Refine Search
Sort by
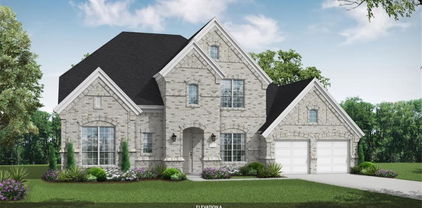
133 E Haymaker Rd, Celina
$374,990
3 Beds ⋅ 2 Baths ⋅ 21389182 MLS
Welcome to 133 East Haymaker Road, Celina, Texas — a beautifully crafted new construction single-story home. This Quick Move-In home offers thoughtfully designed living space, featuring 3 bedrooms and 2 bathrooms. Step inside to discover an open-concept living space that creates a seamless flow between the main gathering areas, perfect for everyday living and entertaining. The quality of design is evident throughout, with well-appointed finishes and a functional floorplan that maximizes both comfort and style. The owner's bedroom features a private en-suite bathroom, providing a peaceful retreat at the end of the day. Additional bedrooms offer generous space for family, guests, or a home office. Outside, a covered patio extends the living area and provides a shaded spot to relax and enjoy the outdoors. This home includes: 3 bedrooms, a spacious home office and 2 bathrooms. Open-concept living space Owner's bedroom with private en-suite bathroom Covered patio for outdoor enjoyment Thoughtful floorplan with quality design throughout 2-car garage This home combines quality craftsmanship with a practical layout, delivering a comfortable and inviting space for its next owners. Every detail reflects the care and attention to design that M-I Homes is known for. Schedule a visit today!

133 E Haymaker Rd, Celina

3001 Orienteering Dr, McKinney
$724,900
4 Beds ⋅ 4 Baths ⋅ 21395957 MLS
A home office with French doors is set at the entry, which leads to the main living areas. The family room with a wall of windows and a wood mantel fireplace opens to the kitchen and corner dining area. The kitchen hosts a 5-burner gas cooktop, a generous island with seating space, and a walk-in pantry. The secluded primary suite highlights a wall of windows in the bedroom. Double doors lead to the primary bath with dual vanities, a freestanding tub, a separate glass-enclosed shower, and two walk-in closets. A game room with French doors is just off the family room. A half bath, a guest suite with a full bath, and two secondary bedrooms that share a Holly bath complete this one-story design. Covered backyard patio. A mud room and utility room are off the three-car garage.

3001 Orienteering Dr, McKinney

4309 Boykin Ave, McKinney
$949,990
5 Beds ⋅ 5 Baths ⋅ 21395873 MLS
MLS# 21395873 - Built by Coventry Homes - December 2026 completion ~ Experience luxury living in this stunning 3,997 sq ft home situated on a premium 70’ north-facing homesite backing to peaceful green space. Thoughtfully designed with spacious open-concept living, this home offers the perfect balance of elegance and everyday functionality. The expansive great room flows effortlessly into the gourmet kitchen and dining areas, creating an ideal setting for entertaining and making lasting memories. Large windows showcase beautiful greenbelt views, bringing natural light and tranquility into the home. The well-appointed layout provides generous bedrooms, flexible living spaces, and exceptional craftsmanship throughout. Enjoy the privacy of a premium homesite while taking advantage of everything the award-winning Painted Tree community has to offer, including resort-style pools, scenic walking and biking trails, parks, playgrounds, fishing ponds, and vibrant community events. Don’t miss this opportunity to own a beautiful home in one of McKinney’s most desirable master-planned communities—schedule your private tour today!

4309 Boykin Ave, McKinney

845 Eaglescliffe Lndg, Wylie
$320,000
3 Beds ⋅ 3 Baths ⋅ 21392270 MLS
Beautiful and move-in ready, this corner-lot townhome in the desirable Westgate Station Neighborhood offers a bright and airy interior filled with natural light from abundant windows. The thoughtfully designed open-concept floorplan features a spacious living room, dining area, and a stylish kitchen with an island, pantry, and sleek finishes. A convenient half bath and laundry room complete the main level. Upstairs, a cozy loft or sitting area provides additional living space, leading to the inviting primary suite and two generously sized secondary bedrooms that share a well-appointed bath with dual sinks. Ceiling fans are featured in all bedrooms and living areas for added comfort. The attached two-car garage offers security and convenience. Step outside to a private, fenced backyard with a patio, perfect for relaxing or entertaining. Conveniently located near shopping, dining, and major highways. Motivated Sellers! Schedule your showing today!

845 Eaglescliffe Lndg, Wylie

902 Crested View Pl, Lavon
$310,000
3 Beds ⋅ 2 Baths ⋅ 21392572 MLS
0% Down Payment & Seller Concessions Options Now Available! Contact Allen Lester, NMLS#93718; 214.856.2264, for more info! Built in 2024 by Trophy Signature Homes, this beautiful split bedroom floor plan is situated on a desirable CORNER LOT with a HUGE fenced backyard, offering plenty of room to relax, entertain, play, garden, or create your own outdoor retreat. Inside, enjoy the open and spacious living area that flows seamlessly into the huge gourmet EAT IN KITCHEN, complete with Maytag Appliances including a GAS Range-Oven, built in microwave, undermount sink with drying rack, separate pantry, Corian countertops with timeless subway tile backsplash and plenty of room for cooking, entertaining during the holidays, and everyday gatherings. With modern finishes, this ENERGY STAR efficient home offers the benefits of a recently built home without the wait. Laundry area is right by the attached 2 car garage. Move in and start making it your own!

902 Crested View Pl, Lavon

1204 Sherlynn Way, Celina
$454,990
4 Beds ⋅ 3 Baths ⋅ 21393476 MLS
Built by M-I Homes. Welcome to 1204 Sherlynn Way, Celina, Texas — a new construction single-story home built by M-I Homes. This Quick Move-In home offers a thoughtfully designed living space with 4 bedrooms and 3 bathrooms, all on 1 level for convenient, accessible living. Step inside to discover an open-concept living space that creates a seamless flow between the main gathering areas. The well-planned floorplan delivers quality design throughout, with clean lines and functional spaces that make everyday living effortless. The covered patio extends the living area outdoors, providing a comfortable space for relaxation and entertaining in any season. The owner's bedroom features a private en-suite bathroom, offering a quiet retreat within the home. With 2 additional bedrooms and a full bathroom, there is plenty of room for family members or guests. Home Highlights: 4 bedrooms and 3 bathrooms New construction by M-I Homes Open-concept living space Covered patio for outdoor enjoyment Quality design and finishes throughout Located in a well-established neighborhood with proximity to parks This home is situated in a welcoming neighborhood that offers convenient access to nearby parks, making it an appealing choice for those who enjoy outdoor activities and green spaces. The quality of design is evident from the moment you walk through the door, reflecting the craftsmanship and attention to detail that M-I Homes is known for. Schedule your visit today!

1204 Sherlynn Way, Celina

2925 Mira Vista Ct, McKinney
$749,900
4 Beds ⋅ 5 Baths ⋅ 21395463 MLS
The front porch leads to the extended entryway with a 12-foot rotunda ceiling. Off the main hallway are two secondary bedrooms with private full baths and walk-in closets. The family room features a wood mantel fireplace, a wall of windows, and access to the covered backyard patio. French doors open into the game room, which is located off the dining area. The kitchen features a 5-burner gas cooktop, an island with seating space, and a walk-in pantry. The primary suite highlights a wall of windows in the bedroom. Double doors lead to the primary bath with dual vanities, a freestanding tub, a glass-enclosed shower, and two walk-in closets. An additional secondary bedroom and a full bath complete this one-story design. The mud room and utility closet are off the three-car garage.

2925 Mira Vista Ct, McKinney

6300 Simone Ave, McKinney
$579,990
4 Beds ⋅ 4 Baths ⋅ 21393445 MLS
Built by M-I Homes. Welcome to 6300 Simone Avenue, McKinney, Texas — a stunning new construction home built by M-I Homes. This 2-story home offers a thoughtfully designed living space, featuring 4 bedrooms, 3 full bathrooms, and 1 half bathroom. Step inside to discover an open-concept living space that creates a seamless flow throughout the main level, perfect for everyday living and entertaining. The quality of design is evident in every detail, from the well-appointed finishes to the carefully planned floorplan that balances comfort with functionality. The owner's bedroom features a private en-suite bathroom, providing a peaceful retreat at the end of the day. 3 additional bedrooms offer generous space for family, guests, or a home office. The conveniently placed half bathroom serves common areas of the home. Outside, a covered patio extends your living space and provides an ideal spot for relaxing or hosting gatherings in any weather. Key Features: New construction by M-I Homes 4 bedrooms and 3 full bathrooms plus 1 half bathroom 2-story floorplan Open-concept living space Owner's bedroom with private en-suite bathroom Covered patio Quality design and finishes throughout This Quick Move-In home is situated in a welcoming neighborhood with convenient proximity to parks, making it an ideal setting for an active lifestyle. Schedule your visit today!

6300 Simone Ave, McKinney

2805 Buckingham Ln, Celina
$682,990
4 Beds ⋅ 4 Baths ⋅ 21395090 MLS
Come see this beautiful new construction home, the award-winning Fordham Plan built by Highland Homes, located at Cambridge Crossing in Celina, TX.! This home boasts a beautiful family room with Sliding Glass Doors (at Patio), Fireplace, Mud Bench, Luxury Primary Suite Extension for extra room, a Primary bath with freestanding soaking tub and separate shower, an extended outdoor covered living space for entertaining, iron stair railings, and third row upper cabinetry in the Kitchen. Ready for immediate move-in! This is definitely a must see. Includes a new home warranty. Cambridge Crossing is a beautiful 639-acre master planned community that includes a fully stocked fishing pond, 8 miles of scenic trails, fitness and amenity centers, pickleball and basketball courts, resort style pool and cabanas, an event lawn and an on-site events director to bring endless activities and enjoyment!

2805 Buckingham Ln, Celina

409 Milford, Wylie
$640,000
4 Beds ⋅ 4 Baths ⋅ 21395189 MLS
Absolutely stunning home in the heart of Wylie, perfect for all your relaxation and entertaining needs. Amazing walk up featuring gorgeous landscape and large covered front porch suitable for laid back mornings enjoying your coffee or quiet evenings. Once inside you will find a conveniently located office with built in cabinets and workspace. Notice the beautiful hand scraped hardwood flooring as you enter the fully upgraded kitchen that is open to dining and living area. Kitchen features leathered marble counter tops, pot filler, double ovens, gas stovetop and an abundance of cabinet space and natural lighting. Downstairs features the primary bedroom with ensuite and 2 additional bedrooms, ample natural lighting with the many windows open to the back yard, but still featuring privacy from neighbors. Continue upstairs to the game room with enough room for additional seating area, pool table, foosball table, poker table and another guest bedroom and full bath, and yet again more built ins. Now for the best part...the backyard oasis...WOW!!! In group heated pool with hot tub, tons of covered seating space and the pool house with half bath, cooking area, privacy fence and additional storage. Notice that the pool equipment is completely enclosed eliminating the eyesore. Separate fenced grass area is ideal for those with pets and has its own entrance to the 3 car garage, that is half walled off for the pets to go in and enjoy shade and fans if needed. Make note when you visit the garage...there is a neat little potty area for the gentlemen that don't want to bring dirt or grease into the house. There was no expense spared when the owner built this home, so many unique additions, features, upgrades, and every convenience you can imagine. If you use our preferred lender, they can contribute up to 1% back towards closing costs or rate buy down. Ask LA for additional details.

409 Milford, Wylie

2724 Norfolk Dr, Celina
$627,990
4 Beds ⋅ 4 Baths ⋅ 21395068 MLS
Come see this beautiful new construction home, our Redford plan, built by award winning Highland Homes, located at Cambridge Crossing in Celina, TX. This community has everything you're looking for. Community features an extensive walking trail system, fishing lake, neighborhood activities, Pickleball Courts, Pocket Parks, Resort-Style Pool and Lap Pool, Sports Courts, Tennis Courts and a state-of-the-art amenity center. This home boasts a beautiful Family room with fireplace, an enhanced primary suite for extra room, a Primary bath with freestanding soaking tub and separate shower, an extended outdoor covered living space for entertaining, iron stair railings, and third row upper cabinetry in the Kitchen. Ready for immediate move-in! This is definitely a must see. Includes a new home warranty.

2724 Norfolk Dr, Celina

10187 Summit Run Dr, Frisco
$327,500
3 Beds ⋅ 3 Baths ⋅ 21380304 MLS
Recently refreshed and move-in ready, this three-bedroom, 2.5-bath townhome is one of Tuscany Square’s best values, with fresh interior paint and brand-new carpet throughout, a two-car garage and a prime location just steps from the community pool. Long-term ownership and consistent care are evident throughout the home. A mature shade tree and refreshed landscaping welcome you inside to a bright, comfortable living area with soaring ceilings and an eat-in kitchen featuring a dedicated dining area, pantry, updated appliances and generous cabinet storage. Upstairs, the spacious primary suite features dual sinks, a garden tub and walk-in closet, along with two additional bedrooms and a full bath. Outside, enjoy a private fenced backyard with just enough lawn to enjoy without the upkeep. The HOA handles exterior paint, roof, gutters, front-lawn maintenance and the sprinkler system, making everyday ownership that much easier. Conveniently located near Frisco shopping, dining, entertainment and major roadways, this clean and well-maintained home offers an easy, low-maintenance lifestyle in the heart of South Central Frisco.

10187 Summit Run Dr, Frisco

1800 Cedar Orchid Way, Wylie
$509,000
4 Beds ⋅ 4 Baths ⋅ 21394656 MLS
MOVE-IN READY: No delays, no post-closing expense surprises! NO MUD or PID TAX. PREMIUM UPGRADES ALREADY INSTALLED: Custom window coverings, ceiling fans, whole-home internet, surround sound wiring, and a large covered patio. Modern elegance on a PRIME CORNER LOT in Bozman Farms Estates, offering 3,342 sq. ft. of bright, open-concept living. Freshly painted (June 2026) and featuring energy-efficient windows, this home is northeast-facing, with soaring ceilings and a private dedicated study. Main floor: Living, chef’s kitchen, primary bedroom with ensuite bath, study, utility room, powder room. Upstairs: Entertainment hub, game room, guest bedroom with ensuite bath, and two other bedrooms and bathrooms. Outdoors: Large covered patio and a sprawling backyard. Enjoy effortless entertaining with an open-concept kitchen with stainless steel appliances, flowing directly into soaring, light-filled living spaces, plus a dedicated upstairs media room wired for immersive movie nights. The main-floor primary retreat boasts a massive walk-in shower, raised dual-sink vanity, and built-in shelving. Three additional bedrooms upstairs include a private guest suite with an ensuite bath. 13' x 11' utility room is large enough for an extra fridge or freezer. Enjoy outdoor living on the large covered patio with a fully fenced yard, saving you thousands in post-closing builder expenses! The subdivision also offers 70+ acres of parks, trails, a stocked fishing pond at Collins Park Lake, two pools, playgrounds, and picnic areas. Top-rated Wylie ISD with fast access to FM 544, Hwy 78, Lake Lavon, and Lake Ray Hubbard.

1800 Cedar Orchid Way, Wylie

737 Stardust Dr, Anna
$549,650
4 Beds ⋅ 3 Baths ⋅ 21393917 MLS
Estimated November 2026 completion! Ask us about our Trade-In Trade-Up Program-we can buy your home when you buy ours! The Verbena floor plan features a modern, open-concept layout and the sought-after features today’s homeowners are searching for. With four bedrooms, three bathrooms, and a flex room, this plan boasts just over 2,400 square feet of functional living space. Upon entering the home off the front porch, you’re welcomed by an inviting foyer. Immediately to the left is a hallway with a bedroom, walk-in closet and full bathroom, as well as a linen closet. Across the foyer is a flex room, perfect for a home office, formal dining room or whatever need your family has for the space. Past the foyer is the family entry, with storage space and mud bench, which leads to the laundry room and two or three car attached garage. Through the entrance, the home opens up to a large family room with a stately fireplace. Adjacent to the family room is a gourmet kitchen, equipped with a walk-in pantry, ample counter space and an oversized island. Finishing off this open-concept living area is a dining space which overlooks the covered back patio. The remainder of this one-story floor plan is just off the living space. A hall leads to two bedrooms with walk-in closets, another linen closet and a shared full bathroom. The back corner of the home offers privacy for the owner’s suite, featuring a massive walk-in closet and bathroom with a dual-sink vanity, standalone soaking tub and glass-enclosed shower.

737 Stardust Dr, Anna

745 Stardust Dr, Anna
$496,275
4 Beds ⋅ 3 Baths ⋅ 21393837 MLS
Estimated completion November 2026! Ask us about our Trade-In Trade-Up Program-we can buy your home when you buy ours! The Havasu III provides a versatile twist on the open concept. A clearly defined foyer and flex room gives definition to this entryway. The kitchen and dining room are one unified area giving you enough space for a large table where the entire family can gather together for a meal. An oversized living room presents the freedom for customization without compromise. Go for a large sectional to spread out on or several individual pieces to create a unique design. With three secondary bedrooms, the possibilities to personalize are endless. The smallest room is right around the corner from the owner’s suite, making it the ideal nursery or toddler’s bedroom. In the center of the home lies the third bedroom and a jack-and-jill bathroom with easy access to both hallways off the dining and living space. Toward the front of the home, the fourth bedroom is a great retreat for your guests to feel they have their own space when they come to visit. The laundry room is right off the kitchen and has an entrance to the 2-car garage, allowing it to double as a mudroom. This will prevent any muddy shoes from tracking dirt throughout your home. You can also enjoy beautiful Texas days on the patio right off the living room. Perfect your barbequing or spend time with your kids in the backyard. The Havasu III is a great option for growing families who need privacy but still come together at the end of the day for quality time.

745 Stardust Dr, Anna

1621 Terra Way, Celina
$950,000
4 Beds ⋅ 5 Baths ⋅ 21394474 MLS
Welcome to this stunning one-story home thoughtfully designed for comfort, style, and effortless entertaining. Featuring 4 bedrooms, an entertainment room, a dedicated study, and a 3-car tandem garage, this beautifully appointed floor plan offers plenty of space for everyday living and gathering. The spacious extended primary suite provides a relaxing retreat, complemented by a luxurious primary bath featuring a freestanding soaking tub and elegant finishes. The heart of the home showcases a beautiful fireplace with built-in cabinetry, creating a warm and inviting focal point in the main living area. The gourmet kitchen offers a huge pantry and a versatile flexible area, providing exceptional storage and functionality. Step outside to enjoy the extended outdoor living space, seamlessly connected to the interior by expansive sliding glass doors—perfect for entertaining or relaxing year-round. Thoughtful upgrades continue throughout, including beautiful wood flooring in the main living areas, upgraded carpet in the bedrooms, and upgraded tile in the bathrooms. With its spacious layout, versatile living spaces, luxurious primary retreat, and impressive indoor-outdoor connection, this home offers the perfect blend of elegance and everyday functionality.

1621 Terra Way, Celina

1816 Desoto Dr, McKinney
$374,000
3 Beds ⋅ 3 Baths ⋅ 21391484 MLS
Stonebridge Ranch in McKinney, Texas, has such an appealing lifestyle! It's more than a neighborhood—it's a community built around recreation, connection, and beautiful surroundings. This well-maintained townhome features three bedrooms, spacious living areas, modern finishes, and a flexible upstairs space perfect for a home office, game room, or additional living area. The open-concept first floor brings the kitchen, dining, and living areas together, creating a welcoming space for everyday living and entertaining. Wood floors and abundant natural light enhance the main living areas, while the kitchen features granite countertops, a gas range, and ample cabinet and counter space. Upstairs, the primary suite offers a spacious walk-in closet and private bath with a garden tub, separate shower, and dual sinks. Two additional bedrooms share a full bath, and plantation shutters and generous storage add to the appeal. Enjoy Stonebridge Ranch amenities, including swimming pools, walking trails, tennis, pickleball, and basketball courts, plus convenient access to major highways, shopping, and dining. Come see everything this townhome has to offer and schedule your private showing today!

1816 Desoto Dr, McKinney

651 N Watters Rd Unit 5205, Allen
$419,000
2 Beds ⋅ 2 Baths ⋅ 21394593 MLS
LOCK, LEAVE & LOVE WHERE YOU LIVE! Discover effortless 55+ living, where comfort, convenience & an active lifestyle come together beautifully. Ideally situated on the 2nd floor just steps from the elevator, this spacious 2-bed, 2-bath residence offers an open floor plan, an oversized attached one-car garage & a peaceful setting designed for easy everyday living. The heart of the home is the generous kitchen featuring a large granite island, stylish backsplash, abundant cabinetry & plenty of space for cooking, gathering & entertaining. The kitchen flows seamlessly into the dining & living areas, where a decorative fireplace adds warmth & character. The spacious primary suite feels like a true retreat with a separate sitting area—perfect for a home office, reading nook or additional lounge space—plus dual closets & a spa-inspired ensuite bath with double vanities, soaking tub & separate shower. A second bedroom & full bath provide comfortable space for guests, hobbies or fitness. Step outside to the private, shaded balcony overlooking green space & mature trees with no street or traffic noise. It’s the perfect spot for morning coffee, an evening glass of wine or simply enjoying a little peace and quiet. A generous balcony storage closet provides additional space for seasonal items & more. Beyond your front door, The Gatherings lifestyle truly shines with a resort-style pool, fitness center, pickleball, putting green, grilling stations, community garden, yoga & event lawn, fire pit gathering areas, dog park, resident activities & weekly front-door trash valet. Controlled building access, elevators & professionally maintained common areas make this an ideal lock-and-leave home. This has AN INCREDIBLE FINANCING OPPORTUNITY with assuming the existing loan at an exceptional 2.625% INTEREST RATE, subject to lender approval and assumption requirements. This offers the freedom to lock the door, travel with confidence & come home to a community designed for your next chapter!

651 N Watters Rd Unit 5205, Allen

1500 Snapdragon Ct, Celina
$774,000
5 Beds ⋅ 5 Baths ⋅ 21382432 MLS
**PRICED BELOW RECENT APPRAISED VALUE!** Here's an opportunity you don't see every day: nearly 4,000 square feet, a private in-law suite with its own entrance and full kitchen, and a home that's priced below a professional appraisal completed within the last 90 days. More space, more flexibility, and a compelling reason to take a closer look. Designed to give everyone a little more room and a lot more flexibility, this Lilyana home features a true private in-law suite with its own separate entrance, living area, full kitchen, bedroom, bath and private patio. It's an ideal setup for multigenerational living, extended-stay guests or anyone who appreciates having an independent space under the same roof. The main home features hardwood floors and an open layout centered around a spacious kitchen with granite countertops, a large island, extensive cabinetry and double ovens. A first-floor primary suite and private office add everyday convenience. Upstairs are three additional bedrooms, two Jack and Jill bathrooms and a generous game room. With 5 bedrooms, 4.5 baths, two kitchens and approximately 3,917 square feet, there's room for everyone to have their own space. An oversized corner lot, covered back patio and 3-car garage add to the home's appeal. Located in Lilyana and zoned to Prosper ISD, including Walnut Grove High School, residents enjoy community amenities including a pool, parks, trails, green space, fishing and pickleball. **Two independent living spaces, one beautiful home, and a list price below its recent appraised value.** A combination that's worth seeing in person.

1500 Snapdragon Ct, Celina

3103 Goldfinch Dr, Royse City
$375,000
4 Beds ⋅ 4 Baths ⋅ 21394272 MLS
MLS# 21394272 - Built by RockWell Homes - Ready Now! ~ Rates Starting as Low as 3.99%*. New two-story home Republic plan, designed to seamlessly blend contemporary style with functional living spaces. This thoughtfully crafted home offers 4 bedrooms, 3 full bathrooms, 1 half bathroom, a dedicated home office space, and a flexible layout ideal for growing families or those who enjoy extra room to live, work, and entertain. The home includes a 2-car garage, striking full brick exterior, covered patio, open rail at rake, and dual-pane energy-efficient windows for enhanced comfort and long-term savings. The open-concept design places the living, kitchen, and dining areas at the rear of the home for improved privacy, flow, and connectivity, highlighted by soaring ceilings that elevate the entire space. The kitchen is a chef’s dream, featuring a spacious island with bar stool seating, luxury solid surface countertops, stainless steel appliances, gas range, dishwasher, microwave, and ceramic tile backsplash. An undermount sink with Delta faucet, 42-inch cabinetry, and a large walk-in pantry provide both elevated style and practical storage. The main living area is filled with natural light from multiple dual-pane windows and enhanced by soaring ceilings, creating an open and welcoming atmosphere with an optional gas fireplace for added warmth and ambiance. The primary suite is conveniently located on the first floor, offering a private retreat with a garden tub, ceramic tile shower with glass enclosure, dual sink vanity with solid surface countertops, premium Delta fixtures, private water closet, towel bars, and a spacious walk-in closet. Upstairs, the secondary bedrooms each feature walk-in closets and are centered around a versatile gameroom that adds additional living and entertainment space. The secondary bathroom includes ceramic tile flooring, a ceramic tile tub - shower surround, upgraded cabinetry, luxury countertops, Delta faucets, towel bars,

3103 Goldfinch Dr, Royse City

4624 Reveille Dr, McKinney
$460,520
4 Beds ⋅ 3 Baths ⋅ 21394072 MLS
NORMANDY HOMES REMY floor plan. Experience living in the Remy home plan, a beautifully crafted 4-bedroom, 3-bathroom home spanning 2,420 square feet in the desirable Painted Tree Woodland North community. This two-story design features a spacious game room, an open-concept kitchen and dining area, and an owner’s suite with a walk-in closet and private bath. The family room opens to a covered patio, perfect for relaxing or entertaining outdoors. With thoughtful touches like multiple walk-in closets, a dedicated utility room, and elegant architectural details, the Remy blends comfort with modern sophistication. Ideal for growing families or those who love to host, this home offers both style and functionality in Painted Tree.

4624 Reveille Dr, McKinney

5301 Millbrook Dr, Princeton
$318,990
3 Beds ⋅ 3 Baths ⋅ 21391099 MLS
Discover new construction in McKinney's desirable Westridge community. This thoughtfully designed Latitude floor plan offers 3 bedrooms, 2.5 bathrooms, a spacious loft, and an open-concept layout ideal for today's lifestyle. Eye-catching curb appeal begins with a beautiful light brick exterior accented by warm tones. Inside, the expansive living area flows seamlessly into a chef-inspired kitchen featuring 42-inch cabinetry, quartzite countertops, an upgraded backsplash, a large island, oversized sink, and gas range, creating the perfect setting for everyday living and entertaining. The private primary bedroom provides a comfortable retreat and includes a spacious bath with a large tiled shower. Soaring two-story ceilings enhance the home's open feel, while thoughtful design elements add style and functionality throughout. Additional features include a covered patio, two-car garage, full gutters, and a complete sprinkler system. Residents of Westridge enjoy an exceptional amenity package with trails, parks, playgrounds, a future resort-style pool, clubhouse, fitness center, and convenient access to Highways 121 and 75. Located near historic downtown McKinney, shopping, dining, and highly rated McKinney ISD schools, this home offers the perfect combination of quality craftsmanship, modern comfort, and an outstanding location.

5301 Millbrook Dr, Princeton

Listings provided by North Texas Real Estate Information Systems (NTREIS). Listing data has been deemed reliable but is not guaranteed to be accurate by the MLS.

Last updated:

How much is your home worth?

Get instant property value now!