Refine Search
Sort by
4010 Murvaul Dr, Farmersville
$245,000
3 Beds ⋅ 2 Baths ⋅ 21396418 MLS
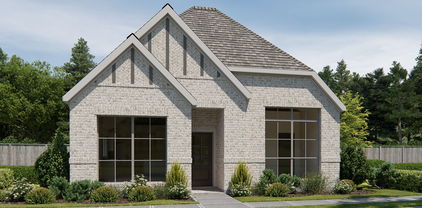
Welcome home to 4010 Murvaul, a bright and beautifully designed 3-bedroom, 2-bath home in the sought-after Lakehaven community of Farmersville! With its open-concept layout, abundant natural light, and thoughtful split-bedroom design, this home feels fresh, welcoming, and ready to enjoy. At the heart of the home, the spacious living area flows effortlessly into a modern kitchen featuring a gas cooktop, generous counter space, and a large island that’s perfect for gathering with family and friends. Whether you're hosting a lively get-together or enjoying a quiet night at home, this space makes everyday living feel easy. The private primary suite offers a relaxing escape with a spacious ensuite bath and generous walk-in closet, while the secondary bedrooms are thoughtfully positioned to provide added privacy and flexibility. Step outside and discover even more to love! Lakehaven offers fantastic neighborhood amenities, including a community pool, clubhouse, pickleball courts, basketball courts, and scenic walking trails—giving you plenty of ways to relax, play, and connect close to home. And when you're ready to explore, charming Downtown Farmersville is just minutes away with local shops, dining, parks, and plenty of small-town character. Convenient access to major highways also puts McKinney, Allen, Princeton, and surrounding areas within easy reach. Bright, inviting, and located in a community filled with amenities, 4010 Murvaul offers the space, comfort, and lifestyle you’ve been looking for. Come see what makes this home such a special place to call your own!

4010 Murvaul Dr, Farmersville

2412 Chanlea Ct, Celina
$1,362,611
4 Beds ⋅ 5 Baths ⋅ 21404993 MLS
Scheduled for completion January 2027! Built by award-winning Highland Homes, this stunning new construction sits on a beautiful cul-de-sac lot just moments from the sought-after Mustang Lakes amenity center and is zoned to highly acclaimed Prosper ISD. Featuring the popular single-story 274 floor plan, this home offers 4 spacious bedrooms, 4 full baths, a powder bath, and exceptional designer upgrades throughout. The open-concept family room with fireplace flows seamlessly into the chef’s kitchen complete with upgraded appliances, double ovens, abundant cabinetry, and elegant quartzite countertops. A private study with built-in bookcase shelving provides the perfect work-from-home space, while the media room and game room offer endless entertainment options. The extended primary suite creates a luxurious retreat with a spa-inspired bath featuring a freestanding tub and oversized walk-in closet. Retreat to the the extended outdoor living area with an outdoor fireplace, perfect for year-round entertainment. Additional highlights include a spacious laundry room and a 4-car tandem garage offering ample storage and parking. Enjoy resort-style amenities, scenic trails, lakes, and luxury living in one of North Texas' premier master-planned communities. This exceptional Highland home combines comfort, style, and an unbeatable location.

2412 Chanlea Ct, Celina

15511 Crape Myrtle Rd, Frisco
$969,999
4 Beds ⋅ 4 Baths ⋅ 21400530 MLS
Former model home loaded with builder upgrades on a premium corner lot in The Grove Frisco! This 4-bedroom, 3.5-bath home offers 3,259 sq ft with a dedicated study, game room, media room and upgraded upstairs wet bar. The Alabaster painted-brick exterior and mature landscaping create standout curb appeal, while soaring ceilings in the foyer and family room welcome you inside. Extensive hardwood flooring continues throughout the home, including the upstairs game room and hallways, complemented by an upgraded solid-oak staircase with contemporary horizontal balusters. The open kitchen features upgraded cabinetry, quartz and granite countertops, a large center island, gas cooktop and exterior-vented exhaust. Designed for entertaining, the home includes whole-home built-in audio with in-ceiling speakers throughout, a dedicated media-room surround sound system and an upstairs wet bar with cabinetry, backsplash, floating shelves and a wine and beverage refrigerator. The downstairs primary suite features an oversized frameless-glass shower and spacious walk-in closet. Additional upgrades include designer lighting and fixtures, tankless water heater, zoned HVAC, smart-home features and prewiring for interior and exterior security cameras, with existing cameras included. Enjoy the covered outdoor living area and a prime location within The Grove Frisco near community amenities. A rare opportunity to own a former model home where extensive upgrades, thoughtful design and exceptional entertaining spaces are already in place.

15511 Crape Myrtle Rd, Frisco

1908 Beavers Bend Dr, Celina
$585,899
4 Beds ⋅ 3 Baths ⋅ 21403906 MLS
Exceptional craftsmanship and sophistication combine with genuine comforts to make each day delightful in The Lavender by David Weekley Homes in The Parks at Wilson Creek. Flex your interior design skills in the limitless lifestyle potential of the sunny family and dining area. Birthday cakes, impressive dinners, and shared memories of holiday treats all begin in the tasteful kitchen nestled at the heart of this home. Craft an inviting lounge in the upstairs and achieve new goals in the front study. A pair of upstairs bedrooms and a first-floor guest room provide wonderful spaces for growing residents to thrive. Retire to the sanctuary of your private Owner’s Retreat, which includes a contemporary en suite Owner’s Bath and walk-in closet. Want to get away from it all and enjoy movie night, come step inside the expansive media room ready for your surround sound or maybe spend time outside on the extended covered patio. Either way, we have the right space for you. David Weekley Homes’ World-class Customer Service will make the building process of your impressive new home in the Celina, Texas, community of Wilson Creek a delight.

1908 Beavers Bend Dr, Celina

2017 Pedernales Ln, Celina
$645,623
4 Beds ⋅ 3 Baths ⋅ 21403858 MLS
Exceptional craftsmanship and sophistication combine with genuine comforts to make each day delightful in The Lavender by David Weekley Homes in The Parks at Wilson Creek. Flex your interior design skills in the limitless lifestyle potential of the sunny family and dining area. Birthday cakes, impressive dinners, and shared memories of holiday treats all begin in the tasteful kitchen nestled at the heart of this home. Craft an inviting lounge in the upstairs and achieve new goals in the front study. A pair of upstairs bedrooms and a first-floor guest room provide wonderful spaces for growing residents to thrive. Retire to the sanctuary of your private Owner’s Retreat, which includes a contemporary en suite Owner’s Bath and walk-in closet. Want to get away from it all and enjoy movie night, come step inside the expansive media room ready for your surround sound or maybe spend time outside on the extended covered patio. Either way, we have the right space for you. David Weekley Homes’ World-class Customer Service will make the building process of your impressive new home in the Celina, Texas, community of Wilson Creek a delight.

2017 Pedernales Ln, Celina

1325 Whitetail Rd, Celina
$780,990
5 Beds ⋅ 6 Baths ⋅ 21403733 MLS
Fantastic two story with 5 bedrooms, 5 full baths, 1 powder bath, 1 dining area, study, primary bedroom with optional bay, optional card room, media room and 3-car tandem plus custom 4th bay garage ideally situated on an wide, North facing corner lot with large side yard. Home features a Modern Farmhouse elevation with stone, popular multi-sliding glass door at the rear covered patio, soaring ceilings in family and foyer, impressive gas fireplace tile surround to ceiling, utility room with sink, free standing main tub, popular guest suite down with private walk-in shower bath and mud bench. Amenities include painted kitchen cabinets to ceiling, full oak stair treads with painted risers, stunning quartzite kitchen counter tops with 10 foot island, nickel finish lighting and plumbing and beautiful pre-finished wood floors in all main areas downstairs plus study. Guest bedroom with walk-in shower bath down makes for a perfect guest or mother-in-law suite. The unique and spacious garage delivers to the water sports or car enthusiast the space they've been dreaming about!

1325 Whitetail Rd, Celina

1429 Green Valley Way, Celina
$359,000
3 Beds ⋅ 2 Baths ⋅ 21384660 MLS
NO MUD, NO PID!! Discover the perfect updated 1 story home located in the desirable Buffalo Ridge neighborhood! This easy living home features a flexible layout, the entrance opens into the open spaced living area. The open-concept design flows into the main living areas, which are enhanced by Luxury Vinyl flooring and upgraded lighting at the eat-in bar. The island is large with multiple plug-in locations for the cooks of the home. All bedrooms have new paint and ceiling fans. The kitchen is upgraded (2023) with modern countertops and high-end appliances, including a dishwasher, disposal, gas range, oven, and more. Improvements include a 30-year roof installed in 2022, a tankless water system, gas range-oven. The backyard is a dream with an established fencing, well planned rock garden for landscaping or dog pathway, and grass. Enjoy sidewalk access to the greenbelt & pond. 3 miles from house to Celina High School. 6 miles from house to Moore MS.

1429 Green Valley Way, Celina

1039 Splitrock Dr, Allen
$479,250
3 Beds ⋅ 3 Baths ⋅ 21402991 MLS
CB JENI HOMES LIBBY 2 floor plan. CORNER homesite! 3 bed, 2.5 bath, 1,971 sq ft luxury townhome with private entryway and open concept living—perfect for entertaining. Gourmet chef’s kitchen with huge island overlooks the family and dining areas—an entertainer’s dream! SMART home with energy-efficient features including a tankless water heater, gas heating, and a 16 SEER AC system with 10-year parts warranty. Abundant storage throughout. Owner’s suite offers a spa-like oversized shower and a huge walk-in closet. Upstairs loft-game room provides a versatile extra living space. Located in Twin Creeks Watters, in the heart of exemplary schools, dining, shopping, lakes, parks, and acclaimed golf courses nearby. READY NOVEMBER 2026.

1039 Splitrock Dr, Allen

6904 Crystal Springs Dr, McKinney
$740,000
4 Beds ⋅ 4 Baths ⋅ 21403218 MLS
Beautiful 2025 construction, energy efficient Normandy Home, outstanding location with FRISCO ISD! This fabulous home faces the community park, giving a beautiful view while working from the study. It features four bedrooms and three and a half bathrooms, all thoughtfully designed for today’s lifestyle. The spacious owner’s suite is your personal sanctuary, complete with a large walk-in closet that’s as practical as it is luxurious. The family room and dining area are bathed in natural light, creating a warm and inviting space that’s perfect for everything from cozy nights in to lively get-togethers. At the front of the house, the flex room is ready to become your ideal home office or creative space. Upstairs, three bedrooms each come with their own walk-in closet, ensuring everyone has their own space, while the game room offers endless fun and relaxation. Custom blinds add a chic touch to this lovely house. The garage features epoxy flooring, making the garage cleaning a breeze. Located in a desirable area minutes away from Highway 121, Allen Premium Outlets, McKinney Downtown, this home is perfect for those seeking both comfort and convenience. Don't miss out on the opportunity to make this house your home sweet home... OUR LENDER IS OFFERING $5000 GRANT TO THE BUYER. ASK ME...

6904 Crystal Springs Dr, McKinney

801 Sheldon Mews, Celina
$492,900
3 Beds ⋅ 2 Baths ⋅ 21403157 MLS
The front porch leads to the entry, which opens into the main living areas with 10-foot ceilings throughout. The spacious family room flows into the dining area. A generous island with seating space defines the dining area from the kitchen, which offers a 5-burner gas cooktop, a corner walk-in pantry, and a view of the covered side-yard patio through a wall of windows. The secluded primary suite includes a wall of windows in the bedroom. Double doors lead to the primary bath with dual vanities, a glass-enclosed shower, a linen closet, and a split walk-in closet. A full bath and two secondary bedrooms with walk-in closets are at the front of the home. The utility room and mud room are off the rear two-car garage.

801 Sheldon Mews, Celina

9701 Preston Vineyard Dr, Frisco
$385,000
3 Beds ⋅ 2 Baths ⋅ 21402246 MLS
EXCELLENT INVESTMENT OPPORTUNITY - FRISCO LOCATION! NO HOA. Capitalize on this fully updated, low-maintenance 3-bedroom, 2-bathroom rental asset situated on a spacious corner lot in Preston Vineyards. Showcasing an immaculate 1,685 sq ft layout, this single-story home features durable luxury vinyl flooring and a completely upgraded interior. The kitchen and both bathrooms boast durable, high-grade granite surfaces. The functional layout features a master suite with premium glass shower accents and a secondary bathroom equipped with a garden tub. a nicely sized backyard and standard full size washer & dryer hookups in a separate utility room. Location is everything for premium tenants: this property sits within the attendance zones for top-rated Frisco ISD schools (Shawnee, Clark, Centennial) and conveniently located near The Star, Legacy West, Stonebriar Centre, Toyota Stadium, major hospitals, shopping, dining, and offers easy access to Highway 121, Dallas North Tollway, US-75, and DFW Airport. Ideal turn-key property to add to your real estate portfolio! Pictures in MLS are taken when the home was vacant. 2023 upgrades – Interior & exterior paint , Luxury vinyl flooring, and fence.

9701 Preston Vineyard Dr, Frisco

2809 Stratton Ln, Celina
$835,487
5 Beds ⋅ 5 Baths ⋅ 21402974 MLS
MLS# 21402974 - Built by Coventry Homes - February 2027 completion ~ Welcome to this thoughtfully designed 5-bedroom, 4.5-bath home that blends comfort, style, and functionality. The open-concept kitchen features built-in appliances, a single-bowl sink with trash pullout, and a spacious island for gathering. A built-in console in the breakfast area adds charm and storage, while luxury vinyl plank flooring and high-level countertops create a clean, modern feel. The first-floor guest suite has its own en-suite bath and walk-in shower, while the upstairs primary suite offers a spa-like retreat with a freestanding tub. A large game room, media room, and tandem 3-car garage provide plenty of space to relax, entertain, or work out. Whether you're hosting friends or enjoying a quiet morning, this home is the perfect place to make lasting memories.

2809 Stratton Ln, Celina

no property photo
$949,950
6 Beds ⋅ 4 Baths ⋅ 21402918 MLS
MLS# 21402918 - Built by First Texas Homes - Ready Now! ~ Welcome to the Brentwood 3FSW, a captivating home design in the vibrant Wellspring Estates community of Celina, TX. Spanning an impressive 4,338 sq ft, this two-story residence features 6 spacious bedrooms and 3.5 bathrooms, thoughtfully crafted for modern living. Imagine hosting family gatherings in your expansive living area, where natural light floods in, creating an inviting atmosphere. The luxurious primary bedroom, conveniently located on the main floor, offers a serene retreat with dual vanities in the bath and ample walk-in closet space. Enjoy outdoor moments on the covered patio, perfect for relaxation or entertaining friends. With a dedicated study and a playroom, this home effortlessly accommodates both productivity and leisure. First Texas Homes allows you to personalize the Brentwood 3FSW with various options and finishes, ensuring it reflects your style. Explore the possibilities today and discover how this home can enhance your lifestyle in a community designed for connection and comfort.

2812 Fountain Park Dr, Celina

837 Stoney Bridge Way, Lavon
$579,900
4 Beds ⋅ 3 Baths ⋅ 21402917 MLS
A game room with French doors is set at the entry, featuring 12-foot ceilings. The extended entryway leads past a guest suite with a private bath to the main living areas. The kitchen offers a 5-burner gas cooktop, an island with built-in seating space, and a corner walk-in pantry. The dining area flows between the kitchen and family room with a wall of windows and a wood mantel fireplace. The secluded primary suite highlights a wall of windows. Double doors lead to the primary bath with dual vanities, a garden tub, a separate glass-enclosed shower, two walk-in closets, and private access to the utility room. Two secondary bedrooms and a full bath complete downstairs. Covered backyard patio. A mud room is just off the two-car garage.

837 Stoney Bridge Way, Lavon

1628 Spider Lily Ln, Celina
$974,990
5 Beds ⋅ 5 Baths ⋅ 21402900 MLS
MLS# 21402900 - Built by Drees Custom Homes - Mar 2027 completion! ~ 5 BR,5 BA model home floor plan with exceptional entertaining space in Celina, TX. This stunning home showcases the same award-winning design as our model home, blending luxury, comfort, and functionality throughout. A grand double-door entry welcomes you into an open-concept layout anchored by a chef-inspired kitchen featuring expansive countertop space, a six-burner KitchenAid range, double ovens, and abundant storage. The spacious family room impresses with soaring vaulted ceilings and a sliding glass door that extends living outdoors to the covered patio, creating seamless indoor-outdoor entertaining. Designed for convenient main-level living, the first floor offers four bedrooms, a private home office, media room, and a luxurious primary suite. Upstairs, a game room and fifth bedroom provide additional flexibility for guests or growing families. Complete with a three-car garage and thoughtfully designed living spaces, this home delivers the perfect balance of elegance and everyday convenience.

1628 Spider Lily Ln, Celina

2144 Nassau Dr, McKinney
$875,000
5 Beds ⋅ 5 Baths ⋅ 21402594 MLS
A truly STUNNING custom home in the GATED Willowcreek section of Auburn Hills, this beautifully designed Darling home is designed for flexibility. This five-bedroom home features both the primary suite & a separate guest bedroom with an ensuite bath downstairs. A dedicated study with a wall of built-ins provides a welcoming workspace, while upstairs, three additional bedrooms, a spacious game room and a separate media room offer room to relax, entertain and enjoy movie nights. Set on a coveted corner lot JUST STEPS from the community pool that is reserved to be used by the small enclave of gated residents only, the home makes a memorable first impression with its inviting courtyard entry and striking beam-accented ceilings that continue throughout the main living spaces. Chef’s kitchen featuring an oversized island, abundant cabinetry and beautiful finishes. A fireplace adds warmth to the breakfast area, while the adjoining family room offers flexible furniture and TV placement. The private primary suite offers a relaxing retreat with a spa-inspired bath and his and hers closets, while a dedicated study provides the perfect space for working from home with a wall of builtins. Upstairs, a spacious game room and separate media room create an ideal space for movie nights, entertaining, while additional bedrooms providing plenty of flexibility for guests. One bedroom has it's own bath, other bedrooms have Jack and Jill baths. Don't miss the perfect mini hideaway off front upstairs bedroom! Enjoy outdoor living on the extended covered patio with a built-in outdoor kitchen—an inviting setting for morning coffee, relaxed dinners and entertaining. Additional highlights include a three-car garage, exceptional storage and thoughtful custom details throughout. Located in highly sought-after Prosper ISD.

2144 Nassau Dr, McKinney

2204 Atlas Dr, Celina
$789,990
4 Beds ⋅ 5 Baths ⋅ 21402537 MLS
Fantastic 2 story with 4 bedrooms, 4 full baths, 1 powder bath, extended casual dining, formal dining, study, game room, big media room, extended outdoor living space with multi-sliding glass doors and 3-car split swing garage situated on an East facing lot with extra depth, perfect for a pool. Home features a beautiful Transitional Modern elevation with popular gray and white brick and gray chopped stone, grand entry with double entry doors, soaring ceilings in foyer and family room with catwalk overlook, large walk-in kitchen pantry, butler's pantry, free standing rectangular tub, huge main closet with utility room access, guest suite down with private walk-in shower bath, spacious utility room with sink and mud bench. Amenities include upgrades you want like stained wood tread stairs with painted risers, kitchen cabinets to the ceiling, decorative kitchen wood hood, 6-burner range cooktop, beautiful quartz counter tops plus beautiful light colored pre-finished wood floors in all main areas downstairs including study and so much more!

2204 Atlas Dr, Celina

1709 Clover Fern Dr, Celina
$489,990
4 Beds ⋅ 4 Baths ⋅ 21402521 MLS
Our newest 2 story design with 4 bedrooms, 3 full baths, 1 powder bath, 1 dining area, study with large storage closet, huge game room, covered front porch, outdoor living space and 2-car garage, all perfectly situated on a North facing interior home site. Home features a Contemporary European elevation with popular gray and white brick and gray stone. The main bedroom is positioned toward the back of the home downstairs and offers an oversized frameless shower and dropped tile pan plus large main closet with utility room access! Soaring ceiling in family room with upper windows offering loads of natural light and game room overlook plus 3 secondary bedrooms upstairs including optional bed 4 with private bath. Amenities include accent painted furniture island, decorative kitchen wood hood, matte black plumbing and lighting fixtures, gorgeous quartz counter tops in kitchen and beautiful light colored pre-finished wood floors in all main areas downstairs including the study. Unfinished walk-out decked attic area upstairs makes for easy access to your seasonal storage!

1709 Clover Fern Dr, Celina

1705 Clover Fern Dr, Celina
$484,990
4 Beds ⋅ 4 Baths ⋅ 21402469 MLS
Great 2 story design with 4 bedrooms, 3 full baths, 1 powder bath, 1 dining area, optional mud bench, game room, optional loft area, outdoor living space and 2-car garage set on a North facing interior home site. Home features a Transitional Modern elevation with light colored brick with gray trim and black shingles. Be impressed by the spacious main bedroom on the first floor with oversized frameless shower and dropped tile pan and extra long quartz vanity with split sinks. Soaring ceilings are in foyer and family room, bountiful windows throughout offering loads of natural light plus 3 spacious secondary bedrooms upstairs with walk-in closets. Amenities include utility room sink area, accent painted furniture island, decorative kitchen wood hood, beautiful tiles, matte black plumbing and lighting fixtures, quartz kitchen counter tops and beautiful natural colored pre-finished wood floors in all main areas downstairs. Optional open loft area upstairs spaced between bedrooms makes for a perfect homework or study area.

1705 Clover Fern Dr, Celina

3240 Lexington Dr, Celina
$699,000
4 Beds ⋅ 4 Baths ⋅ 21390608 MLS
Welcome to this beautifully designed home in sought-after Prosper ISD, offering a spacious open floor plan filled with stylish finishes and thoughtful details. Luxury vinyl plank flooring, recessed lighting, and an elegant curved staircase create an impressive introduction. The well-appointed kitchen is designed for everyday living and entertaining with stainless steel appliances, a gas cooktop, built-in microwave, generous walk-in pantry, and a large center island with breakfast bar seating. An adjoining breakfast nook provides additional space for casual dining. The kitchen flows seamlessly into the inviting living room, where a dramatic cathedral ceiling and corner fireplace create a comfortable gathering space. Upstairs, the game room features a balcony overlooking the living area, adding architectural interest while providing flexible space for recreation or entertaining. The spacious primary suite is filled with natural light and features a vaulted ceiling, two walk-in closets, and a private ensuite bath with dual vanities, a relaxing soaking tub, separate shower, and linen closet. Convenient direct access from the primary bath to the laundry room adds functionality to the home's thoughtful layout. A secondary bedroom located downstairs offers a walk-in closet and private ensuite bath, making it ideal for guests or multigenerational living. Upstairs, two additional secondary bedrooms each feature walk-in closets and easy access to the home's living spaces. Additional highlights include a dedicated mud room with built-in storage and a laundry room with full-size washer and dryer connections. With its open layout, spacious rooms, abundant storage, and combination of stylish and functional living spaces, this Mustang Lakes home offers a versatile design ready for everyday living and entertaining. New carpet installed Sept 2026. Recently painted.

3240 Lexington Dr, Celina

1604 Ramble Way, Celina
$468,990
3 Beds ⋅ 3 Baths ⋅ 21402403 MLS
Adorable 2 story Modern Farmhouse with 3 bedrooms, 3 full baths, 1 large dining area, tech center down with built-in work station, covered outdoor living and 2-car garage located on an a South facing home site right across from the amenity center and greenbelt. Home features unique white board and batten elevation with stone, high ceiling in family room with upper windows and game room overlook, bountiful kitchen cabinets with large walk-in pantry, convenient guest suite down with private walk-in shower with drop tile pan, mud bench, large main bedroom suite upstairs with oversized shower and dual main closets. Amenities include accent painted modern style island, decorative kitchen wood hood, matte black plumbing and lighting fixtures, quartz counter tops in kitchen and baths and beautiful light colored pre-finished wood floors in all main areas downstairs. Guest bedroom with bath down makes for a perfect teen or mother-in-law suite. The home resides in an ideal location just steps away from the Ramble Turtle Club with it's gathering spaces, work out room, swimming pool and miles of scenic walking trails!

1604 Ramble Way, Celina

Listings provided by North Texas Real Estate Information Systems (NTREIS). Listing data has been deemed reliable but is not guaranteed to be accurate by the MLS.

Last updated:

How much is your home worth?

Get instant property value now!