Refine Search
Sort by
4224 Elk Hair Dr, Royse City
$403,990
4 Beds ⋅ 3 Baths ⋅ 21428342 MLS
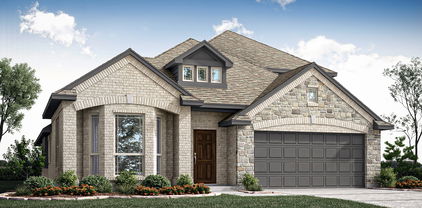
Welcome to The Evening Oak, a two-story David Weekley home in Creekshaw with four bedrooms, three baths, an enclosed study and 2,324 square feet of living space. Its flexible layout gives you room to gather, work, and unwind. The kitchen pairs crisp white upper cabinets with deep charcoal-gray lower cabinets and a quartz-topped island. A gray tile backsplash, warm gold faucet and glass pendant lights add distinctive finishing touches. Together, the light and dark tones create a space that feels polished and welcoming. The enclosed study offers a dedicated place for work, reading or hobbies while keeping all four bedrooms available for family and guests. In the Owner’s Bath, white cabinetry, marble-inspired surfaces and matte black fixtures create a calm retreat. Coordinated finishes continue through the secondary baths, while warm wood-look flooring and soft carpeting bring comfort throughout the home. Step onto the covered rear porch for a quiet morning or an evening spent with friends. Built with the quality and craftsmanship David Weekley Homes is known for, “The Evening Oak” brings thoughtful design and everyday comfort together across two stories.

4224 Elk Hair Dr, Royse City

2336 Clearwater Way, Royse City
$403,820
3 Beds ⋅ 3 Baths ⋅ 21428309 MLS
Welcome to “The Marigold”, a two-story David Weekley home in Creekshaw offering three bedrooms, two full baths, one half bath and 2,464 square feet of living space. An enclosed study, a covered rear porch and a Super Shower in the Owner’s Bath add comfort and flexibility to the home. The kitchen pairs crisp white upper cabinets with rich charcoal-gray lower cabinets. A quartz-topped island creates a bright centerpiece, while warm neutral tile, a brushed-gold faucet and glass pendant lights add detail. Wood-looking flooring brings warmth to the main living areas. The enclosed study gives you a dedicated space for work, reading or hobbies without taking away a bedroom. In the Owner’s Bath, the Super Shower offers a place to unwind amid light tile and soft neutral finishes. Matte black fixtures add contrast in the baths, while carpeting brings comfort to the bedrooms. Outside, the covered rear porch makes room for morning coffee or an evening with friends. Built with the quality craftsmanship David Weekley Homes is known for, “The Marigold” pairs distinctive finishes with spaces designed for everyday life.

2336 Clearwater Way, Royse City

1945 Huisache St, Royse City
$289,990
4 Beds ⋅ 3 Baths ⋅ 21427407 MLS
SELLER OFFERING UP TO $10,000 TOWARD YOUR RATE BUYDOWN OR CLOSING COSTS. Skip the construction wait and lower your monthly payment on this move-in-ready 2023 Pulte home in Verandah. 4 Bedrooms, 3 Full Baths Under $300K. Designed for everyday flexibility, the open kitchen, dining, and living areas connect around a large island, while the additional lower level full bath and bedroom arrangement make room for guests, a home office, or multigenerational living. Upstairs: a private primary suite with walk-in shower, plus a large game room. Enjoy a fenced yard, covered patio, sprinkler system, smart-home features, and an amenity-rich community with convenient I-30 access and just minutes to shopping and dining. INCLUDED: Washer, Dryer, Kitchen Fridge, Garage Fridge, unattached shelving in Garage and Primary Closet. Assistance subject to lender approval and contract terms.

1945 Huisache St, Royse City

2376 Llano Dr, Royse City
$438,000
3 Beds ⋅ 3 Baths ⋅ 21424772 MLS
At 2376 Llano Dr, everyday comfort meets Stone River Golf Course scenery in this single-story Royse City home. Built in 2019, this beautifully maintained home offers three bedrooms, three full baths, an office, and 2,233 square feet within Royse City ISD. The open floor plan links the living room with a stone fireplace, kitchen, breakfast room, and dining room, creating an easy flow for meals and gatherings. A breakfast bar, island, gas cooktop, and pantry adorn the kitchen, while the primary suite features a walk-in closet and private bath with a soaking tub and separate shower. You'll also appreciate the 2-car garage. Outside, the generous lot opens to a serene backyard with no rear neighbors and calming Stone River Golf Course views! Low HOA dues, no MUD, no PID, and convenient access to Interstate 30, dining, and shopping strengthen the appeal. Woodland Creek Neighborhood Park and Royse City High School are close by! Schedule your tour today!...

2376 Llano Dr, Royse City

2525 Moser Ln, Royse City
$289,900
4 Beds ⋅ 2 Baths ⋅ 21423985 MLS
More Space, Fresh Updates, and Lower Utility Costs Looking for a home that gives you room to live, work, and grow without stretching your budget.... 2525 Moser Lane in Royse City offers a lot to appreciate, with the feel of new construction and the added benefit of PAID OFF solar energy to help keep utility costs extremely low. No Mud or PID . Finding 4 bedrooms, 2 bathrooms, AND a dedicated home office at an affordable price is also a rare opportunity. Freshly painted with brand-new carpeting, lighting and more. Open floor plan, spacious closets and pantry, bright and open island kitchen with bar seating and lots of cabinet space makes this one of the most desirable floorpans in Creekside. Enjoy a private backyard perfect for relaxing, entertaining, or simply enjoying a little extra breathing room. The community of Creekside offers a pool, playground, splash pad walking trails and more. Close to neighboring schools, the growing quaint downtown Royse city community with Restaurants and entertainment and interstate 30. This home may qualify for a lender-paid incentive of up to 1% toward closing costs or a rate buydown, subject to buyer qualification and lender approval. Buyer is not required to use the preferred lender to purchase the home. Contact listing agent for full details. Seller is also willing to contribute an additional 1% with an acceptable offer.

2525 Moser Ln, Royse City

5279 Amistad Ave, Royse City
$375,000
3 Beds ⋅ 2 Baths ⋅ 21422537 MLS
ASSUMABLE LOAN AT 5.875% INTEREST RATE AND OVER $15,000 IN UPGRADES! Welcome to 5279 Amistad Avenue, a beautifully designed home offering stylish finishes, an inviting layout, and exceptional outdoor living in Royse City’s Parkside Village community! Built in 2022, this single-story home features 3 bedrooms, 2 bathrooms, and 1,881 square feet of thoughtfully designed living space. Step inside to discover an open-concept floor plan filled with natural light, highlighted by a stunning floor-to-ceiling stone fireplace, sleek matte black fixtures, and a beautifully appointed kitchen that flows seamlessly into the main living area. Step outside to enjoy a spacious backyard featuring a covered patio, extended outdoor entertaining area, and a gazebo, creating the perfect setting for relaxing or hosting gatherings. With over $15,000 in upgrades, this home offers thoughtful enhancements that add to its appeal! Living in Parkside Village means enjoying community amenities including a swimming pool, playground, green spaces, and walking trails. Beyond the neighborhood, you’ll appreciate convenient access to Interstate 30, making travel toward Rockwall, Greenville, and the Dallas area accessible. Nearby shopping, grocery stores, and dining options provide everyday convenience, while Historic Downtown Royse City offers local restaurants, shops, and small-town charm. For even more shopping, dining, and entertainment, Rockwall’s retail corridor and The Harbor at Lake Ray Hubbard are just a drive away. Don’t miss the opportunity to take advantage of a potentially assumable 5.875% interest rate, subject to lender approval and loan qualification requirements. Come discover everything this beautiful home and its surrounding community have to offer!

5279 Amistad Ave, Royse City

6122 Poolside Way, Royse City
$355,000
3 Beds ⋅ 3 Baths ⋅ 21423346 MLS
Explore the perfect blend of comfort and style in this stunning 3-bedroom, 2.5-bathroom residence nestled in a serene Royse City neighborhood. Built just 3 years ago, this home presents modern living across a sprawling open floor plan, complete with a 2-car garage and numerous amenities designed for enhanced lifestyle conveniences. Step inside and be welcomed by an expansive living area where a cozy gas fireplace sets the stage for relaxation and gathering. The seamless flow into the gourmet kitchen makes entertaining a breeze, equipped with ample cabinet space, generous countertops, a gas cooktop, and a walk-in pantry for all your culinary needs. A dedicated office boasts built-in shelves and cabinets, providing the ideal environment for remote work or study. Retreat to the luxurious primary suite, a tranquil haven overlooking the backyard. The ensuite bathroom offers a double sink vanity accented with a makeup vanity, alongside a large walk-in shower. Organize effortlessly with custom walk-in closet cabinets, providing plentiful storage solutions. Upstairs, the game room serves as an additional hub of activity, flanked by two guest bedrooms that offer comfort and privacy. Functionality meets style in the spacious laundry room, featuring built-in cabinets and a convenient hanging area for drying clothes. Outside, an extended covered patio with stamped concrete invites alfresco dining and relaxation. Enjoy the outdoor fireplace year-round, while the gas stub waits to elevate your weekend grilling sessions. The generous yard promises ample space for outdoor recreation or peaceful moments. This meticulously designed home embodies the best of contemporary living, with every detail thoughtfully curated to enhance your lifestyle. Don’t miss your chance to own a piece of comfort in Royse City’s thriving community. Buyers and buyers agents to verify all details within for accuracy.

6122 Poolside Way, Royse City

2034 Clearmist Way, Royse City
$385,000
4 Beds ⋅ 3 Baths ⋅ 21420261 MLS
Move right into this beautiful home without the wait for new construction! Recently painted throughout, this home features a secondary bedroom with a built-in desk and board-and-batten accent wall. The formal dining room offers abundant natural light and high ceilings, leading to an open-concept kitchen and living area with gray countertops, stylish cabinetry, a center island, and stainless steel appliances. Enjoy the landscaped backyard and covered patio, perfect for outdoor dining and entertaining. The private primary suite features a bay window, walk-in closet, and ensuite bath with dual sinks and a dedicated vanity area. Upstairs, you'll find a media room, loft, two additional bedrooms, and a full bath. Enjoy the added lifestyle benefits of the community's Waterscape amenities!

2034 Clearmist Way, Royse City

2124 Saint Annes Blvd, Royse City
$470,893
4 Beds ⋅ 3 Baths ⋅ 21421479 MLS
NEW! NEVER LIVED IN. Estimated completion December 2026. Bloomfield Homes' Cypress II offers 4 bedrooms, 3 full baths, and a 3-car garage in a two-story design on an interior lot in Stone River Glen. The upper level gives this plan a useful change of pace, pairing a game room with the fourth bedroom and a full bath. Movies, games, or a project in progress can have their own space beyond the main living area. A study behind glass French doors adds another defined room near the front entry. Across the main floor, laminate wood flooring connects an open kitchen, breakfast area, and family room, keeping the gathering spaces in conversation. The Deluxe Kitchen is equipped with double electric ovens and a gas cooktop beneath a vented hood, with a pot filler positioned above the cooking surface. Quartz counters wrap the island and surrounding workspaces, while a glass pantry door adds a distinctive finish to the storage area. The breakfast nook sits between the kitchen and family room, connecting meal preparation with dining and conversation. The primary suite is on the first floor with a walk-in closet and a bath featuring dual sinks, granite counters, and an enlarged shower. Along the rear hall, 2 secondary bedrooms have walk-in closets and share another full bath with granite counters and a tub and shower combination. A covered patio with a gas stub extends the shared spaces toward a yard enclosed by a wood privacy fence. Brick and stone define the exterior, complemented by cedar garage doors, an 8-foot front door, and exterior lighting. Gutters, landscaping, and a sprinkler system round out the setting. Visit Bloomfield Homes' Stone River Glen model to explore the Cypress II today!

2124 Saint Annes Blvd, Royse City

5339 Big Thicket Ln, Royse City
$347,000
4 Beds ⋅ 3 Baths ⋅ 21416149 MLS
Start your next chapter in an energy-efficient home with spray foam insulation designed with growing families in mind, set in one the area’s most exciting up-and-coming communities with highly regarded schools. This home is thoughtfully designed with an open concept living, dining and kitchen area ideal for family fun and entertaining. Flexible floorplan with a flex space off the foyer that could easily be a 5th bedroom, an office or living space. Stylish features include high ceilings, white pearl quartz countertops, neutral tone EVP flooring and textured carpet in spacious bedrooms. The luxurious primary suite is downstairs and features a spa-like bathroom and huge walk-in closet. Upstairs offers a spacious second living area - perfect for a playroom, media space, office, or homework zone. Located in Parkside Village, everyone will enjoy the neighborhood’s resort-style amenities, including a pool and cabana, playground, scenic green spaces, and a peaceful pond with a fishing pier - ideal for weekend relaxation and outdoor fun. With quick access to I-30, commuting to Dallas is a breeze, making it easy to balance work, school, and family time. Plus, built-in energy-efficient features mean lower utility costs and a healthier, more comfortable home environment. Ideal find combining exceptional value, prime location and exceptional amenities!

5339 Big Thicket Ln, Royse City

2525 Perdenales Dr, Royse City
$467,900
4 Beds ⋅ 2 Baths ⋅ 21419962 MLS
Step inside to a dramatic entryway that leads into an expansive living space flooded with natural light. The meticulously maintained hand-scraped hardwoods ground the home in luxury, while large windows frame panoramic views of the Stone River golf course. At the heart of the home is a grand gourmet kitchen featuring custom cabinetry, a massive center island, granite countertops, and high-end stainless steel appliances—designed for both everyday living and hosting large gatherings. Four generously sized bedrooms, there is ample space for family, guests, or a dedicated home office. Located in a highly desirable neighborhood, this home offers the perfect blend of resort-style living and everyday convenience.

2525 Perdenales Dr, Royse City

1904 Bailer Way, Royse City
$204,900
3 Beds ⋅ 2 Baths ⋅ 21421068 MLS
Welcome to this inviting 3-bedroom, 2-bathroom home in the growing community of Josephine! Enjoy a spacious open-concept floor plan featuring a large living room, a well-appointed kitchen with granite countertops, a center island, and a pantry. The single-story layout offers comfortable, functional living with a full-size laundry area and a fenced backyard with no rear neighbors, providing added privacy and open views. Residents enjoy fantastic community amenities, including two swimming pools, playgrounds, stocked fishing ponds, and scenic walking trails. Conveniently located with access to Rockwall, Wylie, Princeton, and Greenville, this home offers a wonderful blend of neighborhood living and everyday convenience.

1904 Bailer Way, Royse City

3115 Duck Heights Ave, Royse City
$399,563
4 Beds ⋅ 2 Baths ⋅ 21420750 MLS
NEW! NEVER LIVED IN. Estimated completion December 2026. Bloomfield Homes' Cypress offers 4 bedrooms, 2 full baths, and a 2-car garage in a one-story design on an interior lot with no home directly behind it in Waterscape. A large study off the foyer gives this layout a room of its own for focused work, creative projects, or a separate sitting space. Double doors define the entrance while keeping it close to the kitchen and shared living areas. Beyond it, the Deluxe Kitchen pairs quartz counters and pendant lighting with an island that faces the breakfast area and family room. A 5-burner gas cooktop and double ovens bring extra cooking capacity, and a walk-in pantry keeps supplies organized. The breakfast area makes a natural gathering spot between kitchen and living, while a window seat stretches along the family room's windows for another place to settle in. Laminate wood flooring connects the main spaces. The primary suite sits apart from the rear secondary bedrooms, with a walk-in closet and bath featuring dual sinks, quartz counters, a garden tub, and a separate shower. Across the hall, 3 secondary bedrooms share a full bath with quartz counters, a tub-shower combination, and added cabinet storage. The laundry room sits near the garage entry, keeping a daily task close to the home's main traffic route. Outside, a brick exterior, covered porch, 8-foot front door, and exterior lighting introduce the home. The covered back patio has a gas stub, and the yard backs to Crenshaw Road. Contact Bloomfield Homes' to view the Waterscape model today!

3115 Duck Heights Ave, Royse City

3119 Duck Heights Ave, Royse City
$488,180
5 Beds ⋅ 4 Baths ⋅ 21420712 MLS
NEW! NEVER LIVED IN. Estimated completion December 2026. Bloomfield Homes' Violet IV offers 5 bedrooms, 4 full baths, and a 2-car garage in a two-story design on an interior lot with no home directly behind it in Waterscape. A 5-burner gas cooktop and double ovens give the Deluxe Kitchen room to handle more than the everyday menu. Quartz counters, pendant lighting over the island, and a walk-in pantry bring the preparation and storage together, with the dining area beside it keeping meals connected to the family room. High ceilings and a floor-to-ceiling stone woodburning fireplace give that central space its scale and focal point. Laminate wood flooring ties the shared areas together. The layout places the primary suite at the rear of the first floor, with dual sinks, quartz counters, a garden tub, separate shower, and walk-in closet. Near the front, another bedroom and full bath offer a distinct space apart from the main living area. Upstairs has its own rhythm. A game room overlooks the family room, a separate media room provides space for movies, and 3 bedrooms share 2 full baths, including 1 with dual sinks. Quartz counters continue through the secondary baths. Outside, brick and stone frame a covered porch and 8-foot front door, with exterior lighting adding definition. The covered back patio includes a gas stub, and the yard backs to Crenshaw Road rather than another home. Landscaping, sprinklers, wood fencing, and gutters complete the practical details. Visit Bloomfield Homes' Waterscape model today to learn more about 3119 Duck Heights Avenue!

3119 Duck Heights Ave, Royse City

2204 Prestwick Dr, Royse City
$522,242
4 Beds ⋅ 4 Baths ⋅ 21420560 MLS
NEW! NEVER LIVED IN. Estimated completion December 2026. Bloomfield Homes' Violet IV offers 4 bedrooms, 3 full baths, 1 half bath, and a deep 2-car garage in a two-story design on a corner cul-de-sac lot in Stone River Glen. The family room makes the big statement: vaulted ceilings, an upstairs overlook, and a stone-to-ceiling fireplace with a gas starter. Kitchen, dining, and living areas stay connected, with laminate wood flooring adding a cohesive finish to the shared spaces. In the Deluxe Kitchen, quartz counters and pendant lighting highlight the island, while a gas cooktop, electric oven, and pot filler give the cooking area purpose. A glass door adds character to the walk-in pantry. The dining area opens to a covered patio with a gas stub, extending the gathering space outdoors. The front study has glass French doors, with a powder bath nearby. The primary suite occupies the back of the first floor and includes a walk-in closet, dual sinks, quartz counters, a garden tub, and a separate shower. Upstairs shifts the focus to recreation, pairing a game room overlooking the family room with a separate media room. All 3 secondary bedrooms are here, served by 2 full baths, including 1 with dual sinks. From the street, brick and stone, cedar garage doors, exterior lighting, and an 8-foot front door give the home a defined presence. The garage's added depth creates room for storage beyond the usual parking spaces. Visit Bloomfield Homes' Stone River Glen model today!

2204 Prestwick Dr, Royse City

2949 Shoemaker Dr, Royse City
$299,000
4 Beds ⋅ 3 Baths ⋅ 21416808 MLS
Built in 2022, this inviting single-story home in Royse City’s Valor Farms offers 2,092 square feet of thoughtfully designed living space with four bedrooms, three full baths, and a dedicated office. A brick-and-stone exterior and covered front porch create an appealing first impression, while the open floor plan connects the spacious living room, dining area, and kitchen for comfortable everyday living and entertaining. The kitchen features quartz countertops, a large island with breakfast bar seating, built-in cabinetry, and a walk-in pantry. A whole-house reverse osmosis, water softening, and filtration system provides an added upgrade, with alkaline water supplied to the kitchen sink. Luxury vinyl plank flooring adds style to the main living spaces, complemented by tile and carpet throughout the home. The generous primary suite includes an ensuite bath with quartz countertops, a walk-in shower, and a walk-in closet. Three additional bedrooms and two additional full baths provide flexibility for guests and daily routines, while the separate office offers a dedicated space for work or hobbies. Enjoy outdoor relaxation on the covered rear porch overlooking a private, wood-fenced backyard. A separate utility room, tankless water heater, sprinkler system, rain gutters, and attached two-car garage add everyday convenience. Located in Royse City ISD, with neighborhood sidewalks and a greenbelt, this home pairs modern finishes with a versatile layout.

2949 Shoemaker Dr, Royse City

1323 Black Canyon Ave, Royse City
$309,999
4 Beds ⋅ 3 Baths ⋅ 21418182 MLS
This 4 bedroom, 2.5-bath home in Parkside Village offers a roomy two-story floor plan with multiple living areas and lots of versatility. The first floor has an open layout that keeps the kitchen, dining and living areas connected. The kitchen features granite countertops, a large island with seating, stainless steel appliances, gas range, plenty of cabinet space and a walk-in pantry. The primary bedroom is located downstairs and includes a large bath with dual sinks, separate shower and a spacious walk-in closet. Upstairs, you'll find three additional bedrooms along with a large game room that gives you a second living area perfect for games or entertainment! Residents enjoy access to Parkside Village amenities, including a community pool, cabana, playground, walking trails, and fishing pond. Conveniently located near I-30 with easy access to shopping, dining . and highly regarded Royse City ISD schools.

1323 Black Canyon Ave, Royse City

235 Whispering Pine Dr, Royse City
$235,490
4 Beds ⋅ 2 Baths ⋅ 21419156 MLS
New! Spacious single story! Four bedrooms, two full baths, with open floor plan and covered patio. Home includes, island kitchen, granite counters throughout, LED lighting, full sprinkler system, professionally engineered post tension foundation, and much more! Discover the tranquility of Wildwood, a charming community nestled in the heart of Royse City. Surrounded by lush greenery and serene landscapes, this idyllic neighborhood offers a peaceful escape from the hustle and bustle of city life. Enjoy easy access to top-rated schools, parks, and shopping centers, making Wildwood the perfect place to call home. Enjoy the convenience of easy access to major highways, making it a breeze to commute to work or explore the surrounding area. Spend your weekends exploring the nearby parks, fishing in the local lakes, or simply relaxing in the comfort of your own backyard. Don't miss out on this incredible opportunity to own your dream home in Wildwood. Contact us today to schedule a tour!

235 Whispering Pine Dr, Royse City

1424 Gulin St, Royse City
$302,990
3 Beds ⋅ 2 Baths ⋅ 21408011 MLS
Welcome to a thoughtfully designed living space at 1424 Gulin Street, Royse City, Texas. This new construction single-story home by M-I Homes offers a well-planned floorplan with 3 bedrooms and 2 bathrooms, ideal for comfortable everyday living. Step inside to discover an open-concept living space that creates a seamless flow between the main living areas. The quality of design is evident throughout, with carefully selected finishes and attention to detail in every room. The owner's bedroom features a private en-suite bathroom, providing a relaxing retreat at the end of the day. Outdoors, the covered patio extends your living area beyond the walls of the home, offering a shaded space for relaxing or entertaining guests. Key Features: New construction by M-I Homes 3 bedrooms, 2 bathrooms and a flex space Open-concept living space Owner's bedroom with private en-suite bathroom Covered patio for outdoor enjoyment Quick Move-In This home is situated in a well-established neighborhood with convenient proximity to parks, making it easy to enjoy outdoor recreation and green spaces. The surrounding area offers a welcoming atmosphere with quality homes and well-maintained streets, contributing to a pleasant living experience for all residents. Schedule a visit today!

1424 Gulin St, Royse City

1420 Gulin St, Royse City
$315,990
4 Beds ⋅ 2 Baths ⋅ 21407937 MLS
Built by M-I Homes. Welcome to 1420 Gulin Street, Royse City, Texas — a beautifully designed new construction single-story home built by M-I Homes. This 4-bedroom, 2-bathroom home offers a thoughtfully planned living space, perfect for comfortable everyday living and effortless entertaining. Step inside to discover an open-concept living space that creates a seamless flow between the kitchen, dining, and living areas. The layout is designed with both function and style in mind, delivering a quality of design that stands out from the moment you walk through the door. Key Features: 4 bedrooms and 2 bathrooms New construction by M-I Homes Open-concept living space Spacious owner's bedroom with en-suite bathroom Private Home Office Covered patio for outdoor relaxation Move-in ready with quality finishes throughout The owner's bedroom features a private en-suite bathroom, providing a comfortable retreat at the end of the day. With 2 additional bedrooms and bathrooms, there is plenty of room for family members or guests. The covered patio extends the living space outdoors, offering a great spot to unwind. The surrounding neighborhood provides a welcoming atmosphere with convenient proximity to parks, making it easy to enjoy outdoor activities and green spaces. This home delivers exceptional quality of design in every detail, from the well-proportioned rooms to the cohesive finishes that tie the entire floorplan together. Schedule a visit today!

1420 Gulin St, Royse City

4009 Cedar Ridge Ln, Royse City
$649,990
5 Beds ⋅ 5 Baths ⋅ 21417483 MLS
Live on the One-Acre lot you've always dreamed of in the all 1-acre community of Ridge Park Estates! From GFO Home's grand Presidential Series, this stunning Two-Story new home is GFO's highly sought-after Kennedy Floor Plan- offering 5 Bedrooms, 4.5 Bathrooms, a formal Study and a spacious 2-car Garage on a sprawling acre lot in the scenic Ridge Park Estates Community! Boasting a Guest Suite with full ensuite Bathroom, Study, and Primary Suite on the first floor, and an Open Concept Family Room with soaring 2-story Vaulted Ceilings, 2-Story Stacked Windows, a stunning tiled Electric Ribbon Fireplace, and elegant 15-foot glass slider patio doors leading to the spacious Covered Patio and Private Backyard. You’ll also enjoy a Formal Dining Room for special gatherings, and a Gourmet Chef’s Kitchen featuring a large Center Island, Stainless-Steel Appliances, a Walk-in Pantry, and attached Breakfast Room. Relax and unwind in the luxurious Primary Suite and Spa-Inspired Primary Bathroom with a designer Free-Standing Tub, Frameless Glass Walk-In Shower, and Oversized Walk-In Closet. Upstairs, you’ll find the Game Room, 3 Guest Bedrooms with 2 full Bathrooms. Experience high-end living at its finest on one acre with GFO Home's Kennedy floor plan in the gorgeous Ridge Park Estates Community in the heart of Royse City, TX! This peaceful new home community has all the comfort of country living, without sacrificing convenience. Enjoy sprawling acre lots, miles of green space & scenery, and nearby hiking & biking trails. Plus, easy access to major highways, and only 10 minutes from charming downtown Royse City with local shopping, dining, and family fun! Zoned to Top-Notch Royse City ISD.

4009 Cedar Ridge Ln, Royse City

3258 Deckard Dr, Royse City
$310,000
4 Beds ⋅ 2 Baths ⋅ 21402390 MLS
Welcome to DeBerry Reserve, where comfortable living meets an inviting neighborhood lifestyle! Situated on a desirable corner lot, this beautifully designed 4-bedroom, 2-bathroom home offers an open-concept layout perfect for gathering and entertaining. The spacious kitchen features a large center island, pantry, and ample storage, while the private primary suite offers dual sinks, a walk-in shower, and oversized closet. A versatile game room and flexible fourth bedroom provide space to fit your needs. Step outside and enjoy all that DeBerry Reserve has to offer, including a resort-style community pool, playground, scenic walking and jogging trails, catch-and-release fishing pond, and open green spaces. Whether enjoying a relaxing afternoon by the pool, an evening stroll, or time outdoors, this community offers a lifestyle you’ll love coming home to!

3258 Deckard Dr, Royse City

3727 Clearview Ranch Dr, Royse City
$294,990
4 Beds ⋅ 2 Baths ⋅ 21414157 MLS
MLS# 21414157 - Built by Imagination Homes - Ready Now! ~ Imagination Homes proudly presents The Ballad — a thoughtfully designed 4-bedroom, 2-bathroom home offering 1,962 sq. ft. of open, inviting living space. From the moment you enter, you’re greeted by a wide, welcoming entryway that sets the tone for the home’s spacious and functional layout. Each bedroom is generously sized, providing comfort and flexibility for family, guests, or a home office. At the heart of the home, the open-concept kitchen, dining, and family room create a seamless flow that’s perfect for both everyday living and entertaining. The chef-inspired kitchen boasts abundant cabinetry, quartz countertops, a large single-bowl sink with an upgraded Moen faucet, a corner walk-in pantry, and a complete suite of GE stainless steel appliances, including a gas range, microwave, and dishwasher. The Primary Suite offers a private retreat featuring a spacious walk-in closet and a luxurious en-suite bath with a separate shower and deep soaking tub — ideal for unwinding after a long day. Throughout the main living areas and bathrooms, durable luxury vinyl plank (LVP) flooring adds warmth, style, and low-maintenance appeal. Step outside to a covered back patio, perfect for quiet mornings or evening gatherings. Situated in a well-located community just minutes from Hwy 66, The Ballad offers the perfect balance of convenience and tranquility. Don’t miss your chance to experience the comfort, quality, and timeless design of The Ballad floor plan. Schedule your private tour today!

3727 Clearview Ranch Dr, Royse City

232 Branding Iron Ct, Royse City
$980,000
4 Beds ⋅ 5 Baths ⋅ 21410676 MLS
Discover unparalleled luxury & sophistication in this exquisite single-story custom home, crafted by the builder for personal use, nestled on over 2 acres of picturesque, private tree lined land. With 4 spacious bedrooms, 3 lavish ensuite bathrooms, & a 3-car garage, this property combines timeless elegance with modern convenience, offering an ideal sanctuary for discerning buyers seeking a serene lifestyle amidst nature's beauty. Step into a world of opulence where every room is thoughtfully designed with incredible amenities & upgrades. Interior boasts designer paints that complement the sophisticated lighting & fixtures, setting an ambiance of warmth & luxury. Gourmet kitchen is a culinary masterpiece, equipped with top of the line appliances that cater to all your cooking aspirations, ensuring seamless meal preparations & elegant entertaining. Beautifully detailed dining room is where you will want to host your family gatherings & dinner parties! The family room & 2 other living areas provide ample space for family entertaining. The expansive primary suite is a sanctuary of comfort with its spa-like bathroom & generous closet space, ensuring privacy & tranquility. Each additional bedroom is a testament to meticulous design, offering plush accommodations for family or guests. Outside, the property transforms into a nature lover's dream. Backyard is an oasis of peace & includes pool, summer kitchen, expansive patio & firepit. Majestic trees offer shade & serenity, & deer often spotted in the vicinity, enhance the feeling of a countryside retreat. Expansive lot offers endless possibilities for outdoor entertainment or private enjoyment. Studio-office has its own entrance. This home is a testament to superior craftsmanship, blending luxury, functionality, & an exquisite natural setting. Experience elevated living in a home where every detail has been carefully curated to offer the utmost in comfort & style. Don't miss the opportunity to own this incomparable gem.

232 Branding Iron Ct, Royse City

1416 Gulin St, Royse City
$310,990
4 Beds ⋅ 2 Baths ⋅ 21403608 MLS
Welcome to 1416 Gulin Street, Royse City, Texas — a new construction single-story home built by M-I Homes. This Quick Move-In home offers a thoughtfully designed living space, featuring 4 bedrooms and 2 bathrooms. Step inside to discover an open-concept living space that creates a seamless flow throughout the home. The quality of design is evident in every detail, from the well-proportioned rooms to the functional layout that supports everyday living and entertaining alike. The owner's bedroom includes a private en-suite bathroom, providing a comfortable retreat at the end of the day. Outside, a covered patio extends your living area and offers a perfect spot for relaxing or hosting gatherings in any season. Key Features: New construction by M-I Homes 4 bedrooms and 2 bathrooms Open-concept living space Owner's bedroom with private en-suite bathroom Covered patio for outdoor enjoyment Quality design and well-planned layout This home is situated in a welcoming neighborhood with convenient proximity to parks, making it an ideal setting for those who enjoy outdoor activities and green spaces. The surrounding area offers a friendly, well-established environment that complements the quality and care put into building this home. Schedule a visit today!

1416 Gulin St, Royse City

1320 Honeywood Ln, Royse City
$239,990
3 Beds ⋅ 2 Baths ⋅ 21410529 MLS
A spacious backyard deck, inviting fire pit, and access to an array of community amenities make this charming single-story home in Royse City’s Verandah neighborhood stand out. Offering three bedrooms, two full baths, and a two-car garage, the 1,398-square-foot layout blends comfortable living with practical spaces for everyday use. The living room provides plenty of room to relax and flows into a dining area and well-appointed kitchen featuring granite countertops, a center island, breakfast bar, pantry, and ample cabinetry. Luxury vinyl plank flooring in all bedrooms complements the ceramic tile found elsewhere in the home. The primary suite includes a walk-in closet and private bath with a garden tub and separate walk-in shower, while two additional bedrooms offer flexibility for guests or a home office. A dedicated utility room with built-in cabinets adds convenient storage. Outside, the fenced backyard features a large deck ideal for cookouts and gatherings, along with a fire pit for evenings spent making s’mores. Enjoy Verandah’s community pool, clubhouse, playground, soccer field, volleyball court, catch-and-release fishing ponds, picnic areas with grills, and walking and biking paths. Located in Royse City ISD, this home pairs inviting indoor and outdoor spaces with plenty of opportunities to enjoy the neighborhood.

1320 Honeywood Ln, Royse City

Listings provided by North Texas Real Estate Information Systems (NTREIS). Listing data has been deemed reliable but is not guaranteed to be accurate by the MLS.

Last updated:

How much is your home worth?

Get instant property value now!