Refine Search
Sort by
7616 Copper Mountain Ln, McKinney
$499,900
3 Beds ⋅ 2 Baths ⋅ 21369768 MLS
METICULOUS CARE, SOUGHT AFTER FRISCO ISD, AND HIGHLY COVETED STONEBRIDGE RANCH! Welcome to 7616 Copper Mountain Lane, a beautifully maintained, one-owner Highland Home nestled in the highly sought-after Stonebridge Ranch community of McKinney and zoned to Frisco ISD. This charming single-story home showcases quality craftsmanship, timeless character, and thoughtful details throughout. Featuring 3 bedrooms, 2 full bathrooms, a private study, and a formal dining room, the versatile floor plan offers both comfortable everyday living and inviting spaces for entertaining. Rich hardwood floors flow through the main living areas, complemented by elegant custom wood shutters throughout the home. Bedrooms feature brand new carpet. The spacious kitchen features beautiful countertops, stainless steel appliances, an undermount sink, and an adjoining breakfast nook that opens to the welcoming family room. The primary suite offers hardwood floors and a beautiful bay window that brings in natural light and adds architectural charm. Outside, the attractive stone-and-brick elevation, distinctive cedar garage doors, and covered back patio enhance the home's curb appeal and functionality. An extended garage with a newly refinished epoxy floor provides additional space for storage or larger vehicles. Inviting backyard features a large storage shed. Lovingly cared for by its original owner, this home offers a wonderful combination of quality construction, timeless style, and an exceptional location. Enjoy all the community amenities Stonebridge Ranch has to offer such as the beach club, aquatic center, tennis and pickleball courts, many parks, ponds, with convenient access to shopping, dining, and major thoroughfares. A rare opportunity to own a well-built Highland Home in one of McKinney's most desirable and sought after communities!

7616 Copper Mountain Ln, McKinney

8716 Brook Hollow Dr, McKinney
$770,000
4 Beds ⋅ 4 Baths ⋅ 21410583 MLS
Beautifully updated home situated on an oversized .35-acre corner lot in the highly desirable Stonebridge Ranch community! Offering over 4,000 square feet of living space, this spacious 4-bedroom home features all-new luxury vinyl plank flooring, new carpet, fresh interior paint throughout, and updated fixtures and hardware. The beautifully renovated primary bathroom features a frameless glass shower, while the expansive primary suite includes a private sitting area and separate his-and-hers closets. The spacious kitchen offers granite countertops, stainless steel appliances, a center island, and abundant cabinetry. Multiple living and dining areas, plus an upstairs game room and media room, provide plenty of space for entertaining and everyday living. The family room features soaring ceilings, a fireplace, and views of the backyard oasis. Step outside to your private swimming pool and spa, surrounded by a huge fenced backyard with an expansive grassy area—a rare combination offering plenty of room for outdoor activities and entertaining! An oversized 3-car garage provides additional parking and storage. Enjoy the exceptional Stonebridge Ranch lifestyle, featuring community swimming pools, tennis and pickleball courts, scenic walking and biking trails, parks, playgrounds, and lakes. A remarkable combination of modern updates, generous living spaces, a spectacular backyard, and outstanding community amenities! NOTE: Don't miss the Zillow Showcase 3-D Link! Agents see survey, seller's disclosure, T-47, and Offer Instructions in Transaction Desk. OPEN HOUSE: Saturday, Oct.24th from 1-3pm!

8716 Brook Hollow Dr, McKinney

1204 Trail Ridge Dr, McKinney
$2,180,000
5 Beds ⋅ 8 Baths ⋅ 21416751 MLS
This flawless French Warren Wilke Custom home sits strikingly amidst the bluffs at Brookside at Winding Creek in McKinney, Texas. Situated on an expansive corner lot, exquisite architectural details capture your attention from the moment you arrive, beckoning you inside for a life of sheer luxury. Guests are welcomed through a dramatic groined vault raised entry detailed with inlaid wood, setting a grand tone. The entry seamlessly leads past an executive study complete with its own cozy fireplace and sophisticated built-in cabinetry. Designed with high-end hosting in mind, the residence features a formal dining room with French doors opening to the patio, an exquisite wine room, warm fireplaces, beverage chillers, a butler pantry, and a theater-style media room fully equipped with a wet bar. The chef kitchen serves as a magnificent centerpiece, boasting a premium dual-tone design, a six-burner commercial-grade Wolf range, a Sub-Zero integrated refrigerator, a pot filler, and double dishwashers. The private owner retreat offers a serene escape featuring a built-in coffee bar, dual custom walk-in closets, an expansive walk-in shower, and a specialized F5-rated storm safe room. Beautiful hardwood flooring stretches across the main living levels, dual staircases, the game room, and upstairs hallways. This expansive residence features five bedrooms, five full bathrooms, and three half bathrooms, perfectly blending massive scale with comfort. Nestled within an exceptionally private backyard setting, the outdoor oasis showcases a pristine custom pool with a relaxing spa and soothing water features. This spectacular, secluded backyard escape also highlights a cozy outdoor living area complete with its own fireplace and a fully equipped cooking kitchen, offering an unparalleled setting for year-round dining, unwinding, and high-end entertaining.

1204 Trail Ridge Dr, McKinney

1713 Chessington Ln, McKinney
$575,000
4 Beds ⋅ 3 Baths ⋅ 21389590 MLS
Discover an inviting blend of timeless elegance, comfort, and versatility in this beautifully designed home nestled in McKinney’s Hidden Creek community. Offering approximately 2,724 square feet, the thoughtfully arranged floorplan features rich hand-scraped hardwood floors, soaring ceilings, and an impressive living area anchored by a distinctive fireplace. The kitchen offers granite countertops, a center island, double ovens, and an adjoining breakfast area, creating a natural gathering space for everyday living and entertaining. The spacious first-floor primary suite features an ensuite bath and generous closet space, while a separate downstairs office offers flexibility for a home workspace or additional bedroom use. A formal dining room adds another inviting space for entertaining, and the upstairs game room provides a versatile second living area. Perhaps one of the property's most appealing features is its backyard setting, which backs to a creek and pond, offering a picturesque natural backdrop. A covered patio extends the living space outdoors, while the attached two-car garage adds everyday convenience. With its distinctive architectural details, flexible living spaces, beautiful wood flooring, and scenic surroundings, this Hidden Creek property offers an exceptional opportunity to enjoy the best of McKinney living. Buyer incentive when financing and closing with our preferred lender, up to 2% towards closing costs. See listing agent for details.

1713 Chessington Ln, McKinney

124 Village Creek Dr, McKinney
$439,900
4 Beds ⋅ 3 Baths ⋅ 21417489 MLS
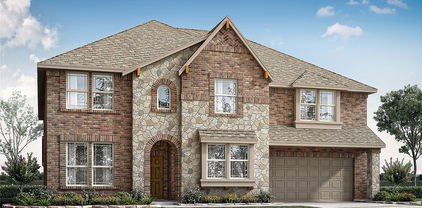
PRICED TO SELL WITH SELLER-PAID 1-0 BUYDOWN through Shane Sharp at Rate Mortgage! McKinney TX Real Estate for Sale Trinity Falls Master-Planned Community Homes 124 Village Creek Dr, McKinney, TX 75071 is a single-story Highland Home loaded with premium builder upgrades, featuring 3 bedrooms, 2.5 bathrooms, an open floor plan, a flex room bedroom or study with the use of a locker or wardrobe as a bedroom (currently displayed as a study), and a high-end turnkey home theater. Single-Story Homes for Sale in McKinney TX Highland Homes Trinity Falls McKinney This brick property offers high-density semantic markers for search queries prioritizing move-in ready luxury. The open kitchen island layout flows into main living areas with freshly done resurfaced engineered wood flooring and upgraded carpet (completed 08-2026), updated trim & caulking (completed 09-2026), custom lighting, and a gas fireplace. A fully equipped cinema room includes a projector, screen, and flush-mount wall speakers (these items convey with listing). Conveyances also include the refrigerator, washer, and dryer. The private owner's suite features a double vanity and walk-in closets. Houses for Sale in McKinney ISD Collin County Real Estate with Private Backyard Set on an upgraded lot with an automated sprinkler system, covered patio, and no neighbors in the back, enjoy greenbelt privacy and quick access to US 75. Resort amenities include pools, a clubhouse, 20+ miles of trails, and B.B. Owen Park. Rated McKinney ISD: Frazier Elementary, Johnson Middle, McKinney North High. Seller offering a 1-0 temporary interest rate buydown with preferred lender Shane Sharp, potentially reducing the buyer's rate by 1% in year one. Buyer is not required to use preferred lender Shane Sharp, but must use Shane for the credit program. See the Trinity Falls community website for details of all that is offered with this property.

124 Village Creek Dr, McKinney

701 Crabapple Way, McKinney
$659,000
3 Beds ⋅ 3 Baths ⋅ 21416693 MLS
Welcome to 701 Crabapple Way, a beautifully appointed single-story home situated on a spacious corner lot in the desirable Hackberry Ridge neighborhood of Stonebridge Ranch! This inviting home offers 3 bedrooms, 3 full bathrooms, a dedicated study, and an open, flowing floor plan designed for comfortable everyday living and effortless entertaining. Soaring ceilings create a bright, spacious atmosphere, while the generously sized kitchen features granite countertops, updated appliances, abundant workspace, and seamless access to the family room. A separate formal dining room provides the perfect setting for memorable gatherings. The spacious primary suite offers a relaxing retreat with an oversized walk-in closet, while the Second bedroom suite and third bedroom provide flexibility for guests or family. Additional highlights include engineered wood flooring, coordinated ceiling fans, an oversized two-car garage, and mature landscaping. Enjoy the exceptional lifestyle and community amenities associated with Stonebridge Ranch, conveniently located near shopping, dining, parks, and recreation. This wonderful home offers the perfect combination of comfort, functionality, and location. Schedule your private showing today!

701 Crabapple Way, McKinney

3350 Mcgraw Dr, McKinney
$632,000
5 Beds ⋅ 4 Baths ⋅ 21416663 MLS
NEW! NEVER LIVED IN. Estimated completion December 2026. Bloomfield Homes' Violet IV offers 5 bedrooms, 4 full baths, and a 2-car garage in a two-story design on an interior lot in Painted Tree. White upper cabinets contrast with basil lower cabinets and an oven tower in the Deluxe Kitchen, where black hardware, quartz countertops, and a vertical herringbone backsplash give the finishes a distinct point of view. A single-bowl sink, gas cooking, under-cabinet lighting, and raised panels around the island balance detail with function. Engineered wood connects the shared areas to the family room, where a chevron mosaic fireplace rises to the ceiling with gas logs and a modern oak mantel. There is height here, too, with the two-story ceiling opening to modern railing at the stairs and game room. Upstairs, double solid doors enclose a media room with 5.1 surround-sound pre-wiring, while 3 bedrooms share 2 full baths, including a Jack and Jill layout. The primary suite stays downstairs with a window seat, patio access, dual sinks, a deck-mounted tub, and a separate shower with a quartz seat. Quartz counters extend through all 4 baths, and every shower has tile to the ceiling. Near the entry, Bedroom 5 replaces the study and sits beside a full bath upgraded to a walk-in shower. An 8-foot glass front door, brick-covered porch, white sawn stone, upgraded brick, cedar garage door, and uplights establish the exterior. The covered patio has a gas stub, while basil utility cabinets and gutters add everyday function. Visit Bloomfield Homes' Painted Tree model to learn more today!

3350 Mcgraw Dr, McKinney

5101 Rain Forest Dr, McKinney
$400,000
4 Beds ⋅ 3 Baths ⋅ 21416446 MLS
INCREDIBLE BUYER INCENTIVES: $6,000 MORTGAGE CONCESSION. Opendoor Home Loans will contribute up to $6,000 towards a permanent interest rate buy-down if you finance with Opendoor Home Loans LLC. In McKinney’s Eldorado Heights community, this two-story home has four bedrooms, three full bathrooms and 2,318 square feet of living space from the current measured floor plan. Mature trees and neatly trimmed hedges frame the approach. High ceilings and a corner fireplace give the living room an airy feel, while the kitchen has generous cabinet and counter space. A downstairs bedroom adds flexibility to the layout. Upstairs, the primary suite includes a walk-in closet and a bath with dual sinks, a soaking tub, and a separate shower. Out back, a broad patio opens to the fenced yard, with an attached two-car garage reached from the rear. 100-Day Armadillo Home Warranty included with buyer activation.

5101 Rain Forest Dr, McKinney

4759 Lunker St, McKinney
$423,050
3 Beds ⋅ 3 Baths ⋅ 21416002 MLS
CB JENI HOMES TATUM floor plan. Located in one of McKinney’s most recognized master-planned communities, Painted Tree, The Woodlands. This beautiful end-unit townhome features an abundance of windows, filling the home with natural light. The spacious family room is perfect for entertaining and opens seamlessly to the kitchen and dining area. The inviting kitchen offers a well sized island, stainless steel appliances, elegant countertops, and a designer backsplash. Upstairs, a versatile game room sits between the owner’s suite and two comfortable secondary bedrooms, ideal for movie nights, gaming, or relaxing. The generous owner’s suite includes a huge walk-in closet and a spacious bathroom with ample cabinetry and storage. Enjoy luxury finishes paired with a low-maintenance lifestyle in this impressive new construction townhome. MOVE IN READY NOW! ASK ABOUT OUR LOW INTEREST RATE SPECIALS!

4759 Lunker St, McKinney

4767 Lunker St, McKinney
$376,980
3 Beds ⋅ 3 Baths ⋅ 21415992 MLS
CB JENI HOMES EMILY II floor plan. Fantastic floor plan in the well sought after, Painted Tree Community in McKinney, offering best MISD Schools!!! Open concept floor plan with a chef's kitchen equipped with oversized island, quartz countertops, tons cabinets and countertops space, five burner gas stove, and more. Spacious game room upstairs separating the primary and guest bedrooms is perfect for entertaining family and friends. Large primary suite with oversized walk-in closet and an abundance of cabinets and drawers in the bath area. Painted Tree community is a must see! You’ll be proud and enjoy owning this Low Maintenance Lifestyle Home. Ready now! ASK ABOUT OUR SPECIAL LOW INTEREST RATE OPTIONS!!!!

4767 Lunker St, McKinney

3201 Gorman Dr, McKinney
$907,000
5 Beds ⋅ 5 Baths ⋅ 21416204 MLS
NEW! NEVER LIVED IN. Estimated completion December 2026. Bloomfield Homes' Bellflower IV offers 5 bedrooms, 4 full baths, a powder bath, and a deep 2-car garage in a two-story design on an east-facing corner lot in Painted Tree. In the Deluxe Kitchen, white ceiling-height Shaker cabinets with illuminated glass uppers contrast with beige lower cabinets and an oven tower. Quartz counters, an apron-front sink, raised island panels, and a tall pantry cabinet add function. A 36-inch professional gas cooktop, pot filler, and double electric ovens handle cooking, with pendant and under-cabinet lighting above the counters. Engineered wood flooring connects the shared spaces, including formal dining opened to the vaulted family room. A tile-to-ceiling fireplace with gas logs and an oak mantel anchors the living area. Glass French doors define the front study, with 8' first-floor doors adding height. The rear primary suite includes separate vanities, a deck-mount tub, a separate shower, and a walk-in closet linked to the laundry room. A front secondary bedroom has a full bath with an upgraded walk-in shower nearby. Upstairs, a second suite adds 2 walk-in closets and a bath with dual sinks, a tub, and a separate shower. Another 2 bedrooms share a Jack-and-Jill bath beside a game room with a window seat and an enclosed media room. Modern railing frames the stairs and game room. Quartz counters finish the baths, with tile to the ceiling in all 4 showers. Upgraded brick and white sawn stone, a brick porch, an 8' glass front door, cedar garage door, and uplights shape the exterior. The covered patio has a gas stub making it an ideal space for future outdoor meals. Visit Bloomfield Homes at the Painted Tree model to explore this Bellflower IV today!

3201 Gorman Dr, McKinney

4404 Ramona Dr, McKinney
$887,000
6 Beds ⋅ 6 Baths ⋅ 21415586 MLS
NEW! NEVER LIVED IN. Estimated completion December 2026. Bloomfield Homes' Bellflower IV offers 6 bedrooms, 5 full baths, a powder bath, and a 2-car garage in a two-story design on an interior lot in Painted Tree. The first floor pairs a study behind glass French doors with an enclosed media room, leaving the vaulted family room open for gathering around a tile-to-ceiling fireplace with gas logs and an oak mantel. Engineered wood flooring connects the shared spaces, with 8' interior doors adding height. The Deluxe Kitchen carries Shaker cabinets to the ceiling and includes a tall pantry cabinet, soft-close hinges, quartz counters, and raised island panels. A 36-inch professional gas cooktop and pot filler anchor the cooking area; pendant and under-cabinet lighting highlight the counters. The primary suite sits downstairs with separate vanities, a deck-mount tub, a separate shower, and a walk-in closet connected to the laundry room. Tile extends to the ceiling in all 5 showers, and upgraded quartz continues through the full baths. A secondary bedroom and full bath occupy the front of the first floor. Upstairs goes big: a second suite has 2 walk-in closets, dual sinks, a tub, and a separate shower. Another 3 bedrooms share 2 full baths, including a Jack-and-Jill arrangement, while the game room adds a window seat and views into the family room. Modern railing borders the stairs and game room. Outside, upgraded brick, a brick porch, an 8' glass front door, cedar garage door, and uplights frame the arrival. The covered patio includes a gas stub, with gutters and a tankless water heater adding function. Explore this Bellflower IV today with Bloomfield Homes at the Painted Tree model!

4404 Ramona Dr, McKinney

4312 Blue Quail Dr, McKinney
$995,000
5 Beds ⋅ 4 Baths ⋅ 21407022 MLS
Impressive custom home nestled in the gentle rolling hills of south-central McKinney is ready for a new family. Covered front porch welcomes you inside the elegant two-story entry providing access to the study with French doors, guest bedroom with full bathroom, formal dining room with butler’s pantry, and a curved staircase in the background. The tiled floors lead to the well-appointed granite kitchen that includes an island with a spacious curved sit-up bar; a stainless appliance package including a built-in refrigerator, upscale gas range with double ovens, warming drawer, microwave, and dishwasher; stainless steel sink and separate vegetable sink; walk-in pantry; and a large casual dining area with built-in planning center and cabinetry. The kitchen opens nicely to the family room that has a floor-to-ceiling stone fireplace with gas logs next to wall of towering windows bathing the house in natural light and overlooking the backyard that features a spacious covered patio. Around the corner is the media room with wine bar and chiller where it should be – downstairs, and right next to the kitchen! Also downstairs is the private, oversized master bedroom that has his & her walk-in closets. The ensuite bathroom has separate vanities with stamped copper bowls, custom cabinet designs, oversized shower, and jacuzzi tub. Upstairs, you will find a large open game room with a separate flex room nearby that exits to the balcony, and an adjacent secondary bedroom, and another full bathroom. Split across the opposite side of the game room are two additional secondary bedrooms with a Jack & Jill bathroom. Out back, the lawn has been freshly sodded and a new fence installed, and there’s also a three-car garage. This property’s south-central McKinney location provides quick, easy access to major traffic arteries and highways, shopping and neighborhood services, and some of the best restaurants and entertainment McKinney has to offer.

4312 Blue Quail Dr, McKinney

2608 Hudson Xing, McKinney
$440,000
4 Beds ⋅ 3 Baths ⋅ 21410613 MLS
Discover an exceptional blend of timeless design, spacious living, and resort-inspired amenities in the highly sought-after Stonebridge Ranch community! Nestled on a quiet cul-de-sac in the established Live Oak Village neighborhood, this inviting two-story residence offers approximately 2,725 square feet of thoughtfully designed living space, featuring four bedrooms, two full baths, and a powder bath. Warm, welcoming interiors create an inviting atmosphere, while a charming fireplace serves as the living area's focal point—perfect for cozy evenings or memorable gatherings. The spacious layout offers plenty of versatility, with all four bedrooms conveniently situated upstairs for a comfortable separation between entertaining and private living spaces. Step outside to a generously sized backyard with endless possibilities for outdoor entertaining, recreation, or a custom private retreat. Beyond the home, experience the exceptional Stonebridge Ranch lifestyle, complete with access to an impressive collection of community amenities, including the iconic Beach & Tennis Club, aquatic facilities, scenic lakes, parks, and recreational opportunities. Ideally positioned near shopping, dining, major thoroughfares, and the charm of Historic Downtown McKinney, this residence delivers the perfect balance of neighborhood tranquility and everyday convenience. An incredible opportunity to enjoy generous living spaces, an established community, and the lifestyle that makes Stonebridge Ranch one of McKinney's most desirable destinations. Take advantage of this opportunity and schedule your exclusive tour today!

2608 Hudson Xing, McKinney

2700 Prescotte Pointe, McKinney
$399,000
3 Beds ⋅ 2 Baths ⋅ 21407188 MLS
Welcome to this beautifully updated 3-bedroom, 2-bath home with a dedicated office in highly desirable McKinney! The inviting, open-concept living space features a spacious kitchen with a large granite island, stainless steel appliances, and an abundance of cabinetry—perfect for cooking, entertaining, and everyday living. The living room offers a cozy gas fireplace and windows with updated blinds, overlooking the backyard and side yard, bringing in natural light and creating a warm, welcoming atmosphere. The private primary suite is thoughtfully separated from the secondary bedrooms and features a remodeled ensuite bathroom with a stunning tiled shower, a walk-in closet, and additional built-in cabinetry for extra storage. Secondary bath has been updated as well. Step outside to the covered porch just off the living room and enjoy the spacious backyard, complete with mature trees and plenty of room to relax, entertain, or enjoy the outdoors. With its thoughtful updates, functional layout, dedicated office, and inviting outdoor space, this home offers comfort, style, and versatility in a sought-after McKinney location! Close to shopping, retail and restaurants.

2700 Prescotte Pointe, McKinney

5925 Mayhew Ct, McKinney
$695,000
4 Beds ⋅ 4 Baths ⋅ 21399908 MLS
Full of upgrades. Impeccably maintained Ashton Woods 4-bed, 3.5-bath in coveted Trails at Craig Ranch. McKinney address, Frisco ISD schools, open floor plan. ••• LIVING ••• Wood-look tile, a wood-paneled fireplace wall and tall windows give the main living area its glow. Open to the dining area and kitchen. ••• KITCHEN ••• Navy and light gray cabinetry, quartz counters, subway tile, a Viking gas cooktop, double oven and an island with undermount porcelain farmhouse sink, bar seating with operable cabinets underneath, and pendant lights overhead. Soft-close lower drawers, a new dishwasher and a walk-in pantry keep it working as hard as it looks. Just off the kitchen, a butler's pantry coffee bar has floating shelves, and the built-in wine bar adds quartz, cabinets and a wine fridge. ••• PRIMARY SUITE ••• On the main level with dual sinks, a separate shower with frameless door and a walk-in closet with a custom closet system. ••• MUD ROOM + LAUNDRY ••• Mud room with bench and cubbies. Laundry room with built-in shelving. ••• UPSTAIRS ••• Three bedrooms with walk-in closets, a Jack and Jill bath and a 22x15 game room with surround sound, black built-in cabinets and plumbing stubbed for a future kitchenette. ••• OUTSIDE ••• Covered patio with built-in speakers and a gas line for the grill. ••• GARAGE ••• Custom shelving, two motorized overhead storage lifts and a new water heater. ••• SMART HOME ••• Smart thermostats, security cameras and a whole-house water softener. ••• CRAIG RANCH ••• Resort-style, fitness-friendly living: trails, parks, a full-service fitness club with pool and spa, and TPC Craig Ranch, home of the PGA Tour's CJ Cup Byron Nelson. Downtown McKinney and Highway 121 are close.

5925 Mayhew Ct, McKinney

114 S Church St, McKinney
$974,900
4 Beds ⋅ 5 Baths ⋅ 21412492 MLS
LOCATION, LUXURY & LIFESTYLE — IN THE HEART OF HISTORIC DOWNTOWN McKINNEY! Imagine stepping outside your front door and enjoying some of McKinney's best restaurants, shopping, live music, and entertainment just moments away. Perfectly positioned across from The Yard and within walking distance of the Historic Downtown Square, this stunning, newly completed 2026 luxury townhome offers an exceptional opportunity to experience downtown living at its finest. Featuring 3,360 square feet across three beautifully designed levels, this residence offers four spacious bedrooms, each with its own private ensuite bathroom, plus an additional half bath. A first-floor secondary primary suite provides exceptional flexibility for guests, multigenerational living, or those seeking a convenient main-level bedroom. Inside, you'll discover thoughtfully designed living spaces filled with natural light, elegant wood flooring, custom cabinetry, decorative lighting, and striking fireplace details. The beautifully appointed kitchen features a waterfall island, built-in refrigerator, premium gas appliances, and generous space for entertaining. Two living areas, a private balcony, covered outdoor spaces, and a spacious laundry and mudroom with a convenient three-story laundry chute add comfort and practicality to the home's sophisticated design. Additional highlights include a rear-entry two-car garage, additional parking, and NO HOA! Whether you're searching for an exceptional full-time residence, a luxurious lock-and-leave downtown retreat, or an investment property with potential for permitted short-term rental use, this home offers outstanding versatility in one of McKinney's most desirable locations. New construction, exceptional finishes, and a truly walkable downtown location — a rare combination that makes this property something special. It's the Historic Downtown McKinney lifestyle!

114 S Church St, McKinney

118 S Church St, McKinney
$974,900
4 Beds ⋅ 5 Baths ⋅ 21412457 MLS
LOCATION, LUXURY & LIFESTYLE — IN THE HEART OF HISTORIC DOWNTOWN McKINNEY! Imagine stepping outside your front door and enjoying some of McKinney's best restaurants, shopping, live music, and entertainment just moments away. Perfectly positioned across from The Yard and within walking distance of the Historic Downtown Square, this stunning, newly completed 2026 luxury townhome offers an exceptional opportunity to experience downtown living at its finest. Featuring 3,360 square feet across three beautifully designed levels, this residence offers four spacious bedrooms, each with its own private ensuite bathroom, plus an additional half bath. A first-floor secondary primary suite provides exceptional flexibility for guests, multigenerational living, or those seeking a convenient main-level bedroom. Inside, you'll discover thoughtfully designed living spaces filled with natural light, elegant wood flooring, custom cabinetry, decorative lighting, and striking fireplace details. The beautifully appointed kitchen features a waterfall island, built-in refrigerator, premium gas appliances, and generous space for entertaining. Two living areas, a private balcony, covered outdoor spaces, and a spacious laundry and mudroom with a convenient three-story laundry chute add comfort and practicality to the home's sophisticated design. Additional highlights include a rear-entry two-car garage, additional parking, and NO HOA! Whether you're searching for an exceptional full-time residence, a luxurious lock-and-leave downtown retreat, or an investment property with potential for permitted short-term rental use, this home offers outstanding versatility in one of McKinney's most desirable locations. New construction, exceptional finishes, and a truly walkable downtown location — a rare combination that makes this property something special. It's the Historic Downtown McKinney lifestyle!

118 S Church St, McKinney

705 Royal Crest Ct, McKinney
$539,900
5 Beds ⋅ 3 Baths ⋅ 21409538 MLS
Welcome to 705 Royal Crest Ct—a masterfully designed 4-bedroom, 2.5-bath residence spanning 2,894 sq ft on a quiet, sought-after McKinney cul-de-sac zoned for top-tier Frisco ISD schools. Step inside to an open-concept main floor tailored for modern living and seamless entertaining. The chef-inspired kitchen overlooks expansive living space, while the dedicated upstairs game room and surround-sound-wired media room offer the ultimate setup for movie nights and leisure. Unwind in the private owner’s suite or step out to the private backyard—featuring a covered open patio and plenty of space for a future pool, pets, or outdoor recreation. Positioned minutes from major DFW employment corridors, dining, and retail hubs, this home captures the quintessential Texas blend of comfort, space, and investment power.

705 Royal Crest Ct, McKinney

1105 N Waddill St, McKinney
$575,000
2 Beds ⋅ 1 Baths ⋅ 21413592 MLS
Historic Downtown McKinney Cottage * Extensively Renovated * .37-Acre Corner Lot Charm, character, and modern sophistication come together in this beautifully renovated 1930 cottage nestled in historic downtown McKinney! Thoughtfully updated with a fresh, timeless aesthetic, this inviting home blends classic cottage appeal with stylish finishes and comfortable living spaces. The light-filled interior features warm wood flooring, crisp white walls, custom built-in bookshelves, and an open, welcoming flow between the living, dining, and kitchen areas. The stunning kitchen complete with Keeping Room showcases elegant white cabinetry, marble countertops, marble subway tile backsplash, open shelving, brass accents, stainless steel appliances, and a distinctive wood-accented range hood. The Keeping Room provides the perfect spot to relax, unwind, or enjoy your morning coffee. Two spacious bedrooms and a beautifully appointed full bath with a walk-in shower complete the home. Outside, enjoy the possibilities offered by the generous .37-acre corner lot, with a detached one-car garage and a lovely setting that complements the home's timeless character. A rare opportunity to own a thoughtfully reimagined historic cottage in one of McKinney's most desirable settings, just moments from the charm, dining, shopping, and community atmosphere of historic downtown. Experience the character of a 1930 home with the appeal of an incredible renovation!

1105 N Waddill St, McKinney

6647 Twilight Dr, McKinney
$1,935,000
6 Beds ⋅ 6 Baths ⋅ 21410136 MLS
Discover exceptional luxury living at 6647 Twilight Drive, a stunning custom residence situated on one acre in McKinney's prestigious gated Waterstone Estates community. Offering 5,515 square feet, 6 bedrooms, 6 bathrooms, and a 4 car garage, this remarkable home combines sophisticated design, impressive architectural details, and resort-style amenities in a beautiful, private setting. Soaring ceilings, expansive windows, rich wood flooring, and thoughtfully selected finishes create an atmosphere of timeless elegance throughout. The extraordinary kitchen features dual islands with seating for up to 14, Taj Mahal quartzite countertops, and premium appliances, including a Dacor cooktop, Miele coffee system, panel-front refrigerator, full-size wine refrigerator, and nugget ice machine. The kitchen opens to inviting living and dining areas filled with natural light. Exposed wood beams, a statement fireplace, and a dramatic curved staircase add architectural distinction. The luxurious primary suite offers a private retreat with a sauna and spa-inspired bath featuring dual vanities, freestanding soaking tub, and an expansive walk-in shower. A second primary suite includes its own coffee bar, bev refrigerator, and ensuite bath. Additional highlights include an expansive upstairs bonus room, extensive storage, and dual HVAC systems with zoned controls. Accordion doors open to a private courtyard, creating a seamless connection between indoor and outdoor living. A spectacular covered patio features a stone fireplace and fully equipped kitchen with a built-in grill and hibachi cooking station. A sparkling swimming pool, pool-access bath, and expansive lawn complete the resort-inspired outdoor setting. Waterstone Estates offers a peaceful, gated environment with scenic surroundings, spacious homesites, private lakes, and neighborhood amenities, and is conveniently located near Historic Downtown McKinney's shopping, dining, and entertainment.

6647 Twilight Dr, McKinney

9200 Manassas Rdg, McKinney
$425,000
3 Beds ⋅ 2 Baths ⋅ 21405262 MLS
Beautifully updated and move-in ready, this exceptional one-story home combines timeless curb appeal, a functional floor plan, and stylish modern finishes in a desirable location with Prosper schools. Standout renovations include the kitchen and primary bath. Completely redesigned in 2021, the chef-inspired kitchen offers expanded counter space topped with light quartz and abundant custom cabinetry with oversized drawers, pull-out shelving, a trash drawer, and more. There are stainless appliances that include a refrigerator, microwave, gas range, dishwasher and commercial style vent. A casual dining area completes this inviting gathering space. Updated in 2025, the luxurious primary bath showcases a wide painted vanity, refinished shower with frameless glass enclosure, oversized square floor tiles, updated lighting, and a relaxing garden tub. Situated on an interior corner lot, the home welcomes you with an attractive brick exterior, stone flowerbed borders, and an inviting front door. Inside, a tall entry foyer with chandelier creates an impressive front-to-back view and opens to the formal living and dining areas. Wood flooring added in 2021 extends throughout the main living spaces. The spacious family room features a gas-log fireplace, large TV niche, and three windows overlooking the backyard. The private primary suite has a bedroom with wood flooring and a closet with two banks of drawers. Two additional bedrooms, a hall bath, and a utility room provide comfort and convenience. Additional highlights include tall ceilings, ceiling fans, abundant natural light, and a 2023 HVAC system. Enjoy outdoor relaxation on the charming backyard patio. With its desirable one-story layout, stylish kitchen renovation, updated primary bath, newer HVAC, and convenient access to major thoroughfares, shopping, dining, and everyday amenities throughout Frisco and McKinney, this beautifully maintained home offers an outstanding combination of comfort, functionality, and location.

9200 Manassas Rdg, McKinney

2902 Glen Hollow Ct, McKinney
$498,000
4 Beds ⋅ 2 Baths ⋅ 21410670 MLS
Imagine living in a wooded oasis that backs to a creek, on a cul-de-sac in McKinney's Eldorado area! Stunning backyard features mature trees, a flagstone patio, and landscaped beds fill the partially fenced yard. The five tall arched windows across the back of this single-story home bring that view into the family room and primary suite. Upon entry, you will find stacked formals with tons of light and flexible space. The formal living could easily double as a play room or a work from home space. The formal dining is perfect for either entertaining or an intimate gathering. Open floorplan features three split bedrooms and hall bath, ideal for kids or guests. The family room has a tiled fireplace with built-ins and opens to the kitchen. Cook's kitchen has a with a skylight, breakfast bar, a new built-in oven, a built-in microwave. Tons of counters and cabinet space!, The breakfast nook steps out to the patio. The primary suite has a vaulted ceilings and space for a sitting area. The ensuite bath boasts dual sinks with a vanity, a jetted tub, and a separate shower. Key updates have been made AND there is still room to add your own personal touches. New luxury vinyl plank flooring and fresh paint throughout, New garage doors (2026). Zoned to McKinney ISD and sought after Valley Creek Elementary. All this house needs is a new family to call it home! Buyer and buyer's agent to verify school assignment, measurements, flood zone, and all information.

2902 Glen Hollow Ct, McKinney

6316 Blackstone Dr, McKinney
$530,000
4 Beds ⋅ 3 Baths ⋅ 21406008 MLS
Situated in the established Brookstone neighborhood, this inviting two-story home offers a wonderful blend of comfort, space, and functionality with 4 bedrooms, 2.5 bathrooms, multiple living areas, and a backyard designed for enjoying time outdoors. Step inside to a welcoming floor plan featuring a dedicated home office, formal dining room, and a spacious living room centered around a cozy gas-log fireplace. The kitchen offers stainless steel appliances, a gas range, and generous cabinetry for storage, making it a comfortable space for everyday cooking and gathering. Conveniently located on the first floor, the primary suite provides a private retreat with an ensuite bathroom featuring a walk-in shower. Upstairs, three additional bedrooms and a spacious family room offer plenty of flexibility for a game room, media space, or second living area. Outside, the expansive backyard is a standout feature, offering a large grassy lawn and an extended covered patio with stamped concrete, ceiling fans, and outdoor speakers, perfect for weekend gatherings, outdoor dining, or simply unwinding at the end of the day. An 8-foot cedar fence and motorized driveway gate provide added privacy, while the extended driveway offers additional parking and storage space. Additional highlights include garage storage cabinets, a motorized attic storage lift, solar screens, and LED lighting throughout. With its versatile layout, welcoming living spaces, and generous outdoor area, this home offers an ideal setting for comfortable everyday living and entertaining.

6316 Blackstone Dr, McKinney

4108 Jacksonville Dr, McKinney
$673,820
5 Beds ⋅ 5 Baths ⋅ 21387189 MLS
What's Special: Water View - Covered Patio - Greenbelt Lot. New Construction – January Completion! Built by Taylor Morrison, America's Most Trusted Home Builder. Welcome to the Bordeaux at 4108 Jacksonville Drive in Highland Lakes! This spacious home is designed to provide room for gathering, relaxing, and entertaining across two levels. The gourmet kitchen features a large center island, pantry, and adjoining dining area that opens to the great room, where a cozy fireplace creates a welcoming atmosphere. Tucked away on the main level, the private primary suite offers a spacious walk-in closet and well-appointed bath. A private study and secondary bedroom suite provide flexibility for guests or working from home. Upstairs, a game room and media room create dedicated spaces for recreation, while three additional bedrooms and two full baths offer plenty of room for a variety of needs. Enjoy outdoor living year-round on the covered patio. Come home to a place with wide open spaces and endless exploration. Amenities are ready—relax by the pool, work out in the exercise room, or enjoy miles of trails. Zoned for top-rated Prosper ISD, students can thrive. With no MUD or PID taxes, you have even more reason to make your move! Additional Highlights Include: slide-in tub at primary bath and gas drop at patio. Photos are for representative purposes only. MLS#21387189

4108 Jacksonville Dr, McKinney

7333 Joe Pool Ln, McKinney
$686,295
5 Beds ⋅ 5 Baths ⋅ 21333363 MLS
What's Special: Larger Backyard - Oversized Lot - Dedicated Study - 2-Story Great Room with Fireplace. New Construction - November Completion! Built by Taylor Morrison, America's Most Trusted Home Builder. Welcome to the Sonoma at 7333 Joe Pool Lane in Highland Lakes! This versatile two-story home is designed for both everyday comfort and effortless entertaining. Off the foyer, a private study and formal dining area create a welcoming entrance, while the open-concept kitchen flows seamlessly into the dining area and great room for a bright, connected living space. A covered patio extends the living outdoors. The main level features a spacious primary suite with a large walk-in closet, plus a secondary bedroom with full bath. Upstairs offers a game room with pop-up ceiling, media room, additional bedrooms with walk-in closets, and open-to-below views for an airy feel. Come home to a place with wide open spaces and endless exploration. Amenities are ready—relax by the pool, work out in the exercise room, or enjoy miles of trails. Zoned for top-rated Prosper ISD, students can thrive. With no MUD or PID taxes, you have even more reason to make your move! Additional Highlights Include: gourmet kitchen, slide in tub at primary bathroom, and extended owner's suite. Virtually staged photos are for representative purposes only. MLS#21333363

7333 Joe Pool Ln, McKinney

505 Wichita Trl, McKinney
$400,000
4 Beds ⋅ 3 Baths ⋅ 21412649 MLS
Welcome Home! This beautifully updated 4 bedroom 2.1 bathroom gem is completely move in ready! Featuring brand new laminate flooring and freshly painted interior, this home is light and bright! With the perfect blend of stylish design and everyday functionality, the heart of the home features a stunningly updated kitchen which a large island and quartz countertops. You will love the eye catching designer backsplash, deep single basin sink, and modern fixtures that make both cooking and entertaining a joy. This story and a half floor plan is perfect for easy living. Four spacious bedrooms downstairs allowing for everyone to have space to unwind, and a huge flex space upstairs perfectly suited for family game nights, movie watching, or simply hanging out. Relax and unwind in the serene and spacious primary bedroom featuring a beautiful board and batten wall detail. The meticulously updated primary bathroom boasts beautiful zellige-style tile work, designer lighting and updated fixtures providing a spa-like experience right in your own home. This home is truly a dream and priced to sell! Buyers who use preferred lender, Greg Reichel with Standard Mortgage, have the ability to qualify for a rate buy down. Please see supplements for further details or reach out for more information.

505 Wichita Trl, McKinney

1905 Canyon Wren Dr, McKinney
$530,000
4 Beds ⋅ 4 Baths ⋅ 21399692 MLS
Enjoy a wooded greenbelt backdrop with no rear neighbors in this east-facing two-story home in Wren Creek at Stonebridge Ranch. Mature trees and a lush canopy create a scenic setting for a backyard retreat designed for relaxation and gatherings. With 4 bedrooms, 3.5 baths, a spacious private office, and an upstairs game room, the layout offers inviting gathering spaces and room for everyday activities. The open kitchen connects to the dining area and family room for easy entertaining. Granite countertops, a center island, abundant cabinetry, and a generous breakfast bar provide ample prep space and seating. A gas cooktop and single electric oven complete the kitchen. The main-level primary suite features a walk-in closet and a bathroom with dual sinks, a tub, and a separate shower. Upstairs, three secondary bedrooms include one with an ensuite bath. The spacious game room offers flexibility for movie nights, recreation, or hobbies. Outdoor living takes center stage with a pool and raised attached spa framed by stone coping, mature landscaping, and tree-lined greenbelt views. A covered patio offers a sheltered spot for morning coffee, while expansive concrete decking provides space for outdoor seating and poolside gatherings. Open metal fencing along the greenbelt preserves the wooded outlook and adds to the backyard’s sense of openness. A solar system with 14 Silfab 380-watt panels totaling 5.32 kW of rated capacity and Enphase microinverters will be paid off at closing. Located in highly sought-after Stonebridge Ranch, residents enjoy access to the Beach Club, Aquatic Center, community pools, parks, lakes, and miles of trails, with golf and country club amenities available through Stonebridge Ranch Country Club membership. Nearby schools, shopping, dining, and major routes add convenience to this home’s blend of space, outdoor living, and community amenities.

1905 Canyon Wren Dr, McKinney

Listings provided by North Texas Real Estate Information Systems (NTREIS). Listing data has been deemed reliable but is not guaranteed to be accurate by the MLS.

Last updated:

How much is your home worth?

Get instant property value now!