Refine Search
Sort by
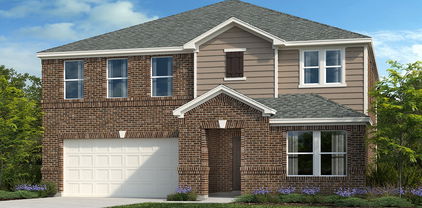
$265,000
3 Beds 3 Baths 21304647 MLS
This home has a lot going for it, great curb appeal, a spacious game room perfect for entertaining or flex space, a fenced backyard ready for outdoor living, and a smart sprinkler system with a rain gauge that automatically pauses after sufficient rainfall, saving you money and keeping the yard looking great without the extra effort. Plenty of opportunity to add your personal touch and make it truly your own. Living in Heartland means resort style amenities right outside your door, parks, greenbelts, paved nature trails, a play lawn, and picnic areas throughout the community. Easy access to Hwy 80 and I-20 puts Downtown Dallas just 20 miles away, with shopping at Gateway MarketPlace and dining and entertainment in Forney all just minutes away. Forney Community Park features 170 acres of trails, a splash pad, sports courts, and a 5,000-seat amphitheater. Zoned to Crandall ISD, Hollis T. Dietz Elementary is right in the Discounted rate options and no lender fee future refinancing may be available for qualified buyers of this home.

1978 Sunnybrook Dr, Forney

$3,100,000
4 Beds 6 Baths 21319053 MLS
Luxury Lakefront New Construction. Private Peninsula Estate on Lake Ray Hubbard with newly added SEA WALL and BOAT DOCK. Rockwall-Heath, TX Extraordinary opportunity to own a luxury waterfront home on a private peninsula along the shores of Lake Ray Hubbard. Experience vacation-inspired lifestyle without sacrificing city convenience, this modern custom residence delivers breathtaking water views, direct lake access, and exceptional architectural sophistication just 30 minutes from Downtown Dallas. Highly coveted in Rockwall-Heath, this lakefront estate offers the rare combination of privacy, boating, and refined design. Surrounded by a community known for sailing, golf, equestrian amenities, top-rated schools, and a relaxed lakeside atmosphere, this is where executives, athletes, and distinguished professionals come home to unwind. This residence showcases exceptional designer finishes including Ivory Macabus quartzite countertops, European oak flooring, large-format slate tile, designer lighting, dramatic 12-foot ceilings, expansive floor-to-ceiling windows, and 12-foot sliding iron glass doors framing panoramic lake views and seamless indoor-outdoor living. The open-concept design is ideal for sophisticated entertaining with a resort-style feel. The waterfront primary suite offers cathedral ceilings, sweeping lake views, a spa-inspired ensuite with a dual rain shower, freestanding soaking tub, quartz countertops, dual vanities, and a custom designer closet. The second-level entertainment loft provides the perfect setting for movie nights, game days, or sunset gatherings, complete with glass doors opening to a private balcony overlooking the water and evening sailing activity across Lake Ray Hubbard. Recent waterfront enhancements include a newly added seawall and private boathouse, creating the ultimate lake lifestyle. A rare Lake Ray Hubbard waterfront estate offering luxury, privacy, boating access, and an unmatched Dallas-area lifestyle.

1960 Noe Blvd, Heath

$309,900
4 Beds 2 Baths 21321269 MLS
Welcome to this beautifully remodeled 4-bedroom, 2-bath home in the desirable lakefront community of Northlake Estates in Kemp, Texas. Just 50 miles from downtown Dallas with convenient access to major highways, this home offers the perfect balance of peaceful lake living and an easy commute. While the home is not waterfront, residents enjoy exclusive access to a private waterfront park on Cedar Creek Lake, perfect for relaxing, fishing, boating, picnics, and taking in beautiful sunsets. Inside, you'll find a spacious layout with a living room, a family room with fireplace, four comfortable bedrooms, two full bathrooms, and plenty of room for everyday living and entertaining. Whether you're looking for a full-time residence or a weekend getaway, this home offers small-town charm, community amenities, and the lake lifestyle you've been dreaming of. Bring your Buyers!

10595 Northlake Cir, Kemp

$865,000
4 Beds 4 Baths 21320690 MLS
MLS# 21320690 - Built by Stonefield Homes - Sep 2026 completion! ~ Golf Course Living — 17th Hole - One of the Final New-Home Opportunities on the Course. Set directly on the golf course at the 17th hole, this is one of the last chances to own a newly built home on the course at Heath Golf & Yacht Club. Stonefield Homes' Telluride plan delivers 3,713 square feet of thoughtfully zoned living space — 4 bedrooms (2 on the main level), 3.5 baths, a study, media-flex room, second-floor game room, and a 3-car tandem garage. A Main-Floor Owner's Retreat Enter through double doors to a private escape from the everyday: uninterrupted golf course views, a cathedral ceiling, and a spa-inspired en-suite bath featuring a freestanding soaking tub, a frameless glass shower, and a generously sized divided walk-in closet with a dressing bench. Designed for Everyday Living and Entertaining The open-concept great room, dining, and kitchen flow together beneath a vaulted ceiling with exposed wood beams and a wall of windows to the covered patio. A 60in electric fireplace, centered on the wall and finished with a black-and-gold mosaic tile surround and a white oak mantle, anchors the space. The chef-inspired kitchen features a wood range hood, an oversized island, and designer stone countertops, all set against a warm, textural tile backsplash. Finishes Worth Noting: Exterior: Acme Winterstone brick paired with chopped Leuders Quarry stone, a black-shadow shingle roof, black windows, black stain front door, and black gutters for crisp, timeless curb appeal. Flooring: Wide-plank European oak wood flooring throughout the main living areas Owner's Bath & Powder: Champagne bronze Delta Trinsic fixtures throughout Upstairs: Two additional bedrooms, a Jack-and-Jill bath, and a game room built for casual entertaining and hosting

4011 Yellow Jasmine Ln, Heath

$550,000
4 Beds 3 Baths 21318105 MLS
Tucked inside gated Lighthouse Landing, this beautifully maintained single-story home sits on a generous .691-acre interior lot adjacent to greenbelt space, offering privacy, mature trees & a peaceful Cedar Creek Lake-area setting. Designed with ADA-accessible features including wider doorways, hallways & other accessibility details, the 4-bedroom, 2.1-bath layout offers comfort, easy movement & room to gather. The spacious living area features wood flooring, decorative ceiling detail & a double-sided brick wood-burning fireplace that connects beautifully to the screened patio-sunroom for easy indoor-outdoor living. The kitchen includes granite counters, island, breakfast bar, built-ins, walk-in pantry, double oven, electric cooktop, refrigerator & open sightlines to the breakfast area & living spaces. The oversized primary suite offers a sitting area, ensuite bath, custom closet system, large vanity, built-ins, linen storage & generous walk-in closet space. Split secondary bedrooms offer walk-in closets, with an ensuite-style layout & Jack-and-Jill bath for great function. The private office includes built-ins, plus a hidden safe room concealed behind a custom bookshelf with dedicated monitoring station for the hardwired indoor-outdoor security camera system. Additional highlights include dual-zone HVAC, recessed LED & halo accent lighting, tile & wood flooring, natural woodwork, wainscoting, large utility room with sink, side-entry garage & whole-home generator powered by a 500-gallon underground propane tank. Outside, enjoy a large backyard, covered porch connecting a generous patio & peaceful greenbelt surroundings. Neighborhood features include gated entry, greenbelt space, jogging-bike path & perimeter fencing. Buyer may also join nearby Cedar Creek Country Club, offering an 18-hole golf course, pickleball & tennis courts, pool & additional club amenities. Located in Mabank ISD with convenient access to Cedar Creek Lake-area dining, shopping & recreation.

108 Cape Shore Dr, Mabank

$195,000
21308586 MLS
It's like having your own oasis with a stocked pond on over one half of an acre lot in the exclusive, gated community of Beacon Hill on Cedar Creek Lake—just 45 minutes from Downtown Dallas. Thoughtfully planned for both relaxation and recreation, Beacon Hill offers resort-style amenities ready to enjoy now, including an infinity pool, clubhouse, nature trails, sandy beach, fishing areas, pickleball court, and a stunning marina with resident party room. The community features flexible architectural guidelines and generous build timelines, allowing you to buy now and build within a year. Additional amenities include a developer-maintained retaining wall, concierge services, multiple recreational ponds and streams, barbecue areas, and high-speed internet. Call the listing agent to see or Broker Bay if you're a real estate agent. This community boasts acres of shoreline that includes open water, panoramic views —a rare opportunity on Cedar Creek Lake. Ready to build with all utilities in place and builders lined up ready to present plans, you can be in your new home right away!

125 Pond Trl, Kemp

$372,417
4 Beds 3 Baths 21314838 MLS
MLS# 21314838 - Built by Coventry Homes - Oct 29 2026 completion! ~ Welcome home to this stunning 2,100-square-foot, two-story home thoughtfully designed for both everyday living and exceptional entertaining. Featuring four spacious bedrooms and three full baths, this open-concept floor plan is enhanced by soaring two-story ceilings that create an airy, light-filled atmosphere throughout. The gourmet kitchen is a true centerpiece, complete with built-in double ovens, abundant counter space, and a seamless flow into the expansive living and dining areas. The luxurious primary suite offers a private retreat with an upgraded spa-inspired bath featuring a relaxing soaking tub, separate shower, and elegant, Kohler finishes. Upstairs, you’ll find a versatile loft that serves perfectly as a game room, media space, or second living area. Large windows throughout the home flood every room with natural light, highlighting the home’s beautiful design. Situated on an exceptional two-sided greenbelt lot, this property offers added privacy and picturesque views rarely found. Enjoy the tranquility of nature right outside your door while still being conveniently close to shopping, dining, schools, and major commuter routes. Schedule your tour today!

4101 Beale St, Heartland

$669,990
5 Beds 4 Baths 21309642 MLS
Welcome to this stunning brand-new construction home in the sought-after Devonshire community of Forney, offering 5 bedrooms, 3 full baths, 1 half bath, and 3,312 square feet of thoughtfully designed living space. Set on a spacious interior lot with park and water views, this contemporary-modern home features an impressive open floor plan with vaulted ceilings, luxury vinyl plank flooring, designer lighting, built-in features, and two fireplaces, including one in the living room and one in the primary suite. The chef-inspired kitchen is beautifully appointed with granite countertops, a large island, built-in gas range, built-in refrigerator, microwave, convection oven, pot filler, second sink, walk-in pantry, and abundant cabinetry. Designed for flexibility, the home includes a private office, split bedrooms, an in-law suite floor plan, and a second primary bedroom, making it ideal for multi-generational living or guests. The luxurious primary retreat offers a sitting area, spa-like bath with garden tub, double shower, separate vanities, and a custom closet system. Enjoy outdoor living with covered front and rear porches, a private backyard, sprinkler system, and an oversized rear-facing garage. Residents of Devonshire enjoy exceptional amenities, including a clubhouse, community pool, lake, fishing, greenbelt, parks, playground, jogging and bike paths, and sidewalks, all within Forney ISD.

1014 Devonshire Dr N, Forney

$660,990
5 Beds 4 Baths 21309607 MLS
Experience elevated new construction living in the highly sought-after Devonshire community with this stunning contemporary-modern home offering 5 bedrooms, 3 full baths, 1 half bath, and 3,272 square feet of thoughtfully designed living space on a spacious half-acre lot. A striking exterior and welcoming front porch open to a bright, open-concept interior featuring vaulted ceilings, luxury vinyl plank flooring, designer lighting, and an impressive living area with built-ins and a sleek fireplace. The chef-inspired kitchen is beautifully appointed with granite countertops, a large island, breakfast bar, built-in gas range, built-in refrigerator, pot filler, walk-in pantry, and abundant cabinetry. The flexible floor plan includes a private office, split bedrooms, an in-law suite layout, and a luxurious primary retreat with its own fireplace, sitting area, spa-style bath, double shower, garden tub, separate vanities, and custom closet system. Enjoy outdoor living with covered front and rear porches, a large backyard, private yard space, and peaceful park and water views. Located in Forney ISD with access to Devonshire’s exceptional community amenities, including a clubhouse, pool, lake, fishing, parks, greenbelt, jogging and bike paths, and sidewalks, this home combines modern comfort, refined finishes, and an amenity-rich lifestyle.

1008 Devonshire Dr N, Forney

$275,990
3 Beds 3 Baths 21308910 MLS
MLS# 21308910 - Built by Coventry Homes - Const. Completed Jun 21 2026 ~ Contemporary-Modern single-family residence in Heartland, built in 2026 and move-in ready. Three primary bedrooms and 3 baths (2 full, 1 half) with double vanity; open floorplan features ceilings, eat-in kitchen with quartz counters, island and pantry. Family room includes a fireplace; home offers two living areas and a dining area. Flooring: carpet, ceramic tile and laminate. Exterior includes covered patio, lighting, rain gutters, landscaped interior lot with sprinkler system. 2-car garage, slab foundation, composition roof. Central natural gas heat, central electric AC and ceiling fans. Schools: Crandall ISD — Barbara Walker Elementary, Crandall Middle and High.

3545 Hank Dr, Heartland

$463,499
4 Beds 3 Baths 21307849 MLS
MLS# 21307849 - Built by Chesmar Homes - Ready Now! ~ Meet the Laramie floor plan'a beautifully designed two-story new construction home that perfectly balances comfort, functionality, and modern open-concept living. Step inside and you're welcomed by a versatile study, ideal for a home office, library, or creative space, before moving into the heart of the home where the spacious family room features a cozy fireplace and flows seamlessly into the dining area and kitchen, creating an inviting space for everyday living and effortless entertaining. A secondary bedroom and full bath on the main level offer flexibility for guests or multi-generational living, while upstairs, a generous game room sets the stage for movie nights, play space, or a relaxing retreat. The private primary suite is thoughtfully designed with a large walk-in closet that conveniently connects directly to the laundry room'making daily routines feel simple and efficient. Additional bedrooms upstairs provide comfort and space for everyone, while the covered outdoor living area invites you to unwind, host gatherings, or enjoy peaceful mornings outdoors. With a 2-car garage, smart layout, and sought-after features like a connected laundry suite, open-concept design, and indoor-outdoor flow, the Laramie plan offers the perfect blend of style and convenience. Photos are representatives.

3608 Indian Cherry Pl, Crandall

$324,480
3 Beds 2 Baths 21304641 MLS
New Westfield Homes Clover plan in Meraki — Tellus Group's award-winning master-planned community — available for August move-in. This single-story, 1,720 sq ft home delivers 3 bedrooms, 2 baths, and a 2-car garage behind a charming Cottage elevation. The upgraded Classic Linen interior brings a warm, traditional aesthetic with mid-tone cashew cabinetry, Pinot Bianco granite countertops, bold black fixtures, and luxury vinyl plank flooring throughout the main living areas. A bright great room flows into an island kitchen with walk-in pantry, while the private primary suite features a soaking tub and walk-in closet. Two additional bedrooms, dedicated laundry room, covered porch, and backyard patio complete the layout. Smart-home ready with 50-amp EV plug, Wi-Fi thermostat, and Yale smart lock. Forney ISD. Meraki's walkable land plan includes scenic trails, parks, a future resort-style pool, fishing pond, and planned on-site school — approximately 21 miles east of downtown Dallas with H-E-B, Target, and Home Depot within minutes.

1854 Mann Rd, Forney

$329,000
3 Beds 2 Baths 21299684 MLS
1075 Lake Drive, Kemp, TX 75143 Escape to the lake life in this beautiful 3-bedroom, 2-bathroom family home perfectly situated in the highly sought-after Cedar Creek Lake area! Boasting an open and inviting floor plan, the heart of the home features a spacious living area with a soaring vaulted ceiling and a kitchen equipped with granite countertops—perfect for cooking and entertaining. The primary suite offers a peaceful retreat with a spacious en suite restroom, while the additional bedrooms on the opposite side of the house, provide plenty of space for family or guests. Step outside to your own private oasis featuring a fantastic deck and a covered patio, ideal for morning coffee or weekend Texas BBQs. Have a boat or a lake toy? The property includes a spacious 2-car garage plus a dedicated golf cart garage, making it incredibly easy to zip down to the water or cruise around the neighborhood. Experience the perfect blend of leisure, recreation, and community situated just 45 minutes from Downtown Dallas. The Cedar Creek Country Club and golf course is renowned for its southern hospitality and friendly, member-owned environment. This home offers the ultimate retreat for those seeking a relaxed lifestyle of Cedar Creek Lake. Whether you are looking for a full-time residence or the ultimate weekend getaway, this Kemp gem is ready for you. Schedule your showing today! Owner is a licensed real estate agent in the state of Texas and is listing agent. All information is deemed reliable but not guaranteed. Buyer and Buyer's Agent to verify all data.

10725 Legg Dr, Kemp

$275,000
4 Beds 2 Baths 21295687 MLS
Welcome to this beautifully designed single-story Gehan home, offering 4 spacious bedrooms, 2 well-appointed bathrooms, and a 2-car garage. Thoughtfully crafted for both comfort and functionality, this residence features an inviting open-concept layout that seamlessly connects the kitchen, dining, and family living spaces. A welcoming entryway creates an impressive first impression. The gourmet kitchen serves as the heart of the home, showcasing a large center island, abundant cabinetry, and a generously sized walk-in pantry—ideal for both everyday living and entertaining. The charming breakfast nook overlooks the family room, creating a warm and connected gathering space. Retreat to the private primary suite, where relaxation awaits, complemented by a spa-inspired ensuite bath designed for comfort and luxury. Step outside to enjoy the covered rear patio, perfect for outdoor dining or peaceful evenings at home. With its spacious design, elegant finishes, and versatile floor plan, this exceptional home offers ample room to live, grow, and create lasting memories.

5817 Melville Ln, Forney

$349,821
3 Beds 3 Baths 21295659 MLS
This home is situated on a quiet cul-de-sac with no homes directly across the street, offering added privacy and open views. Step into an inviting open floor plan featuring a living room with 9-foot ceilings, flowing seamlessly into a den and great room. The soft beige Layton Lake vinyl plank flooring enhances the front entry, great room, and kitchen. The kitchen boasts 42-inch beech Hazelnut cabinets, a Silestone quartz Siberian breakfast bar island, and stainless-steel gas range, dishwasher, and microwave, with built-in USB and C ports for convenience. The primary bath includes a walk-in shower, double sink raised vanity with Miami Vena Silestone quartz. Outdoors, enjoy a 10x20 extended flatwork space outdoor area. Additional highlights include English Dove brick exterior, elongated toilets, and under-stair storage. Estimated completion date September.

3920 Parsons St, Crandall

$339,000
3 Beds 2 Baths 21291169 MLS
Located in the desirable Cedar Creek Country Club community, this well-maintained home offers access to Cedar Creek Country Club amenities that include a boat ramp, tennis and pickleball courts, a swimming pool, and a clubhouse with membership, all just 45 minutes from Dallas. Inside, vaulted ceilings and a classic brick fireplace create a warm and inviting living space. The kitchen features granite countertops. Open the sliding glass doors to the patio, making it easy to enjoy outdoor living and entertaining. Energy-efficient replacement windows throughout the home include a transferable warranty. NEW ROOF IN JULY 2026. The primary bedroom offers private access to the backyard patio, a custom closet, and an upgraded ensuite bath designed for relaxation. Enjoy a jetted soaking tub and a walk-in shower featuring an Anzzi full-body jetted shower system, rain showerhead, and body spray wand. Step outside to your own backyard retreat with a 24-foot Cape Cod above-ground pool installed in 2023. Complete with LED lighting, a filtration system, and an automatic cleaning system, it's ready for summer enjoyment day or night. This move-in-ready home offers quality upgrades, exceptional outdoor living, and a prime location in one of the Cedar Creek Lake area's most established communities.

17535 Country Club Dr, Kemp

$293,050
4 Beds 2 Baths 21293398 MLS
What's Special: Close to Amenities - South Facing Lot - Flex Room - Covered Patio. New Construction – Ready Now! Built by Taylor Morrison, America's Most Trusted Home Builder. Welcome to the Kyle at 2341 Buffalo Bayou Way in River Ridge! This thoughtfully designed one-story floor plan combines modern style with everyday comfort. At the heart of the home, a gourmet kitchen opens seamlessly to the casual dining area and great room, creating an ideal space for gathering or unwinding. A flexible bonus space adds versatility, while three secondary bedrooms offer plenty of room for guests, hobbies, or work-from-home needs. The open layout and well-planned living areas provide comfort and functionality throughout. Located in Crandall, TX, River Ridge offers wide open spaces and a friendly, close-knit atmosphere. Enjoy distinctive homes, attractive streetscapes, and community amenities including an amenity center, resort-style pool, playground, and stocked fishing pond. With convenient access to Highway 175, Dallas and Kaufman are within easy reach. Additional Highlights Include: covered patio with gas line for future grill, whole house blinds, dual sinks in primary bath, refrigerator, washer, and dryer. MLS#21293398

2341 Buffalo Bayou Way, Crandall

$318,950
4 Beds 3 Baths 21290306 MLS
Welcome to 2012 Shawnee Trail in the highly desirable Heartland, Texas community. This beautifully updated 4-bedroom, 3-bathroom home offers 2,507 square feet of thoughtfully designed living space, combining modern updates with everyday comfort. Step inside to discover fresh interior paint and stylish hard-surface flooring throughout the home, with most flooring recently replaced in May 2026. The spacious floor plan provides plenty of room for both entertaining and daily living. The heart of the home is the recently remodeled kitchen, featuring stunning quartz countertops, updated finishes, and ample workspace for cooking and gathering with family and friends. The open-concept layout flows seamlessly into the living and dining areas, creating a warm and inviting atmosphere. The generous primary suite offers a private retreat, while three additional bedrooms and three full bathrooms provide flexibility for family, guests, or a home office. Every detail has been thoughtfully maintained, making this home truly move-in ready. Located in the master-planned Heartland community, residents enjoy access to exceptional amenities, parks, walking trails, community pools, and convenient access to schools, shopping, dining, and major commuter routes. Don't miss the opportunity to own this beautifully updated home in one of Heartland's most sought-after neighborhoods.

2012 Shawnee Trl, Heartland

$339,999
3 Beds 3 Baths 21289793 MLS
Welcome Home to this Rare Gem! Step into a lifestyle of modern elegance and effortless comfort in the premier Devonshire community. This gorgeous, 2022-built Highland Homes masterpiece is ready for your next chapter. Designed for Connection: The bright main floor features soaring ceilings, luxury vinyl flooring, and a chef’s kitchen with quartz countertops, a farm sink, and a massive island perfect for entertaining. Your Second-Floor Sanctuary: Find your focus in the flexible loft—ideal for a home office—before retreating to the spacious primary suite with its spa-like garden tub. Resort-Style Living: Relax on your private patio and skip the weekend chores—front lawn care is included! Best of all, you are directly across the street from the community pool, park, and walking trails. Don’t just buy a house—embrace a lifestyle. Schedule your tour today and see your future unfold!

1162 Queensdown Way, Forney

$240,000
21289524 MLS
Discover peaceful country living with nine available 10.95-acre lots at 19681 County Road 4043 in Kemp, Texas. Each property offers paved road frontage with a private entrance and easy access from a county-maintained road. Water and electricity are available at the road, making these lots ready for your future home or getaway. Electric service is provided by Trinity Valley Electric Co-Op, and water meters will be installed by the developer through West Cedar Creek Municipal Utility District. Manufactured (mobile) homes and modular homes are allowed, and livestock or rural animals are welcome when properly maintained. These residential-only lots sit directly behind Cedar Creek Lake, giving you quick access to fishing, boating, jet skiing, kayaking, and more.

19681 Cr-4043, Kemp

$469,990
5 Beds 4 Baths 21286266 MLS
Affordable luxury in a NEW Astoria Home. Gorgeous two story has 5 beds(2 down), 4 baths, study. game, loft, and media. Home is 95% brick. Features include HARDWOOD FLOORS & 12x24 tile in baths & Deco tile in utility. Gourmet kitchen features WHITE CABINETS, Calacatta Lincoln QUARTZ, designer tile backsplash, MATTE BLACK fixtures, and stainless built-in DOUBLE OVEN & micro with custom vent hood out, and GAS cooktop. The great room has a white with grey STONE GAS FIREPLACE. Impressive staircase features WROUGHT IRON SPINDLES. Other luxuries include freestanding master tub, frameless glass master shower surround, dropped tile shower pan, tankless gas water heater, stained fence with metal posts, and more! Heartland is a master planned community offering an amazing family lifestyle! It includes amenity center, swimming pools, water slides, fitness center, parks, walking trails, pickle ball, soccer, basketball and onsite schools! DISCOUNTED $30 ,000 (already taken from list price or can apply to closing costs or rate buy down!)

3407 Barrett Ln, Crandall

$799,000
4 Beds 4 Baths 21262860 MLS
Welcome to your private paradise! Nestled on 3.32 sprawling, tree-dotted acres, this beautiful single-story stucco ranch offers the perfect blend of country privacy and waterfront luxury. The 4-bedroom, 4-bathroom estate features an expansive, open-concept layout designed for effortless entertaining and everyday comfort. Cozy up by one of the three fireplaces, or step outside to your ultimate backyard oasis with outdoor kitchen and fireplace. The outdoor living center is an entertainer's dream, complete with a sparkling pool, a dedicated cabana that is perfect for hosting guests or extended family. Walk down to the water to enjoy your own private covered dock with premium pond views. Additional features include a spacious 3-car garage, a covered RV carport, a full sprinkler system, a secure gated entry, and no HOA. Located in the peaceful Becker subdivision within Kemp ISD, this rare property offers space to breathe, play, and live the lake lifestyle you’ve been dreaming of. Schedule your showing today! Additional features include a spacious 3-car garage, a covered RV carport, a full sprinkler system, a secure gated entry, and no HOA. Located in the peaceful Becker subdivision within Kemp ISD, this rare property offers space to breathe, play, and live the lakefront lifestyle you’ve been dreaming of. Schedule your showing today!

8862 County Road 4028, Kemp

$149,000
21274548 MLS
This property offers beautiful water views and over half an acre in the newer gated community Cedar Creek Landing less than an hour from downtown Dallas.The property has already been cleared for a future homesite and features mature shade trees along the front of the lot, along with a culvert already installed for easy access from Sunset Court. Conveniently situated within walking distance to the community clubhouse and amenities, this lot is ready for your dream home or weekend retreat. Cedar Creek Landing offers upscale amenities including a clubhouse, infinity-edge pool, fitness center, private boat launch, stocked fishing pond, multi-dock marina for owners and guests, and secure fenced boat trailer storage. Community features also include city-maintained paved roads, water and sewer services, and fiber optic internet. Adjacent Cedar Creek Country Club offers optional social and golf memberships. Surrounded by several million-dollar waterfront homes, this is an exceptional opportunity to enjoy lake living in one of Cedar Creek Lake’s premier gated communities.

759 Sunset Ct, Mabank

$375,000
21273144 MLS
Beautiful waterfront lot on Cedar Creek Lake, located less than an hour from Dallas! Create your dream lakefront retreat and private dock within the gated community of Cedar Creek Landing. The property is just a short walk from the community clubhouse featuring an infinity-edge pool, fitness center, and resident lounge. Enjoy expansive open-water views and stunning sunset scenery on one of Texas’ most sought-after recreational lakes, renowned for boating and fishing. Golf enthusiasts will appreciate having Cedar Creek Country Club right next door. Conveniently located with easy access to Highway 175 and just minutes from the dining, shopping, and entertainment options in Mabank — often referred to as the “Hamptons of Dallas” for its popular lake lifestyle and weekend retreat atmosphere — as well as nearby Gun Barrel City. A rare and unique opportunity to own adjacent lots at 768 and 766 Sunset Court, offering added flexibility, expanded building potential, and the chance to create an exceptional lakefront estate.

768 Sunset Ct, Mabank

$340,000
21273151 MLS
Beautiful waterfront lot on Cedar Creek Lake, located less than an hour from Dallas! Create your dream lakefront retreat and private dock within the gated community of Cedar Creek Landing. The property is just a short walk from the community clubhouse featuring an infinity-edge pool, fitness center, and resident lounge. Enjoy expansive open-water views and stunning sunset scenery on one of Texas’ most sought-after recreational lakes, renowned for boating and fishing. Golf enthusiasts will appreciate having Cedar Creek Country Club right next door. Conveniently located with easy access to Highway 175 and just minutes from the dining, shopping, and entertainment options in Mabank — often referred to as the “Hamptons of Dallas” for its popular lake lifestyle and weekend retreat atmosphere — as well as nearby Gun Barrel City. A rare and unique opportunity to own adjacent lots at 766 and 768 Sunset Court, offering added flexibility, expanded building potential, and the chance to create an exceptional lakefront estate.

766 Sunset Ct, Mabank

$439,900
4 Beds 3 Baths 21257144 MLS
Stunning like-new 2024 single-story smart home in the highly sought-after Las Lomas community of Forney! This beautifully designed 4 bedroom, 3 bathroom home offers the perfect blend of modern elegance, comfort, and functionality. Step inside to an open-concept floorplan filled with natural light, soaring ceilings, engineered wood flooring, and designer finishes throughout. The spacious living area features a sleek decorative fireplace, built-in smart home speaker system, and seamless flow into the kitchen complete with quartz countertops, oversized island with seating, gas cooktop, double convection ovens, stainless steel appliances, pantry, and abundance of cabinet space. The private primary suite is a true retreat featuring a spa-like bath with dual vanities, garden tub, separate shower, and oversized walk-in closet. Spacious secondary bedrooms provide flexibility for guests, home office, or growing families. One secondary bedroom offers convenient access to a nearby full bath, making it ideal for guests or multigenerational living. Designed for both entertaining and everyday living, the covered back patio includes an outdoor speaker system and overlooks a fenced backyard with plenty of room to relax or create your dream outdoor oasis. Buyers needing extra storage will appreciate the extended garage offering additional functional space rarely found in comparable homes. Beyond the home, Las Lomas offers exceptional resort-style amenities designed for an active lifestyle, including a resort-style pool and pavilion, scenic fully stocked fishing lakes, miles of hike and bike trails, expansive dog park, children’s playground, lakeside firepit, outdoor grilling areas, community center, event lawn with stage, food truck court, and beautiful acres of prairie restoration. Conveniently located near shopping, dining, and major highways with access to highly regarded Forney ISD schools, this move-in ready smart home truly has it all! Lender paid buy down for qualified buyers

1026 Wind River Dr, Forney

Listings provided by North Texas Real Estate Information Systems (NTREIS). Listing data has been deemed reliable but is not guaranteed to be accurate by the MLS.

Last updated: