Refine Search
Sort by
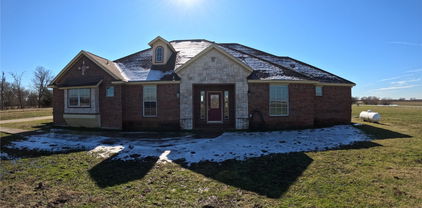
102 Whitetail Way, Caddo Mills
$304,000
4 Beds ⋅ 3 Baths ⋅ 21163115 MLS
Beautifully maintained 4-bedroom, 3-bath home built in 2020, offering 2,454 sq ft of flexible living space in a desirable Caddo Mills subdivision. This thoughtfully designed layout with an upstairs retreat featuring an additional bedroom, full bath, and bonus room — perfect for guests, a home office, game room, or hobby space. The open-concept floor plan creates a seamless flow between the living, dining, and kitchen areas, ideal for everyday living and entertaining. Laminate flooring with a hardwood look runs through the main living spaces, with carpeted bedrooms and tile in the bathrooms for comfort and durability. The primary suite and secondary bedrooms provide room for everyone. Step outside to enjoy a private, fenced backyard with a wooden privacy fence, plus both front and back porches for relaxing or gathering with friends. The landscaped front yard and sprinkler system add curb appeal and convenience. Situated on an interior lot, this home offers a neighborhood feel while being just minutes from the newly built elementary school, community pool, neighborhood lake, and nearby parks. Easy access to I-30 makes commuting simple, with Rockwall shopping, dining, and amenities close by — and Dallas within reach. A move-in-ready home combining space, comfort, and location.

102 Whitetail Way, Caddo Mills

1401 Arp St, Commerce
$399,900
5 Beds ⋅ 3 Baths ⋅ 21154017 MLS
ASK ABOUT THE EXCLUSIVE LENDER INCENTIVE BEING OFFERED TO HELP WITH CLOSING COSTS OR A RATE BUYDOWN! Don’t miss this rare opportunity to own the first home ever built in Commerce! This beautifully restored 5-bedroom, 3-bath historic home blends timeless character with modern updates throughout. Situated on a .55-acre lot, the property INCLUDES a 1,000 sq ft SHOP, partial wood fencing, and standout curb appeal with a wraparound porch and mature landscaping. The first floor features an oversized primary suite with a large walk-in closet and ensuite bath offering a jetted tub, dual sinks, granite countertops, and separate shower. A conveniently located laundry room sits just off the primary. The kitchen is open to the living room, perfect for entertaining, and showcases granite countertops, an island, pantry, contemporary cabinetry, pot filler, and new stainless-steel appliances. Also on the first floor are a flexible dining or second living area, two additional bedrooms, and another full bathroom. Upstairs, you'll find 2 spacious bedrooms with walk-in closets and a Jack & Jill bathroom. Located Downtown and very close to East Texas A&M University Commerce. Easy access to major highways and larger cities! New Survey has been completed!

1401 Arp St, Commerce

3051 County Road 3312, Greenville
$499,900
4 Beds ⋅ 3 Baths ⋅ 21160030 MLS
Almost 1 acre plus 5-CAR GARAGE plus SHOP plus MEDIA & GAME ROOM plus ADDITIONAL LOT! This 3,528-square-foot Greenville property delivers the space, privacy and amenities that are hard to find in one package. Located at the end of a quiet cul-de-sac and surrounded by mature trees, the property features 4 bedrooms, 3 full baths, multiple living and dining areas, extensive garage and workshop space, and an incredible upstairs entertainment retreat. All bedrooms are conveniently located on the first floor. The spacious primary suite offers a walk-in closet and en-suite bath with dual shower heads, while the generously sized secondary bedrooms provide flexibility for guests, home offices or multi-generational living. The main living area features a wood-burning fireplace and flows into the kitchen, dining area and breakfast nook. The kitchen includes cherry wood cabinetry, under- and over-cabinet lighting, a new range, pantry and abundant storage. Upstairs is where this home truly sets itself apart. A large game room joins a dedicated media room featuring built-in speakers, a 90-in screen and projector, theater seating, built-in microwave and refrigerator. Arcade games, pool table and media chairs convey, creating a turnkey entertainment space ready to enjoy from day one. Outside, enjoy a covered patio, extended patio with pergola, mature trees and a hot tub. Car enthusiasts, hobbyists and anyone needing serious workspace will appreciate two detached garages providing five total garage spaces, plus a shop with 220V power, EV charging station and rain-barrel collection system. If you've been searching for privacy, exceptional garage and shop space, and room to entertain, 3051 CR 3312 deserves another look.

3051 County Road 3312, Greenville

809 Trough St, Royse City
$239,000
3 Beds ⋅ 3 Baths ⋅ 21163322 MLS
** MAJOR PRICE REDUCTION** Barely lived in and beautifully maintained, this two-story home in Magnolia welcomes you with charming drive-up appeal featuring a brick and stone exterior and inviting covered front and back porches that set the tone for relaxed living. Inside, a thoughtfully designed open floorplan offers a private primary suite on the first floor along with a convenient half bath for guests, creating both comfort and functionality. The kitchen serves as the heart of the home, appointed with quartz countertops, abundant cabinetry, a pantry, undermount sink, and stainless steel appliances, all flowing effortlessly into the living room for everyday living or entertaining. The spacious primary bedroom provides a peaceful retreat with a large walk-in shower, vanity, linen shelving, and a generous walk-in closet. Upstairs, two additional bedrooms, a full bathroom, and a versatile GAMEROOM OR HOME OFFICE AREA offer flexible space for work, play, or guests. Ideally located near Lake Ray Hubbard and Lake Lavon for outdoor recreation and just minutes from the Rockwall Harbor’s dining, shopping, and entertainment, this home also offers quick access to I-30 for easy commuting. Enjoy the welcoming community atmosphere with a pool, walking trails, park, and playground, all wrapped in a serene country-style setting. Move in Ready !

809 Trough St, Royse City

2411 Fm 1564 W, Caddo Mills
$750,000
3 Beds ⋅ 3 Baths ⋅ 21161048 MLS
Nestled on beautiful acreage in the peaceful countryside of Caddo Mills, this unique property offers a rare opportunity to own two fully functional homes in a serene, private setting. Mature trees frame the landscape, while a picturesque pond at the front of the property creates a welcoming first impression. Expansive back pastures attract abundant deer and wildlife, delivering a true Texas country lifestyle. The main residence is warm and inviting, featuring a charming covered front porch and classic exterior details. Inside, soaring vaulted ceilings with exposed wood beams and a tongue-and-groove wood ceiling create an impressive great room filled with natural light. A stunning stone fireplace anchors the living space, flanked by built-in shelving that adds both character and functionality. The open-concept layout is ideal for entertaining, seamlessly connecting the living, dining, and kitchen spaces. The kitchen offers generous cabinetry, ample counter space, built-in appliances, and views of the surrounding property. Additional living spaces include an upstairs overlook and secondary rooms with charming architectural details, offering flexibility for bedrooms, home offices, or hobby spaces. Both homes are thoughtfully set back from the road, ensuring privacy and a quiet, peaceful atmosphere. Located in the desirable Caddo Mills ISD, this property provides the perfect balance of rural tranquility and everyday convenience—just a short drive to shopping, dining, and amenities in Greenville and Royse City. Whether you’re seeking multi-generational living, guest accommodations, or simply room to roam, this exceptional property offers endless possibilities in a setting that’s hard to find. Schedule your showing today!

2411 Fm 1564 W, Caddo Mills

6811 Gamecock Ct, Greenville
$359,000
4 Beds ⋅ 3 Baths ⋅ 21155037 MLS
SELLER CONCESSIONS OFFERED! Welcome to 6811 Gamecock! A spacious and thoughtfully designed 4-bedroom, 3-bath home offering nearly 2,700 square feet in The Cedars. Situated on a desirable .284-acre corner lot, this home offers something you don't always find in this neighborhood: a floor plan designed with flexibility and privacy in mind. The upstairs suite is truly a standout feature, creating a private second living zone that's perfect for a game room, media room, home office, guest retreat, or multi-generational living. With its own space away from the main living areas, everyone can enjoy room to spread out and make the home work for their lifestyle. At the heart of the main level, the kitchen features custom cabinetry and thoughtfully designed storage, giving you the functionality and space you need for everyday living and entertaining. The home has been well maintained and the new fence adds a fresh, finished touch to the corner lot. The corner location also provides additional driveway space and flexible parking, along with a two-car garage—an added convenience that's hard to overlook. And the location makes everyday life easy. With convenient highway access, nearby grocery and medical services, and multiple school options, you'll have plenty of choices close to home. More space. More flexibility. More privacy. More possibilities. If you've been waiting for a home that offers something beyond the typical floor plan, this one deserves a closer look.

6811 Gamecock Ct, Greenville

2104 State Highway 69 S, Greenville
$405,000
3 Beds ⋅ 2 Baths ⋅ 21158210 MLS
Country living at its finest just minutes from town! This well-maintained 3 bedroom, 2 bath home sits on 2.41 acres and offers the perfect blend of peaceful rural living with everyday convenience. Step inside to a warm and inviting living room featuring a cozy wood-burning fireplace, ideal for relaxing evenings. An oversized den provides abundant space for family gatherings, entertaining guests, or creating a game or media room. The spacious kitchen is designed for functionality and storage, offering a dishwasher, smooth-top range, large pantry and utility room combined for added convenience. A split bedroom floor plan provides privacy, with the primary suite featuring a generous master bath complete with two closets, a garden tub, separate shower, and separate vanities. Outside, the property truly shines. A large shop includes a double door, single door, and back door for easy access, making it perfect for hobbies, equipment, or storage. An additional storage building adds even more flexibility. The land is fenced and cross-fenced, ideal for animals, gardening, or simply enjoying wide open spaces. Enjoy the quiet country feel with room to roam, all while being close to town amenities. This property offers space, comfort, and versatility—perfect for those seeking a rural lifestyle without sacrificing convenience.

2104 State Highway 69 S, Greenville

2141 Palestine Oak Dr, Royse City
$239,900
3 Beds ⋅ 2 Baths ⋅ 21154148 MLS
$10,000 DISCOUNT!! Welcome to this beautifully maintained 3-bedroom, 2-bath home in the desirable Verandah community of Royse City, built in 2020 and designed for modern living. The open-concept layout is filled with natural light and anchored by a spacious kitchen featuring a large center island, ample counter space, and seamless flow into the living area—perfect for entertaining and everyday living. The private primary suite offers an en-suite bath and generous closet space, while the secondary bedrooms provide flexibility for guests, a home office, or growing needs. A huge backyard sets this home apart, offering rare outdoor space ideal for relaxing, pets, or future upgrades. Residents enjoy community amenities including walking trails, parks, playgrounds, and a resort-style pool. Conveniently located just minutes from I-30, with shopping, dining, and entertainment nearby, including Buc-ee’s, local restaurants, and The Harbor in Rockwall—offering lakefront dining, retail, and nightlife options—this home delivers comfort, convenience, and long-term value.

2141 Palestine Oak Dr, Royse City

205 Corcovado Ave, Royse City
$339,990
4 Beds ⋅ 3 Baths ⋅ 21152486 MLS
Welcome home to the Cascade—a beautifully designed Beazer Home where style meets comfort. From the moment you step inside, soaring ceilings and a breathtaking entry foyer set the tone for a home that’s both stunning and inviting. This 3 bedroom, 2.5 bathroom home features a study, a game room, an oversized pantry, and a covered patio, all situated on a west-facing homesite. The open concept living area offers a warm welcome to visitors, while the thoughtfully designed layout ensures space for every part of your life. Designed with the latest trends in mind, this home showcases quartz countertops, rich hardwood flooring, and striking 42-inch rye cabinetry. Plus, this home has washer, dryer, refrigerator, and blinds standard. Plus, washer, dryer, refrigerator and blinds are included in this home. Thrive in Verandah, a vibrant master-planned community where connection, comfort, and convenience come together. From the moment you arrive, the picturesque entrance bridge over peaceful ponds sets the tone for something special. Enjoy resort-style living with a clubhouse, sparkling pool, splash pad, playground, and soccer and basketball courts—perfect for active families and weekend fun. Located within Royse City ISD, Verandah offers an easy commute with close access to I-30, and you're just minutes from Buc-ee’s and the charming shops and dining of historic downtown Royse City. Estimated completion: February 2026 Days on market reflect the start of new home construction

205 Corcovado Ave, Royse City

10471 Holly Creek Rd, Terrell
$549,750
3 Beds ⋅ 2 Baths ⋅ 21137335 MLS
Motivated seller—bring all offers! Experience peaceful country living on 2.63 acres in Timber Ridge Estates, where mornings and evenings can be spent watching the abundant wildlife and deer roam nearby. Located just outside city limits, this beautifully maintained single-story home offers the ideal combination of comfort, space, and versatility. Built in 2006, the 3-bedroom, 2-bath residence features more than 2,196 square feet of thoughtfully designed living space with an open floor plan, wood and tile flooring, decorative lighting, and a spacious living room centered around a striking stone wood-burning fireplace. The well-appointed kitchen is perfect for everyday living and entertaining, featuring granite countertops, a large island, breakfast bar, walk-in pantry, built-in cabinetry, and an inviting dining area. The private primary suite offers a relaxing retreat with separate vanities, a garden tub, a separate shower with body sprays, and a custom walk-in closet system. Beyond the home, the gated and fully fenced property provides exceptional flexibility with a 30-by-23-foot metal workshop complete with a kitchen and full bathroom, additional garage space, RV or boat storage, a greenhouse, chicken coop, small livestock pen, gazebo-style deck, and mature trees that provide shade and privacy. Covered front and rear porches, abundant parking, and expansive outdoor space complete this unique property in Poetry, conveniently located just minutes from Rockwall, Royse City, and nearby amenities. Some photos have been virtually staged to illustrate the home’s potential use of space.

10471 Holly Creek Rd, Terrell

921 Hillburn Dr, West Tawakoni
$274,900
3 Beds ⋅ 2 Baths ⋅ 21150517 MLS
Imagine waking up to stunning lake views, sipping coffee as the sun peaks through the oak trees, and stepping out to endless days of boating, fishing, and sunset cruises on beautiful Lake Tawakoni – all from the comfort of your brand-new, never-lived-in custom home! With this home you can enjoy peace of mind knowing that the foundation, framing, and construction materials used far exceeded the minimum building requirements, which have fallen unfortunately low in recent years. (see listing agent for construction specifications and for more information) Not only are 'the bones solid' but this modern beauty boasts high-end finishes throughout: Gourmet kitchen with premium quartz countertops, stainless steel appliances, custom cabinetry, and designer lighting Open-concept living with soaring ceilings, designer hardwood flooring, and oversized windows flooding the space with natural light Spa-like bathrooms featuring luxury tile and stunning fixtures Spacious bedrooms with walk-in closets, smart home features, and energy-efficient design Attached garage, covered back porch and shade trees all around! Private lake access within walking distance through community HOA Bonus Opportunity: Adjacent lots are available to purchase – expand your property for ultimate privacy, a larger yard, or guest house potential (details and pricing through your agent – don’t miss this rare chance to customize your lakeside paradise even further!) Whether you’re seeking a full-time residence, weekend getaway, or investment property in one of North Texas’s most sought-after lake communities, this is the turnkey opportunity you’ve been waiting for. New construction means no repairs, modern efficiency, and immediate move-in readiness. Home completed February 15th, 2026.

921 Hillburn Dr, West Tawakoni

6007 Colorado St, Greenville
$144,900
3 Beds ⋅ 1 Baths ⋅ 21138590 MLS
Charming 3-bedroom home in a rapidly developing Greenville neighborhood! Located at 6007 Colorado Street, this property offers just over 1,200 sq ft of living space on a generous 9,000+ sq ft lot. The home features granite countertops, an electric stove, and washer and dryer connections conveniently located in the kitchen. The converted garage provides a spacious primary bedroom or bonus room, giving you flexible options for living, working, or additional rental income. The home has been successfully used as an income-producing property, with previous rents at over $1,400 per month. The large, fenced yard with chain-link fencing offers plenty of room for pets, outdoor activities, or future improvements. While the home will need some foundation work, it presents a great opportunity for investors or buyers looking to add value. Built in 1975, the property sits in an area experiencing exciting growth, with many new homes being built nearby—a strong indicator of rising demand and future appreciation. The high school is within walking distance, and the location provides quick access to shopping, restaurants, the hospital, and major conveniences. A solid investment or starter home in an unbeatable location—don’t miss this opportunity! Seller will NOT finance.

6007 Colorado St, Greenville

3020 Glenoaks Dr, Royse City
$455,000
3 Beds ⋅ 3 Baths ⋅ 21138522 MLS
Experience refined living in this beautifully upgraded home located within one of the most sought-after master-planned communities in Royse City. Designed with both elegance and versatility in mind, this residence offers 3 spacious bedrooms and 3 full bathrooms, complemented by thoughtfully curated living spaces ideal for both entertaining and everyday comfort. Upon entry, you're welcomed by well-appointed formal living and dining spaces that set a sophisticated tone, while a generous flex space addition in the rear of the home provides endless possibilities - perfect as a game room, craft room, private fitness studio, room for pets, or executive retreat. Vaulted ceilings enhance the home's open, airy ambiance, and plantation shutters throughout add timeless style and privacy. The chef's kitchen is both functional and elegant, featuring 42 inch cabinetry and generous storage space. The 3-car garage ensures ample room for vehicles and hobbies, while the additional storage shed provides even more space and convenience. With its premium updates, flexible layout, and convenient community location, this home delivers a lifestyle of comfort, sophistication and exceptional value. Schedule a tour today. Down payment assistance and 100% financing available. Contact me for details.

3020 Glenoaks Dr, Royse City

3590 Evergreen Ln, Caddo Mills
$684,000
4 Beds ⋅ 4 Baths ⋅ 21142664 MLS
Experience modern country living in this stunning new construction home in the growing community of Caddo Mills. Situated on a spacious homesite, this thoughtfully designed 2,881 sq ft residence offers 4 bedrooms, 3.5 bathrooms, a private study, and an open-concept floorplan ideal for both everyday living and entertaining. The chef-inspired kitchen is equipped with a gas cooktop, oversized pantry, butler’s pantry, and seamless flow into the expansive living area anchored by a cozy wood-burning or gas fireplace. Natural light pours throughout the home, enhancing the bright and inviting design. Step outside to a spacious backyard with gorgeous nature views, creating the perfect setting for hosting guests, outdoor dining, relaxing evenings, or future pool possibilities. The built-in outdoor kitchen makes entertaining effortless year-round. Additional highlights include an oversized 2-car garage, tankless water heater, and quality finishes throughout. Located in a desirable community with a low annual HOA of just $250, this exceptional home blends modern comfort, functionality, and scenic surroundings.

3590 Evergreen Ln, Caddo Mills

413 Caro Dr, West Tawakoni
$458,000
3 Beds ⋅ 2 Baths ⋅ 21142050 MLS
BRING YOUR CREATIVE VISION TO LIFE! This custom-built, modern residence is a study in refined design, thoughtfully crafted for elevated lakeside living within an exclusive gated community just 45 minutes from Dallas. Positioned on a private half-acre lot with sweeping lake views, the home blends clean architectural lines with timeless materials, offering the opportunity for the buyer to curate select finishes and create a truly personalized statement. Designed for both style and function, the home features soaring 16-foot vaulted ceilings and a dramatic open-concept layout full of natural light. The oversized kitchen island anchors the space and is complemented by quartz countertops, tasteful backsplash, floating shelves, all-new stainless steel appliances, and extensive storage, seamlessly blending form and function. The residence features three spacious bedrooms and two luxurious bathrooms, including two bedrooms with ensuite baths designed for comfort and privacy. Premium touches throughout include smart home technology, decorative statement lighting, and a sleek electric fireplace that completes the living space. Enjoy seamless indoor-outdoor living with a large backyard patio, ideal for taking in the serene surroundings. Located just 500 feet from the lake, homeowners enjoy access to a community boat dock and proximity to a nearby golf course, offering an unmatched lifestyle of leisure and exclusivity. Modern architecture, timeless materials, and breathtaking views—this exceptional home defines lakeside living. All photos are representative of finished product. Buyer to choose and tailor all finishes to their own style.

413 Caro Dr, West Tawakoni

4112 County Road 1098, Celeste
$999,999
4 Beds ⋅ 3 Baths ⋅ 21139481 MLS
Welcome to this stunning new constuction home perfectly situated on 10.4 acres offering space & scenic beauty. Ideal for recreation, animals or future improvements. Positioned slightly atop a gentle hill off the road with a pond. This thoughtfully designed residence features 4 bedrooms and 3 full bathrooms. The open concept layout is ideal for both everyday living and entertaining, with abundant natural light & quality craftsmanship throughout. Home features spray foam insulation including garage, hard wood floors, granite counter tops, Anderson windows, & tankless gas water heater. Open kitchen with huge walk in pantry. Three car garage with ample storage and parking. Large covered porches to experience the best of country living. The seller will install custom gate prior to closing. Pad site ready for shop! Don't miss out on this exceptional property! All information is approximate, buyer and buyers agent to verify.

4112 County Road 1098, Celeste

10474 Apache, Wills Point
$165,000
2 Beds ⋅ 1 Baths ⋅ 21130310 MLS
Welcome to your dream countryside retreat! Nestled on nearly a quarter of an acre corner lot, 10474 Apache St in charming Wills Point, TX offers the perfect sense of rural tranquility. Imagine waking up to peaceful mornings surrounded by wide-open spaces and the fresh Texas breeze, just minutes away from the conveniences of town. This newly refreshed and updated home exudes warmth and character, featuring 2 bedrooms, 1 full bath, an open living area, an eat-in kitchen, laminate flooring, and more. With its expansive yard, the possibilities are endless. From gardening to stargazing or even raising animals, this slice of Texas paradise is ready to accommodate your vision. Don’t miss your chance to make 10474 Apache St your forever home. Schedule a tour today!...

10474 Apache, Wills Point

3419 Washington St, Greenville
$184,900
3 Beds ⋅ 2 Baths ⋅ 21110097 MLS
Welcome to this beautifully updated 1950 Bungalow-style home with an incredible covered front porch, fully renovated in 2025 while preserving the charm and character that make these homes so special. Offering 1,550 square feet of comfortable living space, this 3-bedroom, 2-bath property blends classic appeal with fresh, modern upgrades—perfect for first-time buyers, downsizers, or investors looking for solid cash-flow potential. Step inside to an inviting open layout featuring brand-new flooring, fresh interior paint, and updated finishes throughout. The kitchen has been thoughtfully redesigned with new countertops, a center island, and plenty of workspace—ideal for meal prep, hosting friends, or everyday convenience. Natural light flows easily from room to room, highlighting the craftsmanship and simplicity that define the home’s original design. The bedrooms are generously sized, offering flexibility for family, guests, or a home office setup. Both bathrooms have been refreshed to match the home’s clean and modern feel. A new roof installed in November 2025 provides peace of mind for years to come, making this home truly move-in ready. Outside, the large backyard offers endless possibilities—gardening, play space, entertaining, or future expansion. A storage shed provides extra room for tools, hobbies, or seasonal items. Located close to major highways, shopping centers, medical facilities, and downtown shops and restaurants, this home delivers convenience without sacrificing neighborhood charm. Whether you're looking for a cozy place to call home or a strong investment opportunity in a growing area, this Craftsman gem checks all the boxes. Full of thoughtful updates and timeless style, this property is ready for its next chapter—and ready for you. Cross listed for lease MLS 21257931.

3419 Washington St, Greenville

4759 Shelley Ln, Caddo Mills
$819,900
5 Beds ⋅ 4 Baths ⋅ 21128830 MLS
1.3 Acres. Brand-New Plan for Kelly Ranch Estates in the highly sought after Caddo Mills ISD. 3150 Square Feet, 5 Bedrooms with 5th bedroom being Study Option,Game Room and 4 Baths. Completion will be early Spring. Foam Encapsulated. Propane Gas to the Tankless Water Heater, Fireplace, 5 burner Slide in Range and back patio for future outdoor kitchen. This Open Concept floor plan has vaulted ceilings with Stained Beams and floor to ceiling Stoned Gas Fireplace. 8' designer Entry Door. The Family Room and Dining areas are combined open spaces, great for entertaining. This Kitchen has an abundance of White Paint Grade cabinets with under cabinet lighting, Quartz counter-tops, Subway tile backsplash and built-in Stainless-Steel Whirlpool Appliances. Appliances include Built in Microwave, Dishwasher, Vent-hood and 5 burner Slid-in Range. There is an oversized Island with stainless steel single undermount Trough sink that will serve as a wonderful space for Family Mealtimes. There are many added touches to our Kitchen cabinets being, Soft close doors and drawers with cabinet pulls and knobs, trash pull-out and drawer spaces. Matte Black Designer Light Fixtures. Ceiling Fans in Family Room, all bedrooms and back patio. There is an abundance of canned lighting throughout the home. The laundry room is conveniently located to all 3 Secondary bedrooms and has a folding counter and Laundry Sink. All Bathrooms have Designer Ceramic Tile and Quartz Countertops with Undermounts Sinks. Custom paint grade Mud-Bench. 8' Solid Core Doors throughout home. Exterior Features: Half Acre of Sod and Sprinkler System. Fully Landscaped Flower Beds with Drip System. Two Trees. Gutters. Up-Lighting and Garage Door Opener. Lead walk from side entry of Driveway to front door. Deed Restriction. No HOA. Fencing is specific to Deed Restriction specifications. This is a great space for a Workshop, pool, outdoor kitchen and more. Come an see all of your options at Kelly Ranch Estates.

4759 Shelley Ln, Caddo Mills

1 Willow Ridge Rd, Greenville
$830,000
4 Beds ⋅ 4 Baths ⋅ 21110240 MLS
This beautiful two-story home offers 4 bedrooms and 3.5 baths with exceptional craftsmanship and comfortable living spaces throughout. The grand living room features 16-foot ceilings, built-in bookshelves, electric shades, and a dual gas and wood-burning fireplace. The open kitchen flows into the den, which includes built-in shelves and a second dual fireplace. The kitchen is well-equipped with a double oven, microwave, large island with seating, and a spacious pantry. The primary bedroom is located downstairs and includes a large walk-in closet and a bathroom with a walk-in shower and double sinks. The laundry room adds convenience with a sink, built-in cabinets, desk area, and space for a full-size washer and dryer. Upstairs are three additional bedrooms, including two connected by a Jack and Jill bath. A grand dual-entry staircase creates an impressive focal point as you enter the home. Other features include chandeliers throughout, a climate controlled storage room, a floored attic, and a security system. The home’s exterior showcases classic Old Chicago style brick and includes a three-car garage with built-in tool cabinets. The property also offers three central heating and air units for comfort and efficiency, and the roof was replaced in 2024. This well-maintained home blends elegance and functionality, providing a warm and inviting environment for its next owners.

1 Willow Ridge Rd, Greenville

202 S Santa Fe St, Wolfe City
$450,000
7 Beds ⋅ 5 Baths ⋅ 21122242 MLS
Calling all investors, this multi-unit property offers flexibility, income potential, and room to expand. Situated in the heart of Wolfe City just off Santa Fe Street, this property sits on a .22-acre lot plus an adjoining vacant lots measuring .17 acres. The triplex features a spacious 3,111-square-foot main residence tucked at the back of the property, along with two identical 952-square-foot duplex units facing Manson Street. Each duplex offers two bedrooms, one bathroom, a full kitchen, a side porch, and dedicated parking with a carport. The main unit includes three bedrooms, two bathrooms, a formal dining room, two staircases, a fireplace, a sunroom, a private courtyard, and a large kitchen with an attached utility area. The two vacant lots provide additional space for your next project, whether you’re expanding the current multifamily footprint or creating new stand-alone investments.

202 S Santa Fe St, Wolfe City

2509 Burnett Dr, Greenville
$169,500
3 Beds ⋅ 2 Baths ⋅ 21081606 MLS
Reduced!! Charming 3-Bedroom Home with Spacious Backyard and Convenient Location! Welcome home to this inviting 3-bedroom, 2-bath home offering comfort, functionality, and plenty of space to enjoy! The primary suite features a private en suite bath with a walk-in shower, while two additional bedrooms and a full bath provide flexibility for family or guests. With two spacious living areas, there's plenty of room for entertaining, relaxing, or creating a home office or cozy den. The eat-in galley kitchen offers a practical layout with space for everyday dining. Step outside to enjoy the large, fenced backyard, perfect for pets, outdoor activities, or gatherings with friends and family. An added bonus is the new roof installed in May 2026! Conveniently located near shopping, dining, and major highways, this home offers easy access to everyday necessities. Don't miss the opportunity to make this home your own!

2509 Burnett Dr, Greenville

Tbd County Road 3410, Lone Oak
$16,950,000
6 Beds ⋅ 8 Baths ⋅ 21063927 MLS
A property of this scale, beauty, and exclusivity is a once-in-a-generation opportunity. Encompassing nearly 80 acres of meticulously manicured land on its own private peninsula, this extraordinary Lake Tawakoni estate offers the ultimate canvas for a visionary lifestyle. At the heart of this offering is a forthcoming architectural masterpiece by the acclaimed Stewart Custom Homes, set for completion in 2026. Designed for those who demand both privacy and presence, the estate will feature six luxurious guest suites, a secluded owner’s retreat with dual spa-inspired baths and boutique-style dressing rooms, a private study, exercise room, media or game room with wet bar, and a true chef’s kitchen complete with prep kitchen, climate-controlled wine room, and open-concept flow to dining and entertaining areas. Multiple patios, an outdoor kitchen, and a fireplace create seamless transitions between indoor and outdoor living, perfectly suited for both grand entertaining and quiet escape. Beyond the home, the vast grounds invite a wealth of possibilities—envision a custom showroom-style garage, private sports complex, resort-style pool, or a wellness pavilion with spa and gym. A private dock with boat slip and lifts provides direct access to the lake, making this not just a property, but a true legacy in the making. Whether you're an avid boater, elite athlete, car collector, or simply a dreamer with bold vision—this is more than land. This is the foundation of an iconic estate, destined to stand for generations.

Tbd County Road 3410, Lone Oak

1228 Kennie Dr, Commerce
$219,999
3 Beds ⋅ 3 Baths ⋅ 21019382 MLS
Experience modern design and sustainable living in this striking 3-bedroom, 3-bath container home on a spacious lot in Commerce, TX. The open-concept layout features a bright living area, a stylish kitchen with granite countertops, stainless steel appliances, breakfast bar seating, and custom cabinetry. The primary bedroom includes a private ensuite bath, while the additional two full baths are conveniently located for guests and secondary bedrooms. Upstairs, enjoy a private balcony perfect for relaxing or entertaining. Additional highlights include luxury wood-look vinyl planks throughout, split-unit HVAC systems, and a dedicated laundry space with a stackable washer and dryer. The large lot offers plenty of room for gardening, outdoor activities, or future additions. Ideally located just minutes from shopping, dining, East Texas A&M University, and the recreational opportunities of Lake Cooper, this one-of-a-kind property blends comfort, style, and functionality. Owner financing available with 10% down, up to 30 years, and using the current interest rate.

1228 Kennie Dr, Commerce

Listings provided by North Texas Real Estate Information Systems (NTREIS). Listing data has been deemed reliable but is not guaranteed to be accurate by the MLS.

Last updated:

How much is your home worth?

Get instant property value now!