Refine Search
Sort by
2313 Junction Dr, Celina
$709,990
4 Beds ⋅ 5 Baths ⋅ 21405223 MLS
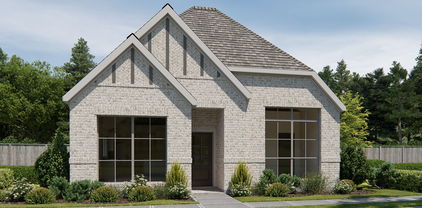
Marvelous 1-story design with 4 bedrooms, 4 full baths, 1 powder bath, 1 dining area, study, outdoor living space and 3-car split swing garage located on an interior Northwest facing lot. Home features a stunning Transitional Modern style and painted all brick elevation with black window frames and black shingles, impressive cathedral ceilings in the family and main bedroom, multi-sliding glass doors at the family room, incredible kitchen with waterfall island, large walk-in pantry and KitchenAid appliances, utility room with sink, mud bench, freestanding tub, frameless glass main shower and spacious main closet. Amenities include, decorative kitchen wood hood, beautiful quartz counter tops in kitchen and baths, matte black plumbing and lighting fixtures, upgraded carpets, tiles and splashes and gorgeous light colored pre-finished wood floors in all main areas downstairs including the study plus much more! Bedroom 3 offers private walk-in shower bath with dropped tile pan, perfect for guests!

2313 Junction Dr, Celina

4010 Murvaul Dr, Farmersville
$245,000
3 Beds ⋅ 2 Baths ⋅ 21396418 MLS
Welcome home to 4010 Murvaul, a bright and beautifully designed 3-bedroom, 2-bath home in the sought-after Lakehaven community of Farmersville! With its open-concept layout, abundant natural light, and thoughtful split-bedroom design, this home feels fresh, welcoming, and ready to enjoy. At the heart of the home, the spacious living area flows effortlessly into a modern kitchen featuring a gas cooktop, generous counter space, and a large island that’s perfect for gathering with family and friends. Whether you're hosting a lively get-together or enjoying a quiet night at home, this space makes everyday living feel easy. The private primary suite offers a relaxing escape with a spacious ensuite bath and generous walk-in closet, while the secondary bedrooms are thoughtfully positioned to provide added privacy and flexibility. Step outside and discover even more to love! Lakehaven offers fantastic neighborhood amenities, including a community pool, clubhouse, pickleball courts, basketball courts, and scenic walking trails—giving you plenty of ways to relax, play, and connect close to home. And when you're ready to explore, charming Downtown Farmersville is just minutes away with local shops, dining, parks, and plenty of small-town character. Convenient access to major highways also puts McKinney, Allen, Princeton, and surrounding areas within easy reach. Bright, inviting, and located in a community filled with amenities, 4010 Murvaul offers the space, comfort, and lifestyle you’ve been looking for. Come see what makes this home such a special place to call your own!

4010 Murvaul Dr, Farmersville

4433 Creekbend Cir, Richardson
$599,000
4 Beds ⋅ 4 Baths ⋅ 21394850 MLS
Open House Sunday October 25th 2:00-4:00. Price improved, and two new 50-gallon Bradford White gas water heaters just installed. Only $599,000 for 3559 square foot home tucked into a quiet cul-de-sac in the coveted Mackenzie Meadows neighborhood. This stunning 4 bedroom, 3.5 bath, office, and 3 car garage home delivers sophistication and practicality. A dramatic two-story entry and gleaming hardwood floors set the tone from the moment you arrive, while a spacious first floor primary suite offers the ultimate convenience. The chef's kitchen features granite countertops, stainless steel appliances, and an extra powerful gas cooktop with exterior venting that makes everyday cooking a pleasure. Entertainment options abound with a huge media room perfect for movie nights and game days. Or put it to good use as a home gym or hobby area. Enjoy all fresh paint and new carpet [September 2026] before you step outside to a covered back patio equipped with a gas connection for effortless grilling, all while overlooking a large yard that offers privacy and room to play. Additional highlights include extra insulated attic storage, solar panels that are fully paid for, and a low HOA fee that includes access to a community pool and playground. Solar panels are fully transferrable and provide savings benefit to new owner! Just minutes from 190, and DART rail, CityLine mixed use complex and a handful of corporate headquarters such as State Farm and Raytheon. 417-acre Breckinridge Park is just down the street, offering ball fields, walk & bike trails, a lake, gazebos, picnic areas and more. Watch the annual city of Richardson July 4th fireworks display from your own yard. With exemplary Plano ISD schools, this home is a true gem in one of Richardson's most desirable neighborhoods. Welcome home!

4433 Creekbend Cir, Richardson

1113 Meadow, Princeton
$319,000
4 Beds ⋅ 2 Baths ⋅ 21404650 MLS
Welcome to 1113 Meadow Side! This 4-bedroom, 2-bath home in Princeton sits on a large corner lot just steps from Smith Elementary School. It also comes with solar panels that are fully paid off. There's no lease and no monthly solar payment to take over, so the new owner gets the energy savings from day one. The corner lot gives you extra yard space and more privacy, and inside there's plenty of room to spread out across four bedrooms and two full baths. Princeton is one of Collin County's fastest-growing communities, with easy access to US-380, nearby shopping and dining, and Lake Lavon just minutes away. Owned solar and a corner lot rarely come together, so schedule your showing today! 3D Virtual tour available!

1113 Meadow, Princeton

1104 Lismore Dr, Celina
$599,990
4 Beds ⋅ 4 Baths ⋅ 21404646 MLS
MLS# 21404646 - Built by Coventry Homes - January 2027 completion ~ Welcome to single-story living at its finest! Situated on a highly desirable 60-foot corner lot, this stunning 4-bedroom, 3.5-bath home delivers the perfect combination of luxury, privacy and effortless entertaining. Inside, an inviting open-concept design creates a seamless flow between the living spaces, while the dedicated media room sets the stage for unforgettable movie nights, game days and gatherings with friends and family. With thoughtful design, spacious living areas and an enviable corner-lot setting, this home is made for living large and entertaining in style. Come see everything this exceptional home has to offer and make it yours today!

1104 Lismore Dr, Celina

503 Glenn Ln, McKinney
$465,000
4 Beds ⋅ 3 Baths ⋅ 21397692 MLS
A rare greenbelt setting brings privacy, peaceful views, and a completely different feel to this Stonebridge Ranch, Quail Creek home! Offering 4 bedrooms, 2.5 baths, and a thoughtfully designed floor plan, this home provides the perfect balance of open living and private retreat. The spacious first level is dedicated entirely to living and entertaining, featuring two generous living areas, the heart of the home: the kitchen, and abundant natural light, and plenty of room to gather, relax, and host. A cozy fireplace anchors the main living room, while an updated light fixture brings a fresh, modern touch to the dining room. The spacious utility room provides additional functionality and storage for everyday living. All four bedrooms are conveniently located upstairs, creating separation between the home’s entertaining spaces and private retreats. The primary suite is a standout, featuring a beautifully remodeled bathroom with a glass-enclosed shower, separate soaking tub, new dual vanities, and elevated modern finishes. Step outside to one of the home’s most special features, a backyard overlooking lush green space with no immediate rear neighbors, direct access, and incredible evening views that create a peaceful setting for outdoor dining, entertaining, or simply unwinding at the end of the day. Located in the heart of Stonebridge Ranch and zoned to highly regarded McKinney ISD, residents enjoy access to premier community amenities including pools, parks, playgrounds, scenic trails, lakes, and more. Conveniently located near shopping, dining, and major thoroughfares, this home offers a rare combination of a functional floor plan, thoughtful updates, exceptional community amenities, and a greenbelt setting that truly sets it apart.

503 Glenn Ln, McKinney

2902 Cremini Fls, Princeton
$359,000
4 Beds ⋅ 4 Baths ⋅ 21404343 MLS
Welcome to this stunning 4-bedroom, 3.5-bath home situated on a premium corner lot in a highly desirable lagoon community. Designed with comfort and modern living in mind, this beautiful residence features a dedicated home office, soaring ceilings, an open-concept floor plan, and abundant natural light throughout. The premium corner location provides added privacy, enhanced curb appeal, and a spacious Texas-sized backyard—perfect for outdoor entertaining, family gatherings, or creating your own private retreat. Enjoy beautiful views and generous indoor and outdoor living spaces. The community is planned to offer exceptional amenities, including a future crystal-clear lagoon, scenic walking trails, and more. Convenient access to major highways makes commuting and exploring nearby shopping, dining, and entertainment easy. Don’t miss this opportunity to own an exceptional home on one of the community’s premium corner lots. Schedule your private showing today!

2902 Cremini Fls, Princeton

900 Twin Pine Ct, Anna
$466,709
4 Beds ⋅ 3 Baths ⋅ 21398973 MLS
NEW! NEVER LIVED IN. Quick Close Available. Bloomfield Homes’ Caraway offers 4 bedrooms, 3 full baths, and a 2-car garage in a one-story layout on an oversized interior lot. The family room sets the tone with raised ceilings and a gas-starter fireplace finished in tile to the ceiling, accented by a modern box mantel. Laminate wood flooring connects the shared living areas, while window seats add another architectural detail. The Deluxe Kitchen faces the family room across a large island, keeping cooking and conversation connected. Quartz countertops complement upgraded Professional Series appliances, including a gas cooktop and electric oven, with pot-and-pan drawers providing useful storage. A breakfast area beside the kitchen looks toward the covered patio. The bedroom arrangement gives this Caraway added flexibility: a secondary suite near the front has its own full bath and walk-in closet, while a 4th bedroom replaces the formal dining room. The remaining secondary bedrooms share a hall bath. Set at the rear, the primary suite includes separate vanities, a garden tub, a separate shower, and a walk-in closet with direct laundry access. A mud room near the garage helps organize everyday arrivals, and faux wood blinds and a tankless water heater are included. Outside, a covered front porch frames an 8' solid mahogany door, and 5 uplights highlight the front of the home. Gutters and a gas stub at the covered back patio add practical finishing touches. Visit Bloomfield Homes’ West Crossing model to see this floorplan in person today!

900 Twin Pine Ct, Anna

3838 Austin Dr, Farmersville
$359,398
4 Beds ⋅ 3 Baths ⋅ 21403424 MLS
BRAND NEW energy - efficient home Nov 2026! Sip your coffee in the Providence's covered outdoor living space. Inside, enjoy sizeable bedrooms for the whole family. White cabinets with veined white quartz countertops, tan tone EVP flooring with gray beige tweed carpet. Lakehaven is a master-planned community located at the edge of Lavon Lake, featuring all of the modern amenities. Family time will turn into lake time during the warm Texas summers. The Spring Series will boast six floorplans from our National Park Collection that range in size from approximately 1,270 sq. ft. to 2,255 sq. ft. Each of our homes is built with innovative, energy-efficient features designed to help you enjoy more savings, better health, real comfort and peace of mind.

3838 Austin Dr, Farmersville

3846 Austin Dr, Farmersville
$385,154
4 Beds ⋅ 3 Baths ⋅ 21403420 MLS
BRAND NEW energy - efficient home Nov 2026! Work productively from home when you convert the Capitol’s versatile flex space into a home office. White cabinets with veined white quartz countertops, beige tone EVP flooring with beige tweed carpet. Lakehaven is a master-planned community located at the edge of Lavon Lake, featuring all of the modern amenities. Family time will turn into lake time during the warm Texas summers. The Spring Series will boast six floorplans from our National Park Collection that range in size from approximately 1,270 sq. ft. to 2,255 sq. ft. Each of our homes is built with innovative, energy-efficient features designed to help you enjoy more savings, better health, real comfort and peace of mind.

3846 Austin Dr, Farmersville

1325 Whitetail Rd, Celina
$780,990
5 Beds ⋅ 6 Baths ⋅ 21403733 MLS
Fantastic two story with 5 bedrooms, 5 full baths, 1 powder bath, 1 dining area, study, primary bedroom with optional bay, optional card room, media room and 3-car tandem plus custom 4th bay garage ideally situated on an wide, North facing corner lot with large side yard. Home features a Modern Farmhouse elevation with stone, popular multi-sliding glass door at the rear covered patio, soaring ceilings in family and foyer, impressive gas fireplace tile surround to ceiling, utility room with sink, free standing main tub, popular guest suite down with private walk-in shower bath and mud bench. Amenities include painted kitchen cabinets to ceiling, full oak stair treads with painted risers, stunning quartzite kitchen counter tops with 10 foot island, nickel finish lighting and plumbing and beautiful pre-finished wood floors in all main areas downstairs plus study. Guest bedroom with walk-in shower bath down makes for a perfect guest or mother-in-law suite. The unique and spacious garage delivers to the water sports or car enthusiast the space they've been dreaming about!

1325 Whitetail Rd, Celina

3012 Wild River Rd, Melissa
$609,847
4 Beds ⋅ 3 Baths ⋅ 21399260 MLS
NEW! NEVER LIVED IN. Estimated completion November 2026. Bloomfield Homes’ Magnolia II brings 4 bedrooms, 3 full baths, a powder bath, and a 2.5-car garage to a two-story layout in Liberty. A study behind double doors and a separate formal dining room give the front of the home a sense of purpose before the layout opens into its shared spaces. This Deluxe Kitchen pairs granite countertops and an island with double electric ovens, a gas cooktop, a vent hood, and walk-in pantry storage. The adjoining breakfast area connects to the covered patio, while the family room draws attention upward with raised ceilings and a stone-to-ceiling gas-starter fireplace with a raised hearth. Wood flooring adds texture, with tile and carpet in other areas. The primary suite stays downstairs, where a window seat gives the bedroom its own architectural detail. Separate vanities, solid-surface counters, a garden tub, a separate shower, and a walk-in closet complete the bath arrangement. Upstairs takes on a different role: a game room anchors the level, and a separate media room offers a dedicated space for movie nights. All 3 secondary bedrooms are here, including 1 with an adjoining full bath and shower; another full bath has dual sinks and a tub-shower combination. A laundry and mud room near the garage adds everyday function. Outside, brick and stone surround a covered front porch and 8' front door, with exterior lighting and gutters completing the finish. The interior cul-de-sac lot includes landscaping, a sprinkler system, and wood fencing. See what makes this Magnolia II distinct at Bloomfield Homes’ Liberty model today!

3012 Wild River Rd, Melissa

801 Sheldon Mews, Celina
$492,900
3 Beds ⋅ 2 Baths ⋅ 21403157 MLS
The front porch leads to the entry, which opens into the main living areas with 10-foot ceilings throughout. The spacious family room flows into the dining area. A generous island with seating space defines the dining area from the kitchen, which offers a 5-burner gas cooktop, a corner walk-in pantry, and a view of the covered side-yard patio through a wall of windows. The secluded primary suite includes a wall of windows in the bedroom. Double doors lead to the primary bath with dual vanities, a glass-enclosed shower, a linen closet, and a split walk-in closet. A full bath and two secondary bedrooms with walk-in closets are at the front of the home. The utility room and mud room are off the rear two-car garage.

801 Sheldon Mews, Celina

26c Twilight Dr, McKinney
$400,000
21391688 MLS
Beautiful 2.02 acre private lot on Twilight Drive, nestled in the tall trees and rolling hills of prestigious Waterstone Estates! This 680 acre gated and wonderful community offers upscale country living at its best, and the nighttime sky is truly AMAZING for star gazing! Bring your own builder and finally design and create that dream home. No time limit to build! Lot 26C is a hidden gem tucked away from the main thoroughfares on a quiet enclave, and enjoys a variety of different tree species, both small and large, wide open areas of grass, and a small creek bed that is typically dry. A lot like this doesn't become available very often! Waterstone Estates features lakes, ponds, nonmotorized boating, a covered fishing pier, playground, picnic pavilion, soccer field, basketball courts, walking and jogging trails, and so much more! Just a short drive to shopping, restaurants, entertainment, private and public golf, music venues, the Historic Downtown McKinney Square, hospitals, libraries, Collin College, breweries, and easy access to major highways like 380, 75, and 121. Close enough, yet far enough away… Because Waterstone Estates is outside the city limits on acreage lots, its infrastructure operates differently than a typical suburban grid. Enjoy significant annual savings with NO CITY PROPERTY TAXES, in addition to the availability of reliable and established CO-OP utilities and propane and septic options. Come visit the peaceful beauty of nature, and that friendly feel of HOME that Waterstone Estates has to offer, you won’t want to leave! AND NO CITY PROPERTY TAXES!!

26c Twilight Dr, McKinney

2809 Stratton Ln, Celina
$835,487
5 Beds ⋅ 5 Baths ⋅ 21402974 MLS
MLS# 21402974 - Built by Coventry Homes - February 2027 completion ~ Welcome to this thoughtfully designed 5-bedroom, 4.5-bath home that blends comfort, style, and functionality. The open-concept kitchen features built-in appliances, a single-bowl sink with trash pullout, and a spacious island for gathering. A built-in console in the breakfast area adds charm and storage, while luxury vinyl plank flooring and high-level countertops create a clean, modern feel. The first-floor guest suite has its own en-suite bath and walk-in shower, while the upstairs primary suite offers a spa-like retreat with a freestanding tub. A large game room, media room, and tandem 3-car garage provide plenty of space to relax, entertain, or work out. Whether you're hosting friends or enjoying a quiet morning, this home is the perfect place to make lasting memories.

2809 Stratton Ln, Celina

2812 Fountain Park Dr, Celina
$949,950
6 Beds ⋅ 4 Baths ⋅ 21402918 MLS
MLS# 21402918 - Built by First Texas Homes - Ready Now! ~ Welcome to the Brentwood 3FSW, a captivating home design in the vibrant Wellspring Estates community of Celina, TX. Spanning an impressive 4,338 sq ft, this two-story residence features 6 spacious bedrooms and 3.5 bathrooms, thoughtfully crafted for modern living. Imagine hosting family gatherings in your expansive living area, where natural light floods in, creating an inviting atmosphere. The luxurious primary bedroom, conveniently located on the main floor, offers a serene retreat with dual vanities in the bath and ample walk-in closet space. Enjoy outdoor moments on the covered patio, perfect for relaxation or entertaining friends. With a dedicated study and a playroom, this home effortlessly accommodates both productivity and leisure. First Texas Homes allows you to personalize the Brentwood 3FSW with various options and finishes, ensuring it reflects your style. Explore the possibilities today and discover how this home can enhance your lifestyle in a community designed for connection and comfort.

2812 Fountain Park Dr, Celina

1628 Spider Lily Ln, Celina
$974,990
5 Beds ⋅ 5 Baths ⋅ 21402900 MLS
MLS# 21402900 - Built by Drees Custom Homes - Mar 2027 completion! ~ 5 BR,5 BA model home floor plan with exceptional entertaining space in Celina, TX. This stunning home showcases the same award-winning design as our model home, blending luxury, comfort, and functionality throughout. A grand double-door entry welcomes you into an open-concept layout anchored by a chef-inspired kitchen featuring expansive countertop space, a six-burner KitchenAid range, double ovens, and abundant storage. The spacious family room impresses with soaring vaulted ceilings and a sliding glass door that extends living outdoors to the covered patio, creating seamless indoor-outdoor entertaining. Designed for convenient main-level living, the first floor offers four bedrooms, a private home office, media room, and a luxurious primary suite. Upstairs, a game room and fifth bedroom provide additional flexibility for guests or growing families. Complete with a three-car garage and thoughtfully designed living spaces, this home delivers the perfect balance of elegance and everyday convenience.

1628 Spider Lily Ln, Celina

97 Camino Real E, Lucas
$1,690,000
6 Beds ⋅ 5 Baths ⋅ 21402803 MLS
Beautifully grand custom six bedroom home with separate Guest Suite situated on an over-sized lot in the exclusive Seis Lagos Community is what you've been waiting for. This life-style-focused gated neighborhood features 6 private lakes, community center for private events, aquatic center, pickleball, tennis & basketball courts, sand volleyball, playground, & a fitness center with youth & adult game rooms. Home features an impressive private entry through the stacked natural stone rotunda which opens up to a cozy paved courtyard providing access to the main home & separate luxurious private guest suite equipped with a kitchen & full bath. The formal living room off the foyer is flanked by a wine bar which provides a perfect greeting area for guests. Luxury abounds throughout this impressive estate featuring wrought iron entry door, 8-foot solid wood doors throughout, extensive crown molding & custom wall treatments, grand staircase with iron balusters, superior natural stone & hardwood flooring, custom wrought iron light fixtures & exquisite chandeliers, well-appointed kitchen with commercial grade appliances, 2 fireplaces, exposed beams, coffered ceilings, & 2-story media room with multiple screens & surround sound. First floor game room includes a full service bar & access to the large side patio. Master suite features a large sitting room, exquisite finishes, 2 water closets, separate vanities, & 2 large walk-in closets. The primary outdoor entertainment center is situated off the family room & is anchored by a heated pool, outdoor kitchen center, covered patio with custom shade panels, & views across the huge backyard play area. Large 2nd-floor bonus room and loft are versatile spaces to meet your lifestyle preferences. Lovely private 2nd level balcony is a peaceful retreat for family & guests. Other features of this fabulous home include extra parking pad, oversized 3-car garage, secret 2nd floor room behind rotating bookshelf, & upscale exterior finishes.

97 Camino Real E, Lucas

Listings provided by North Texas Real Estate Information Systems (NTREIS). Listing data has been deemed reliable but is not guaranteed to be accurate by the MLS.

Last updated:

How much is your home worth?

Get instant property value now!