Refine Search
Sort by
1990 Jordan Ln, Rockwall
$1,699,000
5 Beds ⋅ 6 Baths ⋅ 21322935 MLS
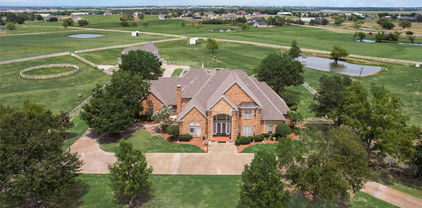
Experience the perfect blend of luxury, privacy, and country living at 1990 Jordan Lane in Rockwall, Texas. Situated on 6.5 picturesque acres with a tranquil pond and horse-friendly acreage, this exceptional estate offers an unmatched lifestyle just minutes from city conveniences. Spanning 5,292 square feet, the thoughtfully designed residence features 4 spacious bedrooms, 4 full baths, and a powder bath, offering generous living spaces for both everyday comfort and entertaining. The open-concept floor plan showcases elegant finishes, expansive windows, and seamless indoor-outdoor living. The chef's kitchen opens to inviting living and dining areas, while a dedicated game room provides the perfect space for family fun and entertaining. A private guest quarters offers exceptional flexibility for extended family, overnight guests, or a home office. Step outside to your own private resort, complete with a sparkling swimming pool, expansive outdoor living areas, and breathtaking views of the surrounding acreage. The scenic pond creates a peaceful backdrop, while the property is horse permitted, providing endless opportunities for equestrian enthusiasts or those simply seeking room to roam. Additional highlights include a 3-car garage, mature trees, abundant privacy, and the rare combination of luxury amenities with usable acreage in one of Rockwall's most desirable locations. Whether you're looking for an elegant family estate, an entertainer's dream, or a private country retreat, 1990 Jordan Lane offers an extraordinary opportunity to own a truly exceptional Texas property.

1990 Jordan Ln, Rockwall

700 Starlight Pass, Heath
$849,000
5 Beds ⋅ 4 Baths ⋅ 21307126 MLS
Welcome to this exceptional 5-bedroom, 4-bathroom home in the highly sought-after Buffalo Creek golf course community in Heath, Texas. Designed with both comfort and functionality in mind, this spacious floor plan offers three bedrooms and three full bathrooms on the main level, making it ideal for multi-generational living or accommodating guests. The heart of the home features an open-concept kitchen and family room, creating the perfect space for everyday living and entertaining. Upstairs, you'll find two additional bedrooms connected by a Jack-and-Jill bathroom, along with a large game room and dedicated media room for endless family fun. The oversized three-car garage provides ample space for vehicles, a workshop, hobby area, or additional storage. Outside, you'll be captivated by the picturesque curb appeal and stunning backyard oasis. Enjoy year-round outdoor living with an extended covered patio overlooking the sparkling pool complete with diving board, waterfall feature, and relaxing hot tub. Recent updates include a brand-new composition roof installed in June 2026, providing added peace of mind for the next owner. Residents of Buffalo Creek enjoy access to outstanding community amenities, including two swimming pools, a clubhouse, tennis courts, pickleball courts, a park with playground, and an 18-hole golf course (not included in fees). Combining luxury, recreation, and an unbeatable location, this home offers the lifestyle you've been dreaming of.

700 Starlight Pass, Heath

107 Lemley Dr, Heath
$599,000
4 Beds ⋅ 3 Baths ⋅ 21320622 MLS
Welcome to your private resort style backyard, with NO HOA walking distance from the shores of Lake Ray Hubbard. This exceptional property features a beautifully maintained 3-bedroom, 2-bath main residence with 1,532 square feet, plus a fully permitted 896-square-foot guest house for a 4th bedroom, 3rd bath, (ADU) for a total of 2,428 livable squarefootage, complete with a bedroom, bath, kitchen, dining area, living room, and dedicated 36,000 BTU mini-split system—perfect for guests, multigenerational living, a home office, or extended stays. Designed for entertaining on a grand scale, the backyard showcases a stunning $136,000 saltwater pool featuring a PebbleTec-style River Rok® natural pebble finish, tanning ledge, grotto waterfall with submerged seating, in-pool table, LED color-changing lighting, auto-fill system, Freeze Guard protection, and smartphone-controlled Pentair equipment. Surrounding the pool is approximately 1,800 square feet of decking, upgraded landscaping, an outdoor shower, commercial ice maker, water filtration system, and multiple outdoor lighting options that create an incredible evening atmosphere. Additional improvements include premium CertainTeed Landmark Pro roofs on both structures, newer HVAC system (2022), UV-C mold light system, plantation shutters throughout, new window glass installed in 2026, professionally cleaned fireplace with new firebox liner (2025), oversized jetted primary bath tub, and his-and-her closets. The guest house opens seamlessly to the pool area through custom commercial-style frosted glass garage doors, creating a unique indoor-outdoor entertaining experience. An iron fence, custom finishes, and countless upgrades throughout make this one-of-a-kind Heath property a rare opportunity for those seeking comfort, flexibility, and resort-style living. Nearby Terry Park boasts community amenities, which also offers boat docks, boat ramps, a free life-jacket station, walking trails and a fishing pier!

107 Lemley Dr, Heath

1403 Dhaka Dr, Rockwall
$500,000
4 Beds ⋅ 2 Baths ⋅ 21317800 MLS
Beautifully maintained single-story home in the sought-after Caruth Lakes community of Rockwall. This 4-bedroom, 2-bath traditional offers 2,555 sq ft of open-concept living with soaring ceilings, rich hardwood floors, and abundant natural light. The chef's kitchen features granite countertops, a large island, breakfast bar, walk-in pantry, gas cooktop, double ovens, and professional Frigidaire appliances—all open to a spacious living room with a cozy stamped concrete fireplace and built-in cabinetry. A dedicated office with custom built-ins offers a quiet work-from-home space. The private primary suite includes a spa-like bath with dual vanities, garden tub, separate shower, and walk-in closet. Step outside to a backyard retreat: a sparkling pool with diving board, spa, water features, and LED lighting, plus an extended covered patio with pergola and dropdown shade screen. Smart-home ready with Arlo and Nest security. Zoned to Rockwall ISD. Transferable home warranty included! This home has it all! Schedule a showing today!

1403 Dhaka Dr, Rockwall

1503 Signal Ridge Pl, Rockwall
$225,000
2 Beds ⋅ 2 Baths ⋅ 21310036 MLS
Welcome to effortless lakeside living in this beautifully updated single-story condo! Located in gated Signal Ridge with 3 pools & a short walk to The Harbor's dining, shopping, & entertainment, this is lake living at its finest. With comfort and convenience in mind, this spacious open-concept floor plan features two generously sized bedrooms, each with its own private en-suite bath, creating the perfect layout for guests, roommates, or multigenerational living. The heart of the home is the beautifully updated kitchen, complete with granite countertops, stunning cabinetry, and ample workspace that seamlessly overlooks the dining and living areas—ideal for entertaining or everyday living. Rich nailed-down hardwood floors flow throughout the living spaces and both bedrooms, adding warmth, elegance, and durability. Both bathrooms have been tastefully updated with granite countertops and glass enclosed walk-in showers, creating a luxurious spa-like retreat. Each bedroom also features a large walk-in closet, providing exceptional storage and organization. Step outside and enjoy an incredible lifestyle just moments from the lake. This desirable community offers walking access to the marina, fishing, and scenic waterfront views, making it easy to spend your days boating, casting a line, or enjoying peaceful lakeside strolls. Residents also enjoy access to the community swimming pool and relaxing spa, providing the perfect place to unwind without ever leaving this private, gated neighborhood. Whether you’re looking for a low-maintenance primary residence, weekend getaway, or lock-and-leave home, this move-in-ready condo offers the perfect blend of updated finishes, functional design, and resort-style amenities in an unbeatable lakeside location.

1503 Signal Ridge Pl, Rockwall

408 Herron Cir, Mclendon Chisholm
$699,000
4 Beds ⋅ 3 Baths ⋅ 21306603 MLS
Discover the possibilities at this exceptional Rockwall property, situated on approximately 5 acres in Rockwall ISD. This 4-bedroom, 2.5-bath home offers 2,605 square feet of comfortable living space with room to enjoy both indoors and out. With no HOA, a sparkling pool, a spacious shop, and expansive acreage, this property provides a rare opportunity to create the lifestyle you've been dreaming of. The welcoming interior is filled with natural light and features an inviting living room with a soaring vaulted ceiling and a stately fireplace that serves as a beautiful focal point. The spacious eat-in kitchen is designed for both everyday living and entertaining, offering an island, abundant storage and prep space, and a bright breakfast nook. The serene primary suite provides a relaxing retreat with an ensuite bath featuring dual sinks, a soaking tub, separate shower, and a walk-in closet. Generously sized secondary bedrooms and study offer flexibility for a variety of needs. An additional living area on the second floor provides extra space for recreation, hobbies, work, or relaxation. Outdoors, enjoy the refreshing pool, expansive acreage, and large shop ideal for hobbies, projects, storage, or workspace. Whether you're looking for extra room to spread out, enjoy outdoor activities, garden, or personalize a home to fit your lifestyle, this property offers exceptional flexibility and potential. Located in a desirable setting with convenient access to shopping, dining, and major roadways, this Rockwall property combines the appeal of peaceful country living with everyday convenience. 3D tour available online! Horses permitted!

408 Herron Cir, Mclendon Chisholm

608 Love Ln, Royse City
$350,000
4 Beds ⋅ 3 Baths ⋅ 21267876 MLS
Welcome to 608 Love Lane, where space, style, and outdoor living come together in the heart of Royse City. This expansive 4-bedroom, 2.5-bath home offers a versatile floor plan designed for modern living, featuring two large living areas, multiple dining spaces, and flexible room for a home office, playroom, or hobby space. The open-concept layout is filled with natural light and showcases soaring ceilings, neutral paint tones, and durable luxury vinyl plank flooring throughout. At the center of the home, the chef-inspired kitchen offers abundant quartz countertop space, a large island, extensive cabinetry, and plenty of storage for entertaining and everyday living. The oversized primary suite provides a private retreat complete with dual vanities, a spacious walk-in closet, and an impressive walk-in shower built for two. Additional bedrooms offer generous space and flexibility for family and guests. The large laundry room includes extra room for a refrigerator, freezer, or additional storage. Step outside to your own backyard oasis featuring a sparkling in-ground pool built in 2021 and hot tub. With no rear neighbors and privacy fence, you'll enjoy added privacy while relaxing, entertaining, or spending time with family and friends. You'll also enjoy a large covered patio. Conveniently located near shopping, dining, entertainment, and everyday conveniences, this home is also just minutes from the splash park, park and Walker Hawk Sports Complex. Offering exceptional square footage, modern finishes, and a backyard designed for enjoyment, this property is ready to welcome its next owner home.

608 Love Ln, Royse City

1020 Kingsbridge Ln, Mclendon Chisholm
$1,800,000
4 Beds ⋅ 4 Baths ⋅ 21306199 MLS
For the buyer seeking more than square footage, this globally curated luxury estate blends hand-carved Egyptian woodwork, imported Turkish marble, international craftsmanship, and cutting-edge smart home technology. Completed built in 2026, this residence offers a rare combination of privacy, scale, security, and custom design seldom found in today's luxury market. A grand 16-foot entry opens to a breathtaking 26-foot foyer and expansive living spaces featuring 22-foot ceilings, hardwood flooring, six imported chandeliers, crystal sconces, and exceptional architectural detail throughout. Imported Egyptian woodwork and Turkish marble create a level of craftsmanship rarely seen in modern luxury homes. Designed for entertaining and everyday living, the chef-inspired kitchen features Turkish marble surfaces, a copper sink, pot filler, double ovens, and a ss dishwasher and Sub-Zero refrigerator to be installed. The primary retreat features a floor-to-ceiling Turkish marble fireplace, custom wood detailing, spa-inspired bath, freestanding tub, rain shower, dual vanities, and oversized walk-in closet. The flexible floor plan includes 4 bedrooms plus a media room with sound insulation and surround sound that can function as a secondary primary suite. Outdoor amenities include a pool and spa, outdoor kitchen, fire feature, extensive underground drainage, newly planted trees, a large driveway, and 2 separate 2-car garages. Smart home features include whole-home surround sound, perimeter security cameras, motion-sensor lighting, facial recognition and fingerprint entry, smartphone-controlled access, energy-efficient windows, three HVAC systems, tankless water heating, and a comprehensive security system. Minutes from Lake Ray Hubbard, dining, shopping, healthcare, and major commuter routes, this exceptional estate delivers luxury, technology, privacy, and lifestyle in one remarkable property. Responsibility of buyer and or agent to verify all info

1020 Kingsbridge Ln, Mclendon Chisholm

126 Shepherds Glen Rd, Heath
$629,999
4 Beds ⋅ 3 Baths ⋅ 21295274 MLS
Nestled in the prestigious Shepherds Glen community near Lake Ray Hubbard, this 4-bedroom, 3-bath home with flex space offers the ultimate Texas lifestyle. Zoned for top-rated Amy Parks-Heath Elementary and located minutes from Rockwall-Heath High School, shopping, and dining, the property features a light-filled kitchen centered around a skylight, floor to ceiling windows, a versatile space ideal for a 5th bedroom or home office, and a secondary bedroom with its own private loft. Designed for entertaining, the quaint and unique layout offers a formal living room along with a game room complete with a custom wet bar. Outside, a private backyard pool backs up to serene green space, while the sprawling primary suite provides beautiful sunset views and direct access to the pool deck. Experience the pinnacle of Heath living. Schedule your tour today!

126 Shepherds Glen Rd, Heath

114 Yorkshire Dr, Heath
$1,800,000
5 Beds ⋅ 5 Baths ⋅ 21300716 MLS
Introducing the Hangout House! Nestled on a nearly one-acre greenbelt lot in Heath's prestigious Stoneleigh community, this exceptional custom estate offers a rare blend of luxury, privacy, and resort-style living. The residence encompasses more than 5,035 square feet, including a fully equipped 1,127-square-foot private guest residence with its own kitchen, family room, bedroom, and full bath—ideal for multigenerational living, extended family, or long-term guests. Designed primarily for single-story living, the home features rich hand-scraped solid oak floors, soaring ceilings, and walls of windows that fill the interior with natural light. The open-concept floorplan is anchored by a light-filled living room that flows seamlessly into the chef's kitchen with custom cabinetry, professional-grade appliances, oversized islands, and generous gathering spaces. A private office, spacious secondary bedrooms, and game room provide flexibility for every stage of life. Step outside to a backyard that rivals a private resort. The outdoor oasis features a spectacular custom pool with dramatic rock waterfalls, fire features, tanning ledges, spa, outdoor fireplace, sauna, putting green, in-ground trampoline, and expansive artificial turf. The custom entertainment pavilion creates the ultimate destination for game days, celebrations, and year-round entertaining. Located in one of Heath's most desirable neighborhoods and served by award-winning Rockwall ISD, this remarkable property is just minutes from Lake Ray Hubbard and offers a lifestyle centered around recreation, relaxation, and unforgettable gatherings.

114 Yorkshire Dr, Heath

123 Ranch House Rd, Rockwall
$769,000
4 Beds ⋅ 4 Baths ⋅ 21300901 MLS
INVESTORS ONLY! OWNER FINANCING AVAILABLE! Discover the perfect blend of luxury, privacy, and wide-open space in sought-after Chisholm Ranch Estates. Nestled on 1.5 acres, this stunning 4-bedroom, 4-bath home offers over 3,200 square feet of thoughtfully designed living space and an exceptional backyard retreat. The open-concept floor plan features soaring ceilings, abundant natural light, hardwood floors, and spacious living areas ideal for entertaining. The chef's kitchen is equipped with granite countertops, a large center island, double ovens, gas cooktop, ample cabinetry, and a walk-in pantry. The private primary suite offers a spa-inspired bath with dual vanities, garden tub, separate shower, and walk-in closet. Upstairs, a versatile game room provides additional space for recreation, media, or a home office. Step outside to your own backyard oasis featuring a sparkling saltwater pool, expansive covered patio, and plenty of room to relax, entertain, or enjoy peaceful Texas sunsets. A long driveway and oversized 3-car garage provide ample parking and storage. Enjoy the tranquility of country-style living while remaining just minutes from downtown Rockwall, shopping, dining, and Rockwall ISD schools. Rare owner-financing opportunity available—contact listing agent for details. This property qualifies for a lender paid 2-1 buy down for qualified buyers, ask agent for info!

123 Ranch House Rd, Rockwall

2251 English Rd, Rockwall
$1,750,000
5 Beds ⋅ 5 Baths ⋅ 21297119 MLS
Why build when you can move in or remodel this developer’s private estate for less? Situated on 7 acres in gated Bluebonnet Ridge Estates, this 5,562 sq. ft. home offers expansive living spaces, established equestrian amenities, and room to bring your vision to life. Recent updates include new carpet, flooring in upstairs bathrooms, and interior paint. Enjoy it as is or update it to suit your style without starting from the ground up. This 5-bedroom, 5-bath custom home with a 3-car garage is just 45 minutes from Downtown Dallas. The layout includes 2 living areas, 2 dining areas, a large game room, and a cabana bath with pool access. The gourmet kitchen boasts granite counters, a built-in refrigerator, double ovens, and a separate sink and cooktop on the island. The primary bedroom offers patio access and an en-suite bathroom with a jetted tub, separate shower, double vanities, and a spacious closet suite. A second downstairs bedroom serves as an office with a private side entrance. Upstairs are 3 bedrooms and 2 full bathrooms, including a Jack and Jill bath. Step outside to a covered grilling area, multiple patios, and outdoor living spaces featuring a built-in bar overlooking the pool with new tile and plaster. PROPERTY FEATURES include a 4-stall barn with a tack room and large workshop. Above the barn are 1-bedroom, 1-bath guest quarters with a full kitchen. An attached BUS BARN fits your RV or trailers. Grounds include a round pen, washing station, mare shed, fishing pond with gazebo, and 2 on-site water wells. Other LIVESTOCK allowed. This gated estate offers luxury, functionality, and security along with riding trails for horses and ATVs. Additional highlights: Over-enchanneled foundation for added stability and durable 2x6 framing. Contact us today for a showing! Some photos are AI virtually staged.

2251 English Rd, Rockwall

1628 Madrid Way, Rockwall
$624,900
2 Beds ⋅ 2 Baths ⋅ 21298199 MLS
Welcome to this stunning open-concept ranch-style home offering 2,274 square feet of thoughtfully designed living space and countless upgrades throughout. Rich hand-scraped hardwood floors flow seamlessly throughout the home, creating warmth and elegance in every room. This versatile floor plan features two spacious bedrooms plus a flex room with double French doors that can serve as a guest room, home office, den, fitness room, or hobby space. Upgraded lighting, ceiling fans, fixtures, tile, and granite countertops add a touch of luxury throughout. One of the home’s most unique features is the rare three-car garage, complete with durable polyaspartic flooring, finished walls and ceilings, and a flat-screen TV. Whether you need a workshop, fitness area, craft room, or additional entertaining space, this garage offers endless possibilities. Enjoy breathtaking sunsets from the extended covered patio featuring stained concrete, a large-screen TV, and a cozy outdoor fireplace. Designed with modern living in mind, the home is wired for upgraded television, internet, and stereo systems. Energy efficiency is enhanced by upgraded foam insulation throughout. Additional storage is available in the attic, which includes convenient stair access from the garage and extensive decking. Residents enjoy scenic walking paths, open green spaces, and a welcoming atmosphere where neighbors can often be seen throughout the day walking their dogs. Great neighbors and neighborhood! Ladera’s resort-style amenities include a beautifully appointed clubhouse with a kitchen, television, and gathering spaces that can be reserved for special events. Residents also enjoy two pickleball courts, a spectacular waterfall swimming pool with changing facilities, a gated outdoor entertaining area with a fire pit, and grilling stations. This exceptional home combines luxury, comfort, convenience, and breathtaking views in one of the area’s most desirable communities.

1628 Madrid Way, Rockwall

201 Willowcrest, Rockwall
$699,999
4 Beds ⋅ 5 Baths ⋅ 21291044 MLS
*Price Improvement!* Ready for you! Situated on approximately 1.5 acres in Willowcrest Estates, this 4-bedroom, 3.5-bath home & offers spacious living with a flexible floor plan and recent updates, including new carpet installed in May 2026. The open-concept kitchen features granite countertops, a large island, double ovens, stainless steel appliances, abundant cabinetry, and a walk-in pantry, all overlooking the main living area with built-ins and a decorative fireplace. The split-bedroom layout includes a private primary suite, dedicated study, and upstairs game room. Outside, enjoy a covered patio, pool, mature landscaping, sprinkler system, and a 3-car garage. Conveniently located near Rockwall ISD schools, shopping, dining, and Lake Ray Hubbard, this property combines the space of acreage living with easy access to everyday amenities. **Please note: Seller is NOT accepting any type of seller financing.**

201 Willowcrest, Rockwall

600 Chatham Hill, Heath
$2,500,000
4 Beds ⋅ 5 Baths ⋅ 21295620 MLS
Welcome to one of the most pristine estates in Heath Crossing. 600 Chatham Hill in Heath, TX is a 5,500+sf single-story is situated on a 2+ acre cul-de-sac lot that abuts a tree-lined creek, creating the perfect blend of space and privacy. The interior of this home offers four large bedrooms all with ensuite full bathrooms, a bunk room with four built-in bunkbeds, a dedicated office, spacious main living areas, an oversized laundry room, an oversized butler's pantry, full-sized wet bar with adjoining den, and an additional flex space that can be used either as an exercise room, guest room, or additional office space. Inside you will also find wide-plank white oak hardwoods in all non-wet areas, towering cathedral ceilings, tremendous natural light, multiple interior brick accent walls, solid core doors, and so much more. The kitchen includes gorgeous quartzite countertops and matching backsplash, adjoining butler's pantry, built-in SS refrigerator and freezer, two sinks, an eat-in island, and a commercial grade gas WOLF range with double ovens. In addition to the inside features, 600 Chatham Hill also has an oversized 4-car garage, covered outdoor living and kitchen areas, a pool and spa with diving board and recently added slide, a, in-ground trampoline, and a recently remodeled back fire pit area with built in porch swings. This may be one of the most thoughtfully and tastefully designed homes you have ever seen. Please contact the listing agent for more information or to setup a showing.

600 Chatham Hill, Heath

8 Chapel Hill Ln, Mclendon Chisholm
$699,000
4 Beds ⋅ 3 Baths ⋅ 21289610 MLS
1.5 Acres of Luxury Living with a Saltwater Pool! This stunning estate boasts an elegant island kitchen with recently tiled backsplash, stainless steel appliances, granite countertops, and a pantry with an etched glass door. The living room impresses with hardwood floors, a grand stone fireplace, built-ins, and soaring vaulted ceilings. The spa-like primary bathroom offers dual vanities, a large separate shower, and a corner soaking tub. Tile and hardwood floors throughout, along with crown molding and plantation shutters all add warmth and charm. Step outside to your backyard paradise featuring a pergola, outdoor kitchen with refrigerator and freezer, and a sparkling saltwater pool with updated piping. The roof and gutters were replaced 2024, hvac April 2025, pool pump April 2025. Freshly painted, gorgeous, and move in ready! This meticulously maintained home is ready for you to create lasting memories! Buyers who qualify with Dreamworks lending, could receive lender credit!

8 Chapel Hill Ln, Mclendon Chisholm

519 Stronghold Pl, Heath
$1,755,000
5 Beds ⋅ 7 Baths ⋅ 21279211 MLS
Inspired by the timeless architecture of Florida’s iconic 30A coastline, The Driftwood Estate captures the relaxed elegance of Alys Beach while bringing refined coastal design to the shores of Lake Ray Hubbard. Part of the exclusive Cove Collection, this luxury residence blends coastal sophistication with modern Texas lakefront living. Currently under construction with estimated completion in November 2026, this exceptional home offers 5 bedrooms, 5 full bathrooms, and 2 half bathrooms with thoughtfully designed living spaces throughout. Sculptural white stucco exteriors, arched openings, expansive windows, wood beam accents, and soft Mediterranean lines create a warm yet striking architectural presence. At the center of the home, a private courtyard pool and lanai provide seamless indoor-outdoor living and entertaining. The dramatic open-to-second-floor living room features a stunning fireplace and abundant natural light. Chef’s kitchen includes a rounded island, built-in wine cooler, banquet-style dining area, and adjoining coffee and wine bar with sink. Spacious walk-in butler’s pantry offers additional storage and prep sink. Main floor office features custom built-ins, closet, and nearby half bath, offering flexibility as a potential 6th bedroom. The first-floor primary suite was designed as a private retreat with sitting area, vaulted ceilings with wood beams, oversized walk-in closet, separate vanities, freestanding soaking tub, and oversized shower with dual shower heads. Upstairs features 4 secondary bedrooms, each with walk-in closets and private ensuite baths. One upstairs bedroom includes access to a private balcony overlooking the courtyard. Second-floor game room is ideal for entertaining with built-in bar, sink, and wine fridge. Designed by CC & Co. Designs and built by ECL Signature Homes, The Driftwood Estate offers a rare opportunity to own a one-of-a-kind luxury home inspired by the iconic beauty of 30A living.

519 Stronghold Pl, Heath

1709 Bison Meadow Ln, Heath
$2,499,500
6 Beds ⋅ 6 Baths ⋅ 21272318 MLS
Nestled on 2+ acres in the prestigious Hills of Buffalo Creek in Heath, this stunning 7,000+ square-foot estate offers an unmatched blend of luxury, privacy, and resort-style living all just 20 minutes from downtown Dallas. Featuring 6 bedrooms, 5.1 bathrooms, and 5 expansive living areas, the home showcases a game room with full bar, media room with built-in screen and tiered flooring, and exceptional finishes throughout. Designed for entertaining, the private backyard oasis features a spectacular pool with waterfall, spa, fire pit, mature palm trees, and an outdoor living area complete with a built-in grill, infrared heater, and refrigerator. A one-of-a-kind fenced sports court with custom foundation accommodates tennis and basketball, and could easily be accommodated for pickleball, complete with covered stadium seating and floodlights. Additional highlights include a stocked pond, fruit trees, gated porte cochere, extensive front and rear parking, and serene greenbelt surroundings.

1709 Bison Meadow Ln, Heath

2135 Lake Estates Dr, Rockwall
$698,000
3 Beds ⋅ 3 Baths ⋅ 21267316 MLS
Want more space, more privacy, and fewer neighbors without giving up the conveniences of Rockwall? Situated on 1.5 acres in High Point Lake Estates, this single-story home offers the kind of breathing room that’s increasingly hard to find near Dallas. With 2,863 square feet, 3 bedrooms, 2.5 bathrooms, a private home office, resort-style swimming pool, and room for six vehicles, this property delivers a lifestyle that goes well beyond the typical suburban backyard. Imagine quiet mornings overlooking your acreage, afternoons enjoying the heated pool and spa, and evenings entertaining beneath the Texas sky. The outdoor living space features a waterfall pool, convenient pool bath, and plenty of room to spread out. Inside, the open floor plan includes a spacious kitchen with granite countertops, island, built-in refrigerator, and generous storage. The private primary suite offers a relaxing retreat, while the dedicated office provides flexibility for working from home. For car enthusiasts, hobbyists, or anyone needing extra workspace, the separate barn accommodates up to four vehicles and includes a large loft, complementing the attached garage for six-car capacity overall. A circular driveway adds convenience and additional parking. Located in Rockwall ISD, this acreage property combines the privacy and freedom of country-style living with the comforts of an established neighborhood. If you’ve been searching for a home on more than one acre in Rockwall with a pool, workshop potential, and space between neighbors, this is the one you’ll want to experience in person.

2135 Lake Estates Dr, Rockwall

484 Savannah Hl, Rockwall
$1,175,000
4 Beds ⋅ 5 Baths ⋅ 21276739 MLS
Discover this extraordinary retreat where luxury living meets resort style living in the heart of Rockwall! This stunning property boasts one of the most impressive backyard living spaces designed to entertain, unwind and inspire year round. Challenge your skills on the custom putting green or take a dip in the pool with two water features while watching the stream cascade from the giant waterfall into the private fishing pond. Then check out the covered hot tub & swim spa at the Pool Cabana. The pool cabana has its own shower, bathroom & sink & its also air conditioned & heated! The outdoor grill & fridge under the covered patio rounds off the perfect outdoor experience. The interior of the home is equally amazing. The inviting entry way leads to a large dining area, flanked by an oversized office or formal living room. Take a stroll into the spacious gourmet kitchen featuring granite counter tops, double ovens, reverse osmosis system at the kitchen sink, breakfast area & bar area with extra lighting overlooking the living room. The living room features a stone fireplace with built ins on each side for extra design & storage. The primary bedroom is private & seperate from the other bedrooms & has a fantastic view of the serenity of the backyard. The primary ensuite bathroom features a large, negative edge walk in shower, soaking & jetted tub, separate His & Her sinks, linen closet and huge walk in closet. On the opposite end of the hallway you will find the utility room with a folding table, sink & room for a secondary fridge across from the half bath. Next is a guest bedroom with its own ensuite bathroom & two bedrooms that share a jack-n-jill bath. At the end of the hall is the upstairs media room. Just off the media room is a decked attic with lots of storage. The 3 car garage is located just a few steps away from the hallway & media room. All of this is located on 1.7 acres along with beautiful exterior & NO HOA! This is more than a home, its a DESTINATION!

484 Savannah Hl, Rockwall

9339 State Highway 276, Royse City
$775,000
4 Beds ⋅ 4 Baths ⋅ 21272413 MLS
Experience the perfect blend of luxury living and peaceful country charm in this stunning custom estate situated on beautifully maintained acreage with mature trees, wide-open pasture, and resort-style outdoor amenities. This exceptional property offers an unforgettable setting designed for both relaxation and entertaining. The striking brick-and-stone residence features timeless architecture with wraparound porch spaces, soaring ceilings, rich hardwood flooring, exposed wood beams, designer lighting, and expansive windows that flood the home with natural light. The heart of the home is an impressive chef’s kitchen complete with a massive granite island, custom cabinetry, double ovens, pot filler, premium finishes, and seamless flow into the expansive living area anchored by a dramatic floor-to-ceiling fireplace. The luxurious primary retreat offers a spa-inspired experience with a custom walk-through stone shower, oversized soaking tub, boutique-style closet, and elevated designer finishes throughout. Spacious secondary bedrooms and custom built-ins provide exceptional comfort and functionality. Step outside into your own private Texas resort featuring a sparkling pool, waterfall features, covered entertaining areas, rustic outdoor pavilion, hot tub space, and incredible sunset views across the surrounding acreage. The impressive barn-workshop with striking red roof provides ideal space for equipment, hobbies, livestock, recreational vehicles, or future expansion. Adding to the property’s rare appeal is a picturesque private pond surrounded by mature trees creating a peaceful park-like setting rarely found this close to modern conveniences. The usable acreage offers endless possibilities for horses, recreation, gardening, entertaining, or simply enjoying the beauty and privacy of country living. Combining timeless craftsmanship, resort-style amenities, and scenic acreage, this exceptional estate offers a lifestyle as impressive as the property itself.

9339 State Highway 276, Royse City

1215 Chapel Dr, Rockwall
$895,000
4 Beds ⋅ 4 Baths ⋅ 21261879 MLS
Sophisticated contemporary design and turnkey luxury come together in this stunning 4-bed, 3.5 bath custom home with a 3-car garage, two spacious living areas, and a resort-style pool. Located in a quiet enclave of newer custom homes near Lake Ray Hubbard, this property offers the elevated lifestyle today’s buyers are searching for — modern finishes, thoughtful design, and move-in-ready convenience. A striking covered entry and custom metal front door create an unforgettable first impression. Inside, the light-filled foyer features designer lighting, beam accents, and gallery-style walls that set the tone for the home’s refined aesthetic. The open-concept layout blends clean lines with warm contemporary finishes, creating ideal spaces for both everyday living and entertaining. Designed with both privacy and functionality in mind, the spacious primary suite is tucked away in its own secluded wing, creating a peaceful retreat separate from the secondary bedrooms. The front secondary bedrooms are positioned in their own private area of the home and feature walk-in closets, shutters, and access to a beautifully updated Jack-and-Jill bath with upgraded tilework, stone countertops, and extensive built-in storage. Every space has been thoughtfully curated to deliver both style and function without the need for future updates. Step outside to a private backyard retreat complete with a pool and entertaining space, perfect for relaxing or hosting guests year-round. Conveniently located with quick access to I-30 from multiple routes and just minutes from Chandlers Landing Marina, this home combines upscale living with exceptional accessibility. Rarely does a home offer this level of finish, functionality, and true turnkey appeal in such a desirable location. Search address on YouTube for VIDEO!

1215 Chapel Dr, Rockwall

300 Rush Creek Dr Unit B2, Heath
$328,000
2 Beds ⋅ 2 Baths ⋅ 21262605 MLS
New today! 3k seller concession offered for mortgage buy down. Experience the pinnacle of lakefront living at 300 Rush Creek Drive, Unit B2. Located within the highly sought-after Rush Creek Yacht Club, this beautifully remodeled split-level condo offers a rare opportunity to own a piece of North Texas paradise in the heart of Heath, Texas. Designed to maximize spectacular water views, the upper level features an open-concept floor plan where the spacious living room, dining area, and updated kitchen flow seamlessly. Step onto your private screened-in balcony to enjoy breathtaking sunsets over Lake Ray Hubbard—the perfect spot for your morning coffee or evening relaxation. The lower level is dedicated to comfort, featuring a spacious primary suite with oversized sliding glass doors that open to a private patio with direct access to the lake and the private marina. The secondary bedroom includes a charming window seat with built-in storage, making it an ideal home office or cozy guest suite. This move-in-ready waterfront condo comes complete with a refrigerator, washer, and dryer. Whether you are searching for a full-time residence, a low-maintenance weekend retreat, or exclusive yacht club amenities, this property delivers the perfect blend of style and location. Positioned perfectly for commuters, this private lakeside community is situated between two major freeways, I-30 and I-80, providing easy access to the entire DFW Metroplex while maintaining a peaceful, secluded atmosphere. Welcome home to Lake Ray Hubbard’s most desirable destination.

300 Rush Creek Dr Unit B2, Heath

156 Stoneleigh Dr, Heath
$959,000
4 Beds ⋅ 4 Baths ⋅ 21238044 MLS
Nestled on over half an acre in one of Heath’s most desirable neighborhoods, this elegant custom residence showcases rich millwork, modern upgrades and sophisticated comfort. The grand foyer is highlighted by a striking wood-and-iron main stair that complements the wood-and-iron front door. Off the foyer a handsome office features classic lawyers’ paneling and a coffered ceiling. In the heart of the home a gourmet kitchen with Jenn-Air gas cooktop, dual ovens, dual sinks, built-in fridge and quartz countertops seamlessly flows into the family room anchored with a brick fireplace flanked by custom built-ins. Multiple dining options include a formal dining room for grand entertaining, a breakfast nook for sipping coffee while taking in the view or enjoy alfresco dining surrounded by a beautifully landscaped backyard. Expansive windows bathe the open floorplan with natural light. The primary suite is a true retreat, complete with spa-like bathroom featuring dual vanities, a soaking tub, large tiled shower and dual walk in closets. Thoughtfully appointed for living and entertaining: the 2nd story game or media room includes a kitchenette with dishwasher, ice maker, sink and mini-fridge; two auxiliary bedrooms each offer private study rooms; a large laundry boasts custom cabinetry, utility sink and space for a freezer. Step outside to a resort-style pool with sunning deck, waterfalls and hot tub or lounge by the tranquil Koi pond with a river-rock stream feeding a lily pond. Extensive entertaining space surrounds the pool, including an outdoor kitchen and gas firepit for year round enjoyment and professional landscaping—perfect for gatherings or quiet enjoyment. Additional highlights include fresh paint, custom LED lighting and tankless water heaters.

156 Stoneleigh Dr, Heath

511 Grand Oak Dr, Fate
$698,950
4 Beds ⋅ 3 Baths ⋅ 21242700 MLS
Brand New Salt Water Pool! $216,000 in improvements and upgrades! Gorgeous and luxurious practically brand new Grand Home. Located in Fate on a premium Lake facing lot within Rockwall ISD school zone. 4 bedrooms with an office. Ideal open floor plan with soaring cathedral ceilings. Home improvements include a brand new salt water pool, stone patio decking, private remote gated entry driveway, custom built in closet system, robot mower, and opulent designer chandeliers. Enhanced features include upgraded high end appliances, two separate ovens, butler's pantry, smart hub, sprawling staircase, enclosed office space, wood floors, extended shower with separate large soaking tub, and CAT 6 wiring. Beautifully and functionally designed and awaiting a new owner. Why build and improve when this home is already finished to perfection?

511 Grand Oak Dr, Fate

1000 English Rd, Rockwall
$1,299,000
5 Beds ⋅ 6 Baths ⋅ 21225673 MLS
SELLER SAID SELL! HUGE PRICE REDUCTION! For those who value authenticity over trends, this is not another home—it’s a private estate with a story to tell. Some estates are built. Others are crafted. This rare offering delivers architectural soul, extraordinary privacy, and an equestrian lifestyle unlike anything else on the market. Welcome to an expansive Spanish Hacienda nestled on 12 beautiful equestrian acres, just 30 miles from Dallas and minutes from dining, shopping, and entertainment. Behind the private gated entrance, discover a serene retreat where rustic warmth, authentic finishes, and timeless character create a truly special setting. Designed for multigenerational living *2-3 living quarters* this approximately 6,278 SF estate offers 5+ bedrooms, 6 baths, dual primary suites, ensuite bedrooms, offices, sauna, and exceptional flexibility for family & guests. A private living wing with its own entrance, known as *The Master Suite*, offers a true retreat with a gallery hall, huge two-sided adobe fireplace, exposed wood beams, gorgeous high tongue-and-groove wood ceilings, full kitchen, oversized bedroom & garden room. The upstairs suite provides added privacy...bedroom, full bath, balcony & flexible living space. Throughout the home, discover handcrafted details including custom-made doors from New Mexico, Mexican tile accents, Saltillo tile & beautiful wood beams that enhance the Hacienda’s authentic character. Outside, enjoy multiple courtyards, sprawling pool, al fresco dining, fireplace, pond, woods and pastures ready for your horses, donkeys, cattle & chickens. Hidden among acres of towering trees is a peaceful natural canopy and creek create a private escape rarely found this close to the city—a setting that truly must be experienced to appreciate its serenity. This one-of-a-kind Hacienda offers a rare opportunity to restore, personalize & leave your own legacy on a TRUE ARCHITECTURAL TREASURE IN A SOUGHT-AFTER GATED EQUESTRIAN COMMUNITY!

1000 English Rd, Rockwall

1421 Scarboro Hills Ln, Rockwall
$629,000
5 Beds ⋅ 3 Baths ⋅ 21240644 MLS
Welcome to this stunning 3,900 sq ft home in Rockwall, offering 5 bedrooms, 3 full baths, and a 3-car garage—perfectly designed for both everyday living and entertaining. The thoughtfully designed floor plan features a private primary suite downstairs complete with an en suite bath, along with a secondary bedroom, dedicated office, and a full guest bathroom—providing flexibility for visitors or multigenerational living. Downstairs you will also find a beautifully designed formal dining room featuring a full wine rack and built-in bookshelves, creating a unique space that can easily be transformed into a cozy reading nook or private library. Upstairs, you’ll find the ultimate entertainment space with a spacious game room, media room, three additional bedrooms, and a full bathroom—ideal for movie nights, play space, or hosting family and friends. Step outside to your own backyard oasis featuring a sparkling pool, relaxing hot tub, and low-maintenance turf—perfect for enjoying Texas summers year-round without the upkeep. Conveniently located near shopping, dining, and top-rated schools, this home offers the perfect combination of space, comfort, and lifestyle. Residents can enjoy an array of community amenities, including a clubhouse, pool, fitness center, parks, playgrounds, tennis courts, walking paths and a golf course. Located within The Shores community, offering a desirable lakeside lifestyle with convenient recreational amenities.

1421 Scarboro Hills Ln, Rockwall

Listings provided by North Texas Real Estate Information Systems (NTREIS). Listing data has been deemed reliable but is not guaranteed to be accurate by the MLS.

Last updated:

How much is your home worth?

Get instant property value now!