Refine Search
Sort by
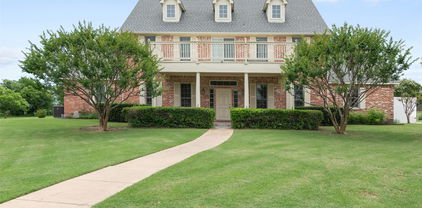
804 White Buffalo Ln, Heath
$925,000
5 Beds ⋅ 5 Baths ⋅ 21374734 MLS
Tucked inside Buffalo Creek Country Club Estates on a quiet cul-de-sac, this custom Heath home pairs timeless craftsmanship with true resort-style living. Rich millwork, detailed crown molding, hardwood floors, and shutters throughout set an elegant tone across the home, while a wood-paneled study with built-ins offers a quiet retreat for work or reading. Two separate living areas and two dining spaces give plenty of room to spread out, whether it's a quiet night in or hosting a crowd. The main living room centers around a stone fireplace framed by walls of windows, opening easily to a kitchen built for real cooking, complete with a large island, granite counters, pantry, gas cooktop, and double ovens. The primary suite is conveniently located on the main level, offering a true retreat with dual sinks, separate vanities, a garden tub, and a separate shower. Upstairs, four additional oversized bedrooms each come with a walk-in closet, plus a spacious game room adds even more room to gather. Storage is plentiful throughout, so everything has its place. Step outside to a backyard made for entertaining, where a gunite pool anchors the professionally landscaped grounds alongside a covered patio, balcony, and built-in barbecue. A three-car garage with an attached workshop rounds out the home, ready for hobbies, projects, or extra storage. Buffalo Creek residents also enjoy access to a community pool, tennis and pickleball courts, a park, and playground, all within a golf course setting minutes from Rockwall's lake life and dining.

804 White Buffalo Ln, Heath

114 Clydesdale Dr, Fate
$499,990
5 Beds ⋅ 3 Baths ⋅ 21374010 MLS
Are you looking for a beautiful home with more space between you and your neighbors? This property sits on just over half an acre in a convenient location near I-30, with quick access to The Harbor, HEB, IKEA, Lake Ray Hubbard, and approximately 40 minutes to Downtown Dallas. This home is located in the popular school district of Rockwall ISD. As you pull up, you’ll notice a cozy home with nice curb appeal, a 3-car garage, and a great-sized driveway with plenty of parking. As you step inside, you’re welcomed by an open layout designed for everyday living and entertaining. The home features engineered hardwood flooring, tile in the main areas, and a well-appointed kitchen with granite countertops, stainless steel appliances, a decorative backsplash, and an island with barstool seating. Decorative lighting and LED recessed lighting provide a clean, updated feel throughout. The layout includes two primary bedrooms, offering flexibility for a variety of living arrangements. The secondary primary suite features its own full bathroom and private access to the backyard, making it ideal for guests or multi-generational living. Out back, the property continues to impress with a large, fully fenced yard offering plenty of space to enjoy. The in-ground pool with a waterfall feature and the outdoor kitchen create a comfortable setting for relaxing or entertaining. With added features like a 5-year-old roof and solar panels for improved energy efficiency, this home provides a well-rounded combination of updates, space, and location. Seller will pay off the solar system at closing!

114 Clydesdale Dr, Fate

336 Dove Lndg, Royse City
$999,000
4 Beds ⋅ 4 Baths ⋅ 21368733 MLS
Welcome to 336 Dove Landing, where luxury, space & country living come together in spectacular style! Situated on approximately 2 acres, this custom-built home offers exceptional craftsmanship, resort-style amenities & a peaceful setting. The impressive stone & brick exterior, timber accents, metal roof, circular drive & landscaped grounds set the tone. Inside, wood-look tile flooring, arched doorways, designer lighting & exceptional architectural details create a warm, elevated atmosphere. The showstopping living room features a wood-plank ceiling with exposed beams, floor-to-ceiling stone fireplace, custom built-ins & walls of windows overlooking the backyard. The chef’s kitchen is ready to entertain with extensive cabinetry, granite countertops & premium stainless appliances, including a built-in refrigerator, warming drawer, commercial Viking cooktop & farmhouse sink. An oversized breakfast bar & beverage station add convenience. Enjoy meals in the dining area, movie nights in the dedicated media room, or work from the spacious flex room. The private owner’s suite is a true retreat with a wood-inset tray ceiling & spa-inspired bath featuring a soaking tub, extended vanity & oversized walk-in shower with dual shower heads & built-in seating. Generously sized secondary bedrooms, beautifully finished baths, mudroom, planning desk, dog wash station add everyday convenience. Step outside to an entertainer’s dream with a sparkling pool & spa, expansive covered outdoor living area, stone fireplace, outdoor bar, porch swing & peaceful pond views. Watch wildlife & enjoy the tranquility from your back porch. Multiple garage spaces, an extended concrete drive & impressive 1,500-square-foot detached workshop provide room for hobbies, storage & projects. Conveniently located near Royse City, Fate, Rockwall, & Caddo Mills with easy access to I-30, shopping, dining, & Lake Ray Hubbard. Enjoy the privacy, freedom & beauty of Texas country living!

336 Dove Lndg, Royse City

9910 Lincolnshire Ln, Rockwall
$1,395,000
4 Beds ⋅ 3 Baths ⋅ 21370263 MLS
Wake up to sunrises and unwind to sunsets over Lake Ray Hubbard from nearly every room in this stunning custom two-story home, boasting over 86 feet of private waterfront directly on the lot. Situated on an oversized one-third+ acre lot in a highly coveted stretch of the lake that rarely comes available, this property — lovingly maintained by its original owner — is a rare opportunity to own a true lakefront retreat just 30 minutes from downtown Dallas. Step outside to your private backyard oasis, thoughtfully designed with three levels of patio lounging space and a recently resurfaced pool and spa complete with water features, all overlooking the lake. There's also room to add your own outdoor kitchen under the covered patio — perfect for entertaining year-round. With the ability to build your own private dock or boathouse, you can boat, jet ski, or fish right from your backyard, embracing the ultimate lake lifestyle. Inside, this classic traditional home welcomes you with an open-concept living design and panoramic lake views throughout. Enjoy three generous living areas, including an oversized family room upstairs with its own private balcony overlooking the water. The expansive primary suite is a true owner's retreat, featuring direct balcony access, serene lake views, and additional space for a private seating area to relax and take in the scenery. Move-in ready with fresh interior paint, updated decorative lighting, a newer roof, and beautifully landscaped grounds, this home blends timeless architecture with modern comfort. Located minutes from Sapphire Bay, The Harbor, and Harbor Bay Marina, residents enjoy easy access to premier waterfront dining, shopping, and entertainment — all while coming home to unmatched lake views and resort-style outdoor living. Zoned to the award-winning Rockwall ISD, this is a rare chance to own a legacy lakefront property combining privacy, luxury, and an unbeatable location on Lake Ray Hubbard.

9910 Lincolnshire Ln, Rockwall

521 Shoreview Dr, Rockwall
$425,000
4 Beds ⋅ 3 Baths ⋅ 21368766 MLS
Poolside living meets spacious comfort in Rockwall! This beautifully appointed 4-bedroom, 2.5-bath home offers approximately 2,797 square feet of versatile living space and an inviting backyard designed for relaxing and entertaining. Inside, spacious living and dining areas provide plenty of room to gather, while the gourmet kitchen features an oversized island, abundant cabinetry, and generous counter space. The primary suite offers a comfortable sitting area and a well-appointed bath with separate tub and shower, dual sinks, and a spacious walk-in closet. Multiple fireplaces add warmth and character throughout the home. Step outside to your private backyard retreat featuring a sparkling pool and covered patio with convenient access to an indoor wet bar—perfect for enjoying warm Texas days or hosting guests. With four bedrooms, flexible living spaces, and exceptional indoor-outdoor entertaining areas, this Rockwall property offers the space, features, and lifestyle buyers are looking for. Don’t miss the opportunity to make 521 Shoreview Drive your new home! If you have questions about this home, please contact the listing agents Sharon Bartlett or Charles Honeycutt at Seeto Realty.

521 Shoreview Dr, Rockwall

245 Mckinley Ln, Royse City
$598,000
4 Beds ⋅ 2 Baths ⋅ 21370909 MLS
Welcome to the perfect blend of comfort, space, and outdoor living in Royse City. Situated on 1.5 acres+, this beautifully maintained 4-bedroom, 2-bath home offers 2,425 square feet of thoughtfully designed living space and an incredible backyard retreat. Step inside to an open-concept layout with high ceilings, crown molding, and rich wood flooring that create a warm and inviting atmosphere. The spacious living room features a stunning stone fireplace and large windows that bring in natural light while offering views of the backyard oasis. The kitchen is designed for both everyday living and entertaining, featuring granite countertops, stainless steel appliances, tile backsplash, abundant cabinetry, and a large breakfast bar that opens to the dining and living areas. A versatile flex space currently used as a game room provides the perfect area for a pool table, media room, or second living space. The private primary suite offers plenty of room to relax and includes a spacious ensuite bath with dual vanities, soaking tub, separate shower, and large walk-in closet. Step outside and you’ll find a backyard built for entertaining. The sparkling gunite pool (2017) is the centerpiece of the outdoor space and is complemented by a stunning covered cabana, creating a perfect setting for relaxing or hosting gatherings. With wide open views and plenty of yard space, this property offers the privacy and freedom that acreage living provides. Car enthusiasts, hobbyists, or anyone needing extra space will appreciate the impressive 20x40 workshop (2015), offering ample room for vehicles, storage, and projects. New outside HVAC (2019) New inside HVAC (2025) Located in Royse City with easy access to nearby amenities while still enjoying the peace of country-style living, this property offers the space, features, and outdoor lifestyle that are increasingly hard to find. HVAC, entire system-attic & outside units-all checked and filter replaced (Feb 2026)

245 Mckinley Ln, Royse City

5 Crestview Cir, Rockwall
$495,000
4 Beds ⋅ 3 Baths ⋅ 21369973 MLS
This is your best opportunity to live in this sought after area of north Rockwall. Enjoy the best of all worlds, living in the country but still within a short few minutes to all of the conveniences of the city. This popular and very functional floorplan features 4 large bedrooms, 3 full bathrooms and a flex space that could be used as an office, sitting room, formal dining room, or craft room. Bring your imagination and convert this amazing home to fit your tastes and needs and wants. While the home is cosmetically dated, all of the major components have been repaired or replaced including foundation (also recently checked), HVAC, etc. Plenty of space to park with a 3 car attached garage in addition to the newly constructed shop. Step into the large private backyard featuring in ground pool. Updates include: complete sewer lines under house 2022, HVAC 2022, aerobic septic 2023, foundation 2022. If you use our preferred lender, they can contribute up to 1% back towards closing costs or rate buy down. Ask LA for additional details.

5 Crestview Cir, Rockwall

1705 Bison Meadow Ln, Heath
$2,299,000
4 Beds ⋅ 6 Baths ⋅ 21368826 MLS
Experience resort-style living on 2.8 acres in the tranquil city of Heath, located a short commute to Dallas! This exceptional updated estate offers 9,248 sq ft of refined living space, a 4-car garage, and access to Community Pool, Tennis Courts, and Pickle Ball Court! Inside, you’ll find two primary suites, soaring vaulted ceilings, a chef’s kitchen with commercial-grade appliances, and custom walk-in closets throughout. Two rooms that could be additional 5th and 6th bedrooms, with a full bath located nearby. Designed for both comfort and recreation, the property features a pool and hot tub, sand volleyball court, zipline, home gym, dedicated office, and a spacious dog run. The home gym could be converted back to a two car garage, providing 6 garage spaces total. Outdoor living shines with a full outdoor kitchen, expansive patios, and wide-open green space. A rare combination of acreage, amenities, and architectural quality — this Heath estate delivers a lifestyle that truly stands apart!

1705 Bison Meadow Ln, Heath

6802 Silver Lake Dr, Rowlett
$375,000
4 Beds ⋅ 3 Baths ⋅ 21367103 MLS
PRICE IMPROVEMENT TO $375,000 . Enjoy the best of Rowlett living in this beautifully maintained corner lot pool home zoned to Rockwall ISD, just minutes from Lake Ray Hubbard! Featuring a functional layout with a downstairs primary suite, spacious living room, formal dining room, and versatile bonus room currently set up as a billiards room, ideal for a game room, media room, or home gym. The kitchen is designed for entertaining with granite countertops, a large island, double ovens, including a convection oven, and a gas cooktop. Major updates include HVAC (2025), replacement windows (2019), roof and fence (2016), and pool pump motor (2020). Step outside to your private backyard retreat featuring a sparkling pool and covered patio for relaxing or entertaining. Enjoy convenient access to Lake Ray Hubbard, a nearby kayak launch, Rowlett Wet Zone Water Park, and area golf courses. Previously operated as a short term rental, offering potential flexibility for buyers seeking investment opportunities; ask your agent for details. NO HOA! With a motivated seller, an improved price, this home is worth a closer look. Schedule your private showing today!

6802 Silver Lake Dr, Rowlett

404 High Meadow Ln, Heath
$775,000
4 Beds ⋅ 4 Baths ⋅ 21367069 MLS
Must-see! Pictures can't fully capture all the updates and special features of this custom built, one-owner home nestled in a quiet, fully mature subdivision. Situated on one acre, the backyard is a true oasis featuring a custom-built pool and lush trees that create a private, serene setting. Inside, you'll find four large bedrooms, including a spacious primary suite on the first floor. The primary bathroom boasts double 5 ft vanities, a jacuzzi tub, a rain-head shower, and heated tile flooring. This home offers three full bathrooms and one half-bath, all thoughtfully updated. New carpet has been installed in the bedrooms and family room, while select white oak hardwood floors add elegance to various spaces. The modern kitchen includes a large breakfast room, new dishwasher and refrigerator, and granite countertops. Solar panels are paid off and will remain with the home which is a valuable energy saving feature. A list of additional upgrades is available in the attached documents for your review. Schedule a private tour to truly appreciate the meticulous care and high-end updates the original homeowner has poured into this exceptional property.

404 High Meadow Ln, Heath

161 Ridgemont Dr, Heath
$1,390,000
6 Beds ⋅ 5 Baths ⋅ 21366301 MLS
This beautiful home located in the Ridge subdivision is located only 30 minutes away from downtown Dallas. This estate style custom stone and brick home is situated on 1.6 lushly landscaped grounds overlooking greenbelt with breathtaking views features gated driveway, 4 car garage with lots of cabinet and work space, sparkling saltwater pool with water feature and beach entry, large covered patio extension and outdoor fireplace and living area with bar countertops & seating and refrigerator. Inside, entry features gorgeous formal dining area with iron chandelier, tiered crown molding, handscraped hardwood floors and sitting room perfect for conversing with friends, reading a book or enjoying morning coffee. Beautifully updated kitchen is a chef's dream and includes quartzite counters, stainless steel commercial grade Dacor stove, large island perfect for meal prep, large bar area, coffee bar, and oversized Sub zero refrigerator & freezer, warming drawer and icemaker. Kitchen opens onto spacious breakfast area with iron chandelier and large living room area with cast stone fireplace.Downstairs primary suite features sitting area and large updated primary bath with tub and walk in steam shower, walk in his and her closets. Downstairs guest suite offers bedroom with access to full bath with shower. Office area, bonus room, and workout room plus full bath complete the downstairs. Upstairs, gameroom includes snack bar and overlooks expansive backyard, media room, and 3 additional bedrooms with walk in closets. Large room with stained glass doors can be 2nd primary bedroom or flex space. Two large walk in storage areas are also located upstairs along with upstairs balcony overlooking pool area and backyard. Solar panels are included with home and are paid in full. Small storm shelter also located in the home! This home is a must see!

161 Ridgemont Dr, Heath

2360 Lake Forest Dr, Rockwall
$685,000
5 Beds ⋅ 4 Baths ⋅ 21364632 MLS
Located on an oversized corner lot on a sought-after street, this move-in-ready home is packed with upgrades and thoughtful details throughout. Soaring ceilings and a dramatic iron staircase set the tone at the entry, opening into a formal dining room perfect for hosting. The kitchen is outfitted with a gas cooktop, convection oven, and oil-rubbed bronze lighting that carries through the home. Flexible living space abounds, from the spacious game room with a partial lake view to an oversized bonus room ready to serve as a media room, craft space, or sixth bedroom. Crown molding, skip-trowel texture, and decorative art niches add character throughout. Common area floors have been updated with 12mm waterproof laminate wood flooring, Bedrooms have newer carpet, and bathrooms have been refreshed as well. Outside, unwind by the saltwater pool with waterfalls in a backyard made for entertaining, plus a three-car garage with extended parking. Recent updates include a new roof and gutters and new windows (2017). Come see everything this home has to offer! Highlights • Primary + guest bedroom downstairs • 3 additional bedrooms upstairs • Huge theater room + loft + office area • Large kitchen with center island • Formal dining and multiple living areas • 20,000+ gallon pool with 8-ft privacy fence • 3-car rear-entry garage with private driveway — no alley • Updated flooring and refreshed bathrooms • Tankless water heater • Two HVAC systems **One of our favorite things about the layout is having TWO bedrooms downstairs — the primary bedroom plus an additional guest bedroom and full bathroom.**

2360 Lake Forest Dr, Rockwall

221 Carriage Hill Ln, Heath
$750,000
4 Beds ⋅ 3 Baths ⋅ 21359911 MLS
FALL in love with timeless Texas charm, cozy fireplaces and inviting spaces. The perfect HOME for the HOLIDAYS on 1.18 private acres in one of Rockwall-Heath's sought-after lakeside communities! Permanent exterior holiday lighting already in place! Inspired by Southfork Ranch, this distinctive estate offers room to celebrate together and peaceful spaces to unwind. Imagine curling up with a good book beside the fireplace while the kids enjoy games and laughter in another room. Thoughtfully defined living spaces offer the luxury of privacy, peaceful retreats and places to come together. A graceful curved staircase welcomes you inside, while a wall of windows frames views of the sparkling pool, spa and outdoor living areas. The light-filled kitchen connects to a breakfast nook, formal dining room with fireplace and outdoor deck, creating inviting spaces for everything from quiet mornings to festive celebrations. Multiple living areas and a private study offer flexibility for work, relaxation and entertaining. Upstairs, the owner's retreat features a cozy fireplace, dressing area with makeup vanity and sun-filled bath with garden tub. Three additional bedrooms, a spacious game room and an upper deck with beautiful sunset views provide plenty of room for family and guests. Thoughtfully priced to allow for your personal touches and updates, this home offers the freedom to create something uniquely yours. Enjoy expansive green space, room for a boat trailer and Lake Ray Hubbard just minutes away! HOLIDAY SPECIAL! Ask about Supreme Home Lending's lender-paid temporary buydown, with payments based on a rate 1% lower for the first 12 months! Offer valid for loans locked before December 31, 2026. Make this holiday season the beginning of your next chapter in a place where there’s space for togetherness and room to unwind.

221 Carriage Hill Ln, Heath

798 Amherst Dr, Rockwall
$1,050,000
6 Beds ⋅ 7 Baths ⋅ 21363995 MLS
PRICED BELOW APPRAISAL VALUE - INSTANT EQUITY! Situated on a premium greenbelt lot, this luxurious executive home truly has it all - a resort style backyard, detached accessory dwelling unit and self-sufficient garden! MAIN RESIDENCE: Showcases a rotunda foyer with a dramatic spiral staircase and soaring ceiling; handsome study with French doors; and elegant formal dining for hosting dinner parties or game night. Culinary enthusiasts will delight in the abundance of granite counterspace and cabinetry, double convection ovens, 5-burner gas cooktop, spacious island with breakfast bar seating, sunny nook and walk-in pantry. The family room is the heart of the home and features a cozy gas-log fireplace and 2-story wall of windows overlooking the fabulous backyard. The tranquil primary retreat boasts a spa-like bath with separate vanities, soaking tub, oversized shower and huge WIC. A 2nd downstairs suite is split for privacy and perfect for guests. There's also a convenient half bath and laundry room with sink, cabinetry, mud bench and LAUNDRY CHUTE! Upstairs offers both game and media rooms, ideal for a round of pool or movie night, and 3 generously sized bedrooms with large walk-in closets. Beds 3 & 4 share a Jack & Jill bath, bed 5 has access to the hall bath. Two 2-car garages provide ample space for protected parking, projects and storage. BACKYARD: An oasis for relaxation and entertaining with its covered patio with gas-log fireplace and tv; sparkling pool with a 13-person hot tub, tanning ledge, waterfall grotto and slide; multiple seating areas; potting shed with sink, workspace and storage. GUEST HOUSE: Constructed in 2015, it allows multi-generational living without sacrificing privacy and space. Could also serve as a pool house, home office, mancave, art atelier or music studio. GARDEN: Rows of raised beds, arbor, trellises and containers yield homegrown produce year-round (list uploaded). Search address on YouTube for a video tour of this extraordinary home.

798 Amherst Dr, Rockwall

1807 Canal Ct, Heath
$1,999,999
4 Beds ⋅ 6 Baths ⋅ 21363592 MLS
Experience elevated lakeside living in this exceptional new construction residence by Crowned Homes, ideally situated within the prestigious Heath Golf & Yacht Club. From the moment you step inside, sunlight pours through soaring vaulted ceilings as rich natural woodwork & designer lighting create warmth throughout. Designed for impressive entertaining & effortless everyday living, the grand open concept layout invites gatherings that flow seamlessly from room to room. The chef inspired kitchen commands attention with an oversized island made for morning coffee & late night conversations, natural stone surfaces, custom cabinetry, premium appliances, pot filler & butler’s pantry, all opening to the expansive family room & dining area. The private first floor primary retreat feels like a true sanctuary with a sitting area, custom closet system & spa inspired ensuite featuring dual sinks, separate vanities & an oversized shower designed to feel like a daily escape. A dedicated study creates an elegant work from home setting, while upstairs offers an entertainment room, flex space & balcony overlooking the property. For the collector, a truly rare second floor car lift with display allows you to showcase a prized vehicle like a work of art, creating an unforgettable focal point unlike anything else in the market. Outdoors, enjoy summer evenings by the pool with generous covered entertaining spaces & beautiful views of the private pond with a water feature, creating a serene backdrop for relaxing, hosting & year round enjoyment. Multiple garage spaces, EV charging capability & an oversized motor court complete the home. Heath Golf & Yacht Club offers an extraordinary lifestyle with golf, clubhouse, fitness center, community pool, tennis, playgrounds, jogging & biking paths & access to Lake Ray Hubbard. More than a home, this is a statement, a lifestyle & a rare opportunity to own something truly extraordinary & refined finishes at every turn. Schedule your private tour!

1807 Canal Ct, Heath

421 Sunrise Ridge Dr, Heath
$2,350,000
4 Beds ⋅ 5 Baths ⋅ 21365131 MLS
SELLER IS OFFERING TO PAINT THE INTERIOR WALLS AND BASEBOARDS A NEUTRAL BEIGE COLOR PRIOR TO CLOSING, SHOULD THE BUYER PREFER. Nestled in the coveted Ridge Lakes of Heath, this custom-built by USA Smart Homes residence combines timeless craftsmanship with modern luxury. Spanning over 5,100 square feet, every detail of this architectural gem exudes sophistication, comfort, and innovation. Elegant interiors showcase four spacious bedrooms, four and a half bathrooms, and two versatile living areas for entertaining or relaxation. A private office and a media room with state-of-the-art surround sound complete the home’s sophisticated layout. Smart home technology seamlessly controls lighting, audio, climate, pool settings and security. While the chef’s kitchen, with commercial-grade appliances and an oversized island, offers a perfect space for gatherings. Indoor-outdoor living flows effortlessly to a resort-style backyard featuring a pool, spa, waterfall, and outdoor kitchen. Combining luxury, innovation, and serenity, this Ridge Lakes residence defines modern living.

421 Sunrise Ridge Dr, Heath

884 Tranquility Dr, Heath
$1,449,000
4 Beds ⋅ 5 Baths ⋅ 21363143 MLS
Seller offering a $7,500 closing cost credit! Tucked on a private .9-acre interior lot in the gated Sanctuary community of Heath, this custom home by renowned builder Rick Shipley delivers a true resort experience with peaceful pond views and abundant natural light throughout. Step through the arched stone entry into a light-filled living room with a stacked-stone fireplace and beamed ceilings, where soaring windows frame the views beyond. The open floor plan flows into a stunning kitchen designed for both everyday living and effortless entertaining, anchored by an oversized island, generous prep space, and warm, timeless touches throughout. A wine grotto tucked just off the kitchen sets the stage for effortless hosting. The primary suite is a true retreat, privately situated on the main floor and designed to feel like an escape at the end of the day. A spa-inspired bath offers a calm, luxurious start and finish to every day, with an oversized walk-in closet for extra space. A second downstairs bedroom with its own ensuite bath and walk-in closet offers flexibility for guests or multigenerational living, while a dedicated home office with custom built-ins and a formal dining room round out the first floor. Upstairs, a spacious game room and two additional bedrooms, each with an ensuite bath and walk-in closet, provide even more room to spread out. Outside, the backyard is the showstopper. A sprawling pool and raised spa with a stone water feature anchor a beautifully hardscaped patio, framed by turf-lined geometric pavers, mature landscaping, and a pergola-covered lounge area, creating a resort-like setting year-round. A covered outdoor living space with a fireplace and built-in kitchen makes gathering effortless in every season. A whole-house generator offers added peace of mind, keeping the home running smoothly no matter the weather. This is a home designed for the moments that matter most, tucked into one of Heath's most sought-after communities.

884 Tranquility Dr, Heath

2 Maltese Cir, Heath
$899,900
5 Beds ⋅ 4 Baths ⋅ 21358710 MLS
Welcome to an exceptional luxury retreat in the heart of Heath, where sophisticated living meets unparalleled space for the boating and automotive enthusiast. This stunning 5-bedroom, 4-bathroom home is designed for effortless entertaining, relaxation, and showcasing the things you love most. From the moment you arrive, the property makes an impression with its 3-car attached garage plus an incredible 4-car detached garage which includes 1200 square ft, 25X48 with a utility sink and 7 windows—a rare find that provides exceptional room for your prized vehicles, watercraft, recreational toys, workshop, or private collection. Whether you're a dedicated car enthusiast, avid boater, or simply crave extraordinary storage and workspace, this property delivers. Step inside to discover this incredible home featuring multiple fireplaces, crown molding throughout, new green energy windows throughout with a lifetime warranty, a new water heater, and new HVAC units. A new roof adds even more peace of mind, this home blends luxury, comfort, and functionality. The backyard is nothing short of a private resort. A spectacular multilevel saltwater, beach entry pool with interior seating, 2 waterfalls, spray features and attached spa creates the perfect setting for relaxing or entertaining beneath the Texas sky. The outdoor living experience continues with an outdoor cabana with pergola, adorned with elegant bistro lighting, includes gas grill, wood burning fireplace, sink and mini fridge. An incredible backyard swing provides the perfect spot to unwind while taking in the home's charming views. Rarely does a property combine luxury living, extraordinary garage space, resort-style outdoor amenities, and an enthusiast's dream setup quite like this. If you have a passion for cars, boating, entertaining, or simply enjoying life at its finest, this is an opportunity you won't want to miss. Come experience the lifestyle. Bring the cars. Bring the boat. Bring your dreams.

2 Maltese Cir, Heath

531 Highpoint Rd, Royse City
$2,595,000
5 Beds ⋅ 5 Baths ⋅ 21360525 MLS
Priced below appraised value! Welcome to your private paradise, where refined design meets serene country living. This exceptional custom estate offers 5 bedrooms, 5 bathrooms and 6.5 pristine acres complete with a picturesque pond, expansive outdoor living, and a resort-style pool overlooking the tranquil landscape. Inside, every detail showcases craftsmanship and comfort. The chef’s kitchen is a true showpiece, featuring dual-tone cabinetry, an oversized island, custom vent hood, professional grade appliances, and a stunning wood-beamed ceiling. A built-in breakfast banquette creates the perfect gathering spot, while the adjoining open-concept living area is framed by breathtaking views of the pool, pond, and surrounding acreage. Designed with primarily single-story living, the home reserves its second level for an incredible 2,000+ sq. ft. flex and entertainment retreat. Complete with a wet bar, full bathroom, state-of-the-art golf simulator, home theater seating, and expansive game and lounge areas, the possibilities for this space are endless. Keep it as the ultimate entertainment destination or transform it into an apartment-style private suite, multigenerational living space, mother-in-law suite, or extended-stay guest retreat. Its size and amenities provide remarkable flexibility rarely found in a home of this caliber. This home even has a large F5 tornado-safe Room and is AG exempt! Outside, your private backyard retreat awaits. The sparkling resort style pool features tanning ledges positioned to take advantage of panoramic water and countryside views. Entertain beneath the Texas sky, relax poolside, or unwind beside the pond as the sun sets over your own private slice of paradise. Offering an extraordinary combination of luxury, leisure, versatility, and land, this remarkable estate feels worlds away while remaining just minutes from shopping, dining, entertainment, and lake lifestyle while easy access to freeways!

531 Highpoint Rd, Royse City

721 Starlight Pass, Heath
$940,000
4 Beds ⋅ 4 Baths ⋅ 21353801 MLS
Luxury and resort-style living come together at 721 Starlight Pass in Heath. Designed for entertaining and comfortable living on both levels, this exceptional home offers space for everyone to gather, relax and retreat. A dramatic two-story foyer with chandelier, sweeping curved staircase and hand-scraped wood flooring throughout creates an impressive welcome. The open-concept kitchen and living room overlook the saltwater pool and spa, connecting indoor and outdoor entertaining. The chef-inspired kitchen features a Sub-Zero refrigerator, gas cooktop, pot filler, double ovens-one convection-and generous island. Two dining areas provide plenty of gathering space, while a romantic floor-to-ceiling gas-log fireplace anchors the living room. Two bedrooms downstairs include the luxurious primary retreat and private guest or in-law suite with ensuite bath. The primary suite features its own romantic floor-to-ceiling gas-log fireplace and spa-like bath with marble floors, oversized multi-spray rain shower, soaking tub, dual Calacatta quartz vanities and two closets. A dedicated first-floor office provides private workspace. Upstairs offers two additional bedrooms, a full bath with dual vanities and a Juliet balcony off one bedroom. A game room - second living area with pool table, kitchenette and bar is made for entertaining, while a flexible exercise or media room provides even more living space. A walk-in attic adds convenient storage. Luxury features include chandeliers throughout, two tankless water heaters, Lennox HVAC units and side-entry 3-car garages. Outside, a manicured lawn surrounds the saltwater pool and spa, creating your own private resort. Enjoy sought-after Heath schools and a recreation-focused community with tennis and pickleball courts, community pool, playground and park, plus nearby Buffalo Creek Golf Club. With luxury finishes and entertaining spaces on both floors, 721 Starlight Pass offers room for everyone and a lifestyle that's hard to match.

721 Starlight Pass, Heath

987 Midnight Pass, Rockwall
$519,000
4 Beds ⋅ 2 Baths ⋅ 21336279 MLS
Beautifully maintained and truly move-in ready, this single-story, four-bedroom home is located in the quiet Carruth Lake community of Rockwall. The spacious, well-designed floor plan features no carpet throughout, a dedicated study with custom barn doors, and generously sized secondary bedrooms. The private primary suite includes a beautifully updated bath with an automatic toilet and stylish finishes. Step outside to your own backyard retreat with a sparkling heated pool and spa, perfect for relaxing, entertaining or enjoying Texas summers. Recent improvements include a new HVAC system and new water heater, while a whole-home generator provides added convenience and peace of mind. With comfortable living spaces, thoughtful updates and desirable single-story living, this home offers an easy, move-in-ready lifestyle in an established Rockwall neighborhood convenient to shopping, dining, schools and every day amenities.

987 Midnight Pass, Rockwall

110 Julian Dr, Rockwall
$460,000
4 Beds ⋅ 2 Baths ⋅ 21361806 MLS
Welcome home to this beautifully renovated one-story brick home in a quiet Rockwall neighborhood just minutes from Lake Ray Hubbard, parks, ball fields, and Rockwall ISD schools. Mature, professional landscaping and a covered entry welcome you to a home with extensive professionally completed updates in 2026. The vaulted family room features a stone-surround fireplace and opens to the remodeled kitchen with sage-green cabinetry, dark granite countertops installed in 2025, subway tile backsplash, and high-end stainless steel appliances, including a 5-burner gas range with double ovens, French-door refrigerator with filtered water and automatic ice, and new two-drawer dishwasher. A new Vent-A-Hood range hood vents directly outside. The breakfast nook overlooks the backyard, while the formal dining room features a tray ceiling and chandelier. The private primary suite offers a renovated ensuite bath and walk-in closet, while three additional bedrooms are served by a Jack-and-Jill bath with new sinks, tub, and commode. No carpeting throughout. Outside, enjoy a screened, covered patio with vaulted ceiling and fan overlooking the approximately quarter-acre private backyard and mature shade trees. The professionally renovated pool features new plaster, stone and mastic, plus a 6-person red cedar barrel sauna with wood-burning stove. A 12x12 Amish-built storage shed provides additional storage. Major updates include Trane HVAC (2023), roof and underlayment (2023), automatic attic stairs and new attic insulation (2026), and a 36-panel owned solar array installed in 2026. A new stacked washer and dryer are located in the separate laundry room. Conveniently located with easy access to Highway 30, downtown Rockwall, shopping, dining, and the lake. Schedule your private showing today!

110 Julian Dr, Rockwall

708 Wilford Way, Heath
$1,675,000
4 Beds ⋅ 4 Baths ⋅ 21362440 MLS
Set on an expansive corner lot surrounded by mature trees, 708 Wilford Way pairs timeless architecture with extensive recent updates and an incredible resort-style backyard. Thoughtfully remodeled beginning in 2022, nearly every inch of this home has been refreshed with elevated finishes, including finishing out the upstairs with a finished bathroom adding a shower, vanity, toilet, and cabinetry, hardwood flooring throughout much of the home, designer lighting, updated bathrooms, new countertops, a redesigned primary closet, and a striking book-matched porcelain feature wall in the dining room. The kitchen is complete with newer appliances, while wine and beverage refrigerators added in 2025 bring an extra touch of luxury for entertaining. The interior was freshly repainted in August 2026. Outside is where this property truly sets itself apart. The completely redesigned backyard features a pool added in 2023, putting green, cabana, fire pit, and refreshed landscaping, creating a private setting designed for both entertaining and everyday enjoyment. Additional improvements include a new concrete driveway and walkways, newer garage doors and openers, and a new roof installed in April 2026. With soaring ceilings, a dramatic stone fireplace, beautiful architectural details, a gated motor court, rare five-car garage, exceptional privacy, and views extending toward the lake, this home offers the character of an established property with the benefit of extensive modern updates. **Please see Complete Update List in TransactionDesk for the full list of updates and improvements.

708 Wilford Way, Heath

6220 Pinon Trl, Royse City
$694,999
4 Beds ⋅ 3 Baths ⋅ 21362305 MLS
Welcome to this beautiful custom home nestled on 1.55 acres! From the moment you step inside, you’ll be greeted by a warm and inviting entry featuring elegant barrel ceilings that flow into the formal dining and living areas. The thoughtfully designed floor plan offers 4 bedrooms, 2.5 baths, an oversized 2-car garage with an extra-tall garage door ideal for larger trucks and SUVs, and a spacious upstairs game room. The heart of the home is the beautifully appointed kitchen, featuring custom cabinetry, stainless steel appliances, and decorative lighting. The open-concept living area is designed for gathering, with soaring vaulted ceilings and a stunning floor-to-ceiling stone fireplace creating a warm and welcoming atmosphere. Outside, enjoy your own private backyard oasis with a beautiful pool and large covered patio, perfect for entertaining guests or unwinding while taking in the peaceful Texas sunsets. The 20x30 shop adds incredible versatility, offering space for storage, a workshop, third vehicle, boat, or recreational vehicles. With its spacious acreage, custom finishes, versatile spaces, and beautiful indoor and outdoor living areas, this breathtaking property offers a wonderful blend of comfort, privacy, and relaxed Texas living.

6220 Pinon Trl, Royse City

201 Rainbow Cir, Rockwall
$619,700
4 Beds ⋅ 4 Baths ⋅ 21359236 MLS
MODERN LUXURY MEETS LAKESIDE LIVING IN CHANDLERS LANDING: This stunning 4-bedroom, 4-bathroom, 3,000+ sq ft contemporary residence sits on a desirable corner lot in one of Rockwall’s most established lakeside communities. Dramatic architectural lines, a striking exterior, soaring ceilings, oversized windows, and abundant natural light create an impressive first impression. The open-concept layout offers exceptional flow for both everyday living and entertaining. The spacious kitchen features granite countertops, modern appliances, generous cabinetry, and seamless connection to the main living areas. Generously sized bedrooms provide comfort and privacy, while the primary suite offers a luxurious en-suite bath and an impressive custom walk-in closet with built-in cabinetry. New roof and two new HVAC systems provide major investments for added comfort and peace of mind for the next owner. Step outside to your own private retreat featuring a pristine modern pool with a hot tub, automatic water-fill system, beautiful landscaping, and multiple spaces for relaxing or entertaining. The desirable corner-lot setting provides additional privacy and outdoor space. Located in sought-after Chandlers Landing near Lake Ray Hubbard, this home offers the perfect blend of distinctive architecture, spacious living, resort-style outdoor amenities, and convenient access to dining, shopping, entertainment, and everyday conveniences. Distinctive architecture. Private pool. Corner lot. Lakeside lifestyle. Seller credit offered. Schedule your private showing today and experience all that 201 Rainbow Circle has to offer.

201 Rainbow Cir, Rockwall

1411 Misty Cv, Rockwall
$625,000
5 Beds ⋅ 3 Baths ⋅ 21360994 MLS
This amazing 2 story home set on hilltop of The Shores Community. Award Winning Rockwall ISD. Located close to Lake Ray Hubbard. This home offers 5 bedrooms 3 baths with an updated kitchen, stainless steel appliances, granite tops, large family room downstairs for entertaining and game room upstairs. The backyard has a large covered patio overlooking the salt water pool with waterfall. 3 bedrooms and bathroom upstairs and 2 bedrooms and 2 bathrooms downstairs. Split bedroom arrangement perfect for a large family. The Shores Community offers amenities of pools, walking trails, parks, playgrounds, tennis courts, fitness facilities and dining options. Located adjacent to 18 hole private golf course. A MUST SEE!

1411 Misty Cv, Rockwall

117 Mallard Xing, Heath
$1,195,000
4 Beds ⋅ 6 Baths ⋅ 21350439 MLS
Nestled on just under half an acre in Heath Crossing one of Heath's most sought after neighborhoods, this custom Paul Regan build checks every box. 4 bedrooms, 4.5 baths, and a layout that actually works for real life. Inside you'll find two living areas, a dining room, game room, and a dedicated media room upstairs. The kitchen is built for serious cooking with a 6-burner cooktop and griddle, double ovens, large island, and plenty of cabinet space. The primary suite delivers a true spa-like bath, and the additional bedrooms are generously sized for family or guests. Out back is where this home really separates itself. Resort-style pool, covered patio with outdoor grill, a second-story balcony overlooking the pool, a private putting green, and a pergola sitting area surrounded by mature trees. It's a backyard you'll actually use. 3-car garage, prime Rockwall location minutes from Lake Ray Hubbard, dining, and shopping. Homes like this don't come up often.

117 Mallard Xing, Heath

4745 E Fm 552, Fate
$1,399,000
3 Beds ⋅ 3 Baths ⋅ 21359469 MLS
A 40×50 heated and cooled shop, a separate guest studio with its own porch and yard, and 10 acres in Rockwall County. Two automatic gates open onto this Fate property, where the house and pool sit up front and there’s room farther back for a barn, a pond and even a ball field. The single-story home has 2,753 square feet, three bedrooms and two full baths. Vaulted ceilings and two gas-log fireplaces give the living spaces character. The kitchen has been updated with quartz counters and KitchenAid appliances, and both baths have been remodeled. Out back, the PebbleTec pool and attached spa sit beside a covered cabana with a stone fireplace, built-in gas grill and poolside half bath. Overnight guests have their own space in the separate, approximately 500-square-foot studio with a full bath. For anyone who spends Saturdays in the shop, this one is worth a look. Its 2,000 square feet are insulated and served by two HVAC systems, with 120- and 240-volt power, two roll-up doors and a full bath. Another 1,600 square feet of attached covered and enclosed storage leaves room to keep equipment out of the work area. There’s also covered RV parking with 30-amp service. A steel-framed porte-cochere at the house has room for four vehicles under roughly 1,000 square feet of cover. The home has two HVAC systems and a sealed, spray-foamed attic. Inside the shop, rough-sawn wood lines the walls and 20-amp outlets give you plenty of places to plug in tools. The pool and spa are gas heated, and the playground and playhouse give guests another reason to stay outside. The property also has two septic systems and an underground storm shelter with electricity. About seven fenced acres currently receive agricultural valuation through beekeeping. A chicken coop, year-round pond and underground storm shelter round out the practical side of the property. The baseball and softball infield already has a backstop and bases. Bring a bucket of balls.

4745 E Fm 552, Fate

242 Ridgemont Dr, Heath
$1,000,000
4 Beds ⋅ 4 Baths ⋅ 21357804 MLS
SUBJECT TO SHORT SALE APPROVAL A private 1.57-acre retreat in the heart of Heath! Nestled among mature trees in the established neighborhood of The Ridge, this 4,271-square-foot home offers generous living spaces with a truly special resort-style backyard. A circular drive, beautiful landscaping and charming front porch create an inviting first impression. Inside, wood floors lead to a private study and cozy formal living area with fireplace and built-ins. The spacious main living room features a stone fireplace and beautiful views of the pool and tree-filled backyard. The oversized kitchen offers an abundance of cabinetry and counter space, built-in refrigerator, double ovens, butler's pantry and walk-in pantry, with two dining areas nearby. The first floor also includes a private guest suite with full bath, ideal for extended family or visitors. The primary suite is a standout, featuring an updated bath with freestanding tub, oversized frameless-glass shower and an exceptional custom-finished closet that has to be seen to be appreciated! Upstairs you'll find two additional bedrooms, a full bath and a massive game room opening to a covered balcony overlooking the pool and trees. One secondary bedroom features wood floors and a built-in Murphy bed, while decked attic space provides tremendous storage. And then there's the backyard—the highlight of this property. Surrounded by mature trees and designed for privacy, the expansive pool and spa with cascading waterfalls create a peaceful setting that feels like your own private resort. Relax poolside, entertain on the patio or enjoy the upstairs balcony while listening to the waterfalls and birds among the trees. Also in the neighborhood, 40 acres of common area, pond and dirt bike-ATV trails to enjoy! A large fenced yard, and oversized three-car garage complete this exceptional property. Peaceful, private and tucked away from the city feel—yet conveniently located to everything Heath and Rockwall have to offer.

242 Ridgemont Dr, Heath

Listings provided by North Texas Real Estate Information Systems (NTREIS). Listing data has been deemed reliable but is not guaranteed to be accurate by the MLS.

Last updated:

How much is your home worth?

Get instant property value now!