Refine Search
Sort by
2414 Junction Dr, Celina
$769,990
4 Beds ⋅ 5 Baths ⋅ 21405638 MLS
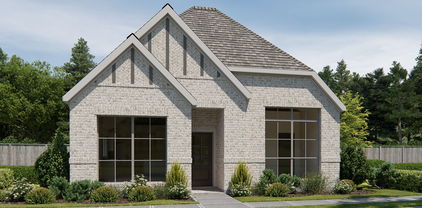
Our very popular model two story with 4 bedrooms, 4 full baths, 1 powder bath, dining area, study, game room, media room on first floor, covered front porch and 3-car tandem garage perfectly placed on a Northeast facing interior lot. Home features a Modern Transitional elevation with Alabaster painted brick with black shingles, popular multi-sliding glass doors at the rear covered patio, soaring ceilings in family and foyer, incredible main closet with direct access to utility room that has a custom space and prewire created for an extra refrigerator or freezer, free standing main tub and large walk-in shower with frameless glass and dropped tile pan, optional separate vanity with seating in main bath and a convenient guest suite down with private walk-in shower bath. Amenities include mud bench, painted kitchen cabinets to ceiling, full oak stair treads, decorative wood hood, nickel finish lighting and plumbing and beautiful light colored, pre-finished wood floors in all main areas downstairs plus a study. Guest bedroom with walk-in shower bath downstairs makes for a perfect guest or mother-in-law suite. This home even has a custom walk-out decked attic space perfect for seasonal storage! Ready in November

2414 Junction Dr, Celina

2029 Hickory Chase Ln, Anna
$529,203
4 Beds ⋅ 3 Baths ⋅ 21398174 MLS
NEW! NEVER LIVED IN. Move In Now! Bloomfield Homes’ Primrose FE is a one-story plan with 4 bedrooms, 3 baths, a study, and a 2-car garage. Set on an oversized interior lot, the home adds a 4th bedroom in place of the optional 3rd garage bay, creating more private space on one level. An 8' front door, architectural lines, a covered porch, and exterior lighting give the entry a distinct look. Inside, the rotunda foyer leads to a study behind glass French doors before the ceiling opens up over the family room. A gas-log fireplace with tile reaching the ceiling and a cedar mantel anchors the space, while laminate wood flooring continues through the shared rooms and study. The Deluxe Kitchen centers on a wrapped island with faux-wood doors and upgraded quartz counters. Professional Series appliances, a gas cooktop, pendant lights, and under-cabinet lighting complete the space without interrupting its connection to the breakfast area. Just beyond, a half-light door with blinds opens to the extended covered patio, where a gas stub is ready for an outdoor cooking setup. The primary suite is separate from the secondary bedrooms and includes a walk-in closet and an enlarged shower in place of a tub, fitted with a rain shower head on its own hot-and-cold valve. Across the plan, the remaining bedrooms are served by 2 additional full baths; window seats and upgraded tile add detail. A mud room, 2-inch blinds, and a rear-yard floodlight cover the practical side. Visit the Bloomfield Homes model in Meadow Vista to explore the Primrose FE today!

2029 Hickory Chase Ln, Anna

2017 Hickory Chase Ln, Anna
$566,868
5 Beds ⋅ 4 Baths ⋅ 21399199 MLS
NEW! NEVER LIVED IN. Ready to Close! Bloomfield Homes’ Magnolia II is a two-story plan with 5 bedrooms, 4 full baths, and a 2-car garage. An oversized homesite and a huge extended covered patio give this home an outdoor highlight, with room to arrange dining and seating beneath the roofline and a gas stub ready for a grill. The layout is just as generous indoors. Upstairs, a game room and separate media room create distinct spaces for gathering and movie nights, alongside 3 secondary bedrooms. Downstairs, the family room makes a dramatic statement with high rising ceilings and a tile-to-ceiling gas fireplace finished with a modern box mantel. The Deluxe Kitchen opens to this central space, pairing quartz countertops with Professional Series appliances, a gas cooktop, and an electric oven. Pendant lights define the island, while under-cabinet lighting brightens the surrounding counters. A breakfast nook keeps daily meals close to the kitchen, and the formal dining room offers a separate setting for a larger table. A study adds another dedicated room to the layout. The primary suite stays on the first floor and includes a bath with separate vanities, a garden tub, a separate shower, and a walk-in closet. A secondary bedroom is also downstairs, near a full bath with a shower. Laminate wood flooring and tile carry the finish selections through the home, with window seats and installed blinds adding useful details. A covered front porch, 8' front door, and uplights introduce the exterior. Visit Bloomfield Homes' website to view this listing today!

2017 Hickory Chase Ln, Anna

900 Twin Pine Ct, Anna
$466,709
4 Beds ⋅ 3 Baths ⋅ 21398973 MLS
NEW! NEVER LIVED IN. Quick Close Available. Bloomfield Homes’ Caraway offers 4 bedrooms, 3 full baths, and a 2-car garage in a one-story layout on an oversized interior lot. The family room sets the tone with raised ceilings and a gas-starter fireplace finished in tile to the ceiling, accented by a modern box mantel. Laminate wood flooring connects the shared living areas, while window seats add another architectural detail. The Deluxe Kitchen faces the family room across a large island, keeping cooking and conversation connected. Quartz countertops complement upgraded Professional Series appliances, including a gas cooktop and electric oven, with pot-and-pan drawers providing useful storage. A breakfast area beside the kitchen looks toward the covered patio. The bedroom arrangement gives this Caraway added flexibility: a secondary suite near the front has its own full bath and walk-in closet, while a 4th bedroom replaces the formal dining room. The remaining secondary bedrooms share a hall bath. Set at the rear, the primary suite includes separate vanities, a garden tub, a separate shower, and a walk-in closet with direct laundry access. A mud room near the garage helps organize everyday arrivals, and faux wood blinds and a tankless water heater are included. Outside, a covered front porch frames an 8' solid mahogany door, and 5 uplights highlight the front of the home. Gutters and a gas stub at the covered back patio add practical finishing touches. Visit Bloomfield Homes’ West Crossing model to see this floorplan in person today!

900 Twin Pine Ct, Anna

1325 Whitetail Rd, Celina
$780,990
5 Beds ⋅ 6 Baths ⋅ 21403733 MLS
Fantastic two story with 5 bedrooms, 5 full baths, 1 powder bath, 1 dining area, study, primary bedroom with optional bay, optional card room, media room and 3-car tandem plus custom 4th bay garage ideally situated on an wide, North facing corner lot with large side yard. Home features a Modern Farmhouse elevation with stone, popular multi-sliding glass door at the rear covered patio, soaring ceilings in family and foyer, impressive gas fireplace tile surround to ceiling, utility room with sink, free standing main tub, popular guest suite down with private walk-in shower bath and mud bench. Amenities include painted kitchen cabinets to ceiling, full oak stair treads with painted risers, stunning quartzite kitchen counter tops with 10 foot island, nickel finish lighting and plumbing and beautiful pre-finished wood floors in all main areas downstairs plus study. Guest bedroom with walk-in shower bath down makes for a perfect guest or mother-in-law suite. The unique and spacious garage delivers to the water sports or car enthusiast the space they've been dreaming about!

1325 Whitetail Rd, Celina

801 Sheldon Mews, Celina
$492,900
3 Beds ⋅ 2 Baths ⋅ 21403157 MLS
The front porch leads to the entry, which opens into the main living areas with 10-foot ceilings throughout. The spacious family room flows into the dining area. A generous island with seating space defines the dining area from the kitchen, which offers a 5-burner gas cooktop, a corner walk-in pantry, and a view of the covered side-yard patio through a wall of windows. The secluded primary suite includes a wall of windows in the bedroom. Double doors lead to the primary bath with dual vanities, a glass-enclosed shower, a linen closet, and a split walk-in closet. A full bath and two secondary bedrooms with walk-in closets are at the front of the home. The utility room and mud room are off the rear two-car garage.

801 Sheldon Mews, Celina

2812 Fountain Park Dr, Celina
$949,950
6 Beds ⋅ 4 Baths ⋅ 21402918 MLS
MLS# 21402918 - Built by First Texas Homes - Ready Now! ~ Welcome to the Brentwood 3FSW, a captivating home design in the vibrant Wellspring Estates community of Celina, TX. Spanning an impressive 4,338 sq ft, this two-story residence features 6 spacious bedrooms and 3.5 bathrooms, thoughtfully crafted for modern living. Imagine hosting family gatherings in your expansive living area, where natural light floods in, creating an inviting atmosphere. The luxurious primary bedroom, conveniently located on the main floor, offers a serene retreat with dual vanities in the bath and ample walk-in closet space. Enjoy outdoor moments on the covered patio, perfect for relaxation or entertaining friends. With a dedicated study and a playroom, this home effortlessly accommodates both productivity and leisure. First Texas Homes allows you to personalize the Brentwood 3FSW with various options and finishes, ensuring it reflects your style. Explore the possibilities today and discover how this home can enhance your lifestyle in a community designed for connection and comfort.

2812 Fountain Park Dr, Celina

2204 Atlas Dr, Celina
$789,990
4 Beds ⋅ 5 Baths ⋅ 21402537 MLS
Fantastic 2 story with 4 bedrooms, 4 full baths, 1 powder bath, extended casual dining, formal dining, study, game room, big media room, extended outdoor living space with multi-sliding glass doors and 3-car split swing garage situated on an East facing lot with extra depth, perfect for a pool. Home features a beautiful Transitional Modern elevation with popular gray and white brick and gray chopped stone, grand entry with double entry doors, soaring ceilings in foyer and family room with catwalk overlook, large walk-in kitchen pantry, butler's pantry, free standing rectangular tub, huge main closet with utility room access, guest suite down with private walk-in shower bath, spacious utility room with sink and mud bench. Amenities include upgrades you want like stained wood tread stairs with painted risers, kitchen cabinets to the ceiling, decorative kitchen wood hood, 6-burner range cooktop, beautiful quartz counter tops plus beautiful light colored pre-finished wood floors in all main areas downstairs including study and so much more!

2204 Atlas Dr, Celina

1709 Clover Fern Dr, Celina
$489,990
4 Beds ⋅ 4 Baths ⋅ 21402521 MLS
Our newest 2 story design with 4 bedrooms, 3 full baths, 1 powder bath, 1 dining area, study with large storage closet, huge game room, covered front porch, outdoor living space and 2-car garage, all perfectly situated on a North facing interior home site. Home features a Contemporary European elevation with popular gray and white brick and gray stone. The main bedroom is positioned toward the back of the home downstairs and offers an oversized frameless shower and dropped tile pan plus large main closet with utility room access! Soaring ceiling in family room with upper windows offering loads of natural light and game room overlook plus 3 secondary bedrooms upstairs including optional bed 4 with private bath. Amenities include accent painted furniture island, decorative kitchen wood hood, matte black plumbing and lighting fixtures, gorgeous quartz counter tops in kitchen and beautiful light colored pre-finished wood floors in all main areas downstairs including the study. Unfinished walk-out decked attic area upstairs makes for easy access to your seasonal storage!

1709 Clover Fern Dr, Celina

1705 Clover Fern Dr, Celina
$484,990
4 Beds ⋅ 4 Baths ⋅ 21402469 MLS
Great 2 story design with 4 bedrooms, 3 full baths, 1 powder bath, 1 dining area, optional mud bench, game room, optional loft area, outdoor living space and 2-car garage set on a North facing interior home site. Home features a Transitional Modern elevation with light colored brick with gray trim and black shingles. Be impressed by the spacious main bedroom on the first floor with oversized frameless shower and dropped tile pan and extra long quartz vanity with split sinks. Soaring ceilings are in foyer and family room, bountiful windows throughout offering loads of natural light plus 3 spacious secondary bedrooms upstairs with walk-in closets. Amenities include utility room sink area, accent painted furniture island, decorative kitchen wood hood, beautiful tiles, matte black plumbing and lighting fixtures, quartz kitchen counter tops and beautiful natural colored pre-finished wood floors in all main areas downstairs. Optional open loft area upstairs spaced between bedrooms makes for a perfect homework or study area.

1705 Clover Fern Dr, Celina

1604 Ramble Way, Celina
$468,990
3 Beds ⋅ 3 Baths ⋅ 21402403 MLS
Adorable 2 story Modern Farmhouse with 3 bedrooms, 3 full baths, 1 large dining area, tech center down with built-in work station, covered outdoor living and 2-car garage located on an a South facing home site right across from the amenity center and greenbelt. Home features unique white board and batten elevation with stone, high ceiling in family room with upper windows and game room overlook, bountiful kitchen cabinets with large walk-in pantry, convenient guest suite down with private walk-in shower with drop tile pan, mud bench, large main bedroom suite upstairs with oversized shower and dual main closets. Amenities include accent painted modern style island, decorative kitchen wood hood, matte black plumbing and lighting fixtures, quartz counter tops in kitchen and baths and beautiful light colored pre-finished wood floors in all main areas downstairs. Guest bedroom with bath down makes for a perfect teen or mother-in-law suite. The home resides in an ideal location just steps away from the Ramble Turtle Club with it's gathering spaces, work out room, swimming pool and miles of scenic walking trails!

1604 Ramble Way, Celina

9361 Jackson Vine Mews, Frisco
$844,990
4 Beds ⋅ 4 Baths ⋅ 21381049 MLS
With a first-floor Primary suite with two walk-in closets and the option for five additional bedrooms upstairs, the Barnard has room for everyone. Guests enter through the gracious two-story entryway before entering the open-concept living area. Homeowners will appreciate the optional door from the Primary closet into the utility room, keeping laundry out of sight. Behind the kitchen, the study has windows on two sides, creating a quiet, well-lit spot to working from home. Don't miss the covered patio in the back, the perfect spot to enjoy morning coffee or tea. The generous second story offers a huge game room, the perfect spot for noisy video game parties or for use as a children's playroom. The generous media room can also be configured as an optional fifth bedroom. The second bedroom overlooks the front yard and offers its own ensuite bath, making it the perfect guest retreat.

9361 Jackson Vine Mews, Frisco

3336 Winecup Rd, Celina
$310,930
3 Beds ⋅ 2 Baths ⋅ 21401903 MLS
What's Special: Flat Lot - Highly Rated School District - Close to Amenities. New Construction – Ready Now! Built by Taylor Morrison, America's Most Trusted Home Builder. Welcome to the Eller at 3336 Winecup Road in North Sky! This thoughtfully designed single-story home showcases an inviting open-concept layout filled with natural light. Enter from the covered front porch and discover a spacious great room that flows seamlessly into the dining area and kitchen, creating the perfect setting for entertaining and everyday living. Tucked away at the front of the home, the private primary suite offers a relaxing retreat with an attached bathroom featuring a dual-sink vanity, soaking tub, walk-in shower, and generous walk-in closet. Two secondary bedrooms are located off the kitchen and share a full bathroom positioned between them for added convenience. A convenient storage closet provides extra space to help keep everyday essentials organized. Celina, TX offers charming small-town living and top-rated schools, making it the perfect place to plant roots. North Sky Celina makes it easy to enjoy planned amenities like a sparkling pool with cabanas, a playground, and a dog park. With quick access to Dallas North Tollway, US 380, and US 75, Dallas is just a short drive away. Additional Highlights Include: covered patio, plumbed for gas on the patio, gourmet kitchen, and upgraded front door. MLS#21401903

3336 Winecup Rd, Celina

1319 Hill Country Pl, Celina
$360,000
3 Beds ⋅ 3 Baths ⋅ 21391936 MLS
Absolutely Stunning! is this luxury townhome located in the quaint community of Celina Hills. This gem of a home offers ample living space that includes an open floor plan with a large chef kitchen that seamlessly flows into the spacious family room featuring a gorgeous decorative shiplap encased fireplace and recessed lighting. 3 bedrooms, 2.5 bathrooms, multiple living areas and a large dining area. Inside, you'll find luxury vinyl plank flooring, designer lighting, and modern finishes throughout. The chef’s kitchen features beautiful quartz countertops, gas range, recessed lighting, under cabinet lighting and a stylish backsplash. The spacious master ensuite features walk in closet, dual vanities, large separate shower and luxury lighting. Home also offers 2 additional spacious secondary bedrooms, an upstairs game room, and a large secondary bath with quartz counters, dual vanities and luxury lighting. The flexible floor plan provides the space today's buyers are looking for—whether working from home, entertaining guests, or simply enjoying everyday life. The wood privacy fence provides plenty of room to entertain guests and enjoy the outdoors. Conveniently located near shopping, dining, parks, and major highways, this exceptional property combines modern updates, a versatile layout, a quaint community, and an outstanding luxury property in the growing area of Celina, TX. Schedule your private showing today.

1319 Hill Country Pl, Celina

3017 Ferdinand Aly, Celina
$449,888
3 Beds ⋅ 3 Baths ⋅ 21400954 MLS
MLS# 21400954 - Built by Coventry Homes - Const. Completed Nov 02 2026 ~ Welcome to your dream home featuring the sought-after Morris floor plan by Coventry Homes, ideally located in the award-winning master-planned community of Mustang Lakes in Celina. Known for its resort-style amenities, scenic lakes, trails, and impressive amenity center, Mustang Lakes offers a lifestyle that truly stands out. This beautifully designed 3-bedroom, 2.5-bath home blends modern elegance with everyday comfort. The impressive great room showcases soaring ceilings and abundant natural light, creating a bright and inviting atmosphere perfect for relaxing or entertaining. At the heart of the home is a stunning chef’s kitchen featuring a large island, built-in appliances, and generous cabinetry, seamlessly connecting to the main living areas. The private primary suite serves as a luxurious retreat with a spa-inspired bath highlighted by an oversized mega walk-in shower. Thoughtful design, open-concept living, and upscale finishes make this home an exceptional opportunity in one of North Texas’ most desirable communities. Schedule your private tour today!

3017 Ferdinand Aly, Celina

211 Nightfall Dr, Prosper
$1,089,900
4 Beds ⋅ 6 Baths ⋅ 21400260 MLS
MLS# 21400260 - Built by Tradition Homes - Ready Now! ~ A welcoming two-story entry opens to light-filled living spaces, where the great room with soaring ceilings connects seamlessly to the kitchen and casual dining area. Covered outdoor living extends the main spaces, creating an easy indoor-outdoor flow for entertaining. The private owner’s suite is tucked at the rear of the home and features a spa-inspired bath with a freestanding tub, while a study, media-flex room, and secondary bedroom add versatility to the main level. Upstairs, a spacious gameroom overlooks the living area below and is complemented by additional secondary bedrooms with well-appointed baths, offering comfort and privacy for family and guests.

211 Nightfall Dr, Prosper

908 Barksdale Creek Ln, Fairview
$3,899,999
5 Beds ⋅ 7 Baths ⋅ 21397716 MLS
Architectural perfection meets luxury living in this custom-designed estate by New Leaf Custom Homes. The floor plan features soaring vaulted ceilings with natural wood beams, wide-plank hardwood floors, and a limestone gas fireplace. The striking window arrays are designed to maximize natural light and open airiness. The chef’s kitchen offers custom cabinetry, an oversized island with seating, a plaster range hood, and a hidden scullery. Retreat to the primary suite showcasing cathedral ceilings, a sitting alcove, and a spa-inspired bath with a freestanding tub, dual vanities, marble counters, and a boutique walk-in closet with custom island storage. Additional highlights include a study, media room, lounge, a first floor guest suite and a dramatic powder room with checkered marble floor. Step outside to an expansive covered patio featuring timber arches, a brick fireplace, and views of the manicured landscaping and pristine pool with raised spa. Modern elegance at its finest!

908 Barksdale Creek Ln, Fairview

Listings provided by North Texas Real Estate Information Systems (NTREIS). Listing data has been deemed reliable but is not guaranteed to be accurate by the MLS.

Last updated:

How much is your home worth?

Get instant property value now!