Refine Search
Sort by
2816 Sw Shadybrook Dr, Celina
$799,950
5 Beds ⋅ 4 Baths ⋅ 21132113 MLS
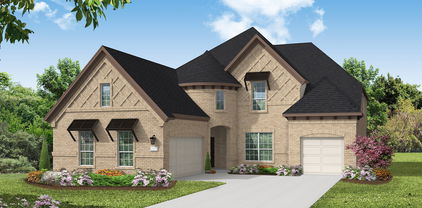
MLS# 21132113 - Built by First Texas Homes - Ready Now! ~ Discover this impressive 5-bedroom, 4-bath home offering 3,881 sq ft of luxurious living space. The striking exterior and high ceilings create a grand first impression, while custom features add elegance throughout. The gourmet kitchen is equipped with Quartz countertops, stainless steel appliances, custom cabinets, a walk-in butler's pantry, and a spacious chef’s island. The primary suite features a private sitting area, a large walk-in closet, and a spa-inspired bath with dual vanities, a freestanding tub, and a separate shower. Upstairs, enjoy four generous bedrooms, adjacent bathrooms, and a versatile gameroom. With a 2-car garage and thoughtful design, this home is a must-see. Schedule your tour today!

2816 Sw Shadybrook Dr, Celina

2021 Marble Dr, Royse City
$398,325
4 Beds ⋅ 3 Baths ⋅ 21129864 MLS
New! Beautiful two story floor plan! Four bedrooms, three full baths, upstairs game room, and covered patio. Home includes, island kitchen, granite counters throughout, LED lighting, full sprinkler system, professionally engineered post tension foundation, and much more! Discover the perfect blend of comfort and convenience at Madera, in Royse City. With a variety of thoughtfully designed floorplans, you'll find the ideal home to suit your lifestyle. Royse City offers a vibrant community with plenty to explore. From top-rated schools to parks and recreational facilities, there’s something for everyone. Enjoy easy access to major highways, shopping centers, and dining options, making it convenient to get around and experience all that the area has to offer. Don't miss out on the opportunity to make Madera your new home. Schedule a tour today and discover the perfect place to build your future.

2021 Marble Dr, Royse City

4109 Hydrangea Dr, McKinney
$719,900
5 Beds ⋅ 4 Baths ⋅ 21127365 MLS
New Construction home available for a quick move-in! Beautiful drive up on 80 foot lot with space between neighbors. Open plan with spacious living and large dining room with large picture windows across the rear! Fantastic kitchen featuring Calacatta quartz, custom built site finished white oak cabinets, large social island, Electrolux Stainless Steel appliances with gas range, custom vent hood and large walk in pantry! Nail down white oak hardwoods throughout the downstairs living areas! Stunning designer finishes including quartz countertops in all baths and laundry. Need a second bedroom down? Both the primary bedroom and second ensuite bedroom are downstairs; could also be used as a study. 3 bedrooms and huge game room upstairs! Primary suite has dual sinks, free standing soaker tub large drop slab full tile walk in shower, linen storage plus huge walk in closet! Large outdoor living space!! Superior construction features included but not limited to Zip System Sheathing, Engineered Web Truss System. Advantech SubFloor Insulation, Full Foam Encapsulation insulation, Lennox HVAC System, Tankless Hot water delivery, Cedar garage doors, plus PELLA Windows. Conveniently located near parks, shopping, restaurants, and highways for easy access to commute. NO MUD OR PID! Builder provides One, Two and Ten Year fully transferrable Warranties. Ask about our exclusive PenFed VIB loan Program — save an average of $2,300 on lender fees and enjoy a free refinance for 3 years!

4109 Hydrangea Dr, McKinney

3300 Rigsby Ln, Celina
$1,350,000
3 Beds ⋅ 3 Baths ⋅ 21120610 MLS
Discover 5.3 acres of country living in a quiet setting near Celina, the rural community of Weston, and just minutes from Anna. This corner-lot property combines an established residence, usable acreage, and a private atmosphere on a lightly traveled road. The custom 3,079 sq ft home, built in 2020, features a functional layout with an in-law suite, dedicated office, walk-in closets, and an open kitchen with large island, granite counters, and farm-style sink. Interior details include hardwood, carpet, and tile flooring, along with vaulted ceilings and multiple living and dining spaces. Additional attic storage offers potential for future finish-out. A Generac whole-house generator provides added peace of mind. The attached 2-car garage and covered patio with full outdoor kitchen, including a wood-fired pizza oven, enhance everyday living and entertainment space. The fenced yard and landscaping complete the home site. The acreage includes multiple improvements suited for agricultural, recreational, or hobby use. A 34×18 oversized detached carport accommodates an RV, boat, or equipment, while a 30×20 barn or shop with dual access doors supports storage or workspace needs. A well-kept chicken coop and active bee boxes provide small scale ag functionality. Over two acres of wooded habitat with a seasonal creek and game feeder add natural character and wildlife interest. Partial barbed wire fencing and open areas allow options for pasture, gardening, livestock, or additional structures. Utilities include public water, electric, and an on-site septic system. The property holds an active agricultural exemption, contributing to reduced taxes. With a blend of residential comfort, usable land, and convenient access to nearby communities, this property offers a versatile foundation for long term rural living in Collin County.

3300 Rigsby Ln, Celina

2514 Marigot St, Princeton
$424,990
5 Beds ⋅ 4 Baths ⋅ 21117212 MLS
NEW CONSTRUCTION: Welcome to the picturesque Whitewing Trails community by Pulte Homes. Available for March-April 2026 move-in, this brand-new construction home offers a harmonious blend of style and comfort. This Riverdale home features 5 spacious bedrooms and 4 bathrooms, ensuring ample space for family members and guests. The open concept floorplan seamlessly connects the kitchen, dining, and living areas, creating a spacious and inviting atmosphere perfect for everyday living. Step outside to a charming, covered patio, an ideal spot for relaxing with a morning coffee. Inside, sleek LVP flooring runs throughout the main living areas, adding a touch of elegance and providing durability and easy maintenance. An airy loft offers additional versatile space, perfect for a game room, catering to your family's unique needs. The modern kitchen boasts a stylish subway tile backsplash, adding a chic and timeless element to the heart of the home.

2514 Marigot St, Princeton

2713 Paddington Dr, Celina
$724,990
5 Beds ⋅ 5 Baths ⋅ 21113755 MLS
MLS# 21113755 - Built by Coventry Homes - Const. Completed Apr 24 2026 ~ Step into timeless elegance with this stunning two-story, 5-bedroom, 4.5-bath manor-style home that perfectly balances luxury and livability. A grand curved staircase welcomes you into open living spaces designed for modern life. Enjoy coffee on the covered patio, work from the private study, and entertain in the gourmet kitchen featuring a gas cooktop, built-in appliances, and a stylish butler’s pantry with wine shelving. The primary suite offers a spa-inspired retreat, while the upstairs media room and guest suite provide comfort for everyone. Thoughtfully designed and beautifully finished—this home makes everyday living feel extraordinary. Schedule your tour today!

2713 Paddington Dr, Celina

2433 Ainsdale Dr, Celina
$449,000
4 Beds ⋅ 3 Baths ⋅ 21097498 MLS
MLS# 21097498 - Built by UnionMain Homes - Ready Now! ~ Discover this stunning new construction single-family residence in the desirable Legacy Hills subdivision. Spanning 2,372 square feet, this traditional-style home boasts 4 spacious primary bedrooms and 3 full bathrooms, perfect for anyone seeking comfort and style. The inviting open floorplan features a cozy living area with a fireplace and decorative lighting, complemented by granite countertops in the kitchen. Enjoy modern conveniences with high-speed internet and ENERGY STAR heating and cooling systems. The beautifully landscaped lot offers a large grassy backyard surrounded by mature trees, complete with a sprinkler system. A covered patio provides an ideal space for outdoor relaxation. Located within the highly regarded Celina ISD, including Marcy Lykins Elementary and Celina High School, this home is a perfect blend of elegance and practicality. Don’t miss the opportunity to make this your dream home!

2433 Ainsdale Dr, Celina

3908 Keya Dr, Celina
$414,990
3 Beds ⋅ 3 Baths ⋅ 21092468 MLS
MLS# 21092468 - Built by Drees Custom Homes - Ready Now! ~ 4 BR , 3.5 BA townhome with a private balcony in Celina, TX. Welcome to the Emberly at Mosaic Townhomes, where modern design and low maintenance living come together in a sought after location. An impressive two story foyer creates a grand first impression, leading into an open concept layout that seamlessly connects the kitchen, dining area, and family room. Perfect for entertaining and everyday living, this thoughtfully designed floor plan offers both functionality and style. Upstairs, the spacious bedrooms provide privacy and comfort, while a versatile loft creates the ideal space for a home office, media area, or relaxation zone. The private primary suite features its own balcony, offering a peaceful outdoor retreat. Discover new construction townhome living with flexible spaces, contemporary finishes, and convenient access to shopping, dining, and entertainment throughout Celina.

3908 Keya Dr, Celina

3904 Keya Dr, Celina
$404,990
3 Beds ⋅ 3 Baths ⋅ 21092424 MLS
MLS# 21092424 - Built by Drees Custom Homes - Ready Now! ~ Located in Mosaic Townhomes, The Cyrus offers stylish, low maintenance living with an open concept floor plan designed for today's lifestyle. The main level seamlessly connects the kitchen, dining area, and family room, creating an ideal space for entertaining, everyday living, and hosting guests. A convenient pocket office provides a dedicated work from home space without sacrificing functionality. Upstairs, a dramatic two story family room fills the home with natural light and adds a spacious, airy feel. The private primary suite features its own balcony, creating the perfect retreat to enjoy morning coffee or unwind at the end of the day. Additional bedrooms and baths offer flexibility for family, guests, or hobbies. Discover modern townhome living in a prime location with thoughtful design, flexible spaces, and easy access to everything Mosaic has to offer.

3904 Keya Dr, Celina

2928 Manchester Ct, Celina
$719,990
5 Beds ⋅ 4 Baths ⋅ 21079935 MLS
MLS# 21079935 - Built by Coventry Homes - Const. Completed Sep 12 2026 ~ This stunning 5-bedroom, 4-bath home puts you just one block from the new 5-acre amenity center, offering the perfect blend of convenience, comfort, and elevated living. Enjoy family gatherings in the separate dining area or the eat-in kitchen overlooking the backyard area. The chef-inspired kitchen features a spacious island with a single-bowl sink and trash pullout, while the first-floor primary suite offers a spa-like bath with a freestanding tub and walk-in shower. The private office is perfect for working from home. A guest suite with its own en-suite bath provides added flexibility for visitors. Upstairs, a dedicated media room, expansive game room, and three additional bedrooms - create the ultimate space for entertaining and relaxing. Outside, outdoor kitchen with large covered patio that extends your living space outdoors. Don’t miss the opportunity to make this exceptional home yours—schedule your private tour today!

2928 Manchester Ct, Celina

2020 Ne Aldrich Mews, Celina
$359,900
3 Beds ⋅ 3 Baths ⋅ 21077952 MLS
MLS# 21077952 - Built by Grenadier Investments - Ready Now! ~ Discover refined contemporary living in The Catalpa, a beautifully designed 1,867 sq. ft. townhome in Ten Mile Creek, featuring 3 spacious bedrooms, 2.5 baths, outdoor living, and a 2-car garage. The open-concept design pairs everyday functionality with a warm, sophisticated aesthetic, featuring rich wood-look flooring, soft neutral cabinetry, light countertops, coordinating designer tile, and plush upstairs carpet. Striking matte black details create contrast throughout, including cabinet hardware, plumbing fixtures, bath accessories, shower hardware, and contemporary door hardware. The kitchen is designed to impress with a wrapped center island, stainless steel appliances, gas range, vent hood, microwave, and statement pendant lighting. Beautifully coordinated bath tile and a designer fireplace surround add another layer of style, while the primary suite offers a relaxing retreat with thoughtfully selected finishes. Located within acclaimed Celina ISD, The Catalpa blends contemporary design, inviting warmth, and low-maintenance living in one of Celina’s desirable communities. See Sales Counselor for Builder Incentive details.

2020 Ne Aldrich Mews, Celina

240 S Bee Balm Rd, McKinney
$714,990
4 Beds ⋅ 4 Baths ⋅ 21066847 MLS
MLS# 21066847 - Built by Drees Custom Homes - Ready Now! ~ Discover this stunning single-family residence in the sought-after Trinity Falls subdivision, set for completion by March 2026. Spanning 3,496 sq. ft., this traditional-style home boasts 4 spacious bedrooms and 4 bathrooms—2 full, 1 Jack & Jill and 1 half. With an open floorplan, the interior features an inviting eat-in kitchen, multiple living areas including gameroom and media, and a cozy gas log fireplace. Enjoy the convenience of a large backyard complete with a sprinkler system, perfect for outdoor entertaining. Additional highlights include a covered patio, a 3-car garage, and thoughtfully designed spaces like walk-in closets, pocket office and a pantry, plus home office. Located within the McKinney ISD, this property is close to Ruth and Harold Frazier Elementary, Johnson Middle School, and McKinney North High School. Experience modern living in this exceptional home!

240 S Bee Balm Rd, McKinney

613 Wicklow, Celina
$388,900
3 Beds ⋅ 3 Baths ⋅ 21033915 MLS
MLS# 21033915 - Built by HistoryMaker Homes - Ready Now! ~ Fall into savings, lowest prices of the year! Come discover the Alton floor plan, north-facing and equipped with designer selected interior upgrades! The upgraded kitchen selections are stunning, with a large kitchen island that flows into the Family Room that features vaulted ceilings, overlooked by the upstairs Game Room. The home office, with ample natural light, is perfect for productivity and flexibility. The Primary Bedroom is a show-stopper - with raised ceilings and a bathroom that features an extended dual-sink vanity, oversized shower with dual zones, and a walk-in closet. The perfectly designed Game Room provides the flexibility of entertaining and everyday enjoyment. Don't miss out on the chance to become one of the newest members of the highly desired Hillside Village community!

613 Wicklow, Celina

791 Meadowlark Ln, Josephine
$449,900
3 Beds ⋅ 2 Baths ⋅ 21029840 MLS
NEW CONSTRUCTION BY LONG-TIME BUILDER = Robbie Hale Homes COMPLETION = August, 2025 Beautiful New Construction Home built by Robbie Hale Homes in the quiet country setting of High Meadow Estates in Josephine. There are only a few Homes left in this .5 acre lot sub-divison. The home features 3 bedrooms, 2 baths, a study or 4th bedroom, a large covered patio and a two car side entry garage. Enter the home through the foyer with the study on your left hand side. Continue through the foyer to the large family room accented with wood looking ceramic tile flooring and a stone fireplace. The family room is open to the kitchen and the breakfast nook. The kitchen includes wood looking ceramic tile flooring, stained custom oak cabinets, granite countertops, a kitchen island and stainless steel appliances which include a built-in oven, a built-in microwave, a vent-a-hood, a cooktop and a dishwasher. The master bedroom is spacious. The master bathroom features dual sinks for the vanity, a jetted tub, and a large separate shower with bench seat. The master closet is massive and allows for pass through from the utility room to the master bathroom. The exterior features sod, landscaping and the sprinkler system will be full for the front and side yards with a perimeter across the back of the home. Energy efficiency will include R-38 blown in attic insulation, R-15 wall insualtion, vinyl windows being dual paned windows, radiant barrier roof decking, and a high efficiency HVAC system. Realtors Welcome call for Agent Information!! Builder to Pay for the Title Policy, Survey and up to $30k towards closing costs. Builder has more details. High Speed Fiber is available in High Meadow Estates.

791 Meadowlark Ln, Josephine

7317 Van Tuyl Pkwy, McKinney
$636,957
3 Beds ⋅ 4 Baths ⋅ 21021534 MLS
The Denali floor plan is a stunning two-story home that offers a spacious and open layout for comfortable living. This floor plan covers an area of 2299 sqft, providing plenty of room for a family to grow and entertain. The home features three bedrooms, each with a private bathroom, and a half bath on the main floor for guests. As you enter the home, you are greeted with an inviting foyer that leads to a large and airy great room. The great room offers an abundance of natural light and is open to the kitchen and dining area, making it the perfect space for family gatherings and entertaining. The kitchen boasts an oversized island with seating, perfect for casual meals or additional prep space when cooking. The kitchen also features a walk-in pantry and ample cabinet space for all your storage needs. The Denali floor plan includes a convenient mudroom located off the rear entry garage, offering a dedicated space for shoes, coats, and backpacks. Additionally, the home includes a covered patio, providing a relaxing outdoor space to enjoy the beautiful weather. Upstairs, you'll find the primary suite with a spacious bedroom, walk-in closet, and a luxurious ensuite bathroom featuring a dual sink vanity, soaking tub, and separate shower. The two additional bedrooms each have their own private bathroom, ensuring privacy and comfort for all. Overall, the Denali floor plan offers a modern and functional design, perfect for those looking for a spacious and comfortable home with plenty of room to entertain and relax.

7317 Van Tuyl Pkwy, McKinney

2828 Yampa Dr, McKinney
$524,990
3 Beds ⋅ 3 Baths ⋅ 21020334 MLS
MLS# 21020334 - Built by Drees Custom Homes - Ready Now! ~ Discover contemporary living in this proposed 3-bedroom, 3-bathroom townhouse in the desirable Ridgeline Towns subdivision. Spanning 2,455 square feet, this modern home features an open floorplan with two spacious living areas and a dining area perfect for entertaining. The kitchen boasts an island, pantry, and decorative lighting, while all bedrooms include walk-in closets for ample storage. Enjoy outdoor living on the covered patio or balcony, surrounded by a lush greenbelt and mature trees. Additional highlights include ENERGY STAR heating and cooling systems, a two-car garage, and a corner lot with a sprinkler system. Located within the McKinney ISD, this home is near highly-rated schools. Embrace a modern lifestyle in this thoughtfully designed residence. **VIP PROMOTION for the first 5 buyers!**

2828 Yampa Dr, McKinney

2832 Yampa Dr, McKinney
$489,990
3 Beds ⋅ 3 Baths ⋅ 21020328 MLS
MLS# 21020328 - Built by Drees Custom Homes - Ready Now! ~ Experience modern living in this stunning contemporary townhouse located in the desirable Ridgeline Towns subdivision. This home features 3 spacious bedrooms and 3 bathrooms (2 full, 1 half) within its 2,069 square feet. Enjoy an open floorplan that includes a living area, loft, and an eat-in kitchen with a stylish island and pantry. Premium interior details include decorative lighting, double vanities, and walk-in closets. Additional highlights include a 2-car garage, ENERGY STAR heating and cooling systems, and an outdoor living space. Located within the highly rated McKinney ISD, with nearby schools including Ruth and Harold Frazier Elementary, Johnson Middle School, and McKinney North High School. This home is perfectly situated adjacent to a greenbelt, offering a serene lifestyle. **VIP PROMOTION for the first 5 buyers!**

2832 Yampa Dr, McKinney

2836 Yampa Dr, McKinney
$499,990
3 Beds ⋅ 2 Baths ⋅ 21020293 MLS
MLS# 21020293 - Built by Drees Custom Homes - Ready Now! ~ Discover modern living in this stunning 3-bedroom, 2-bathroom townhouse situated in the new Ridgeline Towns subdivision. Spanning 2,133 square feet, this home features an inviting open floorplan, enhanced by decorative lighting and a spacious kitchen island, perfect for entertaining. The primary suite boasts a double vanity and generous walk-in closet, along with an outdoor balcony, while a cozy loft adds flexibility to the living space. Enjoy the serene surroundings with views of the adjacent greenbelt and mature trees from your covered patio. Additional highlights include ENERGY STAR heating and cooling systems for efficiency, a two-car garage, and a beautiful blend of carpet, ceramic tile, and hardwood flooring offering a perfect blend of functionality and style. Located within the highly regarded McKinney ISD.

2836 Yampa Dr, McKinney

1705 Morningside Dr, Melissa
$514,900
4 Beds ⋅ 4 Baths ⋅ 21013163 MLS
MLS# 21013163 - Built by Grenadier Investments - Ready Now! ~ Step into sophisticated comfort in this beautifully designed 2,964 sq. ft. home in the desirable Willow Grove community, where contemporary style meets a warm and inviting atmosphere. Featuring 4 spacious bedrooms, 3.5 bathrooms, a private study, upstairs game room, 2 expansive living areas, and a 2-car garage, this home offers exceptional space and flexibility for everyday living and entertaining. Inside, soaring vaulted ceilings and decorative lighting create an open, airy feel, while a stylish mix of black fixtures with elegant gold accents adds a sophisticated designer touch. The modern kitchen is a standout, featuring stunning granite countertops, abundant workspace, and a seamless connection to the dining and living areas. Beautiful flooring and thoughtfully selected finishes throughout balance contemporary design with warmth and comfort. Two inviting outdoor living spaces extend the home's versatility, providing wonderful settings for morning coffee, relaxing evenings, or entertaining guests. The upstairs game room offers even more space for recreation, media, or gatherings. Located within highly regarded Melissa ISD and convenient to area schools, this exceptional Willow Grove home combines striking designer details, generous living spaces, and beautiful indoor-outdoor living in a welcoming community setting. See Sales Counselor for builder promotion details.

1705 Morningside Dr, Melissa

1707 Morningside Dr, Melissa
$499,900
4 Beds ⋅ 3 Baths ⋅ 21012164 MLS
MLS# 21012164 - Built by Grenadier Investments - Ready Now! ~ Discover elevated living in this stunning new construction home located in the desirable Willow Grove community. Offering 2,626 sq. ft. of thoughtfully designed space, this residence features 4 spacious bedrooms, 3 full bathrooms, 2 versatile living areas, and an impressive 3-car garage—beautifully blending contemporary style with everyday comfort. The open-concept design is enhanced by soaring vaulted ceilings, upgraded designer lighting, and stunning neutral tones that create a warm, sophisticated atmosphere throughout. A stylish gas fireplace anchors the main living area, providing an inviting focal point for relaxing and entertaining. Luxury vinyl plank flooring and plush carpet add both style and comfort, while the thoughtfully designed kitchen flows seamlessly into the dining and living spaces. The primary suite offers a relaxing retreat, highlighted by a beautifully appointed bath featuring a striking accent tile wall and elevated finishes for a spa-inspired feel. Located within highly regarded Melissa ISD, this exceptional Willow Grove home combines spacious living, designer details, and modern functionality in a beautiful community setting. See Sales Counselor for incentive details.

1707 Morningside Dr, Melissa

510 Sherwood, Melissa
$449,900
3 Beds ⋅ 2 Baths ⋅ 21012054 MLS
MLS# 21012054 - Built by Grenadier Investments - Ready Now! ~ Welcome to elevated living in this beautifully crafted new construction single-family home located in the sought-after Willow Grove community. Offering 2,005 sq. ft. of thoughtfully designed space, this stunning residence features 3 spacious bedrooms, 2 full bathrooms, and an impressive 3-car garage, perfectly blending contemporary sophistication with timeless comfort. From the moment you step inside, warm and inviting tones set the stage for a home that feels both refined and welcoming. Soaring vaulted ceilings enhance the sense of openness, while upgraded gold-tone finishes, designer lighting, and carefully selected details add warmth and sophistication throughout. The spacious living and dining areas flow seamlessly together, creating an ideal setting for entertaining, gathering, or simply relaxing at home. The primary suite is a true retreat, featuring a beautifully appointed bath with a stunning tile accent that creates an eye-catching focal point, complemented by elevated finishes and a spa-inspired feel. Each space has been thoughtfully designed to balance style, comfort, and functionality. Outside, the landscaped homesite provides a peaceful setting to enjoy. Located within highly regarded Melissa ISD, Willow Grove offers a desirable combination of beautiful design, modern convenience, and community living. This exceptional home delivers the warmth, character, and designer details that make a house truly feel like home. See Sale Counselor for incentive details

510 Sherwood, Melissa

512 Sherwood, Melissa
$499,900
4 Beds ⋅ 3 Baths ⋅ 21011743 MLS
MLS# 21011743 - Built by Grenadier Investments - Ready Now! ~ Discover elevated living in this stunning new construction home located in the desirable Willow Grove community. Offering 2,626 sq. ft. of thoughtfully designed space, this residence features 4 spacious bedrooms, 3 full bathrooms, 2 versatile living areas, and an impressive 3-car garage—perfectly blending contemporary design with everyday comfort. Step inside to a sophisticated palette of contemporary grey tones accented by striking black finishes, upgraded decorative lighting, and soaring vaulted ceilings. The open-concept floor plan creates an effortless flow between the kitchen, dining, and living spaces, while a stylish gas fireplace serves as a warm and inviting focal point. Luxury vinyl plank flooring and plush carpet add both durability and comfort throughout. Two outdoor living spaces provide even more room to relax, entertain, and enjoy time outdoors, extending the home's living experience beyond the interior. The thoughtfully designed kitchen offers both style and functionality, making it ideal for everyday meals and gatherings. Located within highly regarded Melissa ISD and convenient to area schools, this exceptional Willow Grove home combines spacious living, sophisticated finishes, inviting outdoor spaces, and modern functionality in one beautifully designed home. See Sales Counselor for builder promotion details.

512 Sherwood, Melissa

Listings provided by North Texas Real Estate Information Systems (NTREIS). Listing data has been deemed reliable but is not guaranteed to be accurate by the MLS.

Last updated:

How much is your home worth?

Get instant property value now!