Refine Search
Sort by
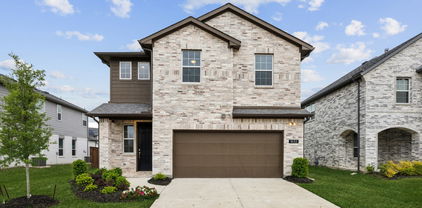
4224 Cleburne Ln, McKinney
$564,151
4 Beds ⋅ 4 Baths ⋅ 21283695 MLS
What's Special: Dedicated Study - Oversized Patio - Deep Backyard - Oversized Lot. New Construction - Ready Now! Built by Taylor Morrison, America's Most Trusted Home Builder. Welcome to the Terracotta at 4224 Cleburne Lane in Highland Lakes! This new home sits on an oversized lot and offers a spacious, open layout perfect for everyday living and entertaining. From the inviting foyer, you’ll find a private study and convenient access to the two-car garage before stepping into the heart of the home. The great room features a cozy fireplace and flows seamlessly into the dining area and gourmet kitchen. The main floor primary suite is tucked away for added privacy and includes a generous walk-in closet and a well-appointed bath. Upstairs, a versatile game room and three additional bedrooms provide comfort and flexibility. Extend your living outdoors with the covered patio, ideal for relaxing or entertaining. Come home to a place with wide open spaces and endless exploration. Amenities are ready—relax by the pool, work out in the exercise room, or enjoy miles of trails. Zoned for top-rated Prosper ISD, students can thrive. With no MUD or PID taxes, you have even more reason to make your move! Additional Highlights Include: extended primary suite, dining, and covered patio and upgraded front door. MLS#21283695

4224 Cleburne Ln, McKinney

121 Winterwood Dr, Lavon
$339,421
3 Beds ⋅ 2 Baths ⋅ 21283125 MLS
NEW! NEVER LIVED IN. This Bloomfield Homes Camellia is complete and move-in ready, bringing 3 bedrooms, 2 baths, and a 2-car garage to a contemporary one-story design in Grand Heritage. Alpine Fog brick, a dark-stained front door with a rain-glass lite, and full gutters set the tone before you go through the door: laminate wood flooring runs straight from the entry into a family room that opens fully into the kitchen and dining space, so nothing about this floor plan feels boxed in. Then there's the modern kitchen. Flat panel cabinets with long pulls line the walls, Level 5 quartz counters in a bold Calacutta Extreme pattern anchor the space, backed by a mosaic tile backsplash that climbs all the way to the ceiling instead of stopping at the counter, the kind of detail that turns a kitchen into the room everyone gathers in. Pendant lights hang over the island, under-cabinet lighting keeps the counters glowing after dark, and Saddle-toned cabinetry ties it all together. The primary suite tucks into its own corner of the home with a walk-in closet and an ensuite bath where double sinks and Gold Brazil granite do the heavy lifting. 2 carpeted secondary bedrooms share a second full bath nearby, one flexible enough to pull double duty as a home office, each finished with its own ceiling fan and LED lighting. A pull-out trash drawer in the kitchen and extra storage built into bath one keep day-to-day life running smooth, while a covered patio out back extends onto a flatwork pad made for whatever the evening calls for. Grand Heritage backs it all with 2 community pools, a clubhouse for homeowner events, walking trails, and a neighborhood park close by. Come tour the Camellia for yourself and see what Bloomfield Homes is building in Grand Heritage.

121 Winterwood Dr, Lavon

4012 Menard St, McKinney
$689,990
4 Beds ⋅ 5 Baths ⋅ 21281738 MLS
MLS# 21281738 - Built by Coventry Homes - Const. Completed Aug 17 2026 ~ Situated on an oversized south-facing corner homesite, this stunning 3,473 sq ft home offers a perfect balance of luxury, space, and thoughtful design. Featuring 4-bedrooms and 4.5-baths, this home is ideal for both everyday living and entertaining. Soaring 20-foot ceilings create a dramatic and light-filled great room that flows seamlessly into the casual dining area and chef-inspired kitchen. A formal dining room provides an elegant space for hosting gatherings, while a private study offers the perfect work-from-home setup. The primary suite is a relaxing retreat with a spa-like bath and spacious walk-in closet. A secondary bedroom with its own ensuite bath is conveniently located downstairs, ideal for guests or multigenerational living. The media room adds the perfect space for movie nights and game days, making this home as functional as it is beautiful. Visit today!

4012 Menard St, McKinney

3503 Sky Ridge Ln, Melissa
$1,060,000
5 Beds ⋅ 4 Baths ⋅ 21274288 MLS
The Liane Residence at The Dawn introduces a rarer expression of modern living in North Texas — where architectural restraint, structural permanence, and elevated design exist in quiet harmony. Set within an intimate cul-de-sac enclave of just nine residences in Melissa, the home was conceived with a level of intention seldom found in contemporary construction. Warm natural textures, expansive walls of glass, and clean architectural lines create a presence that feels refined from the moment of arrival. Inside, soaring volumes and shifting natural light define the atmosphere throughout the home. The living spaces unfold with openness and ease, balanced by a warmth that feels inviting rather than formal. A sculptural kitchen anchors the residence naturally, connecting the interior to covered outdoor living designed for quiet evenings, conversation, and gathering. Privately positioned on the main level, the primary suite offers separation and stillness within the home itself. Above, a second layer of living emerges through elevated lounge spaces, media retreat, and private terrace overlooking the openness below. What ultimately distinguishes The Liane Residence is the integrity beneath the architecture. Constructed entirely with advanced cold-formed steel framing and engineered to achieve an exceptional HERS Index Score of 59, the residence was designed for a quieter, stronger, and more efficient way of living — offering a level of durability and long-term performance rarely found in traditional residential construction. For a limited time, up to $30,000 in builder incentives are available. A home defined not only by appearance, but by permanence. The Liane Residence at The Dawn. Modern luxury, built differently.

3503 Sky Ridge Ln, Melissa

536 Stark Mews, Celina
$479,990
4 Beds ⋅ 4 Baths ⋅ 21280008 MLS
LIMITED-TIME BUILDER INCENTIVE! Contract by 11.30.26 and close by 12.31.26 to receive $5,000 toward buyer closing costs PLUS blinds, refrigerator, washer and dryer! Discover the Carmichael at The Heights at Uptown Celina, a 4-bedroom, 3.5-bath, 3,080-square-foot new construction home in a distinctive mews setting within walking distance of Historic Downtown Celina. This two-story home features REAL WOOD FLOORS—not laminate—3cm slab countertops, an energy recovery ventilator (ERV), Wi-Fi-enabled door locks and a Wi-Fi-connected garage door opener. The open-concept kitchen, dining and family room create an inviting space for everyday living and entertaining. A spacious kitchen island and abundant storage make meal prep, casual dining and hosting easy. The first-floor primary suite offers a peaceful retreat with a spa-inspired bath and generous walk-in closet. Upstairs, a versatile game room is ready for movie nights, game days, hobbies or a second gathering space. Enjoy the charm of a mews homesite, where an intimate streetscape brings a distinctive sense of privacy and neighborhood connection. The Heights at Uptown Celina stands apart with gently rolling terrain, natural elevation changes and winding streets that create changing views and a welcoming neighborhood atmosphere. Walk to Historic Downtown Celina for local restaurants, shopping, entertainment and monthly community gatherings, then return home to thoughtful finishes and modern conveniences. From genuine wood flooring and fresh-air ventilation to smart-home access and a walkable downtown lifestyle, the Carmichael blends distinctive design with everyday practicality. Schedule your private tour to experience this home's distinctive finishes, setting and location. Incentives apply to qualifying contracts executed by 11.30.26 and closings completed by 12.31.26; $5,000 closing-cost contribution subject to lender limits and builder terms. See builder for details.

536 Stark Mews, Celina

1324 Ramble Way, Celina
$899,990
5 Beds ⋅ 6 Baths ⋅ 21279432 MLS
MLS# 21279432 - Built by Drees Custom Homes - Ready Now! ~ 4BR,4BA beautiful home design with soaring ceilings on 1,3 acre in Celina, TX. Experience elevated living in this stunning 4,137 sq ft luxury home featuring 4 spacious bedrooms, 4 full baths, and a 3-car garage. Designed with modern living in mind, this open-concept floor plan showcases a gourmet kitchen with premium finishes, a formal dining room ideal for entertaining, soaring vaulted ceilings, and a luxurious primary suite with spa-like appeal. Expansive living areas flow seamlessly to the oversized backyard, complete with a fully equipped outdoor kitchen, perfect for year-round gatherings. Combining elegance, comfort, and functionality, this exceptional home offers the perfect blend of upscale design and everyday livability in a highly desirable setting.

1324 Ramble Way, Celina

4412 Snead St, Celina
$354,990
2 Beds ⋅ 2 Baths ⋅ 21279108 MLS
NEW CONSTRUCTION: Welcome to Del Webb at Legacy Hills, an active adult community, where your dream home awaits! Introducing the Compas floor plan a stunning blend of elegance and comfort. This 2-bedroom, 2-bathroom home is thoughtfully designed with every detail in mind. Imagine unwinding on your charming patio or retreating to your oversized owner’s suite. The upgraded secondary bedroom and premium finishes in the bathrooms add a touch of luxury while the sun-drenched gathering offers a perfect space for relaxation or entertaining. With the stylish kitchen cabinets this home is as beautiful as it is functional. Set in the heart of the community, you'll enjoy easy access to all the amenities Del Webb Legacy Hills has to offer. Perfect for active adults 55+, this neighborhood provides a warm, close-knit atmosphere. Don’t miss the opportunity to make this exquisite home yours— Available NOW!

4412 Snead St, Celina

2613 Glacier Rd, Anna
$356,580
4 Beds ⋅ 3 Baths ⋅ 21243374 MLS
What's Special: Appliances Included - Flat Lot - Close to Amenities - Covered Patio. New Construction - Ready Now! Built by Taylor Morrison, America's Most Trusted Home Builder. Welcome to the Cedar Park at 2613 Glacier Road in Parks at Foster Crossing! This two-story home welcomes you with a bright foyer that opens to a beautiful, flowing layout where the kitchen, large great room, and dining area come together for easy everyday living. Tucked away at the back of the main floor, the primary bedroom offers a quiet retreat with an attached bathroom featuring a dual sink vanity, a roomy shower, and a spacious closet. A secondary bedroom and full bathroom sit just off the foyer, perfect for guests or a home office. Upstairs, a dedicated tech space and open game room create flexible space to work or unwind, while two additional secondary bedrooms and a shared full bathroom complete the second floor. Experience the welcoming feel of hometown living in Anna, Texas. Parks at Foster Crossing offers easy access to grocery stores, major roadways, and schools in Anna ISD. Enjoy planned amenities like a resort-style pool, playground, clubhouse with fitness center, and green spaces. Explore nearby Downtown Melissa, Celina, and McKinney for charm, dining, and local shops. Additional Highlights Include: granite countertops in the kitchen, and a gas line at the covered back patio. MLS#21243374

2613 Glacier Rd, Anna

1605 Cloud Cover Vw, Weston
$319,000
4 Beds ⋅ 3 Baths ⋅ 21278697 MLS
** 2.99% Rates (5.80% APR)* + $10k Toward Closing Costs. Receive $12k Cash Through A Zero-Interest, Unsecured Loan After Closing On Your Megatel Home, Plus $100 Per Month In Rewards. Spend Your Cash However You Choose! Subject To Terms And Conditions ** Brand New Construction by Megatel Homes! Our Bingham plan is a two-story, 1,845 square foot home featuring 4 inviting bedrooms, 2.5 bathrooms, a welcoming entry foyer, and a two-car garage. The comfortable layout offers a warm setting for family gatherings, relaxing after a long day, or spending time together at home. With four bedrooms, there is plenty of flexibility for a growing family, visiting guests, or a home office. Situated on a 50 ft lot, this home features elevation A, with distinctive exterior details that add charm and curb appeal. Move-In Ready & Never Occupied! Lagoon life is coming to Santorini in Crandall ISD! Discover Santorini, a peaceful community found in Seagoville, that seamlessly blends suburban charm with rural tranquility, offering families a peaceful living experience Our master-planned community is designed to elevate your quality of life with beautifully landscaped spaces dedicated to fitness, wellness, and relaxation. Whether you're enjoying a drink at the swim-up bar, breaking a sweat in the state-of-the-art fitness center, or engaging in some friendly competition at our sixteen-lane bowling alley, coming home here is a daily retreat.

1605 Cloud Cover Vw, Weston

1713 Grackle Dr, Celina
$559,265
4 Beds ⋅ 4 Baths ⋅ 21278340 MLS
What's Special: Pond View - Close to Park - 3-Car Tandem Garage - Two Bedrooms Down. New Construction - Ready Now! Built by Taylor Morrison, America's Most Trusted Home Builder. Welcome to the Peridot at 1713 Grackle Drive in The Ranch at Uptown Celina! This thoughtfully designed two-story home features an open-concept main floor with a spacious great room, casual dining area, and island kitchen. The first-floor primary suite offers a luxurious bath and oversized walk-in closet, while a formal dining room, laundry room, guest bedroom with full bath, and covered patio complete the level. A tandem three-car garage adds extra storage. Upstairs includes a game room, media room, three additional bedrooms, a full bath, and two open-to-below areas that fill the home with light. Perfect for both everyday living and entertaining, this home blends comfort, function, and style. Enjoy planned amenities like a pool, dog park, hiking and biking trails, and two air-conditioned community centers. Students thrive in the highly regarded Celina ISD. With easy access to the Dallas North Tollway and Preston Road, The Ranch at Uptown Celina offers smooth commutes and everyday convenience. Additional highlights include: Island wrap, 12x8 sliding glass door in great room, gourmet kitchen 2 and designer finishes. MLS#21278340

1713 Grackle Dr, Celina

3601 Sky Ridge Ln, Melissa
$809,000
4 Beds ⋅ 4 Baths ⋅ 21278061 MLS
Welcome to 3601 Sky Ridge Lane at The Dawn, a thoughtfully designed pocket community in Melissa. Set on a generous 65' homesite, this move-in-ready Siena floorplan by Netze Homes pairs modern architecture with standard steel-frame construction, spray-foam insulation, and a whole-home dehumidifier. Four bedrooms, four full baths, a dedicated study, and an upstairs living area offer room to connect and space to make your own. Light-filled living and dining areas flow into a kitchen with a quartz waterfall island, walk-in pantry, KitchenAid appliances, five-burner gas cooktop, soft-close cabinetry, and included refrigerator. Luxury vinyl plank flooring and two electric fireplaces add warmth to the contemporary interiors. A tankless water heater, two-zone Lennox HVAC, air filtration, zero-VOC finishes, and a 59 HERS Index Score round out the features. The first-floor primary suite offers a freestanding soaking tub, frameless glass shower, floating quartz vanity, and walk-in closet. A second downstairs bedroom welcomes guests, while two upstairs bedrooms and a spacious living area provide room to unwind. Enjoy a covered patio, private fenced yard, and a two-car garage with additional storage. Located in Melissa ISD, this home combines thoughtful construction with a small-neighborhood feel. 3.99% STARTING RATE PROMO! Builder will pay for a 2-1 temporary buydown on a 10-6 ARM. Year 1 at 3.99%, Year 2 at 4.99%, and Years 3–10 locked at a below-market 5.99%. Includes a future no lender fee refinance pledge. Must use preferred lender (CMG Home Loans). Reach out to sales manager for full details. Come experience life at The Dawn.

3601 Sky Ridge Ln, Melissa

2604 Grinnel Dr, Celina
$490,000
4 Beds ⋅ 3 Baths ⋅ 21277960 MLS
This stunning 1-story beauty redefines modern living with its thoughtful design and impressive upgrades. Featuring 4 spacious bedrooms and 3 luxurious bathrooms, this home includes an exceptional en-suite bedroom perfect for guests or a private retreat. Enter into a world of style and functionality with an expansive study, ideal for remote work or creative projects. The chef-inspired kitchen is a dream come true, offering plenty of countertop space, a walk-in pantry and a convenient butler’s pantry that flows seamlessly into the formal dining area. The extensive shelving and custom rods in the main closet provide unrivaled storage and organization, keeping everything neat and tidy. The home boasts beautiful wood flooring throughout, complemented by the elegant touch of quartz countertops—a perfect blend of style and durability. With every detail meticulously chosen, this home brings together warmth, convenience and sophisticated design. Ready to make this dream home your reality? Step inside and experience the lifestyle you deserve.

2604 Grinnel Dr, Celina

4251 Mesa Dr, Prosper
$949,000
5 Beds ⋅ 5 Baths ⋅ 21252001 MLS
Rare multi-generational opportunity in highly sought-after Whitley Place, one of Prosper's premier established communities! Beautifully crafted by highly regarded Darling Homes, this custom 5-bedroom, 5-bath home offers one of the few true private mother-in-law suites (ADU) available in Prosper at this price point. The private suite includes its own entrance, attached one-car garage, full kitchen with gas range, oven, dishwasher, and abundant cabinetry, open-concept living room, bedroom, full bath, and oversized walk-in closet with storage, creating true independent living while connected to the main home. Award-winning Prosper ISD. No MUD or PID. Rare privacy with no neighbors behind or on one side. Designed for everyday living and entertaining, the home features hardwood floors throughout, granite countertops throughout both kitchens and all five bathrooms, soaring 30-foot ceilings, a gourmet kitchen with large island, double ovens, five-burner gas cooktop, designer finishes, two fireplaces, two mudrooms, built-in workspace off the primary suite, media room, game room, whole-home speaker wiring, security camera system, whole-home fire suppression system, tankless water heaters, a three-car swing garage with epoxy-coated floors and overhead storage racks. The extended covered patio creates another living space with an outdoor fireplace, screened with a whole-home mosquito misting system. The professionally landscaped oversized lot offers exceptional privacy. Whitley Place offers scenic walking trails, two resort-style pools, parks, and a true neighborhood feel. Children attend Cockrell Elementary, Rogers Middle School, and Walnut Grove High School in award-winning Prosper ISD. Minutes from Gates of Prosper, HEB, Costco, Whole Foods, PGA Frisco, Omni PGA Resort, Universal Kids Resort, Frisco, McKinney, DNT, Highway 380 and 121, UNT Frisco, shopping, dining, and entertainment. This home is designed to grow with your family through every stage of life.

4251 Mesa Dr, Prosper

1112 Sunbeam Cv, Anna
$464,990
4 Beds ⋅ 3 Baths ⋅ 21276648 MLS
Discover Anna Ranch in Anna, TX, and experience the rare opportunity to own a beautifully appointed fully furnished model home. The thoughtfully designed Oleander floor plan offers 4 bedrooms, 3 bathrooms, a versatile flex room, dedicated tech space, soaring ceilings, 8-foot doors, and a fully landscaped backyard, creating the perfect blend of luxury, comfort, and functionality. At the heart of the home, the expansive island kitchen flows seamlessly into the dining and family rooms, creating an inviting space for gathering and entertaining. The private primary suite serves as a relaxing retreat with a spa-inspired bath and oversized closet. Three secondary bedrooms provide flexibility for guests, including a privately situated bedroom with an adjacent full bath near the front of the home. A versatile flex room can serve as a home office, media room, or additional living space, while the dedicated tech area offers a convenient workspace for work or study. A spacious pantry and abundant storage add to the home's everyday convenience. Outside you can enjoy the fully landscaped backyard, offering a finished outdoor space ready for relaxation and entertaining. All model home furniture is included in the sale price, making this an exceptional turnkey opportunity. Combining thoughtful design, upscale finishes, and move-in-ready convenience, this Oleander model home offers a rare chance to enjoy model-home living from day one.

1112 Sunbeam Cv, Anna

2720 Buckingham Ln, Celina
$682,565
5 Beds ⋅ 6 Baths ⋅ 21274417 MLS
Come see this beautiful new construction home, our top selling Kent plan built by award winning Highland Homes, located at Cambridge Crossing in Celina, TX. This community has everything you're looking for. Community features an extensive walking trail system, fishing lake, neighborhood activities, Pickleball Courts, Pocket Parks, Resort-Style Pool and Lap Pool, Sports Courts, Tennis Courts and a state-of-the-art amenity center. This home boasts a beautiful Family room with fireplace, an enhanced primary suite for extra room, a Primary bath with freestanding soaking tub and separate shower, an extended outdoor covered living space for entertaining, iron stair railings, and third row upper cabinetry in the Kitchen. Ready for immediate move-in! This is definitely a must see. Includes a new home warranty.

2720 Buckingham Ln, Celina

2729 Buckingham Ln, Celina
$649,990
4 Beds ⋅ 5 Baths ⋅ 21274344 MLS
Come see this beautiful new construction home, our top selling Kent plan built by award winning Highland Homes, located at Cambridge Crossing in Celina, TX. This community has everything you're looking for. Community features an extensive walking trail system, fishing lake, neighborhood activities, Pickleball Courts, Pocket Parks, Resort-Style Pool and Lap Pool, Sports Courts, Tennis Courts and a state-of-the-art amenity center. This home boasts a beautiful Family room with fireplace, an enhanced primary suite for extra room, a Primary bath with freestanding soaking tub and separate shower, an extended outdoor covered living space for entertaining, iron stair railings, and third row upper cabinetry in the Kitchen. Ready for immediate move-in! This is definitely a must see. Includes a new home warranty.

2729 Buckingham Ln, Celina

2613 Grinnel Dr, Celina
$530,000
4 Beds ⋅ 3 Baths ⋅ 21275092 MLS
This stunning two-story home offers an exceptional blend of comfort, style and functionality, featuring 4 spacious bedrooms and 3 beautifully designed bathrooms. Thoughtfully crafted to accommodate a variety of lifestyles, the home includes a versatile game room, a cozy media room perfect for movie nights and a dedicated study that provides a quiet space for working from home or focusing on personal projects. The heart of the home is its beautifully upgraded interior, where rich wood flooring flows seamlessly throughout the main living areas, adding warmth and elegance. The kitchen and bathrooms showcase sleek quartz countertops, offering both durability and a timeless, sophisticated look. A neutral, warm color palette enhances the overall ambiance, creating a welcoming environment that can easily complement any style of décor. In addition to its stunning interior features, the home includes a convenient 2-car garage with ample room for storage. Whether you're entertaining guests, spending time with family or simply relaxing at the end of the day, this home provides the perfect setting. With its thoughtful layout and modern finishes, it truly offers the ideal balance of luxury, comfort and everyday convenience.

2613 Grinnel Dr, Celina

Listings provided by North Texas Real Estate Information Systems (NTREIS). Listing data has been deemed reliable but is not guaranteed to be accurate by the MLS.

Last updated:

How much is your home worth?

Get instant property value now!