Refine Search
Sort by
no property photo
$825,237
5 Beds ⋅ 5 Baths ⋅ 21439933 MLS
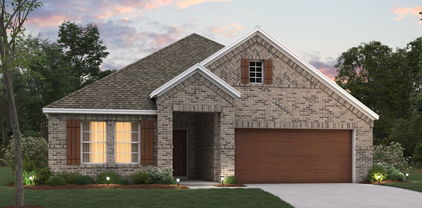
NEW! NEVER LIVED IN. Estimated completion February 2027. An upstairs bedroom suite gives the Lily IV by Bloomfield Homes another private retreat, joining 5 bedrooms, 4 full baths, 1 half bath, and a 3-car garage in Sutton Fields. The two-story layout also includes a study, game room, and enclosed media room, so a movie, project, and gathering can each have their own space. The study sits just off the foyer behind double doors. Farther into the home, the family room opens to soaring ceilings and a tile fireplace extending to the ceiling with a mantel. Wood flooring adds another finish detail, while 8-foot interior doors bring scale to the first floor. The Deluxe Kitchen centers around an island with quartz countertops and a farmhouse sink. A walk-in pantry provides storage beyond the cabinetry, and the adjacent breakfast area keeps everyday dining connected to the family room. The primary suite occupies a rear corner of the main level, with a window seat, separate quartz vanities, a shower, and a generous walk-in closet. A second downstairs bedroom has an ensuite bath with a shower, while a separate powder bath serves the shared spaces. The second floor holds 3 bedrooms and 2 full baths, including the suite with its own walk-in closet and shower bath. Game and media rooms add flexibility beyond the bedrooms. Quartz continues in the secondary baths, and upper laundry cabinets keep supplies organized. Brick and stone give the exterior definition, with a covered patio opening to a landscaped yard with wood privacy fencing and sprinklers. Visit Bloomfield Homes’ Sutton Fields model to explore the Lily IV today! *Photos are a representation of finished product. Materials will vary.*

5709 Halton Dr, Celina

no property photo
$742,573
4 Beds ⋅ 4 Baths ⋅ 21439910 MLS
NEW! NEVER LIVED IN. Estimated completion February 2027. Formal dining at the front, a covered patio at the back, and several gathering spaces in between give this Seaberry II by Bloomfield Homes plenty of range. The two-story home in Sutton Fields offers 4 bedrooms, 4 full baths, and a 2-car garage on an interior homesite. An 8-foot front door opens to a foyer with a private study on one side and a separate dining room on the other. The layout then opens into a high-rising family room connected to the kitchen and breakfast area. Wood flooring adds a distinctive finish, while 8-foot interior doors carry the sense of height through the first floor. The Deluxe Kitchen features quartz countertops, a farmhouse sink, gas cooktop, vent hood, and double ovens. The island keeps prep space close to the conversation, and a walk-in pantry gives the kitchen storage beyond its cabinetry. A rear primary suite provides separation from the front bedroom, with dual sinks, quartz countertops, a separate shower, and walk-in closet. The second main-level bedroom sits near a full bath with a shower in place of the tub. The second floor creates another place to gather, with a game room overlooking the family room and a separate media room for movies. 2 bedrooms and 2 full baths complete that level, with quartz continuing in the secondary baths. Brick and wood garage doors give the exterior definition. The covered patio includes a gas connection, and the yard comes with wood fencing, landscaping, and sprinklers. Blinds and gutters are included. Visit Bloomfield Homes’ Sutton Fields model to take a closer look at the Seaberry II today! *Photos are a representation of finished product. Materials will vary.*

4517 Whitman Ave, Celina

no property photo
$759,990
4 Beds ⋅ 4 Baths ⋅ 21439892 MLS
NEW! NEVER LIVED IN. Estimated completion January 2027. Bloomfield Homes’ Seaberry II offers 4 bedrooms, 4 full baths, and a 2-car garage in Sutton Fields, with a private study, formal dining room, game room, and enclosed media room giving each activity its own place. The main living space opens to raised ceilings, while 8-foot interior doors add scale throughout the first floor. Wood flooring brings another finish detail to the design. The Deluxe Kitchen pairs quartz countertops with a farmhouse sink, gas cooktop, vent hood, and double ovens. An island keeps the workspace connected to the family room and breakfast area, and a walk-in pantry provides storage beyond the cabinetry. Formal dining sits near the entry, separate from everyday meals at the breakfast nook. The primary suite occupies the rear of the main level, with a window seat, garden tub, separate shower, and walk-in closet. A second downstairs bedroom has a full bath nearby with a shower in place of the tub. The second floor holds 2 bedrooms and 2 full baths alongside the game and media rooms, making it easy to keep a movie separate from the main gathering space. Upper cabinets in the laundry room add useful storage. The brick exterior features an 8-foot front door and wood garage doors, with a covered rear patio overlooking the yard. This interior homesite includes wood privacy fencing, landscaping, and a sprinkler system, with gutters completing the exterior. Visit Bloomfield Homes’ Sutton Fields model to explore the Seaberry II today! *Photos are a representation of finished product. Materials will vary.*

5704 Hadrian Dr, Celina

117 E Haymaker Rd, Celina
$449,990
5 Beds ⋅ 4 Baths ⋅ 21438532 MLS
Built by M-I Homes. Located at 117 East Haymaker Road, this new construction home by M-I Homes offers living space across 2 levels. The thoughtfully arranged floorplan places 5 bedrooms, 3 full bathrooms, and 1 half bathroom within a design that balances shared gathering areas with private retreats. The heart of the home is an open-concept living space where the kitchen, dining area, and family room flow together without interruption. This layout keeps sightlines clear across the main gathering areas, making the space practical for both everyday routines and hosting guests. Large windows bring natural light into the room throughout the day. The owner's bedroom includes an en-suite bathroom and a walk-in closet. The additional bedrooms provide flexibility for family members, guests, a home office, or a study area, depending on your needs. Outdoor living is supported by a covered patio, which extends the usable space beyond the interior walls and offers shade for seating, dining, or relaxing. Home Features New construction by M-I Homes 5 bedrooms 3 full bathrooms and 1 half bathroom Open-concept living space connecting the kitchen, dining, and family areas Owner's bedroom with en-suite bathroom and walk-in closet Covered patio Careful attention to construction quality and proportion is evident throughout, from the arrangement of the main living areas to the finish work in each room. This home delivers a well-built, functional design ready for immediate occupancy. Schedule your visit today!

117 E Haymaker Rd, Celina

733 Isabel St, Celina
$575,000
5 Beds ⋅ 4 Baths ⋅ 21438631 MLS
BETTER THEN NEW!!!!! Adorable Shaddock home located in the boutique, sought-after Brenham section of Light Farms! This open and airy floorplan is designed for both everyday living and effortless entertaining, featuring a soft, neutral color palette that complements any design style. Fully turfed back yard for easy maintenance! Enjoy life in one of North Texas’ most desirable master-planned communities, offering resort-style amenities including five pools, a state-of-the-art fitness center, tennis, pickleball and basketball courts, and over 13 miles of scenic hike and bike trails. Residents also enjoy an 11-acre lake with a sandy beach, dog parks, playgrounds, on-site café and market, and over 240 acres of green space—all designed to create a true sense of community and connection. Light Farms blends small-town charm with elevated living, hosting year-round events, outdoor concerts, and gathering spaces that make it more than just a neighborhood—it’s a lifestyle!

733 Isabel St, Celina

2825 Foxwood St, Celina
$435,000
3 Beds ⋅ 2 Baths ⋅ 21435414 MLS
Only three years old and barely lived in, this 3-bedroom, 2-bath home is light, bright, and move-in ready! The neutral colors and natural light flowing through an abundance of windows, coupled with wood-type flooring throughout the main living areas, create a fresh, welcoming feel. The spacious kitchen showcases a gas cooktop, plenty of room to work, and a butler's pantry that leads into an oversized mudroom conveniently located just off the garage entrance. The generously sized family room features a cozy fireplace and plenty of space to relax or entertain. The primary suite is equally impressive, offering a spacious bedroom, a bath with dual vanities, and a walk-in closet with enough room to keep shopping! Even the secondary bedrooms are larger than you'd expect, with plenty of space beyond the typical box-sized bedroom and a conveniently located bathroom between them. Out back, the large backyard offers room for a future pool, outdoor entertaining, or simply enjoying your own private space. With its barely lived-in condition and low-maintenance appeal, this home is ready for its next owner. What really sets this home apart is everything the community has to offer! Start your mornings on the scenic walking and biking trails, spend an afternoon fishing or kayaking on one of the neighborhood ponds, or cool off at any of the four community pools. Staying active is easy with a fitness center, tennis and pickleball courts, basketball and volleyball courts, and even bocce ball. Multiple playgrounds and dog parks give everyone a place to play, while the clubhouse and year-round community events bring neighbors together. Whether you're looking for recreation, relaxation, or a little of both, this community offers a lifestyle that's hard to beat. And with a home that's only three years old, you can move right in and start enjoying it!You've found your way home and your story begins here!

2825 Foxwood St, Celina

3815 Alleyton Way, Celina
$785,000
4 Beds ⋅ 5 Baths ⋅ 21435288 MLS
Welcome inside this stunning Huntington Home located in one of the most sought after sections of Celina's premier Light Farms community, zoned Prosper ISD! Situated on nearly a quarter-acre homesite within walking distance to Light Farms Elementary, The NOOK restaurant, and all the amenities, this beautifully upgraded home offers the space, functionality, and lifestyle you have been searching for. The thoughtfully designed floor plan features generous sized bedrooms, a dedicated office, formal dining room, providing flexibility for family, guests, or multi-generational living—all within a highly desirable single-story layout. The gourmet kitchen opens seamlessly to the family room & breakfast nook, creating the perfect setting for everyday living and entertaining. Extensive solid hardwood flooring, plantation shutters, striking ceiling beams, and an extended primary suite add warmth and sophistication throughout. Exceptional custom details include a built in mud bench, utility room sink connection, and built in cabinetry with upper cabinets. The home also offers dedicated spaces for entertaining and relaxing, along with an extended covered patio and an impressive three-car tandem garage. Enjoy the unmatched Light Farms lifestyle with access to resort-style amenities including a short walk to four community pools, fitness center, tennis and pickleball courts, parks, fishing ponds, trails, grab a bite at the neighborhood favorite - The Nook, and live it up with year-round community events. Combining a remarkable one-story design, extensive upgrades, nearly a quarter-acre lot, and access to highly desirable Prosper ISD schools, this exceptional home offers an opportunity to experience the very best of Light Farms living.

3815 Alleyton Way, Celina

4250 Salado Creek Way, Celina
$629,900
5 Beds ⋅ 5 Baths ⋅ 21431289 MLS
Located in the desirable Creeks of Legacy community, 4250 Salado Creek Way offers an exceptional combination of space, functionality, and location. Situated on an oversized .29-acre lot, this home features 5 bedrooms, 4.5 bathrooms, formal dining, a dedicated office with a closet that could serve as a 6th bedroom, a spacious game room, and a separate media room. The inviting main living area is filled with natural light from multiple windows overlooking the backyard and features an impressive floor to ceiling stone fireplace. The open concept kitchen offers a large center island, double ovens, farmhouse sink, walk in pantry, and breakfast nook, with seamless access to the main living area. The first floor primary suite features dual vanities, a soaking tub, separate glass enclosed shower, and generous closet space. A private guest suite with its own ensuite bathroom and an additional half bath complete the downstairs layout. Upstairs offers three additional bedrooms, two full bathrooms, a spacious game room, and a dedicated media room, providing plenty of room to spread out. The oversized backyard is a standout feature, offering a covered patio and ample space for entertaining, outdoor activities, or the addition of a future pool. Residents of Creeks of Legacy enjoy resort-style amenities including a community pool, fitness center, tennis courts, parks, and walking trails. Conveniently located near the new H-E-B, Chick fil A, shopping, dining, and the Dallas North Tollway, this home delivers an outstanding combination of space, versatility, and convenience.

4250 Salado Creek Way, Celina

716 Allbright Rd, Celina
$515,000
4 Beds ⋅ 3 Baths ⋅ 21432080 MLS
OVERSIZED 2.5 CAR GARAGE!!! Discover an exceptional blend of refined living and resort-inspired outdoor entertaining in this beautifully appointed single-story home in the highly sought-after Light Farms community! Designed for comfort and versatility, this home offers a rare dual-primary-suite layout, including an oversized front suite with a private kitchenette, spacious ensuite bath, and walk-in closet—ideal for multigenerational living or extended guests. Privately situated at the rear, the primary suite offers a peaceful retreat with a garden tub, dual vanities, double sinks, and generous walk-in closet. An inviting open-concept floor plan seamlessly connects the beautifully finished kitchen, featuring granite countertops and stainless steel appliances, to the expansive living area, formal dining space, and versatile breakfast nook or flex room. Hardwood flooring, crown molding, decorative lighting, and thoughtful upgrades throughout create an atmosphere of timeless warmth and elegance. The true crown jewel of this property is its extraordinary backyard, thoughtfully designed for year-round outdoor living and entertaining! Multiple expansive outdoor living areas feature modern adjustable louvered pergolas, ambient string lighting, and beautifully stamped concrete, creating an incredible setting for gatherings of every size. Unwind in the private hot tub, enjoy evenings gathered around a fire, or relax in the inviting outdoor lounge. A dedicated grilling and dining area makes hosting effortless, while the covered game patio provides additional space for recreation and entertainment. Lush landscaping and generous open lawn space complete this exceptional outdoor retreat. From lively celebrations to quiet evenings beneath the stars, this backyard offers a lifestyle that truly sets this home apart. Enjoy all of this alongside the outstanding amenities and vibrant community lifestyle of Light Farms!

716 Allbright Rd, Celina

201 Glade Ln, Celina
$354,990
4 Beds ⋅ 3 Baths ⋅ 21427529 MLS
Built by M-I Homes. Located at 201 Glade Lane in Celina, this is a new construction home by M-I Homes. The floorplan places 4 bedrooms and 3 full bathrooms across one level, creating an easy flow from room to room without stairs to navigate. At the center of the home, an open-concept living space connects the kitchen, dining area, and family room. This layout keeps sightlines clear and makes it simple to move between cooking, dining, and relaxing. Natural light reaches across the shared space, and the arrangement works well for both everyday routines and gatherings. The owner's bedroom includes an en-suite bathroom, while the remaining bedrooms provide flexibility for guests, a home office, or additional sleeping quarters. The two secondary bathrooms help reduce morning congestion in a household. Outdoors, a covered patio extends the living area beyond the back wall of the home, offering shaded space for seating, dining, or simply stepping outside. Key features include: 4 bedrooms and 3 full bathrooms Open-concept living, dining, and kitchen area Owner's bedroom with en-suite bathroom Covered patio Thoughtful construction quality and a practical layout define this home. The single-level design, generous room count, and connected main living area combine to create a functional plan suited to a range of household needs, all within a newly built structure.

201 Glade Ln, Celina

424 Allbright Rd, Celina
$429,900
3 Beds ⋅ 2 Baths ⋅ 21424761 MLS
Welcome to this beautifully maintained K Hovnanian 3-bedroom, 2-bathroom home with many upgrades in the desirable Light Farms community with Prosper ISD! Offering 1,876 square feet of comfortable living space, this open-concept floor plan is designed for both everyday living and entertaining. The spacious kitchen features granite countertops, stainless steel appliances, gas cook top ample cabinetry, restoration hardware pendant lights with a seamless connection to the dining and living areas. Nail down hardwood floors extends through the main living spaces, with tile in bathrooms and carpet in the bedrooms. The spacious primary suite offers a private retreat with an ensuite bath and electric black-out roller shades. Outdoors, enjoy an extended flag stone patio to create an inviting setting for relaxing or entertaining with roller shade. The HOA takes care of the front yard maintenance. Solar Panels will convey with the home helping to reduce your electricity bill. Seller will pay off the solar panels at closing. Conveniently located near Light Farms Elementary School, community pools, fitness center, tennis and pickleball courts, dog park, parks, catch and release pond, trails, and The Nook. Easy access to DNT, shopping, dining, and major commuting routes. Light Farms is 1.8 miles from the NEW Costco and a half-mile to the NEW HEB! *If our preferred lender is used you can choose from a lower rate or closing cost credit.*

424 Allbright Rd, Celina

1318 Cypress Creek Way, Celina
$924,900
5 Beds ⋅ 6 Baths ⋅ 21429440 MLS
READY FOR IMMEDIATE MOVE-IN! BETTER THAN NEW & beautifully refreshed, this exceptional Shaddock Homes masterpiece is perfectly positioned on one of the community's premier greenbelt waterfront homesites, where breathtaking sunsets, panoramic water views, and protected open space create an incredible sense of privacy & spaciousness. Enjoy the feeling of a much larger homesite without the added maintenance. Thoughtfully updated with professionally sanded and refinished hardwood floors, fresh interior paint throughout, and fresh carpet in the downstairs guest room, primary suite, and upstairs living areas, this home offers the feel of a meticulously refreshed residence. Expansive open-concept layout is filled with natural light, soaring ceilings, and seamless flow between the kitchen, dining, and family room. The chef-inspired kitchen features a farmhouse sink, oversized island, abundant cabinetry, double ovens, and generous prep space, all perfectly positioned to capture the spectacular water views. The luxurious primary suite offers a spa-inspired bath with marble flooring, a freestanding soaking tub, walk-in shower, and spacious walk-in closet. Generously sized secondary bedrooms and versatile living spaces provide comfort and flexibility throughout. Step outside to your own private retreat, where a sparkling pool overlooks the tranquil water and greenbelt beyond. The expansive views create a rare feeling of openness while offering the beauty of additional green space without the upkeep of a larger property. Located within the master-planned community featuring resort-style pools, scenic trails, parks, playgrounds, and year-round community events, this extraordinary residence combines a premier waterfront setting, beautifully refreshed interiors, and an exceptional floor plan for a truly elevated lifestyle.

1318 Cypress Creek Way, Celina

2804 Buckingham Ln, Celina
$767,998
4 Beds ⋅ 5 Baths ⋅ 21427556 MLS
Come see this beautiful new construction home, one of our top selling plans, the Elmhurst, built by award winning Highland Homes, located at Cambridge Crossing in Celina. This community has everything you're looking for. Community features an extensive walking trail system, fishing lake, neighborhood activities, Pickleball Courts, Pocket Parks, Resort-Style Pool and Lap Pool, Sports Courts, Tennis Courts and a state-of-the-art amenity center. This home boasts a beautiful Family room with fireplace, an enhanced primary suite for extra room, a Primary bath with freestanding soaking tub and separate shower, an extended outdoor covered living space for entertaining, iron stair railings, and beautiful wood floors throughout. Ready for immediate move-in! This is definitely a must see. Includes a new home warranty. *Some photos have been virtually staged or are representative images.

2804 Buckingham Ln, Celina

5524 Nothem Way, Celina
$524,960
4 Beds ⋅ 4 Baths ⋅ 21424723 MLS
MLS# 21424723 - Built by Pacesetter Homes - Nov 2026 completion! ~ 5524 Nothem Way features the Richardson floor plan with a 2-story layout offering 4 bedrooms and 3.5 bathrooms. The second level includes a game room with an open rail overlooking the family room below, along with a media room and a pop-up ceiling detail in the game room. The family room includes a fireplace, added LED disk lighting, and is pre-wired for a wall-mounted TV above the fireplace. The deluxe kitchen includes stainless steel appliances, 36inch cabinets, pendant lighting over the island, and brushed nickel light fixtures. With the master suite located on the first floor, the master bath includes a separate tub and shower for functionality. Additional features include a covered patio with a gas drop and a raised weatherproof outlet for a future TV, along with full gutters.

5524 Nothem Way, Celina

5529 Burford Ln, Celina
$499,970
4 Beds ⋅ 4 Baths ⋅ 21424619 MLS
MLS# 21424619 - Built by Pacesetter Homes - Nov 2026 completion! ~ This 4-bedroom, 3.5-bath home offers a layout that’s hard to find, with three bedrooms on the first floor, including the primary suite, plus a private study. Upstairs, you’ll find a large game room, a fourth bedroom, and a full bath, creating a separate space that’s great for older kids, guests, or hobbies. The open kitchen features painted cabinetry, Calacatta Prado quartz countertops, a herringbone tile backsplash, pendant lighting over the island, and overlooks the family room with a fireplace. Light engineered hardwood flooring carries through the main living areas and study. The upgraded primary bath includes a large soaking tub, a glass-enclosed tile shower, and dual vanities. The white brick and stone exterior completes the home with classic curb appeal. Located within walking distance of Sutton Fields’ future amenity center, this home also offers convenient access to the community’s trails, parks, and resort-style amenities.

5529 Burford Ln, Celina

1900 Coventry Dr, Celina
$755,000
4 Beds ⋅ 4 Baths ⋅ 21423921 MLS
Experience the vibrant, connected lifestyle of Cambridge Crossing, Celina’s premier master-planned community! Set on an established street within walking distance to the top-rated elementary school, resort pool, pickleball courts, and 6,700 sq ft clubhouse, this neighborhood is famous for its sense of community. With an active Lifestyle Director, resident clubs, and the area's best catch-and-release fishing ponds, making lifelong friends here is effortless. The home sits on a premium 60x130 lot with an extra 10 feet of backyard depth and clever sightline positioning—offering rare privacy with open views between neighboring homes instead of looking into someone’s rear windows. Inside, soaring entry ceilings, a grand chandelier, and walls of natural light set a luxurious tone, complete with custom blinds and remote-controlled high shades in the main living room. The chef’s kitchen is an entertainer’s dream with stacked cabinets to the ceiling, custom hardware, upgraded backsplash, built-in speakers, and an oversized island with dual-sided storage. Functional luxury abounds with a whole-home water filtration system, slim Waterdrop kitchen filter, tankless water heater, and epoxy 3-car tandem garage floors. Upstairs, virtually untouched upgraded carpet leads to a dark, immersive theater room—with high-end projector, screen, speakers, and seating all negotiable! Retreat to your massive 460 sq ft L-shaped covered patio with power, lighting, and a gas grill stub to enjoy quiet evenings in your private outdoor sanctuary. Turnkey, move-in ready, and packed with high-end custom upgrades, this home delivers the complete package. Don't just buy a house—claim the premier Celina lifestyle you've been searching for today!

1900 Coventry Dr, Celina

2704 Warm Springs Ln, Celina
$1,399,000
6 Beds ⋅ 6 Baths ⋅ 21420755 MLS
Luxury living meets everyday comfort in this stunning south-facing, custom-built Grand Homes residence featuring 6 bedrooms, 6 full bathrooms, and an oversized floor plan. Soaring ceilings, expansive windows, abundant natural light, and designer finishes create an inviting atmosphere throughout. The spacious open-concept layout seamlessly connects the living and dining areas to the chef's kitchen, while a second kitchen provides added convenience and versatility. The main-floor primary suite offers a private retreat complete with a luxurious ensuite bath featuring an oversized soaking tub, separate vanities, and a walk-in shower. An additional bedroom with its own ensuite bath is also conveniently located on the first floor. Upstairs, enjoy a spacious loft, a dedicated game or media room, and generously sized secondary bedrooms with beautifully appointed bathrooms. Exceptional insulation contributes to impressive energy efficiency and lower utility costs, while the low HOA adds to the home's appeal. Ideally situated near shopping, dining, the Dallas North Tollway, PGA Frisco, and exciting future developments, this home offers the perfect blend of luxury, functionality, and convenience. Sellers are offering $35,000 in seller concessions!

2704 Warm Springs Ln, Celina

1108 Everglade Way, Celina
$1,050,000
5 Beds ⋅ 8 Baths ⋅ 21421001 MLS
Discover modern luxury in this stunning new Highland Homes Varese plan, featuring a contemporary elevation and thoughtfully designed two-story layout. Scheduled for move-in in December 2026, this exceptional home combines award-winning craftsmanship with spacious and versatile living. Featuring five bedrooms, five full bathrooms, two powder baths, and a dedicated pool bath, the home offers an extended primary suite, dramatic vaulted ceilings, a private study, and a downstairs entertainment room. The spacious family room provides an inviting gathering space, while the extended outdoor living area offers additional room for relaxing or entertaining. Situated on a desirable corner homesite, this home combines distinctive architecture with everyday functionality. Residents enjoy an exceptional community lifestyle with an on-site elementary school, a 100-acre park, a resort-style pool, sports courts, and a second amenity center coming soon. Built by Highland Homes, a ten-time Builder of the Year, this residence includes Highland Homes' comprehensive 1-2-6 Year Builder Warranty for added peace of mind. Contact your Sales Counselor to learn more about this beautiful home and its anticipated December 2026 completion.

1108 Everglade Way, Celina

2608 Seabiscuit Rd, Celina
$1,079,000
5 Beds ⋅ 5 Baths ⋅ 21397930 MLS
A beautifully appointed two-story home where thoughtful design and comfortable living come together the moment you step through the solid wood front door. Soaring ceilings and rich hardwood floors in every downstairs room except the bedrooms set a warm, elegant tone. The formal dining room is ready for gatherings, and a private study with glass French doors and a designer accent wall makes working from home a pleasure. The living area centers on a stone fireplace with a maple wood box mantle, the perfect backdrop for cozy evenings. At the heart of the home is a gourmet kitchen built for everyday living and entertaining alike, featuring Lusso granite countertops, an apron front sink, gas cooktop, double oven, oversized island, designer lighting, and glass upper cabinets with light and bright under and over cabinet lighting. A butler's pantry or coffee bar flows into a huge walk-in pantry, while the oversized laundry room with cabinets and a mudroom keeps daily life organized. The main level offers two bedrooms, each with its own full bath, ideal for guests or multi-generational living. Upstairs, an iron spiral staircase with hardwood steps leads to an oversized game room, an exclusive media room with equipment included, a powder bath, and a huge storage closet. Three additional bedrooms complete the upper level. The primary suite is a true retreat, with a bay window sitting area, jetted tub, separate lavatories, and his & her closets. Bianco marble finishes the master bath, and his and her closets. Step outside to your own private oasis. The backyard features turf, a pool and spa, and an oversized covered patio surrounded by beautiful, Texas weather-resistant landscaping. Additional Highlights: Exterior stone elevation with flood lights; cedar garage doors; bullnose granite throughout; wall sconce in the media room; three-car garage; media equipment included; generous closets at every turn. Walnut Grove High School and easy access to major highways!

2608 Seabiscuit Rd, Celina

1843 Hollyhock Dr, Celina
$774,900
4 Beds ⋅ 5 Baths ⋅ 21416905 MLS
Built in 2023 and located in the sought-after Light Farms community within Prosper ISD, this beautifully finished home offers an exceptional floorplan with two private bedroom suites downstairs, a dedicated media room, upstairs game room, and 3-car garage. Spanning 3,495 square feet, the home features 4 bedrooms, 4 full baths, 1 half bath, soaring ceilings, wood flooring, designer finishes, and abundant natural light. The kitchen impresses with quartz countertops, a waterfall island, 5-burner gas cooktop, double ovens, walk-in pantry, and glass-front cabinetry with accent lighting. The adjoining dining area opens to a dramatic two-story living room featuring a gas log fireplace, custom accent wall, and sliding glass doors to the covered patio. A private study with glass French doors offers a dedicated workspace, while the downstairs media room with custom barn doors and surround sound wiring adds another dimension to the floorplan. The primary suite features a tray ceiling, dual quartz vanities, soaking tub, oversized glass shower, marble accents, and spacious walk-in closet. A downstairs guest suite with ensuite bath and walk-in closet provides privacy and flexibility. Upstairs includes a generous game room and two additional bedrooms, each with access to a full bath. The low-maintenance turfed backyard features a covered patio and pergola, ideal for relaxing or entertaining. Additional highlights include automated window coverings and a spacious utility room with built-in cabinetry and custom mud bench. Enjoy Light Farms' exceptional amenities including multiple pools, fitness center, tennis and pickleball courts, sand volleyball, scenic lake, trails, parks, playgrounds, and year-round community events. An on-site elementary school and proximity to Prosper High School complete the appeal.

1843 Hollyhock Dr, Celina

2820 Eccleston St, Celina
$579,700
4 Beds ⋅ 4 Baths ⋅ 21417206 MLS
Discover elevated single-story living in Cambridge Crossing, where valuable upgrades, a generously sized homesite, and resort-style amenities come together in one exceptional Celina address. This beautifully designed Perry Home offers 2,619 square feet, 4 bedrooms, 3 full baths, a powder bath, and a private home office—all thoughtfully arranged for comfort and effortless entertaining. An inviting entry leads to a dedicated study and spacious open-concept living areas filled with natural light. The family room centers around a welcoming gas fireplace and flows seamlessly into the dining area and well-appointed kitchen featuring a generous island, gas cooktop, abundant cabinetry, and walk-in pantry. The private primary retreat offers a relaxing escape with dual vanities, garden tub, separate shower, and walk-in closets. Three additional bedrooms and two full baths provide room for guests and flexible living. Enjoy upgrades that add everyday convenience, including a whole-home water softener, reverse osmosis filtration at the kitchen, and an electric vehicle charging connection in the garage. Smart home features, a tankless water heater, and a covered backyard patio further enhance the experience. The larger homesite offers welcome outdoor space compared with many nearby Perry Home properties. Located in Phase One, this home is within walking distance of the neighborhood elementary school and impressive 6,700-square-foot amenity center. Cambridge Crossing residents enjoy resort-style and lap pools, cabanas, fitness center, pickleball courts, playgrounds, lakes, a fishing pond, and miles of scenic walking and biking trails. With charming Downtown Celina nearby and convenient access to Prosper, Frisco, and North Dallas, this is more than a home—it's a lifestyle. Discover the space, upgrades, and community you've been searching for at 2820 Eccleston Street!

2820 Eccleston St, Celina

125 E Haymaker Rd, Celina
$419,990
4 Beds ⋅ 3 Baths ⋅ 21408408 MLS
Built by M-I Homes. Located at 125 East Haymaker Road, this home offers 4 bedrooms and 3 bathrooms arranged across one level, the floorplan is designed to accommodate both everyday routines and larger gatherings without stairs to navigate. The heart of the home is an open-concept living space where the kitchen, dining area, and family room connect as one continuous area. This layout keeps sightlines clear, allows natural light to travel throughout the main living space, and makes it easy to stay involved in conversation while preparing meals or entertaining guests. Key features of this home include: 4 bedrooms and 3 full bathrooms Open-concept kitchen, dining, and family room Covered patio for shaded outdoor seating and dining Owner's bedroom with a private en-suite bathroom The covered patio extends the usable square footage beyond the interior walls, providing a protected area for morning coffee, weekend meals, or relaxing in the evening. Its placement off the main living area creates a natural transition between indoor and outdoor space. Attention to quality is evident throughout, from the thoughtful room proportions to the durable materials selected by the builder. As a newly constructed home, all systems, appliances, and finishes are new, requiring no immediate updates or repairs from the buyer. Schedule your visit today!

125 E Haymaker Rd, Celina

3905 Snowy River Ct, Celina
$1,155,026
4 Beds ⋅ 5 Baths ⋅ 21416721 MLS
December 2026 completion! Built by award-winning Highland Homes, an 11-time People's Choice winner, this stunning new construction home sits on a premium greenbelt lot in highly sought-after Mustang Lakes and zoned to Prosper ISD. Offering luxury, space, privacy, and exceptional design, the popular single-story 274 Plan features 4 spacious bedrooms, 4 full baths, 1 half bath and is thoughtfully designed for both comfort and privacy. The expansive family room showcases a fireplace and flows seamlessly into the gourmet kitchen, complete with upgraded appliances, double ovens, a hutch with abundant cabinetry, and premium finishes. A private study with built-in bookshelves creates the ideal work-from-home space, while the game room and entertainment room offer endless opportunities for relaxation and entertainment. The extended primary suite serves as a luxurious retreat with a spa-like bath featuring a freestanding tub and spacious layout. Expansive sliding glass doors open to an extended outdoor living area overlooking the greenbelt views creating a tranquil backdrop to enjoy peaceful living outdoors. Experience the perfect blend of elegance, functionality, and resort-style living in one of Prosper's most sought-after master-planned communities.

3905 Snowy River Ct, Celina

5717 Halton Dr, Celina
$634,990
4 Beds ⋅ 4 Baths ⋅ 21416411 MLS
NEW! NEVER LIVED IN. Estimated completion December 2026. Bloomfield Homes' Bayberry II offers 4 bedrooms, 3 full baths, 1 half bath, and a 3-car garage in a two-story design on an interior lot in Sutton Fields. A window seat adds character to the family room, where the open layout connects conversation, cooking, and dining. The Deluxe Kitchen brings quartz countertops, a farmhouse sink, and a walk-in pantry together with a 36-inch, 5-burner gas cooktop and double ovens. A smooth-wrapped vent hood gives the cooking wall a finished focal point. Beside the kitchen, the breakfast area opens through an 8-foot door to the extended covered patio, creating room to gather outside within the wood privacy fence. The first-floor primary suite includes its own window seat, a walk-in closet, and a bath with dual sinks, quartz counters, a garden tub, and a separate shower. Near the entry, double doors enclose a study in place of formal dining. Laminate flooring and 8-foot first-floor doors carry the finishes through the shared areas, while a powder bath keeps a convenient spot off the main living space. Upstairs, the game room and separate media room give entertainment room to spread out. All 3 secondary bedrooms are on this level, including Bedroom 4 with an ensuite bath; another full bath serves the remaining bedrooms. Upper cabinets add storage in the laundry room. Brick and a cedar garage door bring texture to the exterior, with landscaping and sprinklers completing the lot. Visit Bloomfield Homes' Sutton Fields model today!

5717 Halton Dr, Celina

2937 Harkaway Ct, Celina
$868,117
4 Beds ⋅ 5 Baths ⋅ 21414613 MLS
A rare setting defines this brand-new, single-story Highland Homes residence next to the future community lake, directly across from a pocket park, and tucked onto a cul-de-sac. Mature trees create a striking backdrop, with wrought-iron rear fencing preserving the view. Estimated completion of this brand new Highland home is December 2026. Inside, elevated finishes bring style to everyday living. The four-bedroom layout includes 4.5 baths, a study, and a spacious entertainment room. Designer selections include upgraded wood flooring, carpet, bathroom tile, and fireplace tile. The kitchen features an upgraded vent hood, double ovens with a microwave stack, and a five-burner gas cooktop. A 3-car tandem garage completes this highly functional design. Mustang Lakes offers resort-style pools, walking trails, playgrounds, gathering spaces, and an impressive amenity center within a vibrant master-planned community. Zoned for Celina ISD with convenient access to shopping, groceries, airports, and major employment centers. Built by award-winning Highland Homes and backed by a builder warranty, this quick move-in offers exceptional craftsmanship and value.

2937 Harkaway Ct, Celina

1713 Lilac Ln, Celina
$800,000
5 Beds ⋅ 4 Baths ⋅ 21414901 MLS
There's a difference between a beautiful house and one with a point of view. This Drees Custom Homes residence has plenty of it. Striking architectural lines, dramatic vaulted ceilings and walls of windows give the home a distinctive presence, while beautiful finishes and thoughtfully considered details bring warmth and sophistication throughout. The open-concept living and dining areas are remarkable in both scale and character, with natural light pouring in. The kitchen carries that same sense of thoughtful design, with a generous center island, farmhouse sink, gas cooktop and walk-in pantry, creating a beautiful space for gathering and entertaining. Expansive sliding glass doors off the dining area open to a covered patio, creating a beautiful connection between indoor and outdoor spaces. A luxurious owner's suite and three additional first-floor bedrooms offer a highly desirable layout, while a spacious game room and dedicated media room and additional bedroom and full bath provide even more room to spread out. A utility room with a sink adds another thoughtful detail, while Drees' emphasis on quality craftsmanship and energy-conscious construction brings substance to its impressive design. Beyond the beautiful interiors, there's an entirely different reason to fall in love with this home. Light Farms is one of North Texas' most sought-after master-planned communities, offering an exceptional collection of resort-style amenities, including five pools, tennis and pickleball courts, miles of scenic trails, parks, stocked fishing ponds and beautiful green spaces. Golf cart rides to dinner at The Nook, concerts at the Barn Yard, afternoons by the pool and a neighborhood calendar packed with events make this the kind of place where there's always something going on. Add highly regarded Prosper ISD schools within the community, and you have a neighborhood where what's happening outside your front door is every bit as exciting as what's inside.

1713 Lilac Ln, Celina

113 E Haymaker Rd, Celina
$415,990
4 Beds ⋅ 3 Baths ⋅ 21410986 MLS
Built by M-I Homes. Located at 113 East Haymaker Road, this new construction home by M-I Homes offers 4 bedrooms and 3 bathrooms arranged across one level, the floorplan accommodates families, guests, and those who need dedicated space for a home office or hobby room. The interior centers on an open-concept living space that connects the main gathering area, dining space, and kitchen. This layout keeps sightlines clear from one room to the next, making everyday routines and larger gatherings equally manageable. Thoughtful design details carry throughout the home, from the placement of secondary bedrooms to the flow between living and service areas. Key features include: 4 bedrooms and 3 bathrooms Single-story layout with no stairs Open-concept living space linking the kitchen, dining, and main living area Owner's bedroom with private en-suite bathroom Covered patio for shaded outdoor seating and dining New construction built by M-I Homes The covered patio extends the usable living area outdoors, providing a protected spot for morning coffee, weekend meals, or relaxing at the end of the day. Because the home is newly built, systems, finishes, and materials are all new, reducing the near-term maintenance typically associated with older homes. This home combines practical square footage with a clear, well-organized floorplan, making it a straightforward choice for buyers seeking single-level living with room to spread out. Schedule your visit today!

113 E Haymaker Rd, Celina

4117 Parkview Blvd, Celina
$1,199,000
4 Beds ⋅ 4 Baths ⋅ 21411953 MLS
A rare opportunity to own this single level Newport Custom Home positioned directly facing the greenbelt in the exclusive Parkview neighborhood of Light Farms. Experience the luxury and laid back elegance of Florida’s iconic 30A right here in Texas! This stunning home boasts over $300,000 in recent renovations, designer finishes, and a spectacular resort-style backyard. Every detail blends modern coastal style with exceptional craftsmanship. Inside, hand scraped red oak hardwood floors, plantation shutters, custom shiplap accents, and designer lighting create a sophisticated atmosphere. The showstopping kitchen features an oversized quartzite waterfall island, two tone cabinetry, farmhouse sink, six burner gas range, and marble backsplash with gold accents. A built in wine bar and elegant butler’s pantry and coffee bar complete the space. The living area showcases a dramatic floor to ceiling fireplace, custom built ins, and expansive sliding glass doors. A private office and separate game room with a stone fireplace offer additional space to work and entertain. The primary suite is a private retreat with hardwood floors, a shiplap accent wall, and electric fireplace. The spa-inspired bathroom features custom floating cabinetry, designer fixtures, a frameless glass shower, and a beautifully organized walk-in closet. Additional bedrooms and updated bathrooms continue the home's elevated style. Step outside to a spectacular resort-style backyard featuring a custom saltwater pool, cascading waterfalls, and oversized heated spa. Marble decking, covered patio with fireplace, outdoor grilling station, fire pit, and putting green create the perfect setting for entertaining. Additional highlights include epoxy garage floors, overhead storage, and a separate three car garage with its own AC, ideal for a gym, workshop, or recreation space. With high end finishes and exceptional indoor outdoor living, this remarkable property delivers the feel of a luxury coastal retreat.

4117 Parkview Blvd, Celina

Listings provided by North Texas Real Estate Information Systems (NTREIS). Listing data has been deemed reliable but is not guaranteed to be accurate by the MLS.

Last updated:

How much is your home worth?

Get instant property value now!