Refine Search
Sort by
1904 Amber Gate Dr, Anna
$424,990
3 Beds ⋅ 2 Baths ⋅ 21374650 MLS
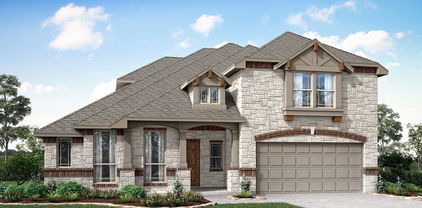
MLS# 21374650 - Built by Coventry Homes - Nov 22 2026 completion! ~ Discover this dream home in Meadow Vista, where style, comfort, and convenience come together. This thoughtfully designed 2,179 - square - foot home offers 3 - bedrooms, 2 - baths, an open - concept layout, and a 3 - car tandem garage. The gourmet kitchen features upgraded built - in appliances, abundant cabinetry, and a large island that flows seamlessly into the dining area and spacious great room, making entertaining effortless. The primary suite offers a relaxing retreat with a luxurious bath and generous walk - in closet. Residents of Meadow Vista enjoy exceptional amenities, including scenic walking trails, a resort - style pool, playground, and clubhouse. Located in highly acclaimed Anna ISD, the community is just minutes from shopping and dining at Anna Town Center, with convenient access to U.S. 75, making commutes to Allen, Plano, and Downtown Dallas quick and easy. Experience quality craftsmanship and an exceptional lifestyle in one beautiful home. Don't miss the chance to make this yours!

1904 Amber Gate Dr, Anna

2506 Hawkins St, Anna
$299,990
3 Beds ⋅ 2 Baths ⋅ 21374655 MLS
Welcome home to the Daisy—a beautifully designed single-story Beazer Home where style meets comfort. This 3 bedroom, 2 bathroom home features a large walk-in closet in the primary bedroom, mud room with bench, linen closet and a covered patio. This home comes with washer, dryer, refrigerator and blinds! Designed with the latest trends in mind, this home showcases quartz countertops, rich hardwood flooring, and striking backsplash. Nestled in the small, charming town of Anna, Churchill is a peaceful community surrounded by nature, where mature trees and a tranquil pond set the tone for everyday serenity. Residents enjoy a well-appointed amenity center featuring a sparkling pool, pickleball courts, and inviting playgrounds—perfect for active lifestyles and family fun. Churchill offers a strong sense of community with small-town charm, while students benefit from attending the highly ranked Van Alstyne schools. It’s an ideal blend of natural beauty, recreation, and top-tier education. Estimated completion: Now!! Days on market reflect the start of new home construction

2506 Hawkins St, Anna

1317 Renato Dr, Anna
$350,000
3 Beds ⋅ 2 Baths ⋅ 21371886 MLS
Welcome to an exceptional home in the highly sought-after AnaCapri Lagoon master-planned community, where everyday living feels like a vacation! At the heart of the community is a breathtaking crystal-clear lagoon with white-sand beaches and a swim-up bar. Residents will also enjoy a state-of-the-art community center featuring a bowling alley, indoor playground, fitness center, and an exciting collection of resort-inspired amenities designed for year-round enjoyment. This beautiful north-facing home is ideally situated on a prominent corner lot, offering modern elegance, comfort, and functionality. The thoughtfully designed floor plan features 3 spacious bedrooms, 2 luxurious bathrooms, and a versatile office that can easily serve as a home office, study, or flex space. The inviting layout provides an excellent setting for everyday living and entertaining, while the corner-lot location adds an extra sense of space and privacy. Designed with today's lifestyle in mind, this home offers the perfect combination of style, convenience, and practicality. Its location provides easy access to schools, major highways, employment centers, shopping, dining, entertainment, and more. Whether you're looking for a comfortable family home, a convenient work-from-home space, or a community offering resort-style amenities, this AnaCapri home delivers. Come discover the lifestyle, location, and comfort you've been looking for! Seller Financing Incentive: With an acceptable offer, Seller may provide a concession toward an interest rate buy down to achieve a rate as low as 5.99% through a qualified lender, subject to Buyer qualification, lender approval, loan program requirements, and applicable lender and transaction guidelines. Buyer should independently verify all financing terms and eligibility with the lender.

1317 Renato Dr, Anna

3410 Hillingdon Rd, Anna
$359,990
5 Beds ⋅ 3 Baths ⋅ 21372162 MLS
Welcome home to the Bluebell—a beautifully designed Beazer Home where style meets comfort. From the moment you step inside, soaring ceilings and a breathtaking Great Room set the tone for a home that’s both stunning and inviting. This 4 bedroom, 2.5 bathroom home features stainless steel appliances, an air recovery system, and a covered patio. This home comes with washer, dryer, refrigerator and blinds! Designed with the latest trends in mind, this home showcases quartz countertops, rich tile flooring, and striking 42-inch rye cabinetry. Experience the best of outdoor living in Chalk Hill, a charming community featuring an upscale amenity center with a pool, six acres of green space, and scenic neighborhood walking trails. Students will appreciate the convenience of living less than a quarter-mile from Celina High School, while families can explore dining and shopping in historic downtown Celina and the Gates of Prosper. Plus, Chalk Hill offers easy access to the new Costco, Lowe’s, and Lifetime Fitness—all with no MUD or PID taxes. Estimated completion: Now! Days on market reflect the start of new home construction

3410 Hillingdon Rd, Anna

2313 Hillside Dr, Anna
$259,900
3 Beds ⋅ 2 Baths ⋅ 21369497 MLS
Welcome to this charming craftsman-style 3-bedroom, 2-bathroom home located in the desirable Anna ISD. Featuring a cozy front porch, this home opens into a formal dining space that can easily serve as a second living area, playroom, or workspace. The property also includes a dedicated office nook and a breakfast area adjacent to the kitchen. The bright, spacious living room includes a wood-burning fireplace and abundant natural light, flowing directly into a large kitchen equipped with stainless steel appliances and granite countertops. A convenient walk-in pantry is located within the laundry room. Designed with a split-bedroom floor plan for privacy, the primary suite offers a peaceful retreat complete with dual sinks, a garden tub, separate shower, and a large walk-in closet. RECENT UPDATES include Wood-like Laminate Flooring, Fresh Interior and Exterior Paint, a Seamless Glass Shower Enclosure, a Water Heater and a New Energy-Efficient AC Unit located in the Attic with Spray Foam Insulation helping to significantly reduce energy costs. Outside, the fully fenced backyard features a covered patio and a large grassy area ideal for outdoor dining and relaxation. Located near shopping and dining with easy access to Highway 75, this home offers a serene setting with excellent nearby amenities.

2313 Hillside Dr, Anna

609 Wilderness Point Ln, Anna
$446,950
4 Beds ⋅ 3 Baths ⋅ 21368624 MLS
MLS# 21368624 - Built by First Texas Homes - Ready Now! ~ Enter a sun - drenched, open - concept living area with impressive high ceilings. This beautifully designed Franklin F floor plan in The Villages of Hurricane Creek offers 2,425 square feet of comfortable living space, featuring four generous bedrooms and two and a half bathrooms. The master suite, conveniently located on the main level, provides a peaceful retreat for relaxation. The inviting family room, complete with a cozy fireplace, flows effortlessly into the dining area and kitchen, making it an ideal setting for family gatherings or entertaining friends. A loft - style game room offers a perfect retreat overlooking the living area, perfect for leisure or play. Enjoy serene evenings on your covered patio, surrounded by the vibrant setting of Hurricane Creek. With opportunities to personalize your layout and finishes, First Texas Homes helps you craft a living space that reflects your unique lifestyle. Explore the Franklin F today and start envisioning your future in this beautiful home.

609 Wilderness Point Ln, Anna

604 Wilderness Point Ln, Anna
$446,950
4 Beds ⋅ 3 Baths ⋅ 21368409 MLS
MLS# 21368409 - Built by First Texas Homes - Ready Now! ~ Discover the Franklin F floor plan, a stunning new home in The Villages of Hurricane Creek, Anna, TX. Spanning 2,425 sq ft, this two-story residence features 4 inviting bedrooms and 2.5 well-appointed bathrooms, with the master suite conveniently located downstairs for easy access. Experience the joy of open-concept living with soaring ceilings and an abundance of natural light that creates a warm and welcoming atmosphere. The expansive family room seamlessly flows into the stylish breakfast area, perfect for both relaxed gatherings and lively entertaining. Upstairs, a spacious game room offers a versatile space for recreation or relaxation, while the oversized bedrooms. Imagine cozy evenings by the fireplace or enjoying the outdoors on your covered patio. With First Texas Homes, you can personalize your home to reflect your style and preferences. Explore the Franklin F today and envision your life in a space designed for cherished moments and lasting memories.

604 Wilderness Point Ln, Anna

3009 Congress Ln, Anna
$1,695,585
4 Beds ⋅ 5 Baths ⋅ 21366352 MLS
The Ponderosa plan with an 1000sqft workshop add -on from the Cope Homes Luxury Series. This beautiful craftsman style home is located in the newest 1+ acre lot community in Van Alstyne, Capitol Hill. This home features a large open floorplan, two story ceilings, and an oversized 4 car garage. The kitchen features quartz countertops, Bar with Beverage Fridge, Kitchen Aid double ovens, gas cooktop, dishwasher and two large kitchen islands. First floor primary bedroom is oversized and features a seating area. The ensuite bath has a free-standing tub and dual shower heads in the walk-in shower. Other features include a dining room and large laundry room. The second floor has two bedrooms, two baths, a game room. A large multi-slide glass door opens to the covered patio with a wood burning fireplace. NO HOA! Add your own shop, apartment, storage on the 1+ acre lot! If this isn't your floorplan, we have several other homes currently under construction in Capitol Hill!

3009 Congress Ln, Anna

3177 Ashbrook Ln, Anna
$389,234
4 Beds ⋅ 3 Baths ⋅ 21365556 MLS
Welcome home to the Rainier—a beautifully designed Beazer Home where style meets comfort. From the moment you step inside, soaring ceilings and a breathtaking curved staircase set the tone for a home that’s both stunning and inviting. This 4 bedroom, 2.5 bathroom home features a fireplace, loft, and a covered patio. The first-floor guest suite offers a warm welcome to visitors, while the thoughtfully designed layout ensures space for every part of your life. Designed with the latest trends in mind, this home showcases quartz countertops, rich hardwood flooring, and striking 42-inch truffle cabinetry. Plus, this home has washer, dryer, refrigerator, and blinds standard. Villages of Hurricane Creek in Anna offers the perfect blend of small-town charm and modern convenience—just minutes from I-75. This thoughtfully planned community features a future amenity center with a pool, scenic ponds, acres of open green space, and miles of hiking and biking trails, giving families countless ways to explore, relax, and connect. Children will attend Anna ISD, with a future onsite elementary school providing added convenience for busy families. Villages of Hurricane Creek delivers exceptional value in a peaceful, picturesque setting you’ll be proud to call home. Estimated completion: September 2026 Days on market reflect the start of new home construction

3177 Ashbrook Ln, Anna

3336 Lakeshore Dr, Anna
$636,990
5 Beds ⋅ 4 Baths ⋅ 21365177 MLS
BRAND NEW & NEVER LIVED IN! This Spring Cress II by Bloomfield Homes offers 5 bedrooms, 4 bathrooms, game room, media room, study, full 2-car garage, and separate mini garage that can be flexibly used! Situated in the desirable Villages of Hurricane Creek community, this stunning two-story home is perfectly positioned on an oversized corner homesite and showcases an open-concept layout loaded with luxury finishes throughout. Engineered wood flooring extends through the main areas of the first floor, leading from the private study with French doors and elegant formal dining room into the spacious family room anchored by a dramatic floor-to-ceiling stone fireplace with a cedar mantel. The Deluxe Kitchen is designed for both entertaining and everyday living, featuring stainless steel appliances, quartz countertops, a large pantry, a trash can pull-out cabinet, abundant cabinetry, and generous prep space at the island that flows seamlessly into the breakfast nook and family room. The luxurious primary suite is privately tucked away at the back of the home and offers a spa-inspired ensuite bath with dual sinks, a large shower, separate soaking tub, and a massive walk-in closet. A secondary bedroom and full bath are also conveniently located downstairs, making an ideal setup for guests or multigenerational living. Upstairs, you'll find 3 additional bedrooms, 2 full bathrooms, a spacious game room, and a dedicated media room, providing plenty of room for entertaining, studying, relaxing, or hosting overnight guests. Additional highlights include upper painted cabinets in the utility room for added storage, a beautiful brick and stone exterior, gutters, and an impressive 8' front door that enhances the home's curb appeal. Visit Bloomfield Homes today at Villages of Hurricane Creek to tour this gorgeous Spring Cress II.

3336 Lakeshore Dr, Anna

509 Tartane Dr, Anna
$520,000
4 Beds ⋅ 4 Baths ⋅ 21358974 MLS
This pristine two-story home in Anna’s desirable Anacapri community is better than new, offering fantastic curb appeal, a versatile floor plan, and wonderful neighborhood amenities. A charming front porch and rich brick exterior create a warm welcome. Inside, abundant natural light fills the open-concept living, dining, and kitchen areas, creating an inviting setting for everyday living and entertaining. The chef-inspired kitchen features stainless steel appliances, designer backsplash, ample workspace, and on-trend flooring that flows throughout the main living areas. The first-floor primary suite offers privacy and a relaxing ensuite with an expansive spa-like walk-in shower and spacious walk-in closet. Also downstairs, a flexible office can serve as a home gym, additional bedroom, or space tailored to your needs. Upstairs features a game room, media room, three bedrooms—including one with a private ensuite—and an additional full bath. Enjoy a large, private backyard with plenty of room for outdoor entertaining and play. An attached 2-car garage provides added convenience and storage. Easy access to major routes, shopping, dining, and everyday conveniences. Motivated sellers—schedule your private showing today and don’t miss this exceptional home!

509 Tartane Dr, Anna

813 Andrews Ct, Anna
$370,000
4 Beds ⋅ 3 Baths ⋅ 21363170 MLS
Welcome to 813 Andrews Court, a spacious 4-bedroom, 3-bath home tucked away on a cul-de-sac with a large lot, generous backyard, and a flexible layout designed for both everyday living and entertaining. Covered patios at both the front and back of the home provide inviting outdoor spaces to relax, gather, or enjoy the oversized yard. Inside, the home offers two living areas and two dining areas, giving you plenty of room to spread out and make each space your own. The main living room features a stone fireplace and flows into the kitchen, where an island, ample cabinetry, and open sightlines create a comfortable central gathering space. The first floor includes the primary suite positioned separately from two additional bedrooms, offering added privacy while keeping most of the home's living space conveniently on one level. Upstairs, you'll find an additional living area along with a fourth bedroom and full bathroom, creating a versatile second-floor retreat ideal for guests, a game room, home office, or multi-generational living. Outside, the expansive fenced backyard offers plenty of open grassy space for entertaining, pets, play, gardening, or simply enjoying more room outdoors. With its cul-de-sac setting, large lot, multiple living and dining spaces, covered outdoor areas, and thoughtfully separated bedrooms, this home offers the space and flexibility to adapt to a variety of lifestyles. The location adds even more everyday convenience, with quick access to US-75 and nearby shopping, dining, schools, and recreation. Walmart, The Home Depot, Brookshire’s, local restaurants, Anna High School, and Slayter Creek Park are all nearby, while the easy highway access makes it simple to reach surrounding North Texas communities.

813 Andrews Ct, Anna

1520 Autumn Trl, Anna
$547,705
4 Beds ⋅ 3 Baths ⋅ 21364543 MLS
Brand New! Never Lived In! This Carolina IV by Bloomfield Homes offers 4 bedrooms, 3 bathrooms, game room, media room, study, and formal dining. Situated in the desirable West Crossing community, this stunning home showcases an elegant open-concept layout loaded with upgrades throughout, beginning with an impressive 8' front door that opens into a dramatic rounded rotunda entry, creating a grand first impression, while the private study and formal dining room provide functional and sophisticated spaces for working from home or hosting gatherings. The Deluxe Kitchen is designed to impress with upgraded Professional Series appliances, quartz countertops, abundant cabinetry, and ample prep space that flows seamlessly into the spacious family room highlighted by a striking floor-to-ceiling stacked stone fireplace with a cedar mantel, creating a warm and inviting focal point for everyday living and entertaining. Gorgeous laminate flooring extends throughout the main areas of the first floor, complemented by 2-inch faux wood blinds throughout and upscale finishes at every turn. The spacious primary suite offers a private retreat featuring a luxurious ensuite bath with a large walk-in shower and generous closet space, while two additional bedrooms and a full bath are conveniently located on the first floor. Upstairs, you'll find a spacious game room, dedicated media room, fourth bedroom, and full bath, creating the perfect setup for guests, teenagers, or multigenerational living. Situated on an oversized corner homesite, this home offers additional outdoor space and outstanding curb appeal, all enhanced by a spacious 3-car garage. Visit Bloomfield Homes today at West Crossing to tour this gorgeous Carolina IV.

1520 Autumn Trl, Anna

2602 Thayne Dr, Anna
$439,000
4 Beds ⋅ 3 Baths ⋅ 21363133 MLS
Welcome to this stunning recently upgraded single-story brick and stone home, beautifully positioned on a desirable corner lot and built by Windsor Homes. With impressive curb appeal, 8ft interior doors, a spacious three-car-wide garage, and abundant parking, this home offers an exceptional combination of elegance, comfort, and functionality. Step inside to soaring ceilings and gorgeous brand-new hand-scraped hardwood floors that bring warmth and sophistication throughout the home. The thoughtfully designed floor plan features four bedrooms, two-and-a-half baths, a formal dining room, spacious family room, breakfast area, and a versatile bonus room perfect for an office, game room, or additional living space. The inviting family room is centered around a gas-log fireplace, while the gourmet kitchen features a large island and generous space for cooking, entertaining, and gathering. The private primary suite offers a spa-inspired bath complete with a separate shower, luxurious soaking tub, dual vanities, and an oversized walk-in closet. Step outside to the beautiful covered back patio—an ideal setting for relaxing or entertaining. A unique climate-controlled enclosed dog room provides additional comfort and convenience for your four-legged family members. The neighborhood offers walking trails, a playground, community pool, and an elementary school, creating a wonderful setting with amenities just moments from home. No PID and no MUD! New 2026 Roof, gutters and garage doors. Luxury, space, and thoughtful details come together beautifully in this exceptional home. Come experience it for yourself today! Enjoy peace of mind with recent floor upgrades, new windows, newly renovated, new insulated garage door and fully remodeled master bath and so much more! Huge list of new expensive upgrades by the owners! See agent for details. Credit score 560+, 10-15% down, 50% DTI private lending program options like seller, owner financing available. Ask agent

2602 Thayne Dr, Anna

320 Caper Meadow Dr, Anna
$419,990
4 Beds ⋅ 3 Baths ⋅ 21363202 MLS
Welcome home to the Rainier—a beautifully designed Beazer Home where style meets comfort. From the moment you step inside, soaring ceilings and a breathtaking curved staircase set the tone for a home that’s both stunning and inviting. This 4 bedroom, 2.5 bathroom home features a fireplace, loft, and a covered patio. The first-floor guest suite offers a warm welcome to visitors, while the thoughtfully designed layout ensures space for every part of your life. Designed with the latest trends in mind, this home showcases quartz countertops, rich hardwood flooring, and striking 42-inch linen cabinetry. Plus, this home has washer, dryer, refrigerator, and blinds standard. Villages of Hurricane Creek in Anna offers the perfect blend of small-town charm and modern convenience—just minutes from I-75. This thoughtfully planned community features a future amenity center with a pool, scenic ponds, acres of open green space, and miles of hiking and biking trails, giving families countless ways to explore, relax, and connect. Children will attend Anna ISD, with a future onsite elementary school providing added convenience for busy families. Villages of Hurricane Creek delivers exceptional value in a peaceful, picturesque setting you’ll be proud to call home. Estimated completion: September 2026 Days on market reflect the start of new home construction

320 Caper Meadow Dr, Anna

4111 Fm 2862, Anna
$1,050,000
4 Beds ⋅ 4 Baths ⋅ 21334246 MLS
Escape to your own private retreat on over 7 peaceful acres, where comfort, functionality, and natural beauty come together in this beautifully updated single-story home. Surrounded by mature trees and thoughtfully cleared walking paths, this property offers the perfect balance of privacy, space, and everyday convenience. The thoughtfully designed floor plan features three bedrooms, a private guest suite, two spacious living areas, and four full bathrooms—ideal for multi-generational living, a home office, or accommodating extended family and guests. The separate guest suite includes its own exterior entrance, full bathroom, and access through the oversized 26x32 garage, currently utilized as an office but offering endless possibilities. Inside, the home showcases durable wood-look tile flooring throughout, creating a cohesive and inviting feel. Full spray foam insulation provides year-round energy efficiency, while the wood-burning stove adds warmth, character, and a cozy gathering space during cooler months. A picturesque winding driveway welcomes you through the property, surrounded by mature trees and peaceful scenery. Two impressive outbuildings—one measuring 16x20 and the other 34x35—both equipped with electricity, provide exceptional flexibility for workshops, hobbies, storage, or additional workspace. There is a 4 stall horse barn with electric and water - plus an arena - all with cameras. Chicken coop comes with chickens! A water spigot on the acreage adds convenience for landscaping, gardening, or future projects. The backyard features a large brick fire pit with ample room for gatherings, relaxing evenings, and enjoying the peaceful surroundings under the stars. Whether you’re seeking a quiet country escape, a place to spread out, or a property with room to create your own vision, this unique acreage offers privacy, versatility, and timeless appeal—all while being within reach of everyday amenities. Afternoon & evening showings only.

4111 Fm 2862, Anna

908 Hurricane Creek Cir, Anna
$495,000
4 Beds ⋅ 3 Baths ⋅ 21361625 MLS
Rare opportunity in rapidly growing Anna, Texas in the prestigious private golf course community of Hurricane Creek! Large 2.292 acre lot, making up a massive corner lot, backing to trees for privacy, with an existing 4-bedroom, 3-bath home. New HVAC 2026 and 2 New Hot Water Heaters. Tucked away on a quiet circle and backing to a seasonal creek, this property offers exceptional privacy, mature trees, and wide-open space while remaining minutes from US-75, McKinney, Melissa, Denison, Sherman, Frisco, McKinney, and North Dallas commuting routes. The home provides a functional layout and is ideal for renovation, expansion, or a future custom build. With no dense subdivision behind you, enjoy peaceful country living, room for horses, workshops, RV storage, or additional structures (buyer to verify restrictions). Bring your vision as this home is fairly original to its construction in 1982, great bones just needs to be brought up to 2026, perfect fixer-upper or a handyman project. Located in one of Collin County’s fastest-appreciating corridors, this property combines acreage, utilities in place, and strong long-term investment potential. Perfect for buyers seeking a private estate, multigenerational setup, or land for redevelopment near the path of growth. Hard-to-find small acreage tract with creek frontage inside Anna city limits, opportunities like this are increasingly scarce. Minutes from Home Depot, shopping, grocery stores, HEB, and entertainment.

908 Hurricane Creek Cir, Anna

1609 White Oak Rd, Anna
$328,900
3 Beds ⋅ 3 Baths ⋅ 21360560 MLS
Come take a look at this stunning home in the Anna Oak Hollow Estates neighborhood! This home features 3 bedrooms and 3 bathrooms in an open floor plan that offers an abundance of natural light. The first level has beautiful tile through all, an open living room, formal dining, nook, and kitchen area. The second level offers wood laminated floors through all, a massive master bedroom and two ample second and third bedroom with a full bathroom. Interior finishes are excellent, with neutral paint colors, The kitchen features granite counter tops, just like both full bathrooms. The back yard is oversized. Recent updates include: touch up paint, recently installed second level floors, recently installed interior and exterior AC units. Great location, great neighborhood, and this home is move-in ready!

1609 White Oak Rd, Anna

1314 Post Oak Trl, Anna
$314,900
3 Beds ⋅ 3 Baths ⋅ 21358528 MLS
What if your backyard view didn't include someone else's backyard? Priced to SELL, at $314,900, 1314 Post Oak Trail delivers something increasingly hard to find: privacy. Backing to a wooded greenbelt, the backyard offers a natural backdrop with no home immediately behind you. Eligible for USDA 100% financing. Seller financing will also be considered. Inside, this 3-bedroom, 3-bath home with a downstairs flex room offers 2,229 square feet and a comfortable, flexible floor plan designed for everyday living. Clean, crisp and move-in ready, the spacious living area is anchored by a fireplace and flows easily into the kitchen and dining spaces. A downstairs flex room provides space for a private home office, guest space, playroom or whatever fits the way you live. Two dining areas provide even more flexibility. Upstairs, the oversized primary suite offers plenty of room to unwind along with two additional bedrooms. But the backyard is what makes this home different. Instead of looking into another home, your view is green. Trees and the wooded greenbelt create a natural buffer behind the property, giving the backyard privacy and separation that can't simply be added later. Fresh, inviting and ready for its next owner, this is a home you can move into and enjoy from day one. Come see the house, but make sure you spend a few minutes in the backyard. That's where you'll understand why this one is different.

1314 Post Oak Trl, Anna

3413 Running Springs Dr, Anna
$465,982
4 Beds ⋅ 3 Baths ⋅ 21358306 MLS
MLS# 21358306 - Built by First Texas Homes - Ready Now! ~ Explore the Madison F Floor Plan – Single-story, 4 Bed, 2.5 Bath with Game,Media Room!The Madison F – a versatile one-story home designed to fit your lifestyle! This plan offers 4 bedrooms, 2.5 bathrooms, media,gameroom and 2,000 sq ft of thoughtfully designed living space that adapts to your needs. This layout is built to support how you live — with comfort, functionality, and style in mind. Features like High Ceilings, Expansive Walk-In Closets, Media,Gameroom and Covered Patio create a flexible foundation for personalization and convenience. Whether you're relaxing, hosting, working from home, or simply enjoying daily life, the Madison F provides the right spaces in the right places. Available in select First Texas Homes communities across DFW, this plan can be tailored with a collection of structural options and design finishes. Explore the Madison F today and discover how First Texas Homes makes it easy to create a home that feels truly yours.

3413 Running Springs Dr, Anna

713 Clifton Dr, Anna
$492,980
4 Beds ⋅ 4 Baths ⋅ 21358182 MLS
MLS# 21358182 - Built by Pacesetter Homes - Jan 2027 completion! ~ 713 Clifton Drive features the Richardson floor plan with 4 bedrooms, 3.5 bathrooms, a study, media room, and covered patio. The open layout includes a fireplace in the family room and a master bath with a separate tub and shower. Added LED disk lighting in the family room, game room, and master bedroom provides enhanced lighting throughout the home’s main living spaces. The deluxe kitchen is equipped with quartz countertops, 36-inch deluxe slate-stained shaker-style cabinets, stainless steel appliances, and pendant lighting over the island. Brushed nickel light fixtures add a clean and timeless look throughout the home. Additional features include full gutters and a functional floor plan that offers comfortable living spaces for everyday life and entertaining.

713 Clifton Dr, Anna

2005 Amber Gate Dr, Anna
$469,417
3 Beds ⋅ 3 Baths ⋅ 21357530 MLS
NEW! NEVER LIVED IN from Bloomfield Homes, READY NOW! Bloomfield’s Caraway is a thoughtfully designed one-story with brick and stone curb appeal, a 2.5-car garage, and standout features throughout. Inside, a wide foyer leads to a dedicated Study with dual doors, while laminate wood flooring runs through high-traffic areas for long-term durability. The Deluxe Kitchen shines with quartz countertops, custom cabinetry, a farmhouse sink with pot filler, under-cabinet lighting, and pendant lights over the island, opening to a spacious Family Room with a Stone-to-Ceiling Fireplace wrapped to the sides and styled with a modern box mantel. Large windows bring natural light into every corner, including the open Breakfast Nook and the covered patio out back. 4 well-placed bedrooms offer flexibility, with the Primary Suite featuring a garden tub, separate shower with a seat, dual vanities, and direct access to the Laundry Room through the oversized walk-in closet. A Powder Bath adds convenience for guests. Extras like an 8’ front door, upgraded lighting, and gas drop at the patio make this home move-in ready. Located on an interior lot with a full landscape package, this plan delivers everything today’s buyers expect—and more.

2005 Amber Gate Dr, Anna

2009 Amber Gate Dr, Anna
$479,477
4 Beds ⋅ 3 Baths ⋅ 21357517 MLS
NEW! NEVER LIVED IN. Move-In Ready! Bloomfield’s Hawthorne II delivers a striking 1.5-story design set on a desirable oversized interior lot with a 2.5-car garage for added storage. Its brick-and-stone façade pairs with exterior uplighting to create a warm, evening glow that commands attention. Step through the 8' custom front door into a dramatic octagonal foyer, where laminate wood floors flow through the extended entry, halls, Family Room, Kitchen, Nook, and Study. The heart of the home features a vaulted ceiling that soars over the open-concept Family Room, anchored by a stacked stone fireplace reaching floor-to-ceiling with a modern box mantel. The Deluxe Kitchen blends style and performance with Level 5 quartz countertops, a wood vent hood, custom cabinetry, pot-and-pan drawers, and a walk-in pantry, while a built-in buffet in the Breakfast Nook adds serving and storage space. The Primary Suite is tucked away with a sitting area and a spa-like bath offering dual vanities, a soaking tub, and a glass-enclosed shower. Upstairs, a private retreat awaits with Bedroom 4, a full bath, and a large Game Room—perfect for guests or entertainment. Outside, the covered patio with gas drop is ready for grilling, and thoughtful upgrades like a tankless water heater and full gutters add everyday convenience. This is where refined design meets functional living—crafted to impress from the curb to the smallest interior detail. Visit Bloomfield at Meadow Vista today!

2009 Amber Gate Dr, Anna

708 Wiltshire Rd, Anna
$549,980
4 Beds ⋅ 3 Baths ⋅ 21357425 MLS
MLS# 21357425 - Built by Pacesetter Homes - Jan 2027 completion! ~ 708 Wiltshire Road is a 2-story home with 4 bedrooms, 3 bathrooms, a study, game room, media room, and a tandem 3-car garage. The open layout includes a family room with a fireplace and added LED disk lighting, while the luxury master bath provides a comfortable retreat. Additional LED disk lighting has also been added to the master bedroom and game room. The deluxe kitchen features 36-inch deluxe basil-stained shaker-style cabinets, quartz countertops, stainless steel appliances, and a white tile backsplash in a herringbone pattern. Pendant lighting over the kitchen area and brushed nickel light fixtures complement the home’s finishes. Circular stairs create a striking focal point, and the extended covered patio offers additional outdoor living space.

708 Wiltshire Rd, Anna

Listings provided by North Texas Real Estate Information Systems (NTREIS). Listing data has been deemed reliable but is not guaranteed to be accurate by the MLS.

Last updated:

How much is your home worth?

Get instant property value now!