Refine Search
Sort by
9029 Palafox St, Royse City
$541,984
5 Beds ⋅ 4 Baths ⋅ 21432877 MLS
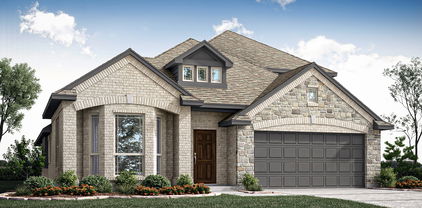
NEW! NEVER LIVED IN. Estimated completion December 2026. With a game room and separate media room, Bloomfield Homes’ Rose II gives movie marathons and game nights room to happen at the same time. This two-story home in Waterscape features 5 bedrooms, 4 full baths, a study and a 2-car garage on an interior homesite. A stone-to-ceiling fireplace brings texture and scale to the family room, while horizontal railing adds a contemporary line along the staircase. Upgraded laminate flooring connects the main living spaces. The Deluxe Kitchen is ready for a busy menu with a 5-burner gas cooktop, double ovens, built-in microwave and dishwasher. Quartz countertops, pendant lighting and a pot filler add to the appeal, with an island for prep and a walk-in pantry to keep supplies close. The dining area sits at the rear beside the covered patio, making it easy to move dinner outdoors. A gas stub is already in place for your grill. The primary suite occupies its own rear corner and includes dual sinks, quartz surfaces, a soaking tub, separate shower and a generous walk-in closet with a direct connection to the laundry room. Another bedroom and full bath are near the front entry, while double doors give the study a defined space off the family room. Three more bedrooms and 2 full baths share the upper level with the game and media rooms. One bath has a Jack and Jill arrangement with separate sink areas. Secondary baths feature granite countertops, and carpet adds softness in selected rooms. Brick and stone frame the exterior, complemented by an 8-foot front door, exterior lighting, landscaping, sprinklers and wood fencing. Visit Bloomfield Homes at Waterscape to explore the Rose II today! *Photos are a representation of finished product. Materials will vary.*

9029 Palafox St, Royse City

302 Arcadia Way, Rockwall
$670,000
4 Beds ⋅ 4 Baths ⋅ 21428850 MLS
Nearly half an acre, a private gated driveway, and an expansive single-story layout sets this Rockwall home apart. Built in 2018 in The Preserve, this thoughtfully designed residence offers 3,106 square feet with four bedrooms, three full baths, a half bath, a dedicated office, and two living areas. More than $102,000 in seller-reported improvements from 2022–2025 enhance the home inside and out, including refreshed kitchen cabinetry, a custom range hood, updated lighting, added wood flooring, primary bath quartz countertops, extensive front landscaping, and an extended backyard patio. Wood flooring, decorative lighting, crown molding, and a welcoming fireplace bring warmth to the open living space, while the kitchen pairs granite countertops and a generous island with a gas cooktop, glass-front cabinetry, convenient pull-out storage, and a walk-in pantry. A concealed appliance garage keeps countertops clear, while the breakfast nook’s attached bench seating creates an inviting spot for everyday meals. A butler’s pantry complements the formal dining area for easy entertaining. The spacious primary suite includes a sitting area and an ensuite bath with separate vanities, a garden tub, and a walk-in shower with body sprays. A secondary bedroom with its own ensuite bath offers a private retreat for guests, while two additional bedrooms feature walk-in closets and share a bath with dual sinks. A separate family room adds flexibility for movie nights, hobbies, or a playroom. Outside, the covered rear porch and extended patio overlook a large, fenced backyard with room to garden, gather, or create your own outdoor retreat. An oversized three-car side-entry garage, additional parking behind an automatic gate, and a utility room with cabinetry and a sink add everyday convenience. Located in Rockwall ISD, this home combines generous space with thoughtful updates throughout. See TransactionDesk for the complete improvement list.

302 Arcadia Way, Rockwall

2750 Guadalupe Dr, Rockwall
$659,990
5 Beds ⋅ 5 Baths ⋅ 21430374 MLS
Don’t settle! This is THE ONE… Almost a Quarter Acre CORNER Lot that has a spectacular Park View on a quiet street featuring a home that is elegant and inviting yet completely private- all within the city limits of Rockwall! This spacious 2-story is built for both entertaining and quiet family living. Downstairs offers a large study, formal dining, and a gorgeous kitchen with built-in professional series gas appliances that overlook the dramatic 18’ ceilings of the family room. The downstairs would not be complete, however, without the huge primary bedroom with a closet to match (that conveniently opens to the oversized laundry room equipped with cabinets and mud bench); as well as a secondary guest bedroom with en-suite bath (with large walk-in shower) making the downstairs perfect for multi-generational living or visits from loved ones. Upstairs is a blend of elegance and everyday function. 3 Additional bedrooms that are large and spacious that feature walk-in closets and a Jack and Jill bath, another full bath, and a game room with beautiful railing that offers you a view of the family room. Designed to leave nothing out, features include Aged Burlap Oak Floors throughout the downstairs, cedar garage doors, cedar capped fencing, gourmet kitchen, quartz countertops, 2 story stone fireplace, a powder bath, 8' Doors, comfort height toilets, gutters, blinds, a view, and a color palette that is stunning. Enjoy lake life in Rockwall (A+ Rated Schools) with only a 1.58% tax rate. No MUD, No PID, and only 30 minutes to Downtown Dallas! *Photos are a representation of finished product. Materials will vary.*

2750 Guadalupe Dr, Rockwall

215 Sunset Point Trl, Heath
$2,900,000
5 Beds ⋅ 7 Baths ⋅ 21419061 MLS
Sunset views over a sparkling pool, a private turf soccer field, and a gallery-style show garage worthy of a collector’s finest cars: 215 Sunset Point Trail is anything but ordinary. Custom built by Chase Bowen and set on a lush, tree-lined acre in prestigious Ridge Lakes Estates, this Heath estate delivers resort-style living at every turn. A marble entry opens to white oak hardwood floors, extensive custom trim work, and a light-filled open floor plan. The chef’s kitchen features an ILVE 9-burner gas range and Waterstone faucet, supported by a fully equipped prep kitchen with its own oven, microwave, refrigerator, and dishwasher. A Scotsman nugget ice maker in the den, an integrated Sonos system, and a Hotel Collection scent diffuser connected to the HVAC complete the experience. Five bedrooms each offer a private en-suite bath. The primary retreat includes a built-in infrared sauna and a custom laundry room accessible directly from the primary closet. Approximately 350+ square feet of attic space is ready for future expansion. Sliding glass doors in the family room open to a bluestone patio warmed by four ceiling-mounted electric heaters, overlooking the pool and spa with dual sun shelves. The attached cabana serves as an executive office and easily converts to a guest suite with a full bath, closet, and built-in Murphy bed. It connects to the show garage, which offers the ability to add lifts for additional vehicles. Built with uncompromising quality, the home and pool both sit on piers, and the soil was injected prior to construction. A Class IV hail-resistant roof, foam insulation, whole-home backup generator, and automatic water shutoff valve offer lasting peace of mind.

215 Sunset Point Trl, Heath

241 Sunset Point Trl, Heath
$2,999,900
5 Beds ⋅ 7 Baths ⋅ 21420891 MLS
Introducing an exceptional new custom masterpiece by George Welch Custom Homes, where stunning architectural , sophisticated design, and uncompromising attention to detail come together to create a residence that is anything but ordinary. Situated on an expansive one-acre homesite, this stunning estate will offer nearly 5,700 sq ft of luxurious living space, thoughtfully designed to balance grand-scale entertaining with the comfort and intimacy of everyday living. From the moment you arrive, a striking architectural presence, private courtyard entry, and dramatic glass entrance set the tone for what awaits inside. Soaring two-story ceilings, expansive walls of glass, a spectacular floating staircase, and exquisite architectural details create an atmosphere of effortless elegance. At the heart of the home, a breathtaking family room with a statement fireplace flows seamlessly into a showstopping kitchen expereince featuring an oversized island, 48-inch commercial range, premium appliance accommodations, and a separate prep kitchen designed to make entertaining as effortless. The luxurious primary retreat is a sanctuary of its own, featuring a fireplace, spa-inspired bath with a freestanding soaking tub an expansive shower, and an extraordinary walk-in closet complete with a center island. With five bedrooms, a dedicated study, upstairs loft, and separate game room with its own bar, every space has been intentionally designed for elevated living. The 3td bdrm is a second primary suite with a private sep entrance. Nearly 1,100 sqft of outdoor liv & din includes a fireplace, built-in grilling area, creating the ultimate setting for memorable gatherings or quiet evenings alone. Additional highlights: Custom ceiling treatments, custom integrated indirect lighting, a spacious utility, functional mudroom, & an oversized FOUR CAR garage. Dimensions available upon request. visit builder website to see other custom builds built by George Welch Custom Homes.

241 Sunset Point Trl, Heath

3668 Juniper Hills Dr, Rockwall
$334,500
3 Beds ⋅ 2 Baths ⋅ 21422664 MLS
AN INCREDIBLE OPPORTUNITY FOR FIRST-TIME HOMEBUYERS! EXCEPTIONAL VALUE IN ROCKWALL! Discover this beautifully maintained, move-in-ready home in the desirable Timber Creek Estates community! Offering the perfect combination of comfort, space and affordability. This charming property is an opportunity you won't want to miss! Step inside to discover spacious rooms, attractive luxury vinyl flooring, custom paint finishes and a thoughtfully designed floor plan ideal for everyday living and entertaining. The large, open-concept kitchen offers generous counter space and flows seamlessly into the inviting living area, creating a wonderful space for gathering with family and friends. A dedicated dining area and versatile flex space provide additional options for a home office, second living area or entertaining. Enjoy an expansive backyard backing to a peaceful greenbelt, offering a beautiful natural setting, added privacy and plenty of room for outdoor activities or simply relaxing in your own backyard retreat. For added peace of mind, a new roof was installed in June 2026, foundation repairs have been completed and include a transferable warranty, providing additional value for the next homeowner. LOCATION, LOCATION, LOCATION! Conveniently situated near Shannon Elementary, the new H-E-B, Fresh by Brookshire's, shopping, dining and parks. Easy access to I-30 and Highway 276 for commuting throughout Rockwall and the Dallas area. A FANTASTIC HOME AT AN EXCEPTIONAL VALUE! Whether you're a first-time buyer, looking for more space or searching for a wonderful place to call home, 3668 Juniper Hills is a must-see! Schedule your private showing today!

3668 Juniper Hills Dr, Rockwall

971 Dogwood Ln, Rockwall
$415,000
4 Beds ⋅ 2 Baths ⋅ 21401558 MLS
Welcome to 971 Dogwood Lane, a beautifully remodeled single-story residence in the desirable Caruth Lakes community of Rockwall. Offering approximately 2,011 square feet, four bedrooms, and two baths, this inviting home combines a comfortable, well-designed floor plan with stylish recent updates throughout. Fresh interior paint, new flooring, blinds, and light fixtures give the home a crisp, contemporary feel and create a wonderful sense of continuity from room to room. Generous living spaces provide an easy flow for everyday living and entertainment, while the fireplace serves as a warm, welcoming focal point. Natural light, fresh finishes, and a neutral palette make the home feel bright, updated, and truly move-in ready. The home also features a large shed wired for electricity (not connected) that could be used as a workshop, playhouse, etc. Beyond the home, Caruth Lakes offers an exceptional neighborhood lifestyle with a community pool, playground, parks, scenic lake, and an extensive network of walking, jogging, and biking trails—providing plenty of opportunities to enjoy the outdoors just steps from home. Ideally located in Rockwall ISD and just minutes from Lake Ray Hubbard, historic Downtown Rockwall, shopping, dining, and major thoroughfares, 971 Dogwood Lane offers an appealing combination of location, lifestyle, and value. Freshly updated, move-in ready, and surrounded by some of Caruth Lakes' most desirable amenities, this is a wonderful opportunity to call one of Rockwall's most inviting communities home.

971 Dogwood Ln, Rockwall

3056 Elmwood St, Fate
$499,900
4 Beds ⋅ 3 Baths ⋅ 21426520 MLS
Fantastic opportunity to own a Coventry model home in Avondale! The Titus floor plan is an impressive two-story design that perfectly balances comfort and function. Featuring four generously sized bedrooms and three full bathrooms, this layout accommodates families of all sizes. The first floor boasts a flowing open-concept design, where the kitchen seamlessly connects to the dining area and family room, ideal for gatherings and everyday living. The primary suite secluded at the rear of the home provides a luxurious retreat with its walk-in closet and ensuite bathroom. A second first floor bedroom is ideal for guests! Upstairs, two spacious bedrooms plus a game room and media room offer privacy and relaxation. A versatile two-car garage adds convenience, making the Titus a standout choice for those seeking style and practicality in their new home. Located between I30 and US 66 near Fate, Avondale is designed to help you get to know your neighbors with a wealth of amenities, including a clubhouse where residents can meet up for coffee and conversation. A resort-style pool will have the kids splashing while parents sunbathe. Multiple trails offer opportunities for morning jogs and evening strolls. Residents also enjoy ponds, parks and playgrounds!

3056 Elmwood St, Fate

2376 Llano Dr, Royse City
$438,000
3 Beds ⋅ 3 Baths ⋅ 21424772 MLS
At 2376 Llano Dr, everyday comfort meets Stone River Golf Course scenery in this single-story Royse City home. Built in 2019, this beautifully maintained home offers three bedrooms, three full baths, an office, and 2,233 square feet within Royse City ISD. The open floor plan links the living room with a stone fireplace, kitchen, breakfast room, and dining room, creating an easy flow for meals and gatherings. A breakfast bar, island, gas cooktop, and pantry adorn the kitchen, while the primary suite features a walk-in closet and private bath with a soaking tub and separate shower. You'll also appreciate the 2-car garage. Outside, the generous lot opens to a serene backyard with no rear neighbors and calming Stone River Golf Course views! Low HOA dues, no MUD, no PID, and convenient access to Interstate 30, dining, and shopping strengthen the appeal. Woodland Creek Neighborhood Park and Royse City High School are close by! Schedule your tour today!...

2376 Llano Dr, Royse City

800 Cooper Ln, Royse City
$225,000
3 Beds ⋅ 2 Baths ⋅ 21424939 MLS
Cute and well-maintained with thoughtful upgrades, this three-bedroom home in Royse City is ready for its next owner! Offering a comfortable layout and inviting atmosphere, this home is perfect for first-time buyers, downsizers, or anyone looking for a place to call their own. Smart home features include smart light and fan switches, smart thermostat, front-facing security camera, and video doorbell for added convenience and peace of mind. Oversized primary bedroom with private access to back patio, en-suite bath, and walk-in closet. Enjoy outdoor living on the spacious 21 x 9 covered back patio complete with built-in speakers, recessed lighting, ceiling fan, and wiring for a TV—perfect for relaxing with a cup of coffee or watching fall football games while grilling. A 10 x 12 storage shed provides ample space for lawn and garden equipment, extra storage, or a dedicated hobby area. Foundation repaired with transferable warranty in 2023. Roof replaced in November. 2024. Refrigerator and TV’s are negotiable. Don’t miss the opportunity to make this adorable home your own!

800 Cooper Ln, Royse City

413 Azalea Dr, Fate
$239,900
3 Beds ⋅ 2 Baths ⋅ 21420821 MLS
Instant Equity Opportunity!-NO PID or MUD! With good bones and a newly installed composition roof, this completely livable home offers its new owner the freedom to make it their own—all at once or one cosmetic project at a time. Priced significantly below estimated market value and offered as-is, this spacious 3-bedroom, 2-bath, single-story home features 1,869 square feet with an oversized living area, dedicated dining space and a large eat-in kitchen with abundant cabinetry and a walk-in pantry. The spacious primary suite includes a walk-in closet, dual sinks, garden tub and separate shower. The backyard’s showpiece is an expansive custom timber-framed covered patio with a vaulted gabled roof and pergola-style extensions—an impressive outdoor living space with plenty of room for dining, entertaining and relaxing. Additional features include a separate utility room, fenced backyard and attached two-car garage. Spring Meadows is conveniently located just minutes from the heart of Downtown Fate, with local dining, Fate Station Park, seasonal markets and year-round community events nearby. This home is a blank canvas to make it your own! Don't wait!

413 Azalea Dr, Fate

3315 Nottingham Rd, Rockwall
$734,905
5 Beds ⋅ 4 Baths ⋅ 21424746 MLS
MLS# 21424746 - Built by Pacesetter Homes - Apr 2027 completion! ~ 3315 Nottingham Road features the Brennan II floor plan with 5 bedrooms, 4 bathrooms, a study, game room, media room, and a 3-car garage. The master suite is located on the first floor at the rear of the home and includes an extended sitting area and a tray ceiling. A cathedral ceiling in the family room creates an open feel, while circular stairs add a distinctive design feature. The kitchen is equipped with quartz countertops, stainless steel appliances, LED under-cabinet lighting, pendant lighting over the island, and Phantom-style cabinets with 42-inch uppers. Upstairs, the game room and media room provide additional space for entertaining and everyday living. An extended covered patio offers outdoor living space, and full gutters add convenience and value.

3315 Nottingham Rd, Rockwall

5279 Amistad Ave, Royse City
$380,000
3 Beds ⋅ 2 Baths ⋅ 21422537 MLS
ASSUMABLE LOAN AT 5.875% INTEREST RATE AND OVER $15,000 IN UPGRADES! Also offering $5,000 buyers credit with a full ask offer. Welcome to 5279 Amistad Avenue, a beautifully designed home offering stylish finishes, an inviting layout, and exceptional outdoor living in Royse City’s Parkside Village community! Built in 2022, this single-story home features 3 bedrooms, 2 bathrooms, and 1,881 square feet of thoughtfully designed living space. Step inside to discover an open-concept floor plan filled with natural light, highlighted by a stunning floor-to-ceiling stone fireplace, sleek matte black fixtures, and a beautifully appointed kitchen that flows seamlessly into the main living area. Step outside to enjoy a spacious backyard featuring a covered patio, extended outdoor entertaining area, and a gazebo, creating the perfect setting for relaxing or hosting gatherings. With over $15,000 in upgrades, this home offers thoughtful enhancements that add to its appeal! Living in Parkside Village means enjoying community amenities including a swimming pool, playground, green spaces, and walking trails. Beyond the neighborhood, you’ll appreciate convenient access to Interstate 30, making travel toward Rockwall, Greenville, and the Dallas area accessible. Nearby shopping, grocery stores, and dining options provide everyday convenience, while Historic Downtown Royse City offers local restaurants, shops, and small-town charm. For even more shopping, dining, and entertainment, Rockwall’s retail corridor and The Harbor at Lake Ray Hubbard are just a drive away. Don’t miss the opportunity to take advantage of a potentially assumable 5.875% interest rate, subject to lender approval and loan qualification requirements. Come discover everything this beautiful home and its surrounding community have to offer!

5279 Amistad Ave, Royse City

120 Mischief Ln, Rockwall
$599,900
4 Beds ⋅ 3 Baths ⋅ 21414297 MLS
Lakeside Luxury in a Gated Resort-Style Community! Step into a custom-crafted stone masterpiece in an exclusive gated enclave near Lake Ray Hubbard! This 4-bedroom, 3-bathroom retreat is designed for effortless luxury, blending an open-concept layout with high-end amenities. The chef’s dream kitchen seamlessly flows into the family room, where a grand stone fireplace & expansive windows flood the space with natural light. Entertain with ease in the formal dining room, perfect for hosting or converting into a private home office. Unwind in the serene primary suite, boasting a spa-like ensuite for ultimate relaxation. The second living area-game room offers the perfect gathering spot for family & friends. Generously sized guest & auxiliary bedrooms include spacious closets for ample storage. Step outside to your private backyard oasis, featuring a covered patio overlooking a sparkling pool & lush landscaping—ideal for soaking up the Texas sun! A three-car garage & extended driveway provide plenty of parking. Enjoy resort-style amenities, including tennis & sports courts, parks, playgrounds, scenic trails, & proximity to the marina & top-rated schools. Don’t miss this rare opportunity for lakeside living at its finest—schedule your private tour today!

120 Mischief Ln, Rockwall

2100 Lacebark Ln, Rockwall
$449,000
4 Beds ⋅ 3 Baths ⋅ 21421872 MLS
Discover an inviting home in Rockwall’s desirable Shores community, offering 4 bedrooms, 3 bathrooms, and 2,875 square feet of versatile living space. Meticulously cared for and move-in ready, this property features a spacious floor plan with multiple areas to gather, entertain, or unwind. The main level offers both formal and casual living spaces, a dedicated dining room, and a breakfast area just off the kitchen. Upstairs, a bonus room provides additional flexibility for a game room, media space, or home office. The primary suite offers a comfortable escape with a private ensuite bath, while the secondary bedrooms provide ample space for family and guests. Situated in an established golf course community with wonderful neighborhood amenities and convenient access to all that Rockwall has to offer, this home combines comfort, functionality, and an exceptional location.

2100 Lacebark Ln, Rockwall

2124 Saint Annes Blvd, Royse City
$475,893
4 Beds ⋅ 3 Baths ⋅ 21421479 MLS
NEW! NEVER LIVED IN. Estimated completion December 2026. Bloomfield Homes' Cypress II offers 4 bedrooms, 3 full baths, and a 3-car garage in a two-story design on an interior lot in Stone River Glen. The upper level gives this plan a useful change of pace, pairing a game room with the fourth bedroom and a full bath. Movies, games, or a project in progress can have their own space beyond the main living area. A study behind glass French doors adds another defined room near the front entry. Across the main floor, laminate wood flooring connects an open kitchen, breakfast area, and family room, keeping the gathering spaces in conversation. The Deluxe Kitchen is equipped with double electric ovens and a gas cooktop beneath a vented hood, with a pot filler positioned above the cooking surface. Quartz counters wrap the island and surrounding workspaces, while a glass pantry door adds a distinctive finish to the storage area. The breakfast nook sits between the kitchen and family room, connecting meal preparation with dining and conversation. The primary suite is on the first floor with a walk-in closet and a bath featuring dual sinks, granite counters, and an enlarged shower. Along the rear hall, 2 secondary bedrooms have walk-in closets and share another full bath with granite counters and a tub and shower combination. A covered patio with a gas stub extends the shared spaces toward a yard enclosed by a wood privacy fence. Brick and stone define the exterior, complemented by cedar garage doors, an 8-foot front door, and exterior lighting. Gutters, landscaping, and a sprinkler system round out the setting. Visit Bloomfield Homes' Stone River Glen model to explore the Cypress II today!

2124 Saint Annes Blvd, Royse City

2525 Perdenales Dr, Royse City
$475,000
4 Beds ⋅ 2 Baths ⋅ 21419962 MLS
Step inside to a dramatic entryway that leads into an expansive living space flooded with natural light. The meticulously maintained hand-scraped hardwoods ground the home in luxury, while large windows frame panoramic views of the Stone River golf course. At the heart of the home is a grand gourmet kitchen featuring custom cabinetry, a massive center island, granite countertops, and high-end stainless steel appliances—designed for both everyday living and hosting large gatherings. Four generously sized bedrooms, there is ample space for family, guests, or a dedicated home office. Located in a highly desirable neighborhood, this home offers the perfect blend of resort-style living and everyday convenience.

2525 Perdenales Dr, Royse City

3115 Duck Heights Ave, Royse City
$399,563
4 Beds ⋅ 2 Baths ⋅ 21420750 MLS
NEW! NEVER LIVED IN. Estimated completion December 2026. Bloomfield Homes' Cypress offers 4 bedrooms, 2 full baths, and a 2-car garage in a one-story design on an interior lot with no home directly behind it in Waterscape. A large study off the foyer gives this layout a room of its own for focused work, creative projects, or a separate sitting space. Double doors define the entrance while keeping it close to the kitchen and shared living areas. Beyond it, the Deluxe Kitchen pairs quartz counters and pendant lighting with an island that faces the breakfast area and family room. A 5-burner gas cooktop and double ovens bring extra cooking capacity, and a walk-in pantry keeps supplies organized. The breakfast area makes a natural gathering spot between kitchen and living, while a window seat stretches along the family room's windows for another place to settle in. Laminate wood flooring connects the main spaces. The primary suite sits apart from the rear secondary bedrooms, with a walk-in closet and bath featuring dual sinks, quartz counters, a garden tub, and a separate shower. Across the hall, 3 secondary bedrooms share a full bath with quartz counters, a tub-shower combination, and added cabinet storage. The laundry room sits near the garage entry, keeping a daily task close to the home's main traffic route. Outside, a brick exterior, covered porch, 8-foot front door, and exterior lighting introduce the home. The covered back patio has a gas stub, and the yard backs to Crenshaw Road. Contact Bloomfield Homes' to view the Waterscape model today!

3115 Duck Heights Ave, Royse City

3119 Duck Heights Ave, Royse City
$488,180
5 Beds ⋅ 4 Baths ⋅ 21420712 MLS
NEW! NEVER LIVED IN. Estimated completion December 2026. Bloomfield Homes' Violet IV offers 5 bedrooms, 4 full baths, and a 2-car garage in a two-story design on an interior lot with no home directly behind it in Waterscape. A 5-burner gas cooktop and double ovens give the Deluxe Kitchen room to handle more than the everyday menu. Quartz counters, pendant lighting over the island, and a walk-in pantry bring the preparation and storage together, with the dining area beside it keeping meals connected to the family room. High ceilings and a floor-to-ceiling stone woodburning fireplace give that central space its scale and focal point. Laminate wood flooring ties the shared areas together. The layout places the primary suite at the rear of the first floor, with dual sinks, quartz counters, a garden tub, separate shower, and walk-in closet. Near the front, another bedroom and full bath offer a distinct space apart from the main living area. Upstairs has its own rhythm. A game room overlooks the family room, a separate media room provides space for movies, and 3 bedrooms share 2 full baths, including 1 with dual sinks. Quartz counters continue through the secondary baths. Outside, brick and stone frame a covered porch and 8-foot front door, with exterior lighting adding definition. The covered back patio includes a gas stub, and the yard backs to Crenshaw Road rather than another home. Landscaping, sprinklers, wood fencing, and gutters complete the practical details. Visit Bloomfield Homes' Waterscape model today to learn more about 3119 Duck Heights Avenue!

3119 Duck Heights Ave, Royse City

2204 Prestwick Dr, Royse City
$527,452
4 Beds ⋅ 4 Baths ⋅ 21420560 MLS
NEW! NEVER LIVED IN. Estimated completion December 2026. Bloomfield Homes' Violet IV offers 4 bedrooms, 3 full baths, 1 half bath, and a deep 2-car garage in a two-story design on a corner cul-de-sac lot in Stone River Glen. The family room makes the big statement: vaulted ceilings, an upstairs overlook, and a stone-to-ceiling fireplace with a gas starter. Kitchen, dining, and living areas stay connected, with laminate wood flooring adding a cohesive finish to the shared spaces. In the Deluxe Kitchen, quartz counters and pendant lighting highlight the island, while a gas cooktop, electric oven, and pot filler give the cooking area purpose. A glass door adds character to the walk-in pantry. The dining area opens to a covered patio with a gas stub, extending the gathering space outdoors. The front study has glass French doors, with a powder bath nearby. The primary suite occupies the back of the first floor and includes a walk-in closet, dual sinks, quartz counters, a garden tub, and a separate shower. Upstairs shifts the focus to recreation, pairing a game room overlooking the family room with a separate media room. All 3 secondary bedrooms are here, served by 2 full baths, including 1 with dual sinks. From the street, brick and stone, cedar garage doors, exterior lighting, and an 8-foot front door give the home a defined presence. The garage's added depth creates room for storage beyond the usual parking spaces. Visit Bloomfield Homes' Stone River Glen model today!

2204 Prestwick Dr, Royse City

220 Sunset Point Trl, Heath
$3,395,000
5 Beds ⋅ 7 Baths ⋅ 21407856 MLS
Set within Ridge Lakes of Heath, 220 Sunset Point Trail is a modern residence where architecture, scale, and livability come together with remarkable ease. Spanning more than 8,033 square feet on approximately .70 acres, the home pairs clean contemporary lines with warm, layered interiors designed to feel sophisticated without sacrificing comfort. Inside, expansive living spaces are grounded by rich wood flooring, custom millwork, statement lighting, and thoughtfully selected finishes throughout. At the heart of the home, an impressive kitchen and adjoining entertaining spaces create a natural place to gather, while five bedrooms, a private theater, multiple living areas, and integrated smart-home technology offer the flexibility expected of a residence of this caliber. Beyond the interiors, the home opens to a private outdoor setting designed as an extension of the living space. A heated pool and spa, water features, outdoor fireplace, and generous entertaining areas create a resort-like backdrop for everything from quiet evenings at home to larger gatherings. Modern yet inviting, polished yet highly livable, 220 Sunset Point Trail is a home defined not simply by its scale, but by the way every space has been considered.

220 Sunset Point Trl, Heath

632 Grisham Dr, Fate
$525,000
5 Beds ⋅ 5 Baths ⋅ 21413131 MLS
NEARLY 3,500 Sq. Ft. IN ROCKWALL ISD. TWO BEDROOM SUITES ON THE FIRST FLOOR, MEDIA AND GAME ROOM — UNDER $530K! This impressive home offers 5 bedrooms, 4.5 bathrooms, a dedicated media room, spacious game room, and a versatile floor plan designed for today's lifestyle. The private primary retreat and a separate guest suite with its own bathroom, ideal for multigenerational living, extended guests, or anyone who appreciates additional privacy and flexibility. The heart of the home features an inviting open-concept layout with generous living and entertaining spaces, while the upstairs game room and dedicated media room offer the perfect setting for movie nights, entertaining, or simply spreading out. A NEW ROOF INSTALLED IN 2025 adds peace of mind, while the established neighborhood provides the charm of a community that's already taken shape with many amenities such as pools, children playgrounds, fitness center, dog park, and tons more! Located in desirable Rockwall ISD with convenient access to shopping, dining, and major roadways, this home delivers the space, versatility, and value that can be difficult to find at this price point. Virtual Staging Disclosure: Virtually staged for illustrative purposes only. Furniture and décor are not included.

632 Grisham Dr, Fate

218 Saint Marys Pl, Rockwall
$289,999
3 Beds ⋅ 2 Baths ⋅ 21416304 MLS
Experience the charm and convenience of this inviting 3 bedroom, 2 bath home, ideally located just a short walk from the boutiques, restaurants, and entertainment of Historic Downtown Rockwall. The thoughtfully designed floor plan features two bedrooms and a full bath with a tub-shower combination upstairs, while the first floor offers a private third bedroom and an updated full bath with a walk-in shower. The inviting living room is filled with natural light and showcases soaring 22-foot vaulted ceilings and a cozy fireplace, creating a spacious yet welcoming atmosphere. A conveniently located laundry closet on the main level adds everyday functionality. Step outside to enjoy a private side yard that wraps around to the backyard, offering a secluded outdoor space for relaxing, entertaining, gardening, or pets. Additional highlights include a brand-new roof installed in 2024, an attached garage with a durable epoxy-coated floor and built-in cabinets, and a location that offers easy access to downtown events, local dining, shopping, and parks. Whether you’re looking for a primary residence or a low-maintenance home in one of Rockwall’s most desirable locations, this property offers exceptional value and an unbeatable lifestyle.

218 Saint Marys Pl, Rockwall

2691 Eganridge Ln, Rockwall
$360,000
4 Beds ⋅ 2 Baths ⋅ 21414161 MLS
Freshly updated and move-in ready! This spacious one-story home in The Shores of Lake Ray Hubbard offers 4 bedrooms, 2 baths, and a large backyard backing to green space and mature trees for added privacy. Recent updates include fresh interior paint, new carpet, and new sod, giving the home a clean, refreshed feel throughout. Additional improvements include a roof and HVAC replaced in 2016, water heater replaced in 2014, and fence installed in 2015. The home is also wired for surround sound inside and on the covered back porch, creating a great space for entertaining or relaxing outdoors. Conveniently located near schools, shopping, dining, and Lake Ray Hubbard. The Shores community offers an array of amenities including pickleball, tennis indoor and outdoor, Top rated golf course, clubhouse, restaurant, swimming, fitness facilities, jogging trails, basketball courts, playgrounds and more. A wonderful opportunity to enjoy space, mature trees, and an established Rockwall community!

2691 Eganridge Ln, Rockwall

128 Haven Ridge Dr, Rockwall
$310,000
3 Beds ⋅ 2 Baths ⋅ 21414697 MLS
Welcome home to 128 Haven Ridge Drive in Rockwall! This beautifully maintained 3 bedroom home offers thoughtful updates throughout, along with major recent improvements that provide peace of mind for years to come. Enjoy a NEW Class 4 impact-resistant roof installed in September 2026, NEW HVAC system installed in August 2026, and a NEW fence! Inside, you'll find an inviting atmosphere with updates that make this home truly move-in ready. To make your move even easier, the refrigerator, washer, and dryer are all included! Best of all, NO HOA, giving you the freedom to enjoy your property without additional association fees or restrictions. With big-ticket improvements already taken care of and desirable updates throughout, this Rockwall home offers an incredible opportunity for its next owner. Schedule your showing today!

128 Haven Ridge Dr, Rockwall

6217 Scenic Dr, Rowlett
$340,000
4 Beds ⋅ 3 Baths ⋅ 21413554 MLS
Welcome to 6217 Scenic Dr in Rowlett, Texas! Upon entering the home, you’ll find a versatile bedroom near the front entry featuring a built-in desk. Use your imagination to make this flexible space your own, whether as a bedroom, home office, study area, or for another purpose that suits your needs. Continuing into the home, you’ll discover a spacious open-concept living area that seamlessly connects the living room, kitchen, and dining area, creating a natural flow throughout the main living spaces. The kitchen opens to the living and dining areas, offering a functional layout for everyday living and entertaining. The primary bedroom provides a private retreat featuring a walk-in closet and an en-suite bathroom. Two additional bedrooms offer further flexibility, while a dedicated laundry room and two-car garage add everyday convenience and storage options. As you make your way to the backyard, you’ll find a covered outdoor cabana, providing a space to relax or enjoy outdoor gatherings. A separate storage shed offers additional room for tools, lawn equipment, and seasonal belongings. Installed solar panels are another great amenity, adding energy-conscious appeal to the home. With its open-concept layout, flexible interior spaces, two-car garage, and inviting outdoor amenities, this home offers a variety of possibilities to make it your own. Schedule your showing today and discover all that 6217 Scenic Dr has to offer! Buyers Agent to verify all information

6217 Scenic Dr, Rowlett

2738 Guadalupe Dr, Rockwall
$599,990
5 Beds ⋅ 4 Baths ⋅ 21414195 MLS
Want a home with a view? Easy access to parks & playgrounds and right in the heart of Rockwall? You found it! View of the park directly across the street, this gorgeous 2-story home with 5 bedrooms and 4 full bath could not be in a better location. Breath-taking front elevation includes light brick and white stone, a 3-car garage, and an 8’ front door (as well as throughout the entire downstairs). The expansive entry leads to a family room with 2-story vaulted ceilings with lots of windows that flood the home with brilliant natural light. Tons of blonde driftwood cabinets with custom add-ons and upgraded professional series built in appliances make the kitchen large and perfect for entertaining. Cashmere oak floors fill the space with a warm and inviting atmosphere that provides the ideal backdrop for your family gatherings or evenings with friends. Window seats, walk-in pantry, game room and media room means every detail was given the attention it needed. Huge primary suite with a walk-in closet so large you can actually share! Deck Mount tub and separate shower make it a perfect retreat after a long day. A second downstairs bedroom and full bath with walk in shower makes this home perfect for multi-generational living or a guest visiting. Come enjoy lake life in Rockwall (and Rockwall Schools that are A+ Rated) with only a 1.58% tax rate. No MUD, No PID, and only 30 minutes to Downtown Dallas!

2738 Guadalupe Dr, Rockwall

3838 Mesa Verde Dr, Rockwall
$669,990
5 Beds ⋅ 4 Baths ⋅ 21412972 MLS
For the people who want EVERYTHING… A quarter acre lot (12,270 square feet!) featuring a home that is elegant and inviting yet completely private- within the city limits of Rockwall! Estimated completion January 2027. This expansive 2 story features multigenerational living that includes 2 full bath suites on the 1st floor, 3 car garage, 5 enormous bedrooms, 4 baths, study, game room AND media room!  Entry has a breath-taking open staircase with horizontal iron rails that lead you to a family room with 18’ cathedral ceilings and a spectacular marbled tile fireplace soaring all the way to the ceiling.  From the family room your eyes are drawn to the heart of this home- the deluxe kitchen with countless shaker cabinets in balanced beige and portobello for a modern style with contemporary flair. Black cabinet hardware, built in appliances- including a double oven- and timeless REAL marble backsplash with quartz countertops. The kitchen and family room have sprawling picture windows filling the space with natural light, and overlooking a backyard that has a large, covered patio, ideal for gatherings.  Bonus features include blonde Linen Oak Floors, Jack-and-Jill Bath, Cozy Window Seats, Blinds, Gutters, and so much more. Enjoy lake life in Rockwall (A+ Rated Schools) with only a 1.58% tax rate. No MUD, No PID, and only 30 minutes to Downtown Dallas!

3838 Mesa Verde Dr, Rockwall

Listings provided by North Texas Real Estate Information Systems (NTREIS). Listing data has been deemed reliable but is not guaranteed to be accurate by the MLS.

Last updated:

How much is your home worth?

Get instant property value now!