Refine Search
Sort by
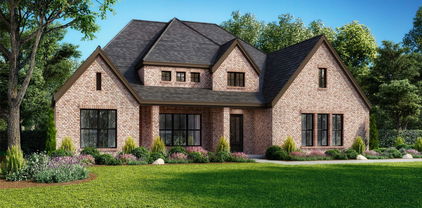
2226 Randas Way, Rockwall
$790,000
4 Beds ⋅ 5 Baths ⋅ 21398201 MLS
Located in the exclusive Saddle Star South community, this stunning IBB Design and Highland Homes residence blends luxury, functionality, and thoughtful design, featuring more than $100,000 in premium upgrades. Freshly painted and enhanced with custom plantation shutters throughout, this exceptional home is truly move-in ready. The main level offers an ideal balance of everyday living and entertaining. A private GenSuite features a full bath and oversized walk-in closet, ideal for multigenerational living or overnight guests. A customized study creates a stylish workspace, while the downstairs media room offers flexibility for movie nights, a playroom, or secondary living area. Upstairs, an elegant catwalk opens to a spacious game or flex room—perfect for a pool table, poker nights, or entertaining. A third living area with a custom barn door provides exceptional versatility and can easily become a fifth bedroom, home gym, office, or creative retreat. Two generously sized bedrooms and two full baths complete the second level. Step outside to a private backyard retreat designed for entertaining and relaxation. The custom TREX composite deck and custom outdoor kitchen create the perfect setting for gatherings. Mature landscaping, brick pavers, café lighting, and extended patios enhance the outdoor space. Additional features include ATT Fiber internet, epoxy-coated two-car and single-car garages with rolling storage shelving, and an EV charging station. Home centered on Common Green Space. Residents also enjoy easy access to the newly constructed community amenity center, resort-style pool, playground, and boutique garden—all just steps from the front door. With timeless style, exceptional flexibility, premium finishes, and resort-inspired outdoor living, this remarkable home offers a rare combination of comfort and sophistication in one of the area's most desirable communities. Schedule your private tour today and experience all this exceptional home has to offer.

2226 Randas Way, Rockwall

2185 Rio Piedra Dr, Royse City
$499,292
4 Beds ⋅ 4 Baths ⋅ 21409888 MLS
NEW! NEVER LIVED IN. Estimated completion December 2026. Bloomfield Homes’ Violet IV offers 4 bedrooms, 3 full baths, a powder bath, and a 2.5-car garage in a two-story layout at 2185 Rio Piedra Drive. The extra half-bay gives you room for storage or a workbench. Brick and stone, wood garage doors, a covered porch, and an upgraded 8' front door set the exterior’s tone. Inside, laminate flooring leads into an open family room with vaulted ceilings and a floor-to-ceiling stacked-stone gas fireplace. The Deluxe Kitchen connects to the living space around an island with quartz counters and pendant lighting, while a pot filler above the gas cooktop adds a useful upgrade. An electric oven, microwave, and walk-in pantry complete the workspace. The dining area at the rear opens to a covered patio with a gas stub, keeping indoor and outdoor gathering spaces connected. For a quieter moment, the front study closes behind glass French doors, with a powder bath nearby. The primary suite occupies the rear of the first floor and includes a walk-in closet, dual sinks, quartz counters, a garden tub, and a separate shower with a seat. Upstairs, a game room overlooks the family room below, and a separate media room offers another setting for entertainment. Three secondary bedrooms share two full baths with granite counters; one bath includes dual sinks. The laundry room sits near the garage entry, while carpet adds comfort in the remaining rooms. A landscaped interior lot, sprinkler system, wood privacy fence, and gutters finish the outdoor setting. Visit Bloomfield Homes’ Stone River Glen model to see more today!

2185 Rio Piedra Dr, Royse City

2181 Rio Piedra Dr, Royse City
$528,261
4 Beds ⋅ 4 Baths ⋅ 21409851 MLS
NEW! NEVER LIVED IN. Estimated completion December 2026. Bloomfield Homes’ Rose offers 4 bedrooms, 3 full baths, a powder bath, and a deep 2-car garage in a two-story layout at 2181 Rio Piedra Drive. A first-floor media room sits apart from the open living area, while glass French doors enclose the front study. Wood flooring carries through the shared spaces toward a vaulted family room, where a tile-to-ceiling gas fireplace adds a dramatic vertical element. The Deluxe Kitchen opens alongside it, with quartz counters, pendant lighting over the island, and a pot filler above the gas cooktop. An electric oven and microwave complete the cooking setup, and a walk-in pantry keeps supplies close. The dining area occupies the rear corner beside a covered patio with a gas stub, giving gatherings room to move outdoors. Across the home, the downstairs primary suite pairs a walk-in closet with a bath featuring dual sinks, quartz counters, a garden tub, and a separate shower. A direct connection from the closet to the laundry room makes the everyday routine a little smoother. Upstairs has its own gathering space in the game room overlooking the family room below. Three secondary bedrooms and two full baths complete the level, including a shared bath between two bedrooms, with granite counters in both secondary baths. Outside, brick and stone, an 8' front door, wood garage doors, exterior lighting, and gutters give the home a finished presence. Landscaping, sprinklers, and a wood privacy fence complete the yard. Visit Bloomfield Homes’ Stone River Glen model to explore this Rose today!

2181 Rio Piedra Dr, Royse City

1536 Sonnet Dr, Heath
$450,000
3 Beds ⋅ 2 Baths ⋅ 21406571 MLS
Welcome to this beautiful 2,150-square-foot home nestled along a serene GREENBELT in the highly sought-after Heath Golf & Yacht Club community! Featuring Vaulted ceilings and an OPEN floor plan, this thoughtfully designed home lives larger than its square footage suggests. The spacious kitchen offers a gas cooktop, convection oven, and oversized walk-in pantry. A versatile third bedroom provides the perfect space for a home office or guest retreat. The beautiful primary bathroom is a true showstopper, featuring an updated oversized luxury tiled shower, soaking tub, and dual vanities. Large closets and abundant storage throughout add everyday convenience, while the utility room offers direct access to the primary suite. Step outside to your own peaceful retreat overlooking a lush greenbelt with mature trees and a creek below. With no neighbors directly behind, enjoy privacy and beautiful natural views—perfect for relaxing or entertaining. Don't miss the tandem 3 car garage space. Experience the best of resort-style living in this peaceful, golf-cart-friendly community, conveniently located near the clubhouse, golf course, and Lake Ray Hubbard. A rare opportunity to enjoy luxurious updates, private greenbelt views, and the exceptional lifestyle of Heath Golf & Yacht Club! This home is virtually staged.

1536 Sonnet Dr, Heath

3023 Wind Knot Way, Royse City
$329,000
3 Beds ⋅ 3 Baths ⋅ 21405829 MLS
Fabulous home in the Creekshaw community of Royse City. Come check out the thoughtfully designed chef-inspired kitchen with a gas cooktop, oversized island, and abundant cabinetry perfect for both entertaining and daily meals. The first floor includes a home office and a spacious primary suite with a luxurious ensuite bath. Upstairs offers two additional bedrooms, a generous game room, and a bonus room that can easily function as a fourth bedroom, second office, or hobby room. The exterior features a covered patio, an ideal spot for outdoor dining or relaxing with friends and family. Residents enjoy a sparkling community pool, playground, and scenic walking and jogging trails just steps away. Don’t miss your chance to call this exceptional home yours in one of the area’s most desirable communities! Sold AS-IS

3023 Wind Knot Way, Royse City

3111 Duck Heights Ave, Royse City
$549,800
5 Beds ⋅ 4 Baths ⋅ 21408203 MLS
NEW! NEVER LIVED IN. Estimated completion November 2026. Bloomfield Homes’ Rose II offers 5 bedrooms, 4 full baths, and a 2-car garage in a two-story design at Waterscape. Upgraded brick and stone give the exterior a strong introduction, framed by a covered front porch, lighting, and an 8' front door. The downstairs study is enclosed beside the family room, while a front bedroom and nearby full bath add flexibility to the main level. The rear primary suite puts an enlarged shower in place of the standard tub, pairing the upgrade with dual sinks, quartz counters, and a generous walk-in closet. A direct closet-to-laundry connection makes that daily routine simpler, and upper cabinets add storage in the laundry room. Quartz counters surround an island beneath pendant lighting, with double ovens and a 5-burner gas cooktop giving the Deluxe Kitchen a substantial cooking setup. A walk-in pantry holds the extras, and the adjoining breakfast area keeps meals connected to the shared living space. Upgraded laminate wood flooring carries through the main areas toward a family room with high ceilings and a woodburning stone-to-ceiling fireplace. A raised hearth adds another architectural detail. Above, the game room overlooks the family room, and a separate media room adds an enclosed entertainment space. The 3 upstairs bedrooms share 2 full baths, including a Jack-and-Jill arrangement. Out back, a covered patio with a gas stub opens to the wood-fenced yard. This landscaped interior lot backs to Crenshaw Road, with no home planned directly behind. Contact Bloomfield Homes’ Waterscape model to explore 3111 Duck Heights Avenue today!

3111 Duck Heights Ave, Royse City

3135 Duck Heights Ave, Royse City
$419,746
4 Beds ⋅ 3 Baths ⋅ 21408159 MLS
NEW! NEVER LIVED IN. Estimated completion November 2026. Bloomfield Homes' Jasmine offers 4 bedrooms, 3 full baths, and a 2-car garage in a one-story layout at Waterscape. Stone all the way to the ceiling gives the family room its defining moment, with a woodburning fireplace and raised hearth adding depth to the open living space. Laminate wood flooring connects the shared areas, while the kitchen and breakfast nook keep the conversation centered around the island. The Deluxe Kitchen pairs quartz counters with double ovens and a 5-burner gas cooktop, plus a microwave and walk-in pantry. There's room for meal prep at the island and a separate table in the nook, so gathering and cooking can share the same space. The covered patio sits just beyond, with a gas stub ready for an outdoor cooking setup. The bedroom arrangement adds another layer of function. Positioned at the rear, the primary suite has a spacious bedroom, walk-in closet, and bath with dual sinks, quartz counters, a tub, and a separate shower. Across the plan, 3 secondary bedrooms occupy their own side of the home, with 2 additional full baths offering granite counters and tub-shower combinations. Laundry and linen storage sit near the garage entry, keeping those supporting spaces together. A brick exterior, covered front porch, and upgraded 8' front door introduce the home, with landscaping and a sprinkler system completing the front yard. See what sets this Jasmine apart at Bloomfield Homes' Waterscape model today!

3135 Duck Heights Ave, Royse City

215 Hadley Ln, Fate
$375,000
4 Beds ⋅ 3 Baths ⋅ 21408116 MLS
SELLER GIVING $10,000 TO COVER BUYER'S CLOSING COSTS! SPECTACULAR 4 BED 2.5 BATH HOME WITH MEDIA ROOM, STUDY, EXTRA LARGE SECOND LIVING ROOM, GREAT BACK YARD AND MORE! This amazing home in the highly sought after Woodcreek community is ready for its next owner! Like new, it features lots of builder upgrades. OPEN CONCEPT KITCHEN, with GAS STOVE, Island, and lots of cabinets. As you walk through the front door there is a STUDY great for those that work from home but also could be a great DINING ROOM. Primary Bedroom is DOWN STAIRS on 1st level with oversized closet and great en suite bathroom. Upstairs features the MEDIA ROOM, SECOND LIVING ROOM and the three other bedrooms, all with WALK IN CLOSETS. Located in highly sought after Royse City ISD, this home will also most likely go to the brand new North Royse City High School being built! The neighborhood is WALKING DISTANCE to both elementary and middle schools, plus the three pools, community center, pickle ball courts, parks and more amenities offered by the HOA. Also next to the Fate, TX huge city park, this home is in a FANTASTIC LOCATION. A great home ready for a great buyer, schedule a time to see it today!!!

215 Hadley Ln, Fate

2400 Legend Dr, Heath
$749,000
4 Beds ⋅ 4 Baths ⋅ 21407865 MLS
Beautifully appointed custom home in the highly desirable Buffalo Creek golf course community, where mature trees, beautifully maintained landscapes, and neighborhood amenities create an exceptional setting. This spacious 4-bedroom, 3-bath, 2.5 car garage home offers timeless architecture, thoughtful design, and an impressive collection of features. A striking brick and stone exterior, manicured landscaping, and elegant iron-accented double doors provide a memorable first impression. Inside, rich hardwood floors, soaring vaulted ceilings, extensive millwork, plantation shutters, and abundant natural light complement the home's inviting interior. The expansive living room showcases a floor-to-ceiling stone fireplace, custom built-ins, and a solar-powered skylight with a convenient closing feature. The well-equipped kitchen features granite countertops, a large center island, gas cooktop, double ovens, warming drawer, ice maker, trash compactor, and two walk-in pantries. A stunning private study with vaulted ceilings, walls of custom wood cabinetry, and French doors offers an ideal work-from-home space. The spacious primary suite features a tray ceiling, backyard access, and a beautifully appointed bath with dual vanities, an oversized steam shower, and heated floors for a spa-like experience. Outside, enjoy a peaceful backyard retreat with mature shade trees, low-maintenance turf, a covered patio, and an additional flagstone patio perfect for outdoor dining and entertaining. Additional highlights include a whole-home generator, an eight-camera security system, phone-controlled irrigation, golf cart garage, and seven TVs that convey with the home. Enjoy the beauty and lifestyle of Buffalo Creek, a picturesque golf course community known for its established landscape, beautiful homes, and recreational amenities. A wonderful combination of custom craftsmanship, everyday comfort, and thoughtful conveniences in one of Heath's most sought-after neighborhoods.

2400 Legend Dr, Heath

2306 Draco Dr, Rockwall
$939,000
4 Beds ⋅ 4 Baths ⋅ 21407855 MLS
This luxury new-construction home sits on a spacious one-third-acre homesite and features an open-concept design with a stunning 17-foot cathedral ceiling, beams, sliding glass doors, and a sleek gas fireplace in the family room. Wood flooring throughout the main living areas is complemented by plush carpet in the bedrooms, media room, and game room for added comfort. The gourmet kitchen offers light quartz countertops, built-in appliances, a double oven, a butler’s pantry, and an expansive 17-foot walk-in pantry. The utility room includes upper and lower cabinets for added convenience. The primary suite provides a private retreat with a spa-like bath featuring a freestanding tub and an oversized linen closet. Thoughtfully designed spaces, including an extended entry, mudroom, and large kitchen island, enhance the home’s seamless flow. A perfect blend of comfort and sophistication, ideal for both everyday living and entertaining.

2306 Draco Dr, Rockwall

1431 Coastal Dr, Rockwall
$469,000
3 Beds ⋅ 3 Baths ⋅ 21405673 MLS
Nestled on a raised, tree-lined lot near Lake Ray Hubbard, this stunning custom home welcomes you with a grand foyer featuring soaring ceilings and a wall of windows that provide a picturesque view of the backyard. The open floor plan seamlessly connects the kitchen, breakfast area, and spacious family room, which boasts a stone fireplace and abundant natural light from the windows overlooking the pool area. An elegant study showcases a coffered ceiling with exposed wood beams, adding a touch of sophistication. The primary bedroom is conveniently located on the main floor and includes an ensuite bathroom, while the upper level features a game room and two additional bedrooms. The backyard is a true oasis, complete with a recently resurfaced pool, spa, and multiple pergolas along with bench seating, perfect for entertaining. Additionally, the property is within walking distance to Lake Ray Hubbard and the Rockwall Athletic Club.

1431 Coastal Dr, Rockwall

2015 Phoenix Ln, Rockwall
$879,000
3 Beds ⋅ 3 Baths ⋅ 21407839 MLS
This beautifully designed new-construction home offers an open-concept layout on a generous one-third-acre homesite with three bedrooms, three bathrooms, and a three-car garage. Thoughtfully planned for both comfort and functionality, the home includes a private study and a media room ideal for working from home and entertaining. The Avery floorplan makes a remarkable impression with its metal-roofed front porch and soaring 18-foot cathedral ceiling accented by striking beams in the family room. Expansive sliding glass doors fill the space with natural light, while a stylish dry bar with floating shelves and a cozy gas fireplace creates an ideal setting for entertaining or quiet evenings at home. Designed for both beauty and function, the gourmet kitchen showcases quartz surfaces, double ovens, a 36-inch commercial-style cooktop, a butler’s pantry, and an oversized walk-in pantry. An adjacent mudroom adds effortless everyday practicality to this thoughtfully crafted residence. The luxurious primary suite offers a serene retreat with a spa-inspired bath featuring a freestanding soaking tub and frameless glass shower, while the third bathroom includes a sleek walk-in shower in place of a tub. Light engineered wood flooring spans the main living spaces, bringing timeless elegance and inviting charm throughout.

2015 Phoenix Ln, Rockwall

3152 Shaddock Blvd, Rockwall
$699,000
4 Beds ⋅ 4 Baths ⋅ 21407825 MLS
Built by Shaddock Homes in Rockwall and zoned to Rockwall ISD, this modern farmhouse offers beautiful curb appeal with light brick and a spacious front porch overlooking greenspace, just a short walk from the new community pool. The home features 4 bedrooms, 3.5 baths, a formal dining room, private study, and media room. The soaring two-story family room showcases a fireplace and a wall of windows that fills the space with abundant natural light, while a secondary ensuite downstairs is perfect for guests. The gourmet kitchen features custom white cabinetry, a stained island, double ovens, and generous counter space. The spacious primary suite includes a freestanding tub and oversized shower. Additional upgrades include wood flooring throughout the main living areas, designer lighting, and a spacious mudroom with ample storage. The generous backyard is large enough for a pool. Located in the sought-after Homestead community, this home offers a low tax rate, low HOA dues, and no MUD or PID taxes. With beautiful surroundings, impressive amenities, and an exceptional Rockwall location, this home is a must-see!

3152 Shaddock Blvd, Rockwall

465 Equestrian Dr, Rockwall
$1,250,000
5 Beds ⋅ 6 Baths ⋅ 21406622 MLS
Experience luxury living in the gated community of Equestrian Meadows, where beautifully updated interiors, exceptional entertaining spaces, and over an acre of land create an impressive place to call home. Offering 5 bedrooms, 4 full baths, 2 half baths, and 5,535 square feet, this two-story residence blends timeless elegance with modern functionality. A sweeping curved staircase welcomes you inside, while luxury vinyl plank flooring and thoughtfully designed living spaces set the tone throughout. The remodeled kitchen features a custom pantry and convenient drop zone, combining style with everyday practicality. A formal dining room and spacious living area with built-ins provide inviting spaces for gathering. The downstairs primary suite offers a beautifully remodeled bath and custom closet, while a private office with built-in cabinetry and shelving creates an ideal workspace. A second downstairs bedroom adds flexibility for guests or multigenerational living. Upstairs, three additional bedrooms and a game room provide room to spread out, while a separate game room above the four-car garage offers even more possibilities. Outdoors, discover your own private retreat on 1.092 acres, complete with a sparkling pool featuring a water feature, separate hot tub, outdoor kitchen with built-in grill, built-in fire pit, and covered patio. The fenced backyard, which extends beyond the fenced pool area, provides expansive space for relaxation, recreation, and entertaining. Enjoy the distinctive lifestyle of a gated community, all while experiencing the comfort, versatility, and exceptional amenities this remarkable Rockwall property has to offer.

465 Equestrian Dr, Rockwall

242 Cox Dr, Fate
$349,900
3 Beds ⋅ 2 Baths ⋅ 21407052 MLS
Fresh interior paint completed in September 2026 sets the stage for this beautifully updated, meticulously maintained home in Woodcreek. With 2,205 square feet, three bedrooms and two bathrooms, the spacious layout offers room to settle in and make yourself at home. The open-concept kitchen brings together granite countertops, stainless steel appliances and a rare double pantry, providing plenty of storage for everyday essentials. Tall windows fill the living room with natural light, while high ceilings and a gas fireplace create an inviting setting for quiet evenings or a house full of guests. The spacious primary suite offers a beautifully renovated bathroom with a freestanding soaking tub and dual closets. Thoughtful updates extend to the secondary bathroom, giving the home a cohesive, well-cared-for feel. A large attached covered patio extends the living space outdoors, offering a shaded spot for morning coffee, weekend cookouts or unwinding at the end of the day. An oversized two-car garage includes additional storage space along the side, with room for tools, hobbies or seasonal belongings. Built in 2004 and located in Rockwall ISD, this home also enjoys access to a community pool and clubhouse. Beautiful finishes, generous storage and years of attentive care make 242 Cox Drive a welcoming place to begin your next chapter.

242 Cox Dr, Fate

302 Cliffmere Dr, Fate
$424,000
4 Beds ⋅ 3 Baths ⋅ 21406458 MLS
This 4 bedroom 3 bath 2 car garage 2 story home sits on a premium lot with more than a third of an acre! It is an open floor plan and has tall ceilings. The kitchen opens up to the downstairs living area where you will find a woodburning fireplace and dining area. So much storage! The master suite sits downstairs with a spacious walk in closet. There is a secondary bedroom downstairs along with the master. Wider than your average staircase leads you upstairs to the 2nd living area and or game room. Great for relaxing or even entertaining. There are 2 bedrooms upstairs as well. All secondary bedrooms have walk in closets. Extra large backyard for entertaining, kids activities and more with a storage building! Possible assumable VA loan with low interest rate of under 5% with qualifying Vet! Call for balance and low interest rate. Schedule your showing today!

302 Cliffmere Dr, Fate

9033 Palafox St, Royse City
$457,163
4 Beds ⋅ 3 Baths ⋅ 21406765 MLS
NEW! NEVER LIVED IN. Estimated completion November 2026. Bloomfield Homes' two-story Cypress II offers 4 bedrooms, 3 full baths, a study, and a 2-car garage in Waterscape. A sitting area gives the downstairs primary suite a little extra breathing room: a place for a reading chair, morning coffee, or quiet relaxation. Its bath includes dual sinks, a soaking tub, a separate shower, and a walk-in closet. The layout keeps 3 bedrooms downstairs, with 2 secondary rooms sharing a full bath toward the rear. Upstairs has a different purpose: a game room, fourth bedroom, and full bath create a separate zone for recreation and overnight stays. Back on the main floor, the family room makes its statement with a stone fireplace reaching the ceiling. Laminate flooring connects the gathering spaces, and the open layout keeps the kitchen, breakfast area, and living room in easy conversation. Love to cook? The Deluxe Kitchen brings double ovens, a 5-burner gas cooktop, and a pot filler to the mix, along with generous counter space, an island, and a walk-in pantry. Granite and quartz surfaces add a polished finish. Near the front, a dedicated study replaces the formal dining option, while the laundry room sits close to the garage entry to support daily routines. A covered porch and upgraded 8' front door introduce the home's exterior, enhanced by an upgraded elevation and lighting system. Out back, the covered patio includes a gas stub for a future grill and opens onto an interior homesite. Visit Bloomfield Homes' Waterscape model to learn more about 9033 Palafox Street today!

9033 Palafox St, Royse City

323 Deaton Dr, Fate
$365,000
4 Beds ⋅ 3 Baths ⋅ 21391949 MLS
Spacious, versatile and thoughtfully designed, this home offers 2,916 square feet of living space with room to accommodate a variety of needs. Built in 2007, this 4-bedroom, 2.5-bath home features hard-surface flooring throughout most of the home and a functional two-story layout. The kitchen is designed for both everyday use and entertaining, featuring stainless steel appliances, granite countertops and a large center island that provides generous workspace and gathering space. The downstairs primary suite offers a private retreat with a spacious bedroom and ensuite bath complete with dual sinks, a separate tub and shower, and a large walk-in closet. Three additional bedrooms and a full bath are located upstairs, along with a second family room that adds valuable flexibility for a media area, home office, game room, hobby space or additional living area. The combination of multiple living spaces and four bedrooms provides plenty of options for arranging the home to suit your lifestyle. Located in Fate, this home offers convenient access to local shopping, dining, recreation and major roadways connecting to the surrounding area. Whether you're looking for additional living space, a flexible floor plan or a home you can make your own, 323 Deaton Drive is ready to be discovered. If you have questions about this home, please contact the listing agents Sharon Bartlett or Charles Honeycutt at Seeto Realty.

323 Deaton Dr, Fate

5901 Ranger Dr, Rockwall
$435,000
3 Beds ⋅ 3 Baths ⋅ 21404181 MLS
Peaceful lake and pond views, a private courtyard with a koi pond and spa, and the waterfront lifestyle of gated Chandlers Landing make this updated 3-bedroom, 2.5-bath townhome a standout. The bi-level layout places the main living areas upstairs to capture the views, with natural light filling the open living, dining, and kitchen spaces. A welcoming fireplace anchors the living room, while the viewing deck offers a scenic spot for morning coffee or an evening glass of wine. The kitchen features granite countertops, white appliances, a breakfast bar, and a walk-in pantry. The refrigerator conveys. Downstairs, the spacious primary suite and a guest bedroom open directly to the secluded, Asian-inspired courtyard. A koi pond, spa, wrap-around deck, pergolas, lush landscaping, and privacy fencing create an inviting setting for relaxing and entertaining. Additional highlights include designer finishes, an oversized laundry room with generous storage, and an oversized attached garage accommodating two vehicles plus a microcar or golf cart, with additional storage space. Enjoy Chandlers Landing’s marina, parks, tennis courts, swimming pools, and walking trails, with dining, shopping, and historic Downtown Rockwall just minutes away.

5901 Ranger Dr, Rockwall

9021 Lakepointe Ave, Rowlett
$395,000
4 Beds ⋅ 3 Baths ⋅ 21392119 MLS
Welcome Home! This property sits in Rockwall ISD which is in the heart of Rowlett's lake district, minutes from Lake Ray Hubbard with quick access to I-30, Highway 66 and the PGBT. Downtown Dallas is an easy run, and the shops, restaurants and hospital off Lakeview Parkway are right around the corner. Inside, seven-foot windows run throughout, pulling light deep into the floor plan. The entry opens to a generous second living area, giving you a true flex space for a game room, office or playroom without giving up the main living room. A formal dining room sits just off the kitchen, and the kitchen holds its own casual dining space, so you get both without one crowding the other. The kitchen comes complete and ready to cook in: electric cooktop with a separate built-in oven, microwave, dishwasher, refrigerator with waterline, and a dedicated pantry. A roomy utility is tucked right off the kitchen and plumbed for both gas and electric. Four bedrooms, three full baths, and closets throughout that are deeper than you expect in this vintage. Brand new carpet, fresh paint, and granite counters in the kitchen and every bathroom. Out back is where this one separates itself. The yard is genuinely massive by neighborhood standards, fully wood fenced, with an established playground and a tree swing that stay with the home. A large shed handles overflow storage, and a gated rear drive leads to an oversized detached garage with opener. If you have a boat, a trailer, a work truck or a project car, secured rear access like this is rare on these lots and you are less than five minutes from the water. Security system in place. Homes in this pocket move fast. Schedule your showing before this one is gone.

9021 Lakepointe Ave, Rowlett

20762 S Fm 740, Forney
$855,000
21405522 MLS
Rare to Find! 11.79 ACRES OFF of FM740! 325 Ft of Frontage. Prime location with endless possibilities. Outside the city limits! Per seller-Front Pasture, Home & Buildings sit in Rockwall County, Address is labeled Forney, Zoned Rockwall ISD Schools! One of Texas best growing areas! AG EXEMPTION is in place. Build your own dream home, Live as built in current home, use as guest home or develop further. Farm, fish or just enjoy sunsets. Current home(s) sit approx 900 ft back from Old FM740. Garages, Pool, Large Pond, Large 80 X 30 by 14Ft tall Metal Red Iron Building, attached 40X 20 FT Game-room situated in the back 1000 Ft of property. The Multi-generational home(s) – 2 homes – separate entrances – combined sqft under one roof. Each with 1 or 2 bedrooms, full bath, kitchen dining and living areas combined square footage. 2-car attached garage and Another 2-detached car garage with covered patio at pool area is a walkway away! Other features: Gunite pool with decking & covered patio. Large RED IRON METAL Multi-Purpose Storage Building is 80FTX30FtX 14 Ft tall, 3 overhead doors, concrete floor & several skylights for natural lighting and an Attached Game room with Kitchenette & Full Shower Bath! The Metal building is perfect for auto storage, farm equipment or your choice. The Stocked Pond is to the rear of the property. Amenities include Aerobic system, surface irrigation around the main home & pool area, 2022 Composition roof, electronic gated entry & fenced border line. Electrical & Plumbing to the residences, garages, pool, metal storage building & the attached Game-room. Forney Water provider. Centrally located to both Hwy 80 & Hwy 30; Rockwall and Forney shopping & dining areas, Minutes to Heath Yacht club. Choice of Amy Parks or Linda Lyons Elementary Rockwall ISD. Centrally located to both Hwy 80 & Hwy 30; Rockwall and Forney shopping & dining areas, Minutes to Heath Yacht club. Full survey was completed July 2024. Build your own home, farm, and enjoy!

20762 S Fm 740, Forney

571 Bradley Dr, Fate
$530,000
4 Beds ⋅ 3 Baths ⋅ 21404591 MLS
Beautifully maintained and thoughtfully upgraded, this house offers a customized, highly functional layout designed for both everyday living and entertaining. Refined finishes, generous living spaces, and thoughtfully planned rooms throughout create a polished, elevated feel, with quality construction by Tri Pointe in 2021. The home is zoned to Miss May Vernon Elementary School, conveniently located within walking distance. The home features a downstairs primary suite, dedicated office with glass French doors, upstairs game room, separate media room, custom mud bench, large walk-in pantry, and 2-car garage. The open-concept kitchen includes a large quartz island, gas cooktop, farmhouse-style sink, stainless steel appliances, and stylish finishes, while a gas fireplace anchors the main living area. Additional highlights include energy-saving solar panels and access to Woodcreek’s extensive community amenities. SELLER INCENTIVES & CONCESSIONS AVAILABLE — ask listing agent for details.

571 Bradley Dr, Fate

4516 Ravenbank Dr, Rockwall
$799,000
5 Beds ⋅ 4 Baths ⋅ 21403767 MLS
Nestled in the back of Breezy Hill Estates, one of Rockwall's most sought-after neighborhoods, this fully furnished luxury home blends sophistication with everyday comfort. A striking elevation highlighted by an integrated turret sets the tone from the curb, while 5 bedrooms, 4 baths, and a spacious 3-car garage deliver an unparalleled living experience in North Texas. Step inside to an expansive open-concept living and dining area, where natural light dances across rich wood floors and highlights the home's refined craftsmanship. The gourmet kitchen anchors the home, flowing effortlessly into the main living spaces for easy everyday living and entertaining. The primary suite is a true retreat, featuring an upgraded walk-through shower and a freestanding soaking tub — the perfect escape after a long day. A thoughtful split-bedroom layout offers privacy for all, with a downstairs guest suite ready for visitors. Additional highlights include a private office ideal for remote work, a media room anchored by a stunning wall of built-in cabinetry, and a versatile game room for every kind of leisure. The laundry room is plumbed for a sink, adding extra everyday functionality. Outside, the home backs to an acreage estate for a rare sense of privacy and tranquility in the backyard. A durable, upgraded laminate shingle roof carries a 30-year warranty, and the home is set back to accommodate an extended 25-foot garage bay — ideal for boat or trailer storage. Elegant, practical, and move-in ready, this estate is offered fully furnished, including electronics valued at over $45,000 — an unmatched opportunity in a coveted Rockwall location.

4516 Ravenbank Dr, Rockwall

9022 Palafox St, Royse City
$493,199
5 Beds ⋅ 4 Baths ⋅ 21403548 MLS
NEW! NEVER LIVED IN. Estimated completion November 2026! Bloomfield Homes’ Violet IV brings 5 bedrooms, 4 full baths, and a 2-car garage to a two-story design in Waterscape. 2 bedrooms on the first floor give this layout extra flexibility, with the primary suite at the rear and another bedroom and full bath near the entry. The primary bath has dual sinks, a garden tub, a separate shower, and a walk-in closet, with a separate toilet area keeping the layout practical. The home opens up in the family room, where high ceilings and a floor-to-ceiling stone fireplace create a dramatic center for gathering. A cedar mantel adds a warmer accent against the stone. Laminate wood flooring connects the main spaces, and the kitchen island faces the family room so meal prep stays part of the conversation. The Deluxe Kitchen includes a 5-burner gas cooktop, double ovens, and a walk-in pantry, with granite and quartz surfaces selected throughout the home. A dining area at the rear keeps meals beside the covered patio. Upstairs, the game room overlooks the family room, while a separate media room offers an enclosed setting for movie nights. 3 secondary bedrooms and 2 full baths complete this level, including a shared bath with dual sinks. Outside, an 8-foot front door, covered porch, and exterior lighting give the entry a finished presence. The covered back patio has a gas stub ready for a future grill, and the home sits on an interior lot. The laundry space near the garage adds everyday convenience. Learn more about 9022 Palafox Street with Bloomfield Homes at the Waterscape model today!

9022 Palafox St, Royse City

127 Woodcreek Dr, Rockwall
$349,900
4 Beds ⋅ 2 Baths ⋅ 21403398 MLS
Welcome home to a beautifully maintained,thoughtfully updated single-story home offering generous living spaces,exceptionally flexible floor plan & outstanding indoor-outdoor living.The spacious living area features vaulted ceilings & a welcoming fireplace,with a separate dining area .The kitchen & breakfast area feature granite countertops,abundant cabinetry,SS appliances,generous workspace & storage, window seat.Quality lighting fixtures have been replaced throughout.One of this home’s greatest advantages is its versatility.Use as 4 bedrooms,3 bedrooms plus study,or 2 generously sized bedroom suites with additional bedroom-office space.Walk-in closets in 3 bedrooms & 1 wall legnth in the 4th.The expanded bedroom offers exceptional flexibility as a second primary suite,guest retreat,office,hobby room or additional living-media room.Beautiful custom oak built-in cabinetry adds warmth & character,the original owners used this space as an 8-seat recliner media room.The primary suite features a large bath with dual vanities,separate hydro tub & shower,ample cabinetry & storage. All commodes, sinks, hardware & faucets have been replaced. Step outside to an expansive covered & outdoor living area with plenty of room for dining,entertaining or relaxing.Beyond is a beautifully landscaped,fully fenced backyard with mature shade trees,established beds & green space creating a peaceful,private setting. New flowerbeds & landscaping. Numerous improvements within approximately the past 5 years include roof,gutters,HVAC system,granite kitchen countertops,stainless steel appliances,interior & exterior paint,sprinkler system & extensive landscaping.Mature trees & established landscaping enhance the curb appeal.A generous driveway provides abundant off-street parking,while the approx.1.5-car enclosed garage offers additional built-in storage plus a floored attic above.Spacious,versatile & carefully maintained. Neighborhood park, creek walking trail 1 block away. Owner-Broker-LA

127 Woodcreek Dr, Rockwall

1924 Terraces Blvd, Rockwall
$798,900
4 Beds ⋅ 5 Baths ⋅ 21403189 MLS
Welcome to this home where the front porch opens into a grand main entryway featuring a 12-foot ceiling. To the side, French doors open into a private home office. At the front of the home, the guest suite offers ample storage and a personal bathroom. The additional secondary bedrooms line the hallway, each featuring its own bathroom and walk-in closet. The hallway leads into the bright and inviting morning area. The adjacent kitchen boasts a 5-burner gas cooktop, double wall ovens, ample counter space, an island with built-in seating, and a spacious walk-in pantry for all your storage needs. From the morning area, French doors lead into the game room, which features a wall of windows. Connecting these spaces is the family room, which boasts a wood mantel fireplace, a wall of windows, and access to the covered backyard patio. The primary bedroom, situated off the main living areas, is a serene retreat with three large windows that bathe the room in natural light. French doors open into the luxurious primary suite, complete with dual vanities, a freestanding tub, a glass-enclosed shower, and two large walk-in closets. Completing this thoughtfully designed home, the mudroom and utility room are conveniently located off the three-car garage.

1924 Terraces Blvd, Rockwall

2837 Deer Ridge Dr, Rockwall
$474,900
4 Beds ⋅ 3 Baths ⋅ 21376798 MLS
Freshly remodeled home including; custom cabinets, luxury vinyl, every square inch painted, decorative light fixtures, added canned lighting throughout, all NEW appliances, landscaping and more. Featuring 4 bedrooms, 3 full bathrooms with phenomenal floor plan and flow; 2 bedrooms AND 2 bathrooms downstairs plus, 2 bedrooms, game room and bathroom upstairs. Ideal for family and entertainment giving lots of natural lighting throughout the home. No carpet, all hard surface - easy for cleaning and reducing dander! Large family room with open access to nook, kitchen and patio. Make this backyard your entertainment oasis. Great schools, community pools, pavilion, and sports court. Less than 2 miles from Costco! Stop by to see this amazing home! Stay tuned for open houses.

2837 Deer Ridge Dr, Rockwall

1632 Madrid Way, Rockwall
$649,000
3 Beds ⋅ 3 Baths ⋅ 21400301 MLS
INSTANT EQUITY! Recent appraisal done and house is listed $10k below appraised value! Experience elevated living in this beautifully appointed 3-bedroom, 3-bathroom home located within a premier gated 55+ active adult community. Thoughtfully designed with custom features throughout, this two-story residence offers the perfect balance of elegance, comfort, and low-maintenance living. The versatile floor plan includes a dedicated office, ideal for working from home or pursuing personal interests, as well as a second living area that provides additional space for entertaining or enjoying your favorite hobbies. Custom finishes and thoughtful design elements create a warm, refined atmosphere that feels both inviting and sophisticated. Designed for those who want to spend less time maintaining a home and more time enjoying life, this community offers the freedom to travel with confidence. Whether you're heading out for a weekend getaway or an extended vacation, you'll appreciate the peace of mind that comes with gated access and a low-maintenance lifestyle. Enjoy an active, vibrant community while coming home to a residence that reflects quality, comfort, and convenience.

1632 Madrid Way, Rockwall

107 Becky Ln, Rockwall
$375,000
4 Beds ⋅ 3 Baths ⋅ 21401563 MLS
*HOME QUALIFIES FOR FIRST TIME HOMEBUYER 3.5% DOWN PAYMENT ASSISTANCE AT A FIXED RATE OF 5.85%*. DETAILS AVAILABLE UPON REQUEST. NEW ROOF INSTALLED SEPTEMBER 2026! Welcome to this single story 4-bedroom, 3-bathroom home offering comfortable living space in a desirable lakeside community. Enjoy granite kitchen countertops, hard surface flooring (no carpet), and a cozy fireplace. The fenced backyard includes a patio with peekaboo lake views, perfect for relaxing or entertaining. It offers a great blend of updates and everyday comfort in a scenic setting. Conveniently located near local amenities and recreational opportunities, this property delivers a balanced lifestyle in a scenic lakeside environment. UPDATES COMPLETED SINCE 2024: removed popcorn from all ceilings, interior paint, primary bathroom, gutters, attic insulation, light fixtures with ceiling fans in all bedrooms, living room, and kitchen, bifold doors in main hallway, French double door with built-in blinds, mailbox, house numbers on front & back doors, privacy fence on southeast side of home, sprinkler system, added retaining wall to west side of home and leveled back metal fence, gravel for additional parking and installed shelving in garage. This home is a true gem!

107 Becky Ln, Rockwall

203 Becky Ln, Rockwall
$350,000
4 Beds ⋅ 3 Baths ⋅ 21401851 MLS
Move-in ready, freshly painted home — Bring your offer. Let's make this work. Price improved to $350,000 to reflect today’s market, not due to any issue with the home. Seller’s disclosures are available and inspections are welcome. Ask about financing options that may include seller credits, down payment assistance, and rate buydowns. Schedule your showing today! Welcome to this spacious single-story home offering 4 bedrooms and 3 bathrooms, freshly painted and move-in ready for its next owner's personal touch. Nestled in a sought-after lakeside community, this home blends comfort, character, and opportunity. Step inside to find luxury vinyl flooring flowing throughout and a cozy fireplace anchoring the spacious family room — great for relaxing evenings or entertaining guests. Framed paneling adds timeless architectural charm, while ceiling fans in every bedroom and the family room ensure year-round comfort. This home offers great bones and incredible potential, ideally located close to local amenities and recreational opportunities. There is no HOA. Enjoy a balanced lifestyle in a scenic, lakeside setting — whether you're looking to settle in as-is and make it your own over time, or bring your vision to maximize its full potential. A fantastic opportunity for buyers who see the value in a well-located home with room to shine.

203 Becky Ln, Rockwall

Listings provided by North Texas Real Estate Information Systems (NTREIS). Listing data has been deemed reliable but is not guaranteed to be accurate by the MLS.

Last updated:

How much is your home worth?

Get instant property value now!