Refine Search
Sort by
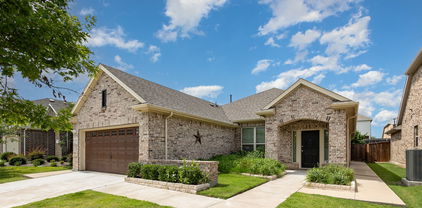
1120 Flamingo Rd, Forney
$334,900
4 Beds ⋅ 2 Baths ⋅ 21365455 MLS
Rare opportunity for single-story living in sought-after Grayhawk with NO MUD or PID tax! Ideally located near award-winning schools, this thoughtfully designed smart home blends style, comfort, and convenience. The light-filled, open-concept floor plan features tile flooring throughout the main living areas and a decorative stone fireplace that adds warmth and character. The spacious kitchen offers quartz countertops, a decorative backsplash, gas cooktop, stainless appliances and plenty of room for cooking, entertaining, and gathering. A versatile study provides flexibility for a home office, flex space, or additional dining area. Plantation shutters and an upgraded front door add a refined touch. The desirable split floor plan offers added privacy, with the primary suite separate from the secondary bedrooms. The private retreat offers dual sinks, a spacious walk-in shower, and generous walk-in closet. Outside, enjoy a covered patio and fenced backyard with plenty of space for dining, grilling, gardening, or relaxing. Additional highlights include a tankless water heater and epoxy-coated garage floors. Enjoy the community pool and playground just a short walk from the home, along with scenic hike and bike trails. Conveniently located near Forney Community Park, and Lake Ray Hubbard with easy access to US-80 and I-20 and Forney's growing corridor of shopping, dining and entertainment. Don't miss this standout opportunity offering style, versatility and an exceptional location!

1120 Flamingo Rd, Forney

2007 Avondown Rd, Forney
$290,000
3 Beds ⋅ 2 Baths ⋅ 21359735 MLS
Welcome to this beautifully cared-for home in the sought-after Devonshire neighborhood of Forney! Offering 3 bedrooms and 2 bathrooms, this inviting home combines comfort, style, and an excellent location just minutes from Dallas. Enjoy the convenience of being within walking distance to the neighborhood elementary school, making daily routines easier for families. Inside, the spacious living room features a beautiful tray ceiling that adds character and an open, inviting feel. The well-appointed kitchen offers stainless steel appliances and plenty of workspace, while updated light fixtures throughout the home provide a fresh, modern touch. Step outside to enjoy the oversized patio, complete with a pergola cover—perfect for relaxing, entertaining, or enjoying Texas evenings. The backyard provides a wonderful extension of the home's living space. This well-maintained Devonshire home offers the perfect blend of comfort, convenience, and community living, with easy access to Dallas, shopping, dining, schools, and major highways. A home that has been lovingly cared for and is ready for its next owner!

2007 Avondown Rd, Forney

2413 Russell St, Crandall
$219,900
3 Beds ⋅ 2 Baths ⋅ 21361302 MLS
Discover the perfect combination of **comfort, convenience, and an outdoor lifestyle** in this charming **3-bedroom, 2-bath home with a 2-car garage**, ideally situated just **25 miles from Dallas**. **Proudly offered by the original owner**, this home has been lovingly maintained and offers the opportunity to make it your own while enjoying a peaceful setting with convenient access to the city. Located within **walking distance of Fountain WCR Park**, this home puts scenic trails, open green space, and outdoor recreation right at your fingertips. For those who enjoy horseback riding, wide-open spaces, and country adventures, **Broken Bow Ranch is only 15 minutes away**. Inside, you'll find a **functional and thoughtfully designed floor plan** featuring inviting living areas, abundant natural light, and comfortable bedrooms. The **private primary suite includes an en-suite bath**, while two additional bedrooms offer plenty of flexibility for family, guests, a home office, or hobbies. The **2-car garage** provides convenient parking and additional storage space. Whether you're a commuter looking for easy access to Dallas, an outdoor enthusiast wanting recreation close to home, or simply searching for a peaceful place to call home, this property offers an ideal blend of **location, lifestyle, and everyday comfort**. **MOTIVATED SELLER!** The seller is ready to make a deal and is **willing to consider all reasonable offers**. If you've been waiting for the right opportunity, this could be the one! **Don't miss your chance to make this home your own!**

2413 Russell St, Crandall

14747 Pecan Ln, Forney
$199,900
21365271 MLS
Rare opportunity to own a secluded 1+ acre lot on the south side of Forney, outside of the City limits with NO City restrictions and NO HOA! Tucked away in a heavily treed setting, this unique property offers the privacy and peaceful surroundings that can be incredibly hard to find in the area. A private entrance leads you into the property, creating a tucked-away feel with plenty of mature trees providing a natural buffer from the surrounding area. Even better, water and electricity are already in place, giving you a great head start for your future plans. Enjoy the feeling of being tucked away while still being conveniently located near shopping, dining, schools, and medical services. It’s a wonderful combination of privacy and convenience. If you’ve been searching for acreage that feels private and secluded without sacrificing easy access to everyday necessities, this property is a must-see. Lots offering this combination of acreage, mature trees, privacy, existing utilities, and a convenient Forney location are hard to come by!

14747 Pecan Ln, Forney

1572 Cedar Crest Dr, Forney
$309,000
3 Beds ⋅ 2 Baths ⋅ 21364008 MLS
Seller is offering a lender-paid temporary interest rate buydown for qualified buyers. Qualified buyers may be eligible for Down Payment Assistance. Contact listing agent for details and eligibility. Value and versatility meet at 1572 Cedar Crest Dr, a 3-bedroom, 2-bath home spreading across 2,240 thoughtfully designed square feet in the heart of Forney. Newly listed and sharply priced, this residence hands buyers—and investors—an opportunity that's tough to overlook. Two spacious living areas and a dedicated office give the household genuine room to spread out, whether the day calls for lively gatherings, quiet focus, or a little of both. Sunlight pours through the open floor plan, bouncing off low-maintenance flooring that keeps upkeep refreshingly simple. At the center of it all, the kitchen delivers real function: a gas cooktop for confident cooking, an oversized island, and generous storage and counter space that home chefs will genuinely appreciate. The primary bedroom offers a comfortable escape, complete with a roomy ensuite bath and a walk-in closet built on an impressive scale. Outside, the fenced backyard keeps things easy, anchored by a covered patio that's ready for morning coffee or weekend cookouts—no weekend-consuming yardwork required. Investors, take note: Forney's steady growth, strong rental demand, and this home's flexible layout add up to compelling income potential. Gateway Neighborhood Field sits less than a mile away for recreation, while H-E-B and Walmart Supercenter keep errands quick. Families gain the bonus of Forney High School close at hand. Comfortable, connected, and priced to move, this Forney find blends smart space with genuine reward. Schedule your showing before it's gone. NOT FOR RENT, NO SELLER FINANCING.

1572 Cedar Crest Dr, Forney

2411 Drummond St, Forney
$459,370
4 Beds ⋅ 3 Baths ⋅ 21364312 MLS
BRAND NEW & NEVER LIVED IN! READY TO CLOSE! This Rockcress EXT by Bloomfield Homes offers 4 bedrooms, 3 bathrooms, and a 2-car garage. Situated in the desirable Meraki community, this stunning one-story home showcases an open-concept layout loaded with luxury finishes throughout, featuring a Deluxe Kitchen with Professional Series appliances, double ovens, a stainless steel apron-front farmhouse sink, quartz countertops, a glass pantry door, and abundant cabinetry that flows seamlessly into the spacious family room highlighted by soaring vaulted ceilings and a dramatic floor-to-ceiling stone fireplace with a cedar mantel, creating the perfect setting for both everyday living and entertaining. The thoughtfully designed layout features 8' interior doors throughout, enhancing the home's grand feel, while the spacious primary suite serves as a private retreat with a luxurious ensuite bath offering a separate shower, soaking tub, and a large walk-in closet. Well-sized secondary bedrooms and additional bathrooms provide flexibility for family and guests. Outdoor living is equally impressive with a covered patio featuring a gas stub, perfect for grilling and relaxing, while curb appeal shines with an impressive 8' front door, gutters, and quality craftsmanship throughout. Combining upscale finishes, vaulted spaces, and functional living areas, this home delivers the perfect blend of comfort, style, and luxury. Visit Bloomfield Homes today at Meraki to tour this gorgeous Rockcress EXT. *Some images included in this listing have been virtually staged to help showcase the potential use of spaces in the home. Such images are conceptual and are only intended as a general guide. Furnishings, decorative items, appliances and TVs are not included in the home purchase.*

2411 Drummond St, Forney

523 Pinto Ln, Forney
$230,000
3 Beds ⋅ 2 Baths ⋅ 21362001 MLS
Charming 3-bedroom home nestled in the peaceful Mustang Creek community. The inviting open floor plan features a spacious family room with a cozy gas fireplace that flows seamlessly into the eat-in kitchen, offering generous counter and cabinet space with views of the backyard. The desirable split-bedroom layout provides added privacy, with a secluded primary suite featuring an ensuite bath with a separate shower and oversized soaking tub. Both secondary bedrooms include walk-in closets. Additional highlights include fresh carpet, multiple ceiling fans, a dedicated laundry room with a large linen closet, and ample storage throughout. Step outside and enjoy the covered backyard patio, perfect for relaxing or entertaining year-round.

523 Pinto Ln, Forney

Tbd High Point Rd, Terrell
$250,000
21359460 MLS
A rare 4-acre canvas at the end of a quiet Cul de sac—wide, open, and waiting for your vision. This unimproved rectangular property offers total freedom to build, create, and shape your future. A charming front lot pond adds instant character and serenity, making this more than just land… it’s the start of your dream. Located just outside Terrell, TX. Terrell is a city in Kaufman County, Texas, located about 30 miles east of Dallas, accessible via I-20 and US-80. Known for its small-town feel with historic downtown shops and modern retail centers. Originally a railroad town, founded in the 1870s, named for settler Robert A. Terrell. The town offers attractions like the No. 1 British Flying Training School Museum, Ben Gill Park, Terrell Heritage Museum, the Mural Walk and the home of North Texas's first Buc-ee's The city is a growing community with a mix of historical charm and contemporary amenities. ?“Information deemed reliable but not guaranteed. Buyer and buyer’s agent to verify all information, including but not limited to square footage, schools, taxes, room sizes, HOA information, and property condition.”

Tbd High Point Rd, Terrell

145 Fm 1389 N, Combine
$300,000
21360847 MLS
A rare land opportunity with history, character and room to create something entirely new amongst the East Texas Pine Trees. Situated on approximately 3 acres in Combine, this uniquely shaped property features established orchard trees (Peach, Pear, and Pecan Trees!), a pond, mature trees retained throughout the land, a storage building, an existing driveway and a fenced front entrance. An older home remains on the property but is considered to have little to no contributory value and will likely need to be removed, allowing the next owner to reimagine the property around the land’s natural features. Existing utility access adds value and convenience for future plans. The adjacent cleared 2.41-acre tract is also available and may be purchased together to create nearly 5.5 contiguous acres. Additional neighboring acreage may also offer future expansion possibilities. Contact the listing agent for information regarding available tracts and potential combinations.

145 Fm 1389 N, Combine

1824 Ash Oak Ln, Forney
$268,900
3 Beds ⋅ 2 Baths ⋅ 21354131 MLS
Qualifies for USDA and VA Assumable Loan. Welcome to 1824 Ash Oak Lane, a thoughtfully designed 3-bedroom, 2-bath home in the Briarwood Hills community of Forney, Texas. Built in 2023, this approximately 1,498-square-foot home offers a bright, open layout that makes everyday living and entertaining feel easy. The kitchen flows naturally into the dining and living areas, creating a comfortable gathering space at the heart of the home. A split-bedroom design provides added privacy, while the spacious primary suite offers a relaxing place to unwind. An oversized laundry room adds practical storage and functionality that buyers will appreciate. Step outside to the covered patio for morning coffee, casual dinners, or quiet evenings at home. Residents of Briarwood Hills also enjoy access to the community pool and neighborhood amenities. If you’ve been searching for a newer 3-bedroom home in Forney with an open floor plan, flexible living space, a covered outdoor area, and community amenities, 1824 Ash Oak Lane deserves a closer look. Come see how easily this home could fit the way you live.

1824 Ash Oak Ln, Forney

000 Fm Rd 1389, Combine
$240,000
21360813 MLS
Discover the possibilities on approximately 2.41 cleared acres in Combine, Texas. Offering generous space and a peaceful setting, this property presents an excellent opportunity to create your custom home with room for outdoor living, a workshop, a garden, and more. For buyers seeking additional acreage, the neighboring property at 145 N FM Road 1389 is also available and could add approximately 3 acres. An additional property located behind this tract is available as well, offering the potential to add approximately 3.5 more acres, for a total of approximately 9 acres. Purchase individually or explore combining multiple tracts to create a larger estate. Contact the listing agent for additional information regarding the neighboring properties, availability, and potential combinations. Trinity Valley Electric CoOp services this area and Combine Water Dept. Located in the city of Combine see website for additional info - www.combinetx.com.

000 Fm Rd 1389, Combine

2115 Devonblue Dr, Forney
$424,900
4 Beds ⋅ 3 Baths ⋅ 21360515 MLS
Situated on a desirable corner lot, this beautifully upgraded home with a dedicated office offers a spacious, thoughtfully designed floor plan and impressive details throughout. The open-concept dining, living and kitchen area allows for ample room for family and guests. Soaring vaulted ceilings accented by wood beams create a dramatic focal point in the living room, while expansive windows fill the space with natural light. A floor-to-ceiling stone fireplace with raised hearth adds warmth and character. The spacious kitchen offers plenty of room to gather, featuring a breakfast nook, large island with additional seating and farmhouse sink, gas cooktop, double ovens, upgraded Bosch dishwasher and granite countertops. A split-bedroom layout provides privacy and the 4th bedroom a perfect flex room for office, homeschool or hobby room. conveniently located with a full bath. The primary suite features an ensuite bath with split vanities, garden tub, separate custom shower and a generous walk-in closet. The hallway leading to the garage is equipped with a mudroom and full-size laundry with utility sink. Substantial builder upgrades can be found throughout the home, including solid hand-scraped hardwood floors, designer bathroom tile, 8-foot doors and granite countertops throughout. Outside, the vaulted covered patio extends the living space with a ceiling fan, extendable shades and attached gas grill—perfect for relaxing or entertaining year-round. The corner lot provides additional side-yard space and a more open feel offering plenty of room for a swimming pool. Additional features include an oversized garage, French drains along the side and backyard, and a large open attic with storage decking. With its spacious layout, upgraded finishes and inviting indoor-outdoor living spaces, this home offers a wonderful combination of style, comfort and functionality.

2115 Devonblue Dr, Forney

4306 Johnstown Ln, Forney
$215,000
3 Beds ⋅ 2 Baths ⋅ 21357797 MLS
Pride of ownership shines in every corner. Meticulously maintained and customized by the original owner, this home blends thoughtful custom upgrades with a warm, inviting atmosphere. The heart of the home features a kitchen elevated by a custom backsplash, flowing seamlessly into living spaces anchored by a stunning feature wall that adds a sophisticated, modern touch. The primary suite serves as a true retreat, boasting a significant upgrade where the original tub area was expertly transformed into an oversized, spa-inspired walk-in shower. It’s a functional and luxurious redesign that sets this home apart. Outside, the property transitions into a private backyard oasis designed for relaxation and hobbyists alike. The patio is topped with a custom shade structure, providing a comfortable escape for morning coffee or evening gatherings. Green thumbs will appreciate the large, integrated planters ready for a seasonal garden, while a sturdy storage shed offers plenty of room for tools and equipment. This Forney gem is a rare find that perfectly balances indoor elegance with outdoor serenity.

4306 Johnstown Ln, Forney

2410 Drummond St, Forney
$399,999
4 Beds ⋅ 2 Baths ⋅ 21360052 MLS
BRAND NEW! NEVER LIVED IN! This Hawthorne (extended version) by Bloomfield Homes offers 4 bedrooms, 2 bathrooms, and study. Situated in the desirable Meraki community, this beautifully designed home showcases an open-concept layout with upscale finishes throughout, including a Deluxe Kitchen featuring double ovens, quartz countertops, and abundant cabinetry that flows seamlessly into the spacious family room highlighted by soaring vaulted ceilings and a dramatic floor-to-ceiling stone fireplace with a cedar mantel, creating the perfect setting for both everyday living and entertaining; thoughtful upgrades continue throughout the home with 2-inch faux wood blinds, a spacious primary suite, well-sized secondary bedrooms, and quality craftsmanship in every detail, while inviting outdoor living includes a covered front porch, covered patio with gas stub, and an impressive 8' front door that enhances the home's curb appeal, complemented by gutters and a spacious 2.5-car garage for added storage and functionality. Visit Bloomfield Homes today at Meraki to tour this gorgeous Hawthorne. *Some images included in this listing have been virtually staged to help showcase the potential use of spaces in the home. Such images are conceptual and are only intended as a general guide. Furnishings, decorative items, appliances and TVs are not included in the home purchase.*

2410 Drummond St, Forney

205 N 1st St, Mabank
$249,500
4 Beds ⋅ 2 Baths ⋅ 21350468 MLS
CORNER LOT, COMPLETE REMODEL, ALL NEW EVERYTHING! This 4-bedroom, 2-bathroom home in Mabank has been rebuilt from the ground up with a new foundation, new plumbing throughout including water lines, sewer lines, and water heater, new electrical wiring, breaker box, and fixtures, and a new HVAC system with new ductwork. Durable LVP flooring flows through an open floor plan into a kitchen featuring quartz countertops, new cabinets, a huge island, a new appliance package, and all new fixtures. New subfloor, new sheetrock, new LVL beam, fresh texture and paint, new interior doors, a new sliding door, new roof, and new insulation round out this true top to bottom renovation. A storage shed offers space for yard equipment, and a side yard provides added privacy. Enjoy small town Mabank living just steps from downtown food trucks and one street over from Market Street, home to a weekend farmers market and community events for Halloween, Christmas, and the Fourth of July. This home is close to local schools and offers convenient access to I-175 for an easy commute. Mabank is a charming East Texas lake town near Cedar Creek Lake, just under an hour from Dallas. Cedar Creek Lake is one of the largest lakes in Texas and is home to great boating and bass fishing. Move-in ready and priced for peace of mind, make this home yours before it’s gone! Proudly Claim Your Piece of Texas!

205 N 1st St, Mabank

205 Wolf Dr, Forney
$295,000
3 Beds ⋅ 2 Baths ⋅ 21355772 MLS
205 Wolf Drive in Forney features a versatile layout designed for everyday living. This three-bedroom home features inviting living spaces, a formal dining room for holidays and special occasions, and a breakfast area ideal for morning coffee and casual meals. A flexible bonus space upstairs can easily serve as a home office, den, playroom, hobby room, or quiet reading retreat. Need extra storage? The garage and large backyard storage building provide plenty of room for tools, lawn equipment, and seasonal items. Conveniently located just minutes from schools, shopping, dining, FM 548, and Highway 80, this home keeps you close to everything Forney has to offer. It may also appeal to investors looking for a property with rental potential. With its functional floor plan, generous storage, and convenient location, 205 Wolf Drive is ready for its next owner. Will it be you?

205 Wolf Dr, Forney

1215 Willet Sound Ln, Forney
$364,900
4 Beds ⋅ 3 Baths ⋅ 21358906 MLS
MLS# 21358906 - Built by HistoryMaker Homes - Dec 2026 completion! ~ Fall into savings with some of our lowest prices of the year! Ask about our aggressive financing options available for qualified buyers through the builder’s preferred lender. *Restrictions apply. Welcome to the Olive III by HistoryMaker Homes, a spacious single-story home offering 4 bedrooms, 3 bathrooms, and 2,186 square feet of thoughtfully designed living space. The open kitchen, dining, and family room create a comfortable gathering space for everyday living and entertaining. A versatile flex room adds the flexibility buyers want for a home office, study, playroom, or additional living area. The private primary suite offers a relaxing retreat with a spacious bath and large walk-in closet. Three additional bedrooms and three full bathrooms provide plenty of room. Outside your front door, Devonshire offers resort-style pools, sports courts, walking and biking trails, fishing ponds, a dog park, and multiple community amenity centers. Single-story living. 4 bedrooms. Flexible space. And aggressive financing options available to help make your monthly payment more affordable. Schedule your private tour and see why the Olive III stands out!

1215 Willet Sound Ln, Forney

2246 Nightgrove Cir, Crandall
$249,990
3 Beds ⋅ 2 Baths ⋅ 21343071 MLS
Welcome home to 2246 Nightgrove Circle, a beautifully appointed 3-bedroom, 2-bathroom residence offering 1,510 square feet of thoughtfully designed living space in the heart of Crandall. Built in 2020, this home blends modern finishes with a functional, split-bedroom layout that gives everyone their own space. Step inside to fresh paint and wood-look laminate flooring flowing throughout the main living areas, complemented by an open floor plan perfect for both everyday living and entertaining. The kitchen shines with granite countertops and stainless steel appliances — including an over-the-range microwave — offering plenty of workspace and a stylish focal point for the home. The split-bedroom layout provides added privacy, with a private primary suite tucked away from the secondary bedrooms, each featuring generous walk-in closets for all your storage needs. Both bathrooms feature granite counters, undermount sinks, upgraded Kohler toilets, and custom mirrors. Practical upgrades add real value: a tankless water heater, French drains and in-ground gutters for improved drainage, and an ADT security camera system for peace of mind. Soffit lighting under the roofline and motion-activated lighting at the rear of the property add both curb appeal and security after dark. Located in the growing Wildcat Ranch subdivision in Crandall (Kaufman County), residents enjoy small-town charm with convenient access to local schools, shopping, and major roadways connecting to the greater Dallas-Fort Worth area. Crandall ISD serves the community, and the area continues to see steady residential growth, making this a smart choice for homeowners and investors alike. Move-in ready and priced to sell — schedule your showing of 2246 Nightgrove Circle today! INFORMNATION DEEMED RELIABLE BUT NOT GUARANTEED; AGENT AND BUYER TO VERIFY ALL INFORMATION

2246 Nightgrove Cir, Crandall

2314 Peregrine Way, Crandall
$310,000
4 Beds ⋅ 3 Baths ⋅ 21337584 MLS
First time home buyers and those needing more space at a phenomenal price, this is the home and ideal opportunity for you. Offering 4 bedrooms, 3 full baths and more than 2,200 square feet, the home features an inviting open-concept living space anchored by a spacious island. Upstairs, a generous loft adds a second living area with the flexibility for entertaining. The covered patio extends the living space outdoors to a private backyard with plenty of room to enjoy. Community amenities, including a pool, playground and green spaces, add to the lifestyle, while nearby Highway 175 provides convenient access toward Dallas and throughout the eastern Metroplex. Nearly new, beautifully presented and designed with both everyday comfort and entertaining in mind.

2314 Peregrine Way, Crandall

1729 Whitney Dr, Forney
$385,000
4 Beds ⋅ 4 Baths ⋅ 21357669 MLS
Beautifully designed 4 bedroom, 3.5 bath home in Gateway Parks offering generous space, modern finishes, and flexible living options to fit your needs. Fresh interior paint and new carpet make this home feel like new and move in ready. The 1st floor features an open living room with fireplace and abundant natural light, a large island kitchen with ample cabinetry, a comfortable dining area, and a serene primary bedroom with ensuite bath. A versatile additional room can serve as formal dining or an office. Upstairs, a spacious second living area, three nicely sized bedrooms, and two full baths including a Jack and Jill provide comfort for everyone. Outdoor enjoyment includes a covered front porch, a relaxing covered back patio, and a privacy fence. The spacious 3 car garage offers excellent storage. Gateway Parks offers community amenities, easy access to major routes, and close proximity to Forney schools, shopping, and dining. This is a Fannie Mae HomePath Property...View it Today! Note: Some images in this listing have been virtually staged.

1729 Whitney Dr, Forney

1609 Granton Way, Forney
$419,000
4 Beds ⋅ 3 Baths ⋅ 21357908 MLS
Brand New! Never Lived In! This Jasmine by Bloomfield Homes offers 4 bedrooms, 3 bathrooms, and a 2-car deep garage with cedar garage doors. Situated in the desirable Devonshire community, this stunning one-story home showcases an open-concept layout with upscale finishes throughout, featuring a Deluxe Kitchen with quartz countertops, abundant cabinetry, and a seamless flow into the spacious family room, creating the perfect space for both everyday living and entertaining. Gorgeous flooring extends through the main areas of the home, complemented by 2-inch faux wood blinds throughout and thoughtful design details that enhance both style and functionality. The spacious primary suite serves as a private retreat with charming window seats, a luxurious ensuite bath featuring a separate shower and soaking tub, and a generous walk-in closet. Additional highlights include a functional mud room, an impressive 8' front door, a beautiful brick exterior enhanced with gutters, and a covered patio perfect for outdoor relaxation and entertaining. Located on a desirable interior lot, this home combines quality craftsmanship, elegant finishes, and thoughtful design in one exceptional package. Visit Bloomfield Homes today at Devonshire to tour this gorgeous Jasmine.

1609 Granton Way, Forney

1529 Maidenstone Dr, Forney
$419,000
4 Beds ⋅ 3 Baths ⋅ 21357886 MLS
BRAND NEW! NEVER LIVED IN! This Jasmine by Bloomfield Homes offers 4 bedrooms, 3 bathrooms, and a 2.5-car garage with cedar garage doors. Situated in the desirable Devonshire community, this gorgeous one-story home showcases an open-concept layout with upscale finishes throughout, beginning with a stunning elongated entryway that creates a grand first impression and leads into spacious living areas designed for both everyday comfort and entertaining. Beautiful flooring extends through the main areas of the home, complemented by quartz countertops throughout and abundant natural light. The spacious family room flows seamlessly into the kitchen and dining areas, creating the perfect gathering space for family and friends. The luxurious primary suite serves as a private retreat featuring a charming window seat, a large walk-in closet, and an impressive ensuite bath with a spacious shower and thoughtful design. Three additional bedrooms and two full bathrooms provide flexibility for guests, family members, or a home office. The oversized laundry room offers exceptional functionality with a built-in bench and hooks for added storage and organization. Outdoor living is enhanced by a covered patio, while curb appeal shines with a beautiful brick and stone exterior, gutters, an impressive 8' front door, and a spacious 2.5-car garage with cedar garage doors. Visit Bloomfield Homes today at Devonshire to tour this gorgeous Jasmine.

1529 Maidenstone Dr, Forney

2315 Buffalo Bayou Way, Crandall
$317,650
5 Beds ⋅ 3 Baths ⋅ 21357871 MLS
What's Special: Tech Center - Close to Park - Close to Amenities - 5th Bedroom - Game Room. New Construction - Ready Now! Built by Taylor Morrison, America's Most Trusted Home Builder. Welcome to the Leander at 2315 Buffalo Bayou Way in River Ridge! The Leander floor plan invites you in with a gentle mix of comfort and thoughtful design. From the front porch, step into the foyer where a cozy secondary bedroom, shared bath and convenient laundry room sit near the garage entry. The open kitchen flows beautifully into the dining area and spacious great room, creating an inviting space for gathering. A serene, covered patio extends your living outdoors. Tucked at the back of the main floor, the primary suite offers a calming retreat with a spa-inspired bath and walk-in closet. Upstairs, three secondary bedrooms, a shared bath, a cheerful game room and a dedicated tech space provide room for both fun and focus. Crandall, TX is a place where wide open spaces stretch around you and neighbors quickly feel like friends. River Ridge offers distinctive floor plans, charming streetscapes and wonderful new amenities. Enjoy the amenity center, relax by the resort-style pool, watch little ones explore the playground or spend an afternoon fishing at the stocked pond. With easy access to 175, Dallas and Kaufman are just a short drive away. Additional Highlights Include: Whole house blinds and rear covered patio with gas line. MLS#21357871

2315 Buffalo Bayou Way, Crandall

802 Anthem Ln, Forney
$439,990
4 Beds ⋅ 3 Baths ⋅ 21356702 MLS
Welcome home to the Manor-a beautifully designed Beazer Home in Lovers Landing where modern style meets everyday comfort. From the moment you step inside, the airy, open layout draws you in, seamlessly connecting the living, dining, and chef-inspired kitchen into the heart of the home. With 4 spacious bedrooms, 2.5 baths, media room, and home office, the Manor offers plenty of room for both relaxation and gathering with loved ones. The kitchen features generous counter space, sleek finishes, and a layout perfect for both weeknight dinners and weekend entertaining. Students living at Lover's Landing will attend Forney High School, and families will have easy access to the soon to be completed Village at Gateway development which will be home to a brand-new H-E-B, Target, Home Depot, and much more, as well as a new Costco within 10 minutes.

802 Anthem Ln, Forney

417 Bastrop Rd, Forney
$549,000
5 Beds ⋅ 4 Baths ⋅ 21356274 MLS
Spacious, beautifully maintained home in the Villages of Fox Hollow offering 5 bedrooms, 3.5 baths, multiple living and dining areas, and plenty of flexible space throughout. The impressive two-story living room features soaring ceilings, abundant natural light, a fireplace, and a beautiful curved staircase with wood and iron detailing. The kitchen opens to the main living area and offers granite countertops, a large island with seating, gas cooktop, double ovens, and plenty of cabinetry. A dedicated office on the first floor provides additional flexibility and could serve as an additional bedroom if needed. The primary suite is conveniently located downstairs and features a spacious bath with dual vanities, jetted tub, separate shower, and walk-in closet. Upstairs you'll find four additional bedrooms, including two connected by a Jack-and-Jill bath, along with a game room and separate media room. The well-maintained backyard offers plenty of room to enjoy the outdoors and includes a private sport court, patio space, and a large grassy yard. The home is just a few houses from the neighborhood park and community amenities, including the community pool, with a nearby creek adding to the setting. Additional features include a 3-car garage wired for an electric vehicle charger, MyQ smart garage capability, Ecobee smart thermostat, sprinkler system, and more. With generous living space, flexible rooms, a fantastic backyard, and neighborhood amenities within easy walking distance, this home has so much to offer.

417 Bastrop Rd, Forney

Listings provided by North Texas Real Estate Information Systems (NTREIS). Listing data has been deemed reliable but is not guaranteed to be accurate by the MLS.

Last updated:

How much is your home worth?

Get instant property value now!