Refine Search
Sort by
318 Cedar Creek Landing Ln, Mabank
$100,000
21236277 MLS
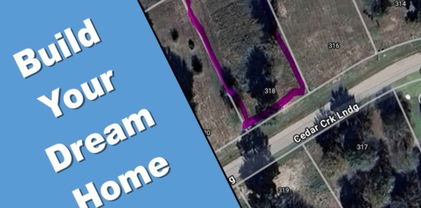
.42-Acre Water View Lot in Prestigious Cedar Creek Landing Seize the rare opportunity to own a prime .42-acre water-view lot in the highly sought-after community of Cedar Creek Landing. This exclusive neighborhood is purposefully designed for estate-sized custom homes, offering both elegance and privacy in a setting that celebrates the beauty of lake living. Positioned to capture sweeping views of Cedar Creek Lake, this homesite offers the perfect backdrop for your dream residence. Imagine waking up to shimmering water vistas, enjoying warm Texas sunsets from your back porch, and stepping out to a community rich with upscale amenities. Cedar Creek Landing features underground utilities, community boat docks, and a multimillion-dollar clubhouse that sets the tone for refined living. The expansive clubhouse opens to a spectacular infinity-edge pool, where you can relax while taking in panoramic lake views. Residents also enjoy the security and serenity of a private gated entrance, ensuring peace of mind and an intimate community atmosphere. Cedar Creek Lake is one of Texas’ most coveted fully recreational lakes, renowned for exceptional fishing, boating, and water sports. Whether you’re an avid angler, love sailing at sunset, or prefer the thrill of jet skiing, this location offers it all. And with Dallas just 50 minutes away, you’re never far from the city’s conveniences while enjoying the slower, more luxurious pace of lake life. Whether building a weekend retreat, a retirement haven, or your forever home, this lot gives you the space, scenery, and setting to bring your vision to life. ** No trailers or mobile homes allowed ** Come see why Cedar Creek Landing is more than a place to live—it’s a place to belong.

318 Cedar Creek Landing Ln, Mabank

608 W Mason St, Mabank
$325,000
21236135 MLS
This strategically located property at 608 W Mason St in Mabank TX 75147 features a 600 SF metal garage unit positioned along a major thoroughfare in Mabank, Texas, offering strong exposure and accessibility. The existing structure includes a half bath with power, water, and electric, allowing for immediate use by an owner, operator or tenant. Mature trees enhance the site’s curb appeal and contribute to an established commercial presence. This property presents a versatile opportunity for a range of business uses in a visible, high traffic setting. Information herein is deemed reliable and accurate but NOT guaranteed. Buyer and Buyer's Agent to verify any and all information in MLS, including but not limited to Zoning, restrictions, Flood zone, PID, MUD, SUD, Special Taxing Authorities, Solar panels, Schools, Measurements, Amenities, etc. Survey to be completed at Buyer's expense.

608 W Mason St, Mabank

1215 Hundgate Way, Forney
$625,000
4 Beds ⋅ 4 Baths ⋅ 21213834 MLS
RECENT PRICE REDUCTION + NEW FINANCING OPPORTUNITY! In addition to the recent price reduction to $625,000, qualified buyers financing this home may now receive a lender credit up to 1% of the mortgage amount toward eligible closing costs or an interest rate buydown. Contact listing agent for lender details and requirements. Welcome to 1215 Hundgate Way, where comfort, connection, and everyday moments come together. Located in Devonshire, this spacious 4-bedroom, 3.5-bath home offers over 3,500 square feet designed for real life, with room to gather, grow, and create lasting memories. Off entry, a versatile French-door room functions as an office, playroom, or optional fifth bedroom. Open living spaces connect to a kitchen anchored by an oversized island, ideal for gathering, meal prep, and entertaining. The expansive primary suite with coffered ceiling, feature wall, and wall of windows offers a retreat with a spa-inspired bath featuring soaking tub, walk-in shower, and generous closet space. Two secondary bedrooms are near a full bath with dual sinks, while a third features a private en-suite bath. Upstairs, a media room with projector, screen, and surround sound included creates the perfect setting for movie nights or game days. And then there’s the backyard. This outdoor space feels like a private retreat. The covered and enclosed pool area features a heated 26-foot pool with full-wall waterfall, creating a resort-style setting for year-round use. Openings provide natural airflow while maintaining privacy. An outdoor kitchen and shower complete the space. Beyond the pool enclosure, the backyard offers additional green space, nearly double many Devonshire lots, plus a garden, stone path, and fig, plum, peach, and pear trees. Enjoy easy access via Bantham Drive and Devonshire amenities including walking trails, with convenient access to schools, shopping, and dining. This is more than a home. It is a place where life happens beautifully.

1215 Hundgate Way, Forney

9408 Laurel Wreath Dr, Mesquite
$475,990
3 Beds ⋅ 4 Baths ⋅ 21232335 MLS
FORNEY ISD! Logan Model - This Fully furnished dream model home in the beautiful community of Talia could be YOURS! All design upgrades included—furniture, electronics, and GE appliances—making this home truly move-in ready. Features 3 bedrooms, 2.5 baths, a private retreat, and open study. The main living area boasts soaring 20-foot ceilings, creating a bright, inviting space. Enjoy a gourmet kitchen with a large island and GE gas appliances—perfect for any chef. The oversized owner’s retreat offers a luxurious bath with an elegant super shower. Charming front porch and upgraded landscaping add to the appeal. Located in Mesquite in Kaufman County, zoned to highly rated Forney ISD, with easy access to downtown Dallas via I-20. This stunning home offers more than just a place to live—it’s a lifestyle. Don’t miss it!

9408 Laurel Wreath Dr, Mesquite

1117 Garden Grove Ln, Forney
$424,900
4 Beds ⋅ 4 Baths ⋅ 21222297 MLS
Fantastic opportunity to own a FULLY FURNISHED MODEL HOME loaded with designer upgrades! Premier homesite overlooking the community fishing pond and pier! Luxurious and functional, the Brodie plan boasts ample space to suit your lifestyle. An open-concept layout on the main floor features a study off the foyer, and then beyond, a well-appointed kitchen—complete with a center island and walk-in pantry—that overlooks an expansive dining and great room area with patio access. The secluded owner's suite sits at the back of the home, providing a spacious retreat with an attached bath and walk-in closet. The second floor features three secondary bedrooms—all with walk-in closets and one with an en-suite bathroom—a large loft area, and a full hall bath. Enjoy fantastic community amenities and lifestyle features at a 2.2 tax rate! No MUD or PID, and just walking distance to OB Johnson Elementary located within the community!

1117 Garden Grove Ln, Forney

1011 Walford Dr, Forney
$530,000
5 Beds ⋅ 5 Baths ⋅ 21212985 MLS
1011 Walford Drive is a 5-bedroom, 5-bath home in Forney with the kind of layout that makes multigenerational living actually work. The primary suite is downstairs. A generous 2nd primary bedroom upstairs. Plus, a 3rd en-suite bedroom provides everyone with space. The study is right next to a full bath, which means a 6th bedroom is an easy option. Rich hardwood floors run through every living area downstairs, anchored by a floor-to-ceiling stone fireplace. The kitchen is exactly what you want it to be: white raised-panel cabinetry, granite countertops, stainless steel appliances, including a gas cooktop and a huge island. Two living areas give the household room to breathe. The three-car garage gives the vehicles the same courtesy. Out back is where this home separates itself. The yard is genuinely oversized, with plenty of room for a pool and still have room for a yard. A timber pergola with a built-in grill and bartop seating area is already waiting for your first cookout. Built in 2016 and stretching 3,765 square feet, this home has the space and setup to meet your needs today, plus room to grow. The HOA adds a community pool, clubhouse, and tennis courts to sweeten the deal.

1011 Walford Dr, Forney

201 S 4th St, Crandall
$65,000
21212114 MLS
Tucked just behind the corner residence at 4th Street and E. Gleason, this hidden gem—Lot 2R—offers a rare opportunity to build your dream home with no HOA restrictions. Accessed through a private walk-through gate off Gleason, this perfectly sized residential lot provides both privacy and convenience in an established area of Crandall. Surrounded by mature trees, the property delivers natural shade and a peaceful setting—ideal for creating your own outdoor oasis, whether that’s a cozy patio, garden retreat, or entertaining space. Utilities are available at the street, making your building process even more seamless. The lot is part of an approved and recorded re-plat with the City of Crandall and Kaufman County, ensuring clarity and readiness for your future plans. The property line for Lot 2R begins at the gate entrance off Gleason. Bring your builder and your vision—this is your chance to create something truly your own in a growing community. Buyer to verify schools and confirm any building requirements or restrictions directly with the City of Crandall. The home is tenant occupied, please do not disturb.

201 S 4th St, Crandall

2022 Wellington Pt, Heartland
$275,000
4 Beds ⋅ 3 Baths ⋅ 21216285 MLS
Come home and fall in LOVE! Beautiful 4-bedroom, 3-bathroom home offers the perfect blend of comfort and style. Step inside to an open-concept dining and living area with large windows that create the perfect setting for family gatherings or quiet evenings at home. A spacious kitchen including beautiful cabinets, granite counter tops and breakfast nook with windows providing natural lighting and overlooks the backyard. Cozy family room with fireplace. Master suite is downstairs and the other 3 bedrooms are up. Outback is a large open patio and a large yard ready for you to make memories! Updates in 2020 included: beautiful granite in kitchen, new kitchen sink, new stair steps, carpet and flooring upstairs. Air Conditioning replaced in 2018 with 15 seer. Enjoy the wonderful amenities- pool, playground, etc. Easy access to I-20! Come see this home today!

2022 Wellington Pt, Heartland

738 Carson Dr, Forney
$299,888
4 Beds ⋅ 3 Baths ⋅ 21208518 MLS
MOVE IN READY! Welcome to the Hampton—where thoughtful design meets everyday functionality. This versatile two-story home offers a spacious layout that’s perfect for both daily living and entertaining. Downstairs, an open-concept living area connects the kitchen, dining, and great room, creating a bright and welcoming space. The modern kitchen features plenty of counter space and a walk-in pantry for added convenience. The spacious primary suite is located on the main level, featuring a large walk-in closet and dual sinks. Upstairs, three generously sized secondary bedrooms share a full bath, offering plenty of space for guests, a home office, or hobbies. A powder room on the main floor, second-floor laundry, and a two-bay garage round out this smart, stylish plan. Whether you’re hosting friends or enjoying a quiet night in, the Hampton gives you the space to do it all—comfortably. Enjoy fantastic community amenities and lifestyle features at a 2.2 tax rate! No MUD or PID, and just walking distance to OB Johnson Elementary located within the community!

738 Carson Dr, Forney

727 Carson Dr, Forney
$371,840
4 Beds ⋅ 2 Baths ⋅ 21208517 MLS
MOVE IN READY! Step inside the Cumberland plan into a welcoming foyer that leads into a spacious, open-concept design. The kitchen features a large island, walk-in pantry, and direct access to the dining area and great room, perfect for gatherings and everyday living. The private primary suite is thoughtfully positioned at the rear of the home, offering a generous walk-in closet and a well-appointed bath with dual sinks. Three additional bedrooms are spaced throughout the layout, providing flexibility for guests, a home office, or hobbies. Conveniences include a mud room, separate laundry space, and a 2-bay garage. Outdoor living is enhanced with options for a covered or extended covered patio! Enjoy fantastic community amenities and lifestyle features at a 2.2 tax rate! No MUD or PID, and just walking distance to OB Johnson Elementary located within the community!

727 Carson Dr, Forney

9816 Aiken Ct, Mesquite
$758,950
6 Beds ⋅ 4 Baths ⋅ 21202363 MLS
MLS# 21202363 - Built by First Texas Homes - Ready Now! ~ Experience luxury living in this impressive five-bedroom, four-bath home with a three-car garage, set on a desirable 1 acre preserve lot. Spanning 3,981 sq ft, this residence features a spacious study with French doors, an open-concept living area, and a versatile flex room leading to a dramatic circular staircase. The family room boasts soaring 20-foot ceilings and a striking 60-inch linear fireplace. Enjoy a covered patio pre-plumbed for an outdoor kitchen, perfect for entertaining. The main floor offers hardwood flooring, a butler’s pantry, and a large walk-in pantry. The primary suite is a private retreat with a luxurious bath and walk-in closet. Upstairs, discover a game room, media room, and a Juliet balcony. Don’t miss your chance—schedule your tour today!

9816 Aiken Ct, Mesquite

1570 Gentle Night Dr, Forney
$314,990
4 Beds ⋅ 2 Baths ⋅ 21197444 MLS
The Paramount Floor Plan our beautiful Single-Story home! Feel right at home in this beautiful floor plan with a focus on privacy and comfort. You'll love the open-concept kitchen, complete with plenty of storage, a vent hood vented to the outside, an island that overlooks the great room and dining room. Behind the kitchen there is a game room, which is perfect for game night or another living area. The primary suite is nestled at the back of the main level, boasting a large private closet and beautiful windows overlooking the backyard. Towards the front there are three additional bedrooms have easy access to a full bathroom that they share. Nature gives a stunning background to one of Forney's finest neighborhoods, Walden Pond. Tranquil green spaces, parks & trails meander throughout the community providing beautiful surroundings for meeting new neighbors and connecting with nature. For weekend fun and cool summers, enjoy a planned amenity center and sparkling pool.

1570 Gentle Night Dr, Forney

107 Oakbend Trl, Mabank
$555,000
4 Beds ⋅ 3 Baths ⋅ 21196171 MLS
Discover refined country living in this beautifully designed 4-bedroom, 2.5-bath home nestled in the private Oakmont community. Conveniently located with quick access to Hwy 175, just minutes from Cedar Creek Lake and an easy commute to Dallas, this property offers the perfect blend of privacy and accessibility. A grand 12-foot ceiling welcomes you into the foyer, leading to 10-foot ceilings throughout the rest of the home and detailed crown molding that elevates every space. The inviting living room features a cozy wood-burning fireplace and stylish floating shelves, creating the perfect setting for relaxing or entertaining. The kitchen is truly the heart of the home, complete with a stunning 9-foot marble island, double ovens, cooktop with pot filler, built-in microwave, dishwasher, and beautiful cabinet and under-cabinet lighting. The dining area showcases a charming penny gap accent wall that adds warmth and character. Luxury vinyl flooring runs throughout for both beauty and durability, while ample storage ensures everything has its place. The spacious primary suite offers dual sinks, a soaking tub, a separate walk-in shower, and an oversized walk-in closet designed to impress. Situated on just over an acre and surrounded by mature trees, this property offers space to breathe and room to grow. If you’re looking for comfort, elegance, and room to spread out ..this one checks all the boxes.

107 Oakbend Trl, Mabank

2726 Pease Dr, Forney
$300,000
4 Beds ⋅ 4 Baths ⋅ 21181515 MLS
Space, flexibility and a great Clements Ranch location come together in this well-kept 4-bedroom, 3.5-bath home with nearly 2,800 square feet of living space. Built in 2019, this two-story home offers a floor plan that works just as well for everyday living as it does for entertaining. The main level features an open living area with a gas-log fireplace, large windows and easy flow into the kitchen and dining spaces. The kitchen offers granite countertops, an oversized island, gas cooktop, walk-in pantry and plenty of cabinet space, with luxury vinyl plank flooring extending through the main living areas. The private downstairs primary suite includes dual vanities, a garden tub, separate shower and generous walk-in closet. Upstairs, three additional bedrooms and two full baths provide plenty of flexibility for guests, a home office, hobbies or additional living space. One secondary bedroom has its own ensuite bath. A spacious laundry room, main-level half bath and abundant storage add practical touches throughout. Outside, the covered patio overlooks a fenced backyard that is easy to maintain and ready for morning coffee, grilling or relaxing outdoors. The attached two-car garage features epoxy flooring and interior access. Clements Ranch adds even more to the appeal with a community pool, parks, playgrounds, walking trails, sports courts and a community dock. Shopping is becoming especially convenient, with H-E-B, Costco and BJ’s Wholesale Club all nearby. The home is zoned to Forney ISD, including Lewis Elementary, Jackson Middle and North Forney High School. If you're looking for a newer home with room to spread out, useful living spaces and amenities close to home, 2726 Pease Dr deserves a look.

2726 Pease Dr, Forney

1541 Fairfield Dr, Forney
$283,000
3 Beds ⋅ 3 Baths ⋅ 21190771 MLS
This beautifully updated corner lot home offers a LARGER lot than most other homes in the neighborhood! This home features a bright and modern interior with fresh paint and luxury vinyl plank flooring in the main areas, complemented by plush carpet in the bedrooms and upstairs retreat. The kitchen has updated cabinetry, sleek granite countertops, and stainless-steel appliances, providing for a light and bright feel. Enjoy multiple spacious living areas, ideal for relaxation or hosting guests. The bedrooms are generously sized with ceiling fans and walk in closets! The primary suite includes a private bath with a large walk-in shower and a dual-sink vanity. You'll love the oversized laundry room with built-in shelving and hanging space and additional living on the second floor! Do not miss the expansive fully fenced backyard! All of this in a well-established neighborhood with nearby community amenities that include a community pool and playground!

1541 Fairfield Dr, Forney

1568 Forge Pond Ln, Forney
$293,990
3 Beds ⋅ 3 Baths ⋅ 21188287 MLS
The Latitude offers an open, intuitive layout designed to support your everyday rhythm. From the moment you enter, the thoughtful flow and clean lines of the home create a sense of calm and connection. The central living space is anchored by a spacious kitchen that opens to both the dining area and a grand two-story great room, making it the heart of the home and the ideal setting for everything from laid-back breakfasts to evening gatherings. The private primary suite is tucked away at the back of the home, offering a restful retreat complete with a large bedroom and a well-appointed bath. Upstairs are two additional secondary bedrooms offering comfortable accommodations for family, guests, or future possibilities. A central bath serves this area, providing convenience without compromising privacy. Also features an upstairs loft, perfect as a media space, playroom, or quiet zone for reading and hobbies. A dedicated laundry room adds convenience to your daily routine, while smart storage solutions help keep everything in its place. With its generous square footage, flexible spaces, and seamless layout, the Latitude offers the kind of design that lives well for the long term. Whether you're just starting out or looking for something that simplifies without sacrificing style, the Latitude meets the moment with confidence and comfort. Tranquil green spaces, parks, and trails meander throughout the community, providing beautiful surroundings for meeting new neighbors and connecting with nature. Whether you’re looking for a new home in Forney ISD or want a quick commute to Dallas, Walden Pond offers an ideal location with family-friendly amenities.

1568 Forge Pond Ln, Forney

108 Zion Ln, Forney
$285,000
3 Beds ⋅ 2 Baths ⋅ 21188152 MLS
Welcome to a home that truly fits the way you live. Located in one of Forney’s fastest growing communities, this home offers a warm and inviting feel from the moment you walk in. The layout is open and comfortable, making it easy to host family and friends, enjoy quiet evenings at home, or simply have the space to relax and unwind. The home offers flexibility for everyday living with room to work, entertain, stay active, or enjoy your favorite hobbies. Outside, the backyard has the potential to become your own private retreat whether that means weekend barbecues, space for pets to play, or peaceful evenings under the Texas sky. Beyond the home itself, the community brings a lifestyle people love. Enjoy resort style pools during the summer, a peaceful fishing pond, nearby parks, walking trails, and open green spaces that make it easy to enjoy the outdoors and connect with neighbors. Just minutes from Lake Ray Hubbard, you’ll also have access to boating, waterfront dining, and beautiful sunset views. With shopping, dining, and entertainment continuing to grow throughout the area, plus convenient access to Dallas, this location offers the perfect balance of comfort, convenience, and community. This is more than just a house. It’s a place to create memories, enjoy everyday moments, and truly feel at home.

108 Zion Ln, Forney

1639 Yorkie Dr, Forney
$364,990
3 Beds ⋅ 2 Baths ⋅ 21163773 MLS
MLS# 21163773 - Built by William Ryan Homes - Ready Now! ~ The Waco plan welcomes you with a large foyer area that ushers you into the home. As you enter the foyer, there are two bedrooms with a full secondary bathroom in between them. The gourmet kitchen overlooks the dining area and spacious great room. The covered patio is perfect for entertaining in your backyard. Take time to relax in the bright spacious owner's suite which includes a walk-in closet, double vanities, and a large walk-in shower which makes this room a true spa paradise. Some of the flexible options for this home include: 12’ Ceiling at Great Room, Extended Rear Patio, Gourmet Kitchen, Fireplace, Super Shower and Free-Standing Tub at Owner’s Bath, to name a few. Ready Now!

1639 Yorkie Dr, Forney

18021 Lake Ray Hubbard Dr, Forney
$275,000
21175671 MLS
THE BEST LOT IN THE COMMUNITY SITUATED LAKEFRONT ON LAKE RAY HUBBARD! Backyard faces West so you will have daily Sunset Views over the Lake, distant views of the Dallas Skyline, and you can open your back gate and hop on a paddle board or kayak within seconds and be in the water. This is one of a handful of lots that were sold before Travis Ranch was developed so this allows you to build ANY house you want here. Have a dream home? You can build it! Need pre-drafted plans? We can get those for you! With no required deadline for construction, you can build now or wait as long as you wish but the lot is ready to be built on with utilities to the property already. Surrounded by million dollar homes, you also have the enjoyment of the cul-de-sac, grassy park, fishing area, and no thru-traffic. Another great thing is these lots were recently annexed into the HOA, which gives you access to all of the amenities, Playgrounds, Pools, etc for all of Travis Ranch. Self Touring is available anytime

18021 Lake Ray Hubbard Dr, Forney

Listings provided by North Texas Real Estate Information Systems (NTREIS). Listing data has been deemed reliable but is not guaranteed to be accurate by the MLS.

Last updated:

How much is your home worth?

Get instant property value now!