Refine Search
Sort by
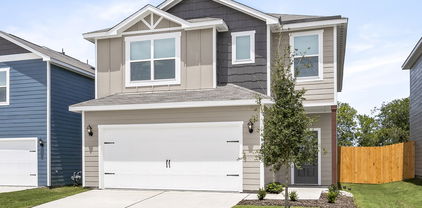
1751 Onion Creek Pl, Crandall
$311,687
4 Beds ⋅ 3 Baths ⋅ 21412499 MLS
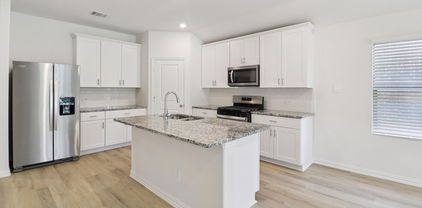
BRAND NEW energy - efficient home Dec 2026! Spend mornings preparing breakfast in the open concept kitchen or sipping your coffee on the large covered patio. White cabinets with veined white quartz countertops, tan tone EVP flooring with beige textured carpet. Escape the bustle of the city without being too far from the action. Beat the summer heat at the neighborhood amenity center complete with a pool, kid's splash pad, and playground. Zoned for Crandall ISD, River Ridge offers six floor plans to fit your family’s lifestyle. We also build each home with energy-efficient features that cut down on utility bills so you can afford to do more living.* Each of our homes is built with innovative, energy-efficient features designed to help you enjoy more savings, better health, real comfort and peace of mind.

1751 Onion Creek Pl, Crandall

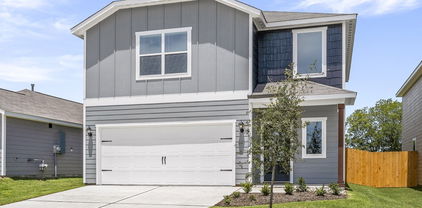
1753 Onion Creek Pl, Crandall
$298,341
3 Beds ⋅ 2 Baths ⋅ 21412497 MLS
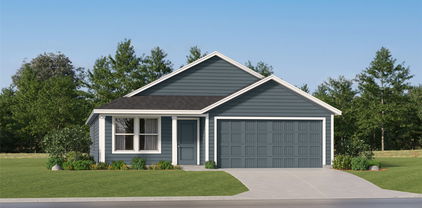
BRAND NEW energy - efficient home Dec 2026! A private study in the Oleander makes a perfect home office or play room. White cabinets with speckled white granite countertops, light tan EVP flooring with dark beige textured carpet. Escape the bustle of the city without being too far from the action. Beat the summer heat at the neighborhood amenity center complete with a pool, kid's splash pad, and playground. Zoned for Crandall ISD, River Ridge offers six floor plans to fit your family’s lifestyle. We also build each home with energy-efficient features that cut down on utility bills so you can afford to do more living.* Each of our homes is built with innovative, energy-efficient features designed to help you enjoy more savings, better health, real comfort and peace of mind.

1753 Onion Creek Pl, Crandall

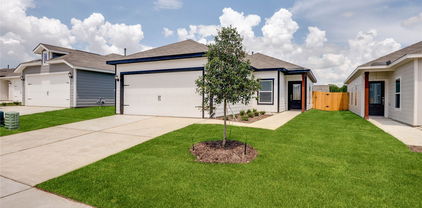
2018 Sterling Gate Dr, Heartland
$256,000
3 Beds ⋅ 2 Baths ⋅ 21412851 MLS
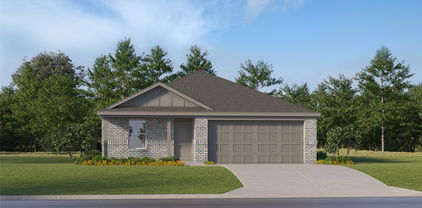
Welcome home to this beautifully maintained 3-bedroom, 2-bath home in the desirable Heartland community! Featuring an inviting open floor plan, this home offers wood flooring in the spacious living area and ceramic tile in wet areas. The kitchen boasts granite countertops, abundant cabinet space, and plenty of room for cooking and entertaining. The split-bedroom layout provides added privacy, with a generously sized primary suite featuring an ensuite bath with a separate soaking tub, shower, and walk-in closet. Both secondary bedrooms are oversized, offering plenty of flexibility for family, guests, or a home office. Step outside to enjoy the large backyard, complete with a covered patio perfect for relaxing or entertaining. Beautiful landscaping adds to the home's curb appeal and welcoming charm. This well-cared-for home offers the perfect combination of comfort, functionality, and space.

2018 Sterling Gate Dr, Heartland

139 Creekview Ln, Crandall
$625,000
4 Beds ⋅ 3 Baths ⋅ 21411134 MLS
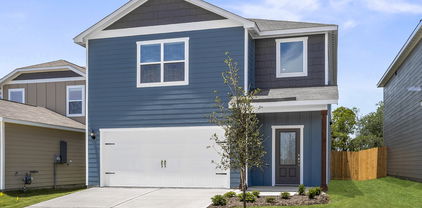
Discover the perfect combination of modern comfort and peaceful country living in this beautifully renovated two-story home situated on over an acre in Creekview Estates. Backing to a scenic pond and Rusted Rail Golf Course, this property offers beautiful views and an inviting outdoor setting. Featuring 4 bedrooms, 2.5 bathrooms, and a dedicated study, the home welcomes you with mature landscaping, a shaded front yard, and a charming covered porch. Inside, the spacious eat-in kitchen features quartz countertops, abundant cabinetry, and stylish finishes throughout. Upstairs, the oversized primary suite offers a private retreat complete with a built-in projector, two walk-in closets, and access to an expansive private balcony showcasing picturesque pond and golf course views. Three additional bedrooms provide flexible living space. The backyard is ideal for relaxing or entertaining, featuring a spacious covered patio with an electric fireplace overlooking the water and surrounding greenery. Additional highlights include a dedicated home gym located in the converted original garage, RV parking, and a separate metal building offering additional garage parking or storage. Situated in a quiet, no-outlet neighborhood with convenient access to Highway 175, this property offers an appealing balance of privacy, outdoor space, and accessibility to Dallas. Enjoy scenic pond and golf course views from the comfort of your own backyard!

139 Creekview Ln, Crandall

1978 Sunnybrook Dr, Heartland
$250,000
3 Beds ⋅ 3 Baths ⋅ 21404839 MLS
Beautiful Impression Homes home in the sought-after Heartland community! This spacious two-story home features an inviting entry with a stunning staircase, a desirable primary suite downstairs, and two additional bedrooms upstairs, along with a large game room perfect for entertaining or relaxing. The spacious kitchen is designed for both everyday living and hosting, featuring a stainless steel fridge, gas cooktop, oversized island, granite countertops, and a walk-in pantry. Additional highlights include a 2-year HVAC warranty, Anderson windows that are double-hinged for easy cleaning, window blinds, a covered front porch, a covered back patio and a small fenced backyard, perfect for someone who doesn't want a lot of maintenance! Enjoy all that Heartland has to offer, including resort-style pools, a fitness center, scenic ponds, and an array of community amenities. Don't miss this opportunity to enjoy comfortable living in a vibrant community! **Ask about the exclusive lender incentive that is offered!**

1978 Sunnybrook Dr, Heartland

207 River Oaks, Combine
$690,000
4 Beds ⋅ 4 Baths ⋅ 21410323 MLS
Experience refined rural living in this exceptional property set on 1.503 acres of Texas countryside. Thoughtfully designed for both relaxation and functionality, the home features elegant interior finishes, spacious gathering areas, and panoramic views of the surrounding land. Step into the stately foyer accented with a beautiful winding stairway, 8' interior doors, luxurious living area with impressive stone fireplace, and expansive windows filtering in natural light with a magnificent view of the pool and patio. Two dining areas and a spacious kitchen boasting granite tops make entertaining and meal prep a breeze. Outdoor entertainment is complete with pool, hot tub, patio, and a half bath conveniently located for family and guests. Kids can enjoy a 26x26 game room upstairs. Escape to ordinary, enjoy the extraordinary. With its blend of privacy, comfort, and modern amenities, this property offers a rare lifestyle opportunity just 25 miles from Dallas. Buyers and buyer agent responsible for all due diligence duties including verifying all information contained herein, schools, footage, appraisal, hoa, etc. as well as safety of all parties while on property.

207 River Oaks, Combine

4047 Bedford Dr, Crandall
$379,000
4 Beds ⋅ 3 Baths ⋅ 21404750 MLS
Welcome home to a place where thoughtful design meets the ease of everyday living. From the moment you step inside, soaring 12-foot ceilings, elegant transom windows, and natural light create a bright, open atmosphere that instantly feels like home. With 4 bedrooms, 2.5 baths, and a flexible bonus room, this thoughtfully designed single-story home offers space for every season of life, whether you're working from home, hosting game nights, or simply enjoying a quiet evening in. The stunning kitchen invites you to gather, connect, and create memories. Oversized two-tone island, stone countertops, a gas cooktop, built-in oven and microwave, and stainless steel appliances make this space as beautiful as it is functional. The open-concept living areas flow effortlessly together, creating the perfect backdrop for everything from casual mornings to celebrations with family and friends. The spacious owner's suite offers a peaceful place to unwind, complete with oversized windows, two walk-in closets, and convenient access to the utility room. The spa-inspired bathroom features dual vanities and a frameless glass shower, bringing a touch of everyday luxury to your routine. Luxury vinyl plank flooring adds warmth and durability to the main living areas, while modern smart home features including a Ring video doorbell, Brilliant lighting and music controls, a Honeywell Smart T6 thermostat, Wi-Fi-enabled garage door opener, and Rain Bird Wi-Fi sprinkler system. BUILDER WARRANTY IS STILL IN PLACE. With onsite schools, a clubhouse, resort-style pool, fitness center, fishing ponds, dock, scenic greenbelts, and walking trails, there are plenty of ways to spend your days close to home. And when you're ready for a night out or a trip into the city, Dallas is approximately 30 minutes away. Beautifully designed to make memories and feel right at home.

4047 Bedford Dr, Crandall

2333 Bellewood Ct, Crandall
$279,600
4 Beds ⋅ 2 Baths ⋅ 21409678 MLS
Welcome home to 2333 Bellewood Court! Located in the sought-after Wildcat Ranch community, this inviting single-story home offers approximately 1,894 square feet of comfortable living space with an open floor plan perfect for everyday living and entertaining. Step inside to a bright living area that flows seamlessly into the kitchen, featuring granite countertops, a large island, breakfast bar, pantry, and plenty of cabinet space. The spacious primary suite includes a walk-in closet, while additional bedrooms offer room for family, guests, or a home office. Relax outside on the covered patio or enjoy the community pool just minutes from home. With luxury vinyl plank flooring, smart-home features, a security system, refrigerator included, and a 2-car garage, this home offers comfort, convenience, and value in one great package. Conveniently located in Crandall ISD with easy access to shopping, dining, and major highways. Motivated seller — bring your offer! Schedule your private showing today.

2333 Bellewood Ct, Crandall

1514 Treetop Trl, Crandall
$335,499
4 Beds ⋅ 2 Baths ⋅ 21410348 MLS
New Construction Lennar Home - The Townshend Floor Plan - This two-story home shares an open layout between the kitchen, nook and family room for easy entertaining, along with access to the covered patio for year-round outdoor lounging. A luxe owner's suite is in a rear of the home and comes complete with an en-suite bathroom and walk-in closet. There are three secondary bedrooms at the front of the home, ideal for household members and overnight guests, as well as a flex space that can transform to meet the homeowner’s needs. A versatile game room is located on the second floor. The completion date, prices and features may vary and are subject to change. Please verify with Lennar directly. Photos are for illustrative purposes only.

1514 Treetop Trl, Crandall

3409 Pumice Ct, Heartland
$250,000
3 Beds ⋅ 3 Baths ⋅ 21409579 MLS
This beautiful 3-bedroom home is located in Forney, Tx in a beautiful neighborhood right off of the highway. This adorable home has a great office space on the first floor that could also serve as a play area for small kids. There is also a patio area on the side of the house and a covered porch. The kitchen has a large eating area with full appliances. The fireplace is located in the large family room. There is also a half bath downstairs. The large primary bedroom is located downstairs with a cozy bath and shower. The upstairs is amazing 2 bedrooms and a full bath for everyone to enjoy. There is also a large game room or study area for the kids to entertain their friends and family. This is a great area to watch a football game. This is a beautiful home for everyone to enjoy. This is a short sale.

3409 Pumice Ct, Heartland

4001 Bridge Water Rd, Heartland
$279,000
4 Beds ⋅ 2 Baths ⋅ 21404277 MLS
LOCATION + MAJOR UPDATES! Situated on a large corner lot directly across from the community lake and park, this beautifully maintained 4-bedroom, 2-bath home offers 2,108 square feet, an open floor plan, two living areas and plenty of room inside and out. Big-ticket improvements have already been taken care of, including a recently replaced HVAC system and water heater replaced in 2024. Foundation issues were repaired in 2025 with transferrable lifetime warranty with reputable company. Newer laminate flooring flows through the main living areas with newer carpet in the bedrooms. Inside, the remodeled open-concept layout creates a spacious, welcoming feel with two separate living areas offering flexibility for entertaining, a game room, home office or additional family space. The kitchen opens to the main living area, making it easy to stay connected while cooking and entertaining. Outside, enjoy a large backyard with a pergola covered patio surrounded by a wood privacy fence with plenty of space for pets, play, entertaining or creating your own outdoor retreat. And the location is a standout! Step outside and enjoy the community lake and park right across the street—giving you an open view and easy access to neighborhood amenities without even getting in the car. With 4 bedrooms, 2 baths, 2 living areas, 2,108 square feet, a large lot and major updates already completed, this home delivers the space, location and improvements buyers are looking for. MOVE-IN READY and looking for its next owner!

4001 Bridge Water Rd, Heartland

1603 Novella Ave, Crandall
$299,000
4 Beds ⋅ 3 Baths ⋅ 21406636 MLS
This spacious 4 bedroom, 2.5 bath home in Cartwright Ranch has a bright, open layout with plenty of room to spread out. The kitchen features white cabinetry, quartz countertops, stainless steel appliances, a large island with additional seating and opens right into the dining and living areas, making it a great space for everyday living and entertaining. The primary suite offers a private bath with a walk in shower, while three additional bedrooms and an upstairs game room give you plenty of flexibility. Wood look flooring throughout the main living areas, LED lighting and a full sprinkler system add to the easy maintenance of the home. Out back, the fenced yard overlooks a peaceful greenbelt with no immediate neighbors directly behind you, giving you extra privacy and a great view. Conveniently located with easy access to Dallas, Lake Ray Hubbard and Cedar Creek Reservoir. SHORT SALE, please see Private Remarks for additional information.

1603 Novella Ave, Crandall

1755 Onion Creek Pl, Crandall
$346,756
5 Beds ⋅ 3 Baths ⋅ 21409303 MLS
BRAND NEW energy - efficient home Dec 2026! Turn the kids loose in the Royal’s second-story media and game rooms while you entertain in the open concept great room. White cabinets with black pearl granite countertops, tan tone EVP flooring with taupe carpet. Escape the bustle of the city without being too far from the action. Beat the summer heat at the neighborhood amenity center complete with a pool, kid's splash pad, and playground. Zoned for Crandall ISD, River Ridge offers six floor plans to fit your family’s lifestyle. We also build each home with energy-efficient features that cut down on utility bills so you can afford to do more living.* Each of our homes is built with innovative, energy-efficient features designed to help you enjoy more savings, better health, real comfort and peace of mind.

1755 Onion Creek Pl, Crandall

409 Magellan Rd, Seagoville
$299,000
4 Beds ⋅ 3 Baths ⋅ 21408410 MLS
** 2.99% Rates (5.80% APR)* + $10,000 Toward Closing Costs & Move-In Package (Refrigerator, Washer, Dryer & Blinds)! After Closing: $700 Per Month For A Minimum of 2 Years When You Make Your Payments Through MegPrime Pay. Limited Time Only. Terms and Conditions Apply ** Brand New Construction by Megatel Homes! Our Langston plan is a two-story, 1,991 square foot home featuring 4 inviting bedrooms, 3 full bathrooms, an open-concept floor plan, a convenient utility room, and a two-car garage. The open living spaces create a welcoming setting for family dinners, relaxing evenings, and having friends over, while the two-story layout offers plenty of room for everyone to enjoy their own space. With comfortable bedrooms and a practical layout designed for everyday living, this home makes it easy to settle in and feel at home. Situated on a 40 ft lot, this home features elevation A, with distinctive exterior details that add character and curb appeal. Lagoon life is coming to Santorini in Crandall ISD! Discover Santorini, a peaceful community found in Seagoville, that seamlessly blends suburban charm with rural tranquility, offering families a peaceful living experience Our master-planned community is designed to elevate your quality of life with beautifully landscaped spaces dedicated to fitness, wellness, and relaxation. Whether you're enjoying a drink at the swim-up bar, breaking a sweat in the state-of-the-art fitness center, or engaging in some friendly competition at our sixteen-lane bowling alley, coming home here is a daily retreat. Move-In Ready & Never Occupied!

409 Magellan Rd, Seagoville

1439 Reiner Dr, Crandall
$297,900
3 Beds ⋅ 3 Baths ⋅ 21408394 MLS
Step into the Juniper floor plan, featuring three bedrooms, two and a half bathrooms and an open-concept layout. The inviting foyer sets the tone for a welcoming home. The upgraded kitchen, open dining room, spacious living room with large windows and luxurious master suite with two walk-in closets make the Juniper perfect for family living. Designed for memorable gatherings, the expansive living spaces cater to effortless entertaining, ensuring guests can easily mingle. Abundant storage solutions include a kitchen pantry, ample cabinets, multiple walk-in closets and linen closets. Experience the joy of homeownership with LGI's streamlined process, guiding you through each stage for a seamless journey to your dream home. Additionally this home does not have neighbors directly behind it.

1439 Reiner Dr, Crandall

1534 William Wallace St, Crandall
$291,900
3 Beds ⋅ 3 Baths ⋅ 21408388 MLS
The two-story Colorado floor plan offers three bedrooms, two and a half bathrooms and a well-designed layout. Its open concept integrates living spaces seamlessly, fostering connectivity and flow from the welcoming foyer to the expansive living room and open dining area. The upgraded, chef-ready kitchen features stainless steel, energy-efficient appliances, granite countertops and designer wood cabinetry, making cooking and cleaning a breeze. The peaceful master retreat includes a spacious bedroom, spa-like bathroom with a glass walk-in shower and garden tub, and a huge walk-in closet for optimal storage and organization. The Colorado plan ensures both comfort and functionality for everyday living. Additionally this lot does not have direct neighbors behind the home as it backs up to a tree line.

1534 William Wallace St, Crandall

426 Lana Dr, Seagoville
$279,000
3 Beds ⋅ 2 Baths ⋅ 21408375 MLS
** 2.99% Rates (5.80% APR)* Plus, Receive $10,000 Toward Closing Costs & $700 Per Month For a Minimum of 2 Years After Closing When You Make Your Payments Through MegPrime Pay. Starting October 1st, Limited Time Only. Terms and Conditions Apply ** Brand New Construction by Megatel Homes! Our Greyson plan is a one-story, 1,606 square foot home featuring 3 inviting bedrooms, 2 bathrooms, a welcoming entry foyer, a formal dining area, a convenient utility room, a covered patio, and a 2-car garage. The comfortable layout makes the most of every space, with an easy flow that brings the kitchen and living areas together for everyday meals, relaxing evenings, and time spent with family and friends. The formal dining area offers a lovely spot for family dinners and special occasions, while the covered patio provides a place to enjoy your morning coffee, fire up the grill, or unwind outdoors at the end of the day. Situated on a 50 ft lot, this home features elevation A, with distinctive exterior details that add charm and curb appeal. Lagoon life is coming to Santorini in Crandall ISD! Discover Santorini, a peaceful community found in Seagoville, that seamlessly blends suburban charm with rural tranquility, offering families a peaceful living experience Our master-planned community is designed to elevate your quality of life with beautifully landscaped spaces dedicated to fitness, wellness, and relaxation. Whether you're enjoying a drink at the swim-up bar, breaking a sweat in the state-of-the-art fitness center, or engaging in some friendly competition at our sixteen-lane bowling alley, coming home here is a daily retreat. Move-In Ready & Never Occupied!

426 Lana Dr, Seagoville

1895 Indigo Ln, Forney
$225,000
3 Beds ⋅ 3 Baths ⋅ 21403216 MLS
Imagine owning the home everyone has been admiring! Welcome to HistoryMaker Homes' FORMER TOWNHOME MODEL, offered FULLY PROFESSIONALLY FURNISHED and paired with a generous $13,000 BUYER INCENTIVE toward closing costs or rate buydown. Ideally positioned within the community, this rare corner unit is one of only three residences in its building, providing enhanced privacy, additional parking, and a more intimate residential feel. Step inside to an impressively spacious open-concept floor plan, where abundant windows fill the home with natural light and the kitchen, dining, and family rooms flow seamlessly together, creating an inviting setting for everyday living and entertaining. Retreat upstairs to the luxurious primary suite, complete with a spa-inspired bath featuring an oversized shower and spacious walk-in closet—a peaceful sanctuary for unwinding at the end of the day. A versatile loft provides the perfect setting for a second living area, home office, library, or playroom, while two generously sized secondary bedrooms offer comfortable accommodations for family or guests. Just beyond your front door, you'll enjoy amenities that rival the finest resorts. Stroll over to The Oasis, complete with sparkling pools, waterslides, a splash pad, a 5,000-square-foot amenity center, and a state-of-the-art fitness center, all without ever leaving the neighborhood. The community's innovative and expansive trail system connects residents to seven planned on-site schools, including the currently open Opal Smith Elementary School and Crandall Middle School, along with convenient on-site childcare at The Goddard School. With an excellent location within the Metroplex and quick access to I-20, commuting is a breeze, and countless shops, restaurants, and entertainment options are just minutes away. Take a virtual walk through this stunning home with the immersive Zillow 3D Home Tour!

1895 Indigo Ln, Forney

135 Smith Ln, Combine
$550,000
4 Beds ⋅ 3 Baths ⋅ 21407959 MLS
Enjoy the charm of farmhouse living with room to spread out in this custom-built home in Combine, Texas! Situated on 1.2 fully fenced acres with no HOA, this beautiful property offers the perfect blend of country living, thoughtful design, and modern comfort. The inviting farmhouse style welcomes you with a large covered front porch, while inside, wood flooring flows throughout the living, dining, kitchen, and all bedrooms. The split-bedroom floorplan features a spacious living area with a wood-burning fireplace, creating a warm and welcoming place to gather. The custom kitchen is designed to impress with beautiful cabinetry, granite and butcher block countertops, a 5-burner cooktop, pot filler, dedicated spice cabinets, pull-out trash drawer, and walk-in pantry. The private primary suite offers a spa-inspired retreat featuring a freestanding soaking tub and an oversized walk-in shower with a rain showerhead. Additional highlights include white granite countertops and double sinks in the bathrooms, a laundry room with built-in cabinetry and sink, and an oversized attached two-car garage. Enjoy outdoor living on the expansive 23x22 patio, partially covered for year-round enjoyment. Need extra space for hobbies, projects, equipment, or storage? The impressive 24x30 detached metal building features a 15-foot overhang and a 9-foot roll-up door. The landscaped yard, propane-ready setup, and generous acreage offer flexibility to make this property your own. If you're looking for custom farmhouse character, functional spaces, and room to enjoy the country lifestyle, this Combine property is a must-see!

135 Smith Ln, Combine

Listings provided by North Texas Real Estate Information Systems (NTREIS). Listing data has been deemed reliable but is not guaranteed to be accurate by the MLS.

Last updated:

How much is your home worth?

Get instant property value now!