Refine Search
Sort by
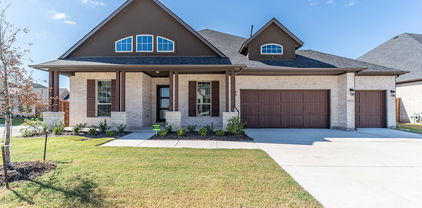
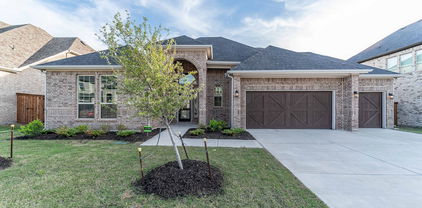
1055 Pinehurst Dr, Rockwall
$549,900
4 Beds ⋅ 4 Baths ⋅ 21290343 MLS
Exceptional value in The Shores! Now offered at approximately $125 per square foot, this spacious 4,400-square-foot home presents one of the best opportunities to own in one of Rockwall’s most sought-after lakeside communities on the shores of Lake Ray Hubbard. Situated on a desirable corner lot, this home offers the perfect combination of generous living spaces, flexible functionality, and an unmatched community lifestyle. Designed for both everyday living and entertaining, it features multiple living and gathering areas, including a dedicated media room, a game room, and a private den with a fireplace that can easily serve as a home office. Two fireplaces add warmth and character throughout, while the thoughtfully designed floorplan provides room for everyone to spread out and enjoy. The downstairs primary suite offers a peaceful retreat with privacy from the rest of the home, while three additional bedrooms are located upstairs alongside expansive living and entertainment spaces. A rear-entry two-car garage enhances curb appeal and provides added convenience, and the backyard is fully enclosed by a newly painted fence, creating a fresh, well-maintained outdoor setting. Step outside and enjoy being just a short walk from The Shores Park, where residents can take advantage of jogging trails, a basketball court, playgrounds, and open green space. Living in The Shores means enjoying an exceptional lineup of amenities, including a Junior Olympic swimming pool overlooking the golf course with views of Lake Ray Hubbard, tennis and pickleball courts, a fitness center, dining privileges at the Golf & Athletic Club, scenic fishing ponds, and a vibrant calendar of community activities. Golf enthusiasts also have the option to upgrade to a golf membership and enjoy the community’s beautiful 18-hole golf course. With exceptional space, flexible living areas, and incredible value at approximately $125 per square foot, 1055 Pinehurst Drive is a must-see!

1055 Pinehurst Dr, Rockwall

3710 Mediterranean St, Rockwall
$345,000
2 Beds ⋅ 3 Baths ⋅ 21302641 MLS
Vacation every day in this beautifully updated waterfront retreat on the shores of Lake Ray Hubbard! Wake up to breathtaking sunrises and unwind with spectacular sunsets from two levels of private decks, creating the perfect peaceful setting. This move-in-ready home offers a unique floor plan with each bedroom on its own level, providing privacy and flexibility. The upstairs bedrooms feature en-suite baths, making it ideal for guests, family, or multi-generational living. Recent updates and improvements include granite countertops in the kitchen and both bathrooms, new bathroom vanities, updated hardware, light fixtures, tile flooring in the dining room and bathrooms, new carpet, fresh interior paint, and new satin nickel doorknobs throughout. Energy efficiency and comfort are enhanced with new energy-efficient windows, LED recessed lighting throughout, ceiling fans in the bedrooms and living room, a new hot water heater, and kitchen appliances installed in 2023. Additional upgrades include a new balcony, new gutter installed in 2026, extra storage created under the stairs, and attic decking for additional storage space. Located in a sought-after gated community, residents enjoy resort-style amenities including a community pool, tennis courts, and a 9-hole golf course. Whether you're looking for a primary residence, weekend getaway, or lock-and-leave lifestyle, this lakefront gem delivers incredible views, extensive updates, and a true waterfront lifestyle. Come experience lake living at its finest on Lake Ray Hubbard!

3710 Mediterranean St, Rockwall

1262 Falls Rush Way, Royse City
$274,990
3 Beds ⋅ 2 Baths ⋅ 21301330 MLS
MLS# 21301330 - Built by HistoryMaker Homes - Ready Now! ~ “Fall into savings. Lowest prices of the year!” Welcome to a charming and thoughtfully designed single-story home situated on a desirable corner lot in the sought-after Waterscape community of Royse City. Offering 3 bedrooms, 2 bathrooms, this home combines comfort, functionality, and modern style. The open-concept floor plan creates a seamless flow between the kitchen, dining area, and family room, making it perfect for everyday living and entertaining. The kitchen features ample counter space, abundant cabinetry, and a spacious island that serves as the heart of the home. The private primary suite offers a relaxing retreat with a generous walk-in closet and an ensuite bath featuring dual sinks and a large walk-in shower. Two additional bedrooms provide flexibility for family, guests, or a home office. Positioned on a corner homesite, this property offers added privacy, enhanced curb appeal, and extra outdoor space. Enjoy relaxing evenings on the patio, charming front porch or take advantage of the community's outstanding amenities, including a resort-style pool, splash pad, fishing ponds, walking trails, parks, and playgrounds. Conveniently located with easy access to I-30, the Crawford delivers exceptional value and modern living in one of Royse City's premier master-planned communities.

1262 Falls Rush Way, Royse City

1628 Madrid Way, Rockwall
$624,900
2 Beds ⋅ 2 Baths ⋅ 21298199 MLS
Welcome to this stunning open-concept ranch-style home offering 2,274 square feet of thoughtfully designed living space and countless upgrades throughout. Rich hand-scraped hardwood floors flow seamlessly throughout the home, creating warmth and elegance in every room. This versatile floor plan features two spacious bedrooms plus a flex room with double French doors that can serve as a guest room, home office, den, fitness room, or hobby space. Upgraded lighting, ceiling fans, fixtures, tile, and granite countertops add a touch of luxury throughout. One of the home’s most unique features is the rare three-car garage, complete with durable polyaspartic flooring, finished walls and ceilings, and a flat-screen TV. Whether you need a workshop, fitness area, craft room, or additional entertaining space, this garage offers endless possibilities. Enjoy breathtaking sunsets from the extended covered patio featuring stained concrete, a large-screen TV, and a cozy outdoor fireplace. Designed with modern living in mind, the home is wired for upgraded television, internet, and stereo systems. Energy efficiency is enhanced by upgraded foam insulation throughout. Additional storage is available in the attic, which includes convenient stair access from the garage and extensive decking. Residents enjoy scenic walking paths, open green spaces, and a welcoming atmosphere where neighbors can often be seen throughout the day walking their dogs. Great neighbors and neighborhood! Ladera’s resort-style amenities include a beautifully appointed clubhouse with a kitchen, television, and gathering spaces that can be reserved for special events. Residents also enjoy two pickleball courts, a spectacular waterfall swimming pool with changing facilities, a gated outdoor entertaining area with a fire pit, and grilling stations. This exceptional home combines luxury, comfort, convenience, and breathtaking views in one of the area’s most desirable communities.

1628 Madrid Way, Rockwall

5504 Yacht Club Dr, Rockwall
$358,000
3 Beds ⋅ 2 Baths ⋅ 21291711 MLS
Welcome to Chandler’s Landing, a prestigious gated waterfront community nestled along the beautiful shores of Lake Ray Hubbard. Known for stunning lake views, natural beauty, architectural diversity, and exceptional amenities, this 24-hour guarded community offers a lifestyle unlike any other. Residents enjoy wooded parks and greenbelts, fishable ponds, community pools, tennis and pickleball courts, a marina, waterfront restaurant, and year-round recreational activities. This charming home has been freshly updated with recently replaced carpet and luxury vinyl flooring, and a new roof in 2026. The family room features soaring arched ceilings, crown molding, extensive baseboards, built-in shelving flanking the fireplace, and abundant natural light. The kitchen offers timeless character with black-and-white tile countertops, beadboard cabinetry, a breakfast bar, gas cooktop, double ovens, trash compactor, and a refrigerator that conveys with the property. The space also provides the opportunity to replace the trash compactor with a wine refrigerator if desired. The spacious primary suite overlooks the serene backyard oasis and features an updated shower, jetted tub, dual vanities, a large linen closet with built-in hampers, and an oversized walk-in closet with custom shelving. The utility room is equipped with additional cabinetry and a convenient sink for added functionality. Step outside and discover a truly peaceful retreat. The beautifully landscaped, low-maintenance backyard is filled with mature trees, lush plantings, rock walkways, and natural surroundings. Enjoy morning coffee or evening relaxation on the covered patio just off the family room, or follow the pathways to observation decks overlooking a tranquil flowing stream. The fenced yard creates the perfect balance of privacy, beauty, and outdoor living. Experience resort-style living in one of Rockwall’s most sought-after waterfront communities.

5504 Yacht Club Dr, Rockwall

1327 Ackerman St, Royse City
$373,900
4 Beds ⋅ 3 Baths ⋅ 21288943 MLS
MLS# 21288943 - Built by HistoryMaker Homes - Ready Now! ~ “Fall into savings. Lowest prices of the year!” Welcome home to the Ironwood II by HistoryMaker Homes in Liberty Crossing! This spacious two-story floor plan offers 4 bedrooms, 3 bathrooms, and over 2,500 square feet of thoughtfully designed living space. The open-concept layout features a large kitchen overlooking the family room, perfect for entertaining and everyday living. The private primary suite provides a relaxing retreat with a spacious bath and walk-in closet, while the secondary bedrooms offer plenty of room for family and guests. Located in the sought-after Liberty Crossing community in Royse City, residents enjoy resort-style amenities including a community pool, pickleball courts, basketball courts, walking trails, playgrounds, and green spaces. Conveniently located near I-30 with easy access to Rockwall and Dallas, Liberty Crossing combines small-town charm with modern conveniences. Don't miss this opportunity to own a beautiful new construction home with quality craftsmanship, energy-efficient features, and builder warranties included. Schedule your tour today!

1327 Ackerman St, Royse City

504 Mariner Dr, Rockwall
$419,000
3 Beds ⋅ 2 Baths ⋅ 21280202 MLS
Price Improvement along with New Roof and Fogged Windows Replaced September 2026. Freshly Painted Interior through out! Enjoy the Yacht Club Lifestyle Featuring A Marina, Restaurant, Tennis Courts, Olympic Pool, Sailing, Parks, Playgrounds, and So Much More. This Beautiful One Story Custom Home on Corner Homesite in the Gated Neighborhood of Chandlers Landing Awaits Your Personal Touches. You'll Find Living is Easy in this 3 Bedroom, 2 Bath Home which Boasts Two Living Areas and Two Dining Areas. The Generous Master Suite offers Window Box Seating for Relaxing and Enjoying the Shade and Peaceful Nature of the Backyard. Updated En Suite Master Bath features an Oversized Walk-in Shower along with Updated Vanity with Beautiful Glass Bowl Sinks! Don't Miss the Large Walk-in Closet. Plenty of Room for Cooks and Tasters in the Central Kitchen which features White Cabinets with Custom Pull Outs, Granite Counter Tops, Walk-in Pantry and Stainless Appliances including Gas Range and French Door Refrigerator. The Grand Family Room adjoining the Kitchen is Perfect for Gatherings of Family and Friends. Split Bedroom Arrangement for Privacy. Great Utility Room features an abundance of Cabinets and Counter Tops, Perfect for Crafts or Computer Station. Two car Garage comes with Built-In Shelves and Peg Boards, great for Hobbies and Storage! Sprinkler System, Gutters, Tankless Water Heater, and the Amenities of Chandlers make this a Must See Home!

504 Mariner Dr, Rockwall

157 Charleston Ln, Fate
$329,000
3 Beds ⋅ 2 Baths ⋅ 21279744 MLS
Motivated Sellers offering concessions towards closing cost or rate buy down with accepted offer. New Roof and HVAC for added value!! Grand foyer entrance features dedicated private office for the remote worker, PLUS 3 good size BEDROOMS. Located in sought after Williamsburg neighborhood features several pools, parks, trails. Rockwall ISD Elementary and Middle schools. Open floor concept kitchen living and dining great for entertaining family and friends. Living room wood flooring cozy fireplace, Kitchen features granite counters island, abundance of cabinets and counter space also breakfast bar seating, nice size dining area with access to covered Patio. Laundry room is fabulous sellers added extra storage walk in shelved pantry. Master features crown molding, wood flooring large window bench seating, ensuite bath dual sinks, soaking tub and separate shower walk in closet, split secondary bedrooms, Exterior lighting, sprinkler system, gutters, Nice Upgraded front door. Easy access to I-30 commute to Dallas and George Bush shopping, restaurants. Come see this home today call me for private showing.

157 Charleston Ln, Fate

2085 Club Lake Cir, Rockwall
$575,000
5 Beds ⋅ 4 Baths ⋅ 21258744 MLS
Experience elevated living in this stunning luxury residence nestled in the prestigious Shores at Fairway Pointe. Situated on a corner lot and just moments from the Country Club,this exceptional 5 bedroom, 4 bath homes offers nearly 4000 sq ft of refined comfort, elegant design and resort style amenities. From the moment you enter, you're welcomed by soaring ceilings, expansive windows, and an abundance of light that creates a warm yet sophisticated atmosphere. Designed with both entertaining and everyday living in mind, the thoughtfully crafted floorplan features formal living and dining spaces along with inviting gathering areas throughout the home. At the heart of the residence is a chef-inspired kitchen complete with double ovens, gas cooktop, extensive countertop space and seemless flow into the spacious family room highlighted by a stone fireplace with raised hearth and custom built-ins. The main level primary suite serves as a private retreat, offering a spa-like ensuite bath with dual vanities, oversized walk in shower and relaxing garden tub. A secondary bedroom and full bath on the main level provide ideal accommodations for guests or multigenerational living. Upstairs, you'll find 3 additional bedrooms, 2 full baths, a large game room and a versatile media - flex space with custom built-ins perfect for a home office, gym or entertainment lounge. Recent interior painting in most rooms. Step outside to your oversized covered patio, screened in porch, nicely landscaped yard with mature trees. The 3 car garage with custom finished flooring and expansive driveway offer ample parking and convenience. Living in The shores means enjoying exclusive access to resort-style amenities including family and adult swimming pools, tennis & pickelball courts, fitness center, dining, social events and year round community activities. This is more than a home - it's a lifestyle of luxury, comfort and connection!

2085 Club Lake Cir, Rockwall

895 Ivy Ln, Rockwall
$725,000
3 Beds ⋅ 3 Baths ⋅ 21273303 MLS
Located in the highly desirable Park Place community, this beautifully maintained home has just received major updates, including a BRAND-NEW roof and a beautifully refreshed kitchen featuring NEW quartz countertops, a NEW stainless steel gas range, NEW stainless steel refrigerator, NEW stainless steel faucet, and NEW garbage disposal. Situated directly across from a scenic park, the property offers a rare combination of privacy, functionality, and timeless character with beautiful views and a peaceful setting. The interior features a warm and inviting atmosphere with thoughtful architectural details throughout, including plantation shutters and an abundance of built-in cabinetry that add both charm and practicality. The well-designed floor plan includes 3 bedrooms conveniently located on the first floor, along with 3 full bathrooms. A standout feature of the home is the newly finished upstairs space, offering exceptional flexibility for a variety of uses including a game room, media room, additional living area, home office, fitness space, or storage. The upstairs full bathroom adds even more versatility to this expansive bonus area. Unlike many properties in the neighborhood, this home sits on a flat lot, providing greater ease of use and outdoor enjoyment. Perfectly situated near the heart of downtown Rockwall, this home is just a short distance from shopping, dining, and local events while enjoying a front-row location near Harry Myers Park with its trails, recreational fields, and open green space. Residents also benefit from resort-style community amenities, including a pool and clubhouse, plus the convenience of HOA-provided weekly front and backyard lawn maintenance. Combining comfort, character, recent major updates, and a highly sought-after location, this property presents a unique opportunity in one of Rockwall’s most desirable neighborhoods.

895 Ivy Ln, Rockwall

710 John Adams Ct, Fate
$329,900
4 Beds ⋅ 2 Baths ⋅ 21269092 MLS
Welcome Home to Williamsburg — Where Style Meets Single-Story Living Why wait to build when this stunning 2022-built home in Fate's coveted Williamsburg community is move-in ready and better than new? Offering 4 bedrooms, or 3 bedrooms and an office, 2 full baths, and 2,153 square feet of smartly designed living space, this single-story gem checks every box — and then some. From the moment you step inside, the open-concept floor plan draws you in with soaring natural light, luxury vinyl plank flooring, and a seamless flow that makes everyday living feel effortless. The chef-inspired kitchen is the true showstopper — anchored by a large center island, gleaming granite countertops, a walk-in pantry, and generous cabinetry that keeps everything beautifully organized. Whether it's a quiet weeknight dinner or a weekend gathering, the open dining and living areas make entertaining a breeze. Retreat to the oversized primary suite — a true sanctuary — featuring a spa-like ensuite with dual vanities, built-in cabinetry, and an upgraded shower you'll look forward to every morning. Three additional well-sized bedrooms offer the flexibility today's households demand: home office, guest room, playroom — you decide. Step outside to your private, fenced backyard with a covered patio perfect for morning coffee or evening unwinding. The landscaped interior lot with an in-ground sprinkler system means curb appeal stays effortless year-round. A 2-car front-facing garage completes the package. Living in Williamsburg means more than a great home — it means access to a resort-style community pool, clubhouse, fitness center, fishing pond, and miles of jogging and biking trails, all within the highly acclaimed Rockwall ISD school zone (Lupe Garcia Elementary · Utley Middle · Rockwall-Heath High). And here's the deal-sweetener: the seller is offering a 1-1 interest rate buydown valued at $5,062.53 with an acceptable offer — putting real savings in your pocket from day one.

710 John Adams Ct, Fate

651 Stafford Cir, Rockwall
$385,000
4 Beds ⋅ 2 Baths ⋅ 21269926 MLS
PRICED TO SELL! Enjoy low maintenance living in this highly desirable gated lakeside community, where front yard maintenance is included in your HOA dues! This lovely original-owner home showcases a flexible floor plan with generously sized rooms, plantation shutters throughout, graceful arches, high ceilings, crown molding, gorgeous hardwood flooring and abundance of natural light from its floor-to-ceiling windows. The elegant formal dining can accommodate a banquet-sized table for family gatherings and entertaining guests. Located off the foyer, the formal living would make a great home office, sitting or music room. The warm and inviting family room is the heart of the home with its cozy gas-log fireplace and built-in bookshelves. The island kitchen is open to the family room, keeping you connected as you whip up culinary delights. It offers Corian counter tops, a sunny breakfast nook with access to the covered side patio, deep pantry and built-in desk ideal for homework. Split for privacy, the spacious primary retreat features an ensuite bath with dual sinks separated by a sit-down vanity, jetted tub, oversized shower and walk-in closet. Bedrooms 2 and 3 are positioned at the front of the home and share a nice bath. The 4th bedroom with solid double doors, high ceiling and walk-in closet would make a perfect study, nursery, craft room or home gym. The laundry room has convenient upper cabinets for storage and a fold-out ironing board. Recent updates: Oven, Bosch dishwasher (2024); interior paint, microwave (2023); WIFI-enabled garage door opener, water heater, board-on-board fence stained (2019); Class IV hail-resistant roof (2018). Turtle Cove amenities include a clubhouse, pool, kiddie pool and tennis-pickleball courts. It's conveniently located near the Harbor District, historic downtown Rockwall, Lake Ray Hubbard, major highways, shopping, restaurants, schools and hospitals.

651 Stafford Cir, Rockwall

1175 Waterscape Blvd, Royse City
$334,900
4 Beds ⋅ 2 Baths ⋅ 21269116 MLS
Enjoy the space, layout, and community lifestyle buyers are searching for in Royse City! At 2,299 sq ft, this 4-bedroom, 2-bath home welcomes with an open floorplan filled with natural light, creating a warm and comfortable atmosphere from the moment you step inside. The living room offers a cozy fireplace and flows seamlessly into the kitchen, which features stainless steel appliances, recently added dishwasher, plenty of counterspace and cabinetry, a breakfast bar for busy mornings on the go. The dining area creates the perfect setting for everyday meals and gatherings. Privately tucked away, the primary suite offers a relaxing retreat with an ensuite bath featuring a garden tub and separate shower. Additional bedrooms are generously sized with flexibility for guests, hobbies, or a home office setup. Step outside to a covered back patio overlooking the spacious backyard with room to enjoy Texas evenings outdoors. Waterscape residents enjoy access to resort-style amenities including pools, a clubhouse, sand volleyball, parks, trails, and more, all conveniently located near I-30 for an easy commute to Rockwall, Greenville, and Dallas. Claim Your Piece of Texas!

1175 Waterscape Blvd, Royse City

4020 Grotto Dr, Royse City
$395,000
4 Beds ⋅ 3 Baths ⋅ 21269963 MLS
Beautifully built by Highland Homes in 2023 (on a 50 ft lot) and located in the highly sought-after Waterscape community, this stunning 4-bedroom, 2.5-bath home offers the perfect blend of modern style, comfort, and functionality. From the moment you step inside, you’ll appreciate the open-concept layout, Luxury Vinyl Plank flooring throughout the main living areas, and thoughtfully designed spaces ideal for both everyday living and entertaining. The heart of the home is the gorgeous chef’s kitchen, featuring upgraded cabinetry, stylish backsplash, gas cooktop, oversized island with seating, and abundant counter and storage space. The spacious living room is warm and inviting with a cozy gas fireplace, while the generous dining area creates the perfect setting for family meals and gatherings. The private primary suite offers a relaxing retreat with a spa-like ensuite bathroom designed for comfort and relaxation. Three additional bedrooms provide plenty of flexibility for guests, family, or a home office. Cozy carpet in the bedrooms adds warmth and comfort throughout the private living spaces. Step outside to enjoy the private backyard complete with a fire pit — perfect for relaxing evenings, entertaining friends, or enjoying Texas sunsets year-round. Living in Waterscape means enjoying an incredible lifestyle with resort-style amenities including multiple pools, scenic ponds, hiking and biking trails, playgrounds, parks, clubhouse, fitness areas, dog parks, and community events throughout the year — all with convenient access to schools, shopping, dining, and nearby highways for an easy commute.

4020 Grotto Dr, Royse City

3011 Duck Heights Ave, Royse City
$424,400
4 Beds ⋅ 2 Baths ⋅ 21268099 MLS
BRAND NEW! NEVER LIVED IN! READY NOW! Welcome to this beautifully designed Cypress by Bloomfield Homes, offering 4 bedrooms, 2 baths, a private study with French double doors located at the front of the home, and a 2-car garage, perfectly situated on a massive oversized lot in the highly desirable Waterscape community in Royse City. This thoughtfully crafted home features an open-concept layout with upgraded finishes throughout, including granite countertops in the kitchen, upgraded cabinetry with glass cabinet doors, upgraded hardware throughout, a convenient pull-out trash can, under-cabinet lighting, and a charming farm-style sink that adds both character and functionality. Laminate flooring flows through the main living areas, providing both style and durability, while the kitchen opens seamlessly into the spacious family room, creating an ideal space for entertaining and everyday living. Bathrooms feature tile-to-ceiling showers for a sleek, modern touch. Enjoy outdoor living with a covered patio and a generously sized backyard that offers plenty of room to relax or entertain. Additional highlights include gutters, an 8' front door, and cedar garage doors that enhance the home’s curb appeal. Located within walking distance to community parks, pools, hiking trails, and fishing ponds, this home offers not only beautiful design but also an exceptional lifestyle in one of the area’s most amenity-rich neighborhoods.

3011 Duck Heights Ave, Royse City

206 Highedge Dr, Fate
$334,900
3 Beds ⋅ 2 Baths ⋅ 21265488 MLS
New improved price. Don't miss out on this gorgeous home and opportunity. Stunning Beazer home in desired Woodcreek subdivision located in Rockwall ISD! Step inside to an open floorplan that is perfect for entertaining and relaxation and designed to maximize space and functionality with lots of natural light. Cooking enthusiasts will appreciate the kitchen that is the heart of the home which features a large island, marble countertops, stainless steel appliances and sink, gas cooktop, upgraded cabinetry, practical pull-out trash can, and under cabinet lighting which adds a touch of sophistication. Carpets in bedrooms replaced 7-26. Luxurious wood flooring extends through the main areas and kitchen and offers both style and easy maintenance. The master bedroom is a tranquil retreat, featuring a bay window and en-suite bathroom with quartz countertops, dual sinks, walk-in closet, and a rain shower head for a spa-like experience. Two additional split bedrooms offer privacy and versatility. The home is as functional as it is beautiful with a tankless water heater, energy saving solar panels, front entry 3 car garage with an extended driveway for extra parking, striking stone and brick exterior that combine curb appeal with a timeless aesthetic, stained wood privacy fence, stone FP with cedar mantel, Dolby surround sound wiring, gas outside for grill and more. Living and dining have a great view of the covered patio and spacious backyard along with thoughtful landscaping and is perfect for outdoor gatherings. Make this your dream home where contemporary elegance meets everyday convenience.

206 Highedge Dr, Fate

300 Rush Creek Dr Unit B2, Heath
$328,000
2 Beds ⋅ 2 Baths ⋅ 21262605 MLS
New today! 3k seller concession offered for mortgage buy down. Experience the pinnacle of lakefront living at 300 Rush Creek Drive, Unit B2. Located within the highly sought-after Rush Creek Yacht Club, this beautifully remodeled split-level condo offers a rare opportunity to own a piece of North Texas paradise in the heart of Heath, Texas. Designed to maximize spectacular water views, the upper level features an open-concept floor plan where the spacious living room, dining area, and updated kitchen flow seamlessly. Step onto your private screened-in balcony to enjoy breathtaking sunsets over Lake Ray Hubbard—the perfect spot for your morning coffee or evening relaxation. The lower level is dedicated to comfort, featuring a spacious primary suite with oversized sliding glass doors that open to a private patio with direct access to the lake and the private marina. The secondary bedroom includes a charming window seat with built-in storage, making it an ideal home office or cozy guest suite. This move-in-ready waterfront condo comes complete with a refrigerator, washer, and dryer. Whether you are searching for a full-time residence, a low-maintenance weekend retreat, or exclusive yacht club amenities, this property delivers the perfect blend of style and location. Positioned perfectly for commuters, this private lakeside community is situated between two major freeways, I-30 and I-80, providing easy access to the entire DFW Metroplex while maintaining a peaceful, secluded atmosphere. Welcome home to Lake Ray Hubbard’s most desirable destination.

300 Rush Creek Dr Unit B2, Heath

3115 Little River Ln, Royse City
$410,000
5 Beds ⋅ 4 Baths ⋅ 21253309 MLS
MOVE-IN READY!!! This stunning home sits on a LARGE CORNER LOT, backing up to a quite park, in the sought-after Waterscape Subdivision! Natural light fills this beauty, with an open and spacious floorplan that is ideal for growing families. With primary suites on the 1st and 2nd floor, plus 3 additional bedrooms and 2 extensive living areas, it could be a perfect fit for multigenerational living. The kitchen is FABULOUS with beautifully painted gray cabinetry, white oversized subway tile backsplash, quartz countertops, stainless steel appliances and even a Wi-Fi enabled smart oven! The extra-large kitchen island will surely lure you to breakfast every morning. Large front porch for sipping your coffee in the mornings and huge covered back patio for all of those Texas BBQ's. The backyard has plenty of room to add your own private pool! Tons of storage throughout! The Waterscape community is extremely family oriented, offering many activities for the neighborhood. Amenities include two pools, splash pad, dog parks, jogging paths, multiple pocket parks and playgrounds, sand volleyball court, basketball court and several ponds for catch and release fishing!

3115 Little River Ln, Royse City

2492 Saldana Dr, Fate
$285,000
4 Beds ⋅ 2 Baths ⋅ 21255149 MLS
Sitting on an oversized, cul-de-sac lot and backing up to a private, tree-lined greenbelt-- this one is perfect! It is located just a short walk to the community pool and playground. This darling home has just been freshly painted and features lush new carpet throughout. You’ll love the HUGE backyard featuring a covered patio—perfect for entertaining friends and family. The living, dining, and kitchen areas flow seamlessly, creating an ideal space for modern living. The gourmet kitchen is a true showstopper, featuring a large island, bar seating, and a walk-in pantry. The private primary suite feels like a retreat, complete with a spa-inspired ensuite bath and an oversized walk-in closet. Three additional bedrooms and a full bath offer flexibility for family, guests, or a home office. A spacious laundry area adds even more versatility- perfect for storage, a mudroom, or home command center. Located in the highly sought-after Woodcreek community, you’ll enjoy top-rated schools, great shopping, and resort-style amenities including a pool, playground, and scenic walking trails. Don't miss out on this one!

2492 Saldana Dr, Fate

929 Philadelphia St, Fate
$345,000
4 Beds ⋅ 3 Baths ⋅ 21249065 MLS
SELLER WILL PAY 10K IN BUYER'S CLOSING COSTS. SELLERS ARE CRUSHED WITH TWO BUYERS FAILING TO QUALIFY! IMMACULATE HOME READY FOR IMMEDIATE MOVE-IN. Coveted Open Floor Plan with Spacious Living and Dining, Featuring Massive 20 x 15 Kitchen Complete with Sleek Granite Counters, Large Subway-Tile Backsplash and Stainless-Steel Appliances with Gas Range. You’ll Especially Love the Oversized Coffee Bar with Plenty of Extra Cabinet Space. The Primary Suite Serves as a Private Sanctuary with Large Windows Overlooking the Backyard and Ensuite Bath Boasting an Oversized Shower and a Generous Walk-In Closet. While the Primary Suite and Three Bedrooms are Conveniently Located on the Main Level, You’ll Find a Hidden Retreat Upstairs Featuring a Spacious Family Room and a Full Bath. THIS UPSTAIRS SECOND LIVING WITH FULL BATH COULD EASILY BE 5TH BEDROOM! The Three Additional Bedrooms Provide Flexibility to Suite Your Lifestyle. Whether You Need Space for Children, a Dedicated Home Office, A Guest Room, Or Even a Personal Workout Area, This Home Has You Covered. Step Outside to Enjoy Outdoor Living Space Flagstone and Rock Pathway Lead to 13 x 11 Artfully Crafted Pergola with a Solid Gabled Roof, Integrated Ceiling Fan, Bistro Lighting and Flagstone Inspired Stained Concrete. The Perfect Boutique Space for Year-Round Chilling. Easy to Maintain Artificial Grass in Back Yard. Enjoy the Community Pool, Club House, Parks, Fitness Center and more. Wonderful HOA Events Such as Easter Egg Hunts, Bunco, Crawfish boil and Holiday Celebrations. Rockwall ISD. Ideally Located Within Walking Distance of the Lupe Garcia Elementary School and the Ursla Rakow Brand-New Middle School Located in the Neighborhood. Heath High School.

929 Philadelphia St, Fate

1790 Amalfi Dr, Mclendon Chisholm
$424,000
4 Beds ⋅ 2 Baths ⋅ 21247371 MLS
Welcome to this beautifully maintained home in the highly sought-after Sonoma Verde community in McLendon-Chisholm, zoned to top-rated Rockwall ISD! This 4-bedroom, 2-bath home offers a spacious open-concept layout designed for both everyday living and effortless entertaining. The light-filled living area flows seamlessly into the kitchen. The private primary suite offers a relaxing retreat with an en-suite bath and walk-in closet, while three additional bedrooms provide flexibility for guests, a home office, or growing needs. Step outside to a spacious backyard ready for outdoor enjoyment. Enjoy resort-style living with Sonoma Verde’s exceptional amenities, including a clubhouse, resort-style pool, playground, basketball court, scenic walking and biking trails, and serene green spaces. Conveniently located just minutes from dining, shopping, and entertainment—with quick access to Rockwall and nearby Buc-ee's for everyday convenience and travel needs. A perfect blend of comfort, community, and location—this home is ready to welcome its next owner!

1790 Amalfi Dr, Mclendon Chisholm

1740 Grenache Dr, Mclendon Chisholm
$699,900
4 Beds ⋅ 6 Baths ⋅ 21243554 MLS
A large front porch opens into a grand two-story entryway that boasts a curved staircase. A private guest suite is located off the entrance and features a private hallway to the one-car garage. Adjacent to the guest suite is the formal dining room. As you walk past the stairs which feature a bonus storage space, you enter the grand family room which boasts tall ceilings, hardwood floors throughout the main living area, a wood mantel fireplace, and wall of windows. French doors lead into the home office right off the living space. An island with built-in seating, walk-in pantry, a 5-burner gas cooktop, and butler's pantry that leads into the dining room completes the kitchen. The morning area is embraced by two walls of windows and allows access to the covered backyard patio. The primary bedroom boasts a tray ceiling and wall of windows. French doors lead into the primary bathroom which boasts dual vanities, a freestanding tub, glass enclosed shower, and large walk-in closet. Upstairs you are greeted by a view to the first floor. The oversized game room is connected to the two secondary bedrooms that feature a Hollywood bathroom. The two-car garage is located in the hallway that leads to the kitchen.

1740 Grenache Dr, Mclendon Chisholm

351 Bluewood Dr, Fate
$565,000
5 Beds ⋅ 4 Baths ⋅ 21229026 MLS
HUGE PRICE REDUCTION!!! Gorgeous Bloomfield home with premium upgrades that reimagines traditional design with a chic, contemporary flair—featuring light blonde Trinket Oak floors, crisp pure white shaker cabinetry, and elegant white quartz countertops throughout, 30 energy efficient solar panels, and a Nature's Home air purifier system. The spacious kitchen with built-in stainless steel appliances opens seamlessly to an expansive family room, highlighted by a stunning floor-to-ceiling stone fireplace. A front office has been thoughtfully converted into a fifth bedroom, complete with convenient access to a full bath featuring a walk-in shower—perfect for guests or multigenerational living. Designed for both everyday comfort and exceptional entertaining, this home offers a 26-foot covered patio, a game room, and a bi-level media room—ideal for hosting unforgettable gatherings. Situated on an oversized pie-shaped lot with a three-car garage, the property also boasts a breathtaking primary suite with a spa-inspired bath retreat. Additionally, enjoy the incredible community amenities including swimming pools, playgrounds, walking trails, a dog park, pickleball courts, frisbee golf, fitness centers, a stocked fishing pond, and basketball courts—all within walking distance.

351 Bluewood Dr, Fate

3125 Lora Lee Ln, Rockwall
$699,990
4 Beds ⋅ 5 Baths ⋅ 21229067 MLS
MLS# 21229067 - Built by Drees Custom Homes - Ready Now! ~ 4 Bed , 4.5 Bath , Grand Curved Staircase , McKinney, TX Welcome to The Bracken III by Drees Custom Homes at 3125 Lora Lee Lane, a stunning luxury home that makes an unforgettable first impression. Step through the front door into a breathtaking grand foyer highlighted by a dramatic curved staircase, the architectural centerpiece of this thoughtfully designed residence. Elegant and timeless, this striking feature showcases exceptional craftsmanship while creating a sense of grandeur that carries throughout the home. The open-concept floor plan offers seamless flow for everyday living and entertaining, complemented by spacious gathering areas, designer finishes, and abundant natural light. Every detail has been carefully selected to blend sophistication, comfort, and functionality. Located in sought-after McKinney, TX, this exceptional new construction home delivers luxury living, refined style, and the quality craftsmanship homebuyers expect from Drees Custom Homes.

3125 Lora Lee Ln, Rockwall

1814 Verona Ln, Mclendon Chisholm
$669,990
4 Beds ⋅ 4 Baths ⋅ 21209410 MLS
Entering this home, you are met with a secluded study room that you can turn into a guest suite with an attached bathroom and walk-in closet. Next you are greeted by the integrated kitchen and breakfast area that opens up to the formal dining and large family room. Your kitchen features many attractive elements like granite countertops, a kitchen island, and a spacious pantry. Adjacent to your beautiful sweeping staircase is your convenient downstairs powder bathroom, as well as your walk-in utility room and access to your two-car garage. Retreat to your master suite that gives you the option of including a bay window allowing for abundant natural light to seep through. The master en-suite bathroom features double walk-in closets, dual vanities, and a large soaker tub with a separate shower. Wander to the second story where you will discover a gameroom, a secondary bathroom, and a cozy media room. You will also find the third bedroom and the fourth bedroom with an attached full bathroom and each containing walk-in closets!

1814 Verona Ln, Mclendon Chisholm

Listings provided by North Texas Real Estate Information Systems (NTREIS). Listing data has been deemed reliable but is not guaranteed to be accurate by the MLS.

Last updated:

How much is your home worth?

Get instant property value now!