Refine Search
Sort by
1022 Robin Rd, Oak Ridge
$434,999
4 Beds ⋅ 2 Baths ⋅ 21367749 MLS
Welcome to this spacious and inviting home nestled on nearly an acre in Oak Ridge! With approximately 2,030 square feet, this property offers 3 bedrooms, 2 full baths, and a versatile converted garage providing an additional 21 x 21 space that can be used as a 4th bedroom, family room, game room, home office, hobby room, or flex space to fit your needs. Inside, the home offers a comfortable flow between the dining area, living room, and kitchen, creating plenty of space for everyday living and gatherings. The living room features a wood-burning fireplace and large windows that bring in natural light. The kitchen offers granite countertops and ample cabinet and counter space. The spacious primary bedroom includes a private bath, while the additional bedrooms provide flexibility for family, guests, or a home office. Outside is where this property really shines! The nearly 1-acre lot features mature trees, established landscaping, a covered front porch, & a patio for enjoying the outdoors. A new metal roof adds durability and peace of mind, while the attached carport provides four covered parking spaces—an exceptional amount of room for vehicles, guests, or recreational equipment. A 750-square-foot storage building with electricity provides an incredible amount of additional space and could easily serve as a workshop, shop, hobby area, or substantial storage. A lean-to attached to the building provides even more covered space for equipment, projects, lawn equipment, or recreational items. With the generous acreage, extensive storage, multiple covered parking spaces, & flexible living areas, there is plenty of room to spread out and enjoy the property. Conveniently located in Oak Ridge and served by Terrell ISD, this property offers a rare combination of comfortable living space, flexible rooms, extensive storage, and usable outdoor space. If you're looking for a home with room to grow, work, create, park, & enjoy the outdoors, this one offers plenty of possibilities!

1022 Robin Rd, Oak Ridge

3318 Brentwood Cv, Heartland
$285,000
4 Beds ⋅ 2 Baths ⋅ 21365375 MLS
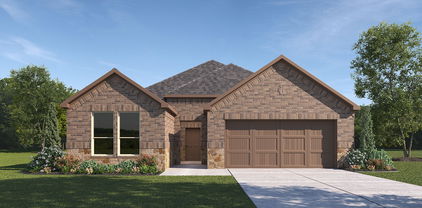
Welcome to Heartland, where resort-style amenities, recreation, and everyday convenience come together! This one-story, 4-bedroom, 2-bath home was completed in 2022 and offers an open floor plan, recently painted interior, and LVP flooring throughout—no carpet! The primary suite features a walk-in shower, double sinks, a large walk-in closet off the bathroom, and a separate linen closet. The kitchen features a gas range, and the covered patio provides a comfortable space to enjoy the outdoors. This home's convenient location puts the neighborhood's best amenities and schools exceptionally close by. Just ¼ mile from the Oasis Amenity Center via neighborhood shortcut, you'll have easy access to the water slides, splash park, and pool. The onsite elementary and middle schools are both less than one mile away, making this location especially convenient for everyday living. This home's convenient location puts the neighborhood's best amenities and schools exceptionally close by. Heartland offers an impressive array of amenities, including two community pools with water slides, walking trails, multiple playgrounds, splash pad, catch-and-release lakes and ponds, soccer and baseball fields, basketball courts, pavilion, Fletcher’s Dog Park, fitness center, and onsite staff. Community events throughout the year include the Heartland Fall Festival, concerts, food trucks, and more. USDA-eligible area; qualified buyers may be eligible for USDA financing with 0% down, subject to program guidelines.

3318 Brentwood Cv, Heartland

2131 Rains County Rd, Forney
$240,000
3 Beds ⋅ 2 Baths ⋅ 21367634 MLS
Spacious single story home in the heart of Forney! This 3 bedroom, 2 bathroom home offers an inviting layout with tile flooring, a cozy fireplace, and abundant natural light. The kitchen features ample countertop space and extensive cabinetry, while the private owner's retreat includes dual sinks, a separate shower, and a walk in closet. Step outside to the covered patio overlooking the oversized backyard, offering plenty of room to enjoy the outdoors. Residents enjoy resort style HOA amenities including a community pool, clubhouse, fitness center, walking trails, and lake access. Conveniently located near Lake Ray Hubbard, boating, shopping, dining, and major highways, this home offers easy access to everything Forney has to offer.

2131 Rains County Rd, Forney

2911 Orchard Park Ln, Crandall
$349,990
3 Beds ⋅ 2 Baths ⋅ 21368966 MLS
This move-in ready Laurel I home in Heartland offers a spacious open floor plan designed for modern living. The gourmet kitchen serves as the heart of the home, featuring a large island with pendant lighting, a gas appliance package, and a breakfast nook. In the living room, a floor-to-ceiling tiled electric fireplace creates a stunning focal point beneath elegant tray ceilings. A dedicated home office provides a quiet workspace. Relax in the primary suite, which includes a luxury bath and a large closet. Outside, the extended covered patio features a gas drop for easy grilling in your backyard. Residents enjoy access to community amenities, including multiple pools, a 35-acre stocked lake, and miles of trails. This home includes a two-car garage and a functional mudroom. Model home offered for sale with a leaseback opportunity. Buyer may not occupy the home until builder exits the community (terms negotiable) and will receive rental income during the leaseback term. See New Home Consultant for details.

2911 Orchard Park Ln, Crandall

3513 Straw Ln, Heartland
$249,990
3 Beds ⋅ 2 Baths ⋅ 21368841 MLS
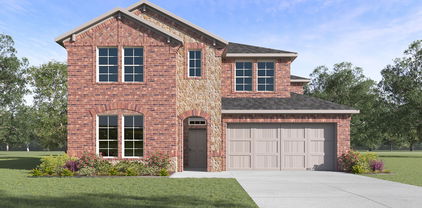
MLS# 21368841 - Built by Coventry Homes - Nov 23 2026 completion! ~ Cute, Charming & Completely Move - In Ready! Welcome home to this adorable single - story stunner where modern style meets everyday comfort! Featuring three bedrooms, two bathrooms, and an open - concept floor plan, this home is designed for easy living and effortless entertaining. And let’s talk about that curb appeal! The upgraded Elevation D makes a fabulous first impression with its modern, inviting design, while three sides of brick add timeless charm and durability. Inside, the open kitchen is the heart of the home, boasting granite countertops, a spacious island, and a handy pantry—because beautiful kitchens and good snacks are always a winning combination! Step outside and discover even more to love with full landscaping, lush sod, a sprinkler irrigation system, and a wood privacy fence creating your own little backyard retreat. Simply put, this home is cute as a button, stylish as can be, and ready to steal your heart! Come see it—you may just want to make it yours!

3513 Straw Ln, Heartland

2030 Diamondback, Forney
$359,000
4 Beds ⋅ 3 Baths ⋅ 21363591 MLS
Welcome to this spacious 4-bedroom home in the highly sought-after Travis Ranch community in Forney, located in Rockwall ISD! This well-designed two-story home offers 2 living areas, 2.5 baths, a dedicated home office, game room, and a flexible floor plan with plenty of space to live, work, and entertain. The private primary suite is located on the first floor, while upstairs features 3 spacious secondary bedrooms and an open game room overlooking the family room. The eat-in kitchen features 42-inch cabinetry, granite countertops, tile backsplash, stainless steel appliances, and generous cabinet and counter space. Soaring ceilings, abundant natural light, and a wood-burning fireplace create an inviting family room. Recent updates include a new roof installed in 2022 and fresh interior paint in 2026, plus the added benefit of paid-off solar panels. Step outside to the covered patio and outdoor bar setup, perfect for entertaining or relaxing at home. With multiple living spaces, a dedicated office, game room, first-floor primary suite, and energy-saving solar panels, this Travis Ranch home offers the space today's buyers are looking for. Motivated seller and ready for YOU. Schedule your private showing today!

2030 Diamondback, Forney

9548 Talia Blvd, Mesquite
$429,990
4 Beds ⋅ 4 Baths ⋅ 21368281 MLS
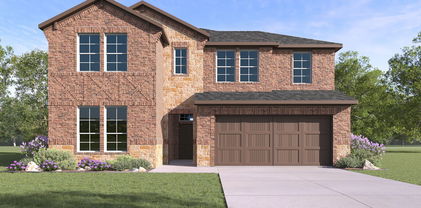
MLS# 21368281 - Built by Drees Custom Homes - Dec 2026 completion! ~ 4 bedrooms, 3.5 bathrooms, 2,500 square feet in Mesquite, TX. This beautifully designed single-story home offers the perfect blend of luxury, comfort and functionality in one of the area's most desirable new home communities. The open-concept layout features a spacious family room with soaring ceilings that flows seamlessly into the gourmet kitchen and dining area, creating an ideal space for entertaining and everyday living. The private primary suite serves as a relaxing retreat with a spa-inspired bath, oversized walk-in closet and thoughtful separation from the secondary bedrooms. Three additional bedrooms, including a private guest suite with its own full bath, provide flexibility for family, visitors or a home office setup. The large family foyer, dedicated laundry room and abundant storage throughout the home enhance everyday convenience.

9548 Talia Blvd, Mesquite

110 Memorial Dr, Forney
$474,990
4 Beds ⋅ 3 Baths ⋅ 21368258 MLS
Welcome home to the Summerfield—a beautifully designed Beazer Home where elegance meets comfort. From the moment you step inside, soaring ceilings and a breathtaking curved staircase set the tone for a home that’s both stunning and inviting. This 4 bedroom, 3 bathroom home features a study, media room, game room, and a covered patio. The first-floor guest suite offers a warm welcome to visitors, while the thoughtfully designed layout ensures space for every part of your life. Designed with the latest trends in mind, this home showcases quartz countertops, rich hardwood flooring, and striking 42-inch stone cabinetry. Students living in Brookville Estates will enjoy the convenience of walking to the nearby Forney ISD middle school. Families will have easy access to The Opportunity Central, a vibrant hub offering video game parties, diverse dining options, student-run businesses like art galleries and floral shops, as well as concerts and sporting events. Brookville Estates is just minutes from I-80 and historic downtown Forney. Best of all, there are no MUD or PID taxes. Estimated completion: September 2026 Days on market reflect the start of new home construction

110 Memorial Dr, Forney

6616 Thames Dr, Mesquite
$610,000
5 Beds ⋅ 5 Baths ⋅ 21366109 MLS
Single story home on 1 acre with a shop. 6616 Thames Dr. brings together space, versatility, and country-style living with convenient access to everything you need. Situated on a fully fenced 1-acre lot, this single-story home offers 5 spacious bedrooms, 4.5 bathrooms, 2 living areas, and an incredible approximately 1,200-square-foot shop, providing plenty of room for the next owners. The spacious kitchen is the heart of the home, featuring abundant cabinetry, generous counter space, and a gas range. The kitchen flows seamlessly into the living spaces, creating the open, connected feel today’s buyers are looking for. The primary suite offers a relaxing retreat and features a large primary bathroom with separate double closets. With two living areas, the possibilities are endless—create a traditional media room, game room or additional entertaining space. A true standout feature is the approximately 1,200-square-foot shop. Complete with two bay doors, electricity, and pre-plumbing for water and sewer, this versatile building is ready for a variety of uses. Whether you need space for vehicles, equipment, a workshop, storage or a home-based business, this shop adds tremendous value and flexibility to the property. Outside, the fully fenced 1-acre lot offers room to spread out and enjoy the space. There is plenty of room for recreation, outdoor entertaining, or future improvements. The combination of a spacious home, large homesite, and substantial shop makes this property an exceptional option for buyers. Near I-20, with easy access to Dallas, Terrell, Kaufman, and Forney, making commuting and travel throughout the area convenient. Shopping, dining, entertainment, and everyday conveniences are just a short drive away. The property is also located within FORNEY ISD. With over $50,000 in upgrades, this is an incredible opportunity to own a property with space and features. Don't miss the opportunity to make 6616 Thames Dr. your own. No MUD, No PID

6616 Thames Dr, Mesquite

2109 Songbird Dr, Forney
$334,900
5 Beds ⋅ 3 Baths ⋅ 21367405 MLS
Spacious, inviting, and ideally situated in a desirable Forney neighborhood, this impressive 5-bedroom, 3.5-bath home offers the space and versatility today's buyers are looking for. The thoughtfully designed floor plan provides generous living areas perfect for both everyday family life and entertaining, with plenty of room for everyone to spread out and enjoy. The well-appointed kitchen offers ample cabinetry and counter space with an easy flow into the main living and dining areas. The spacious primary suite provides a comfortable private retreat, while four additional bedrooms offer excellent flexibility for family, guests, a home office, or hobby space. A convenient half bath adds functionality for guests. Outside, the backyard offers plenty of space for outdoor gatherings, play, or simply relaxing. Located in a well-established and sought-after area of Forney with convenient access to schools, shopping, dining, parks, and major roadways, this home offers the perfect combination of space, comfort, and location.

2109 Songbird Dr, Forney

1141 Beacon Shore Rd, Kemp
$1,999,999
4 Beds ⋅ 4 Baths ⋅ 21365349 MLS
Welcome to 1141 Beacon Shore, a custom luxury waterfront home in the gated Beacon Hill community on Cedar Creek Lake. Located less than an hour from downtown Dallas, this exceptional one owner residence is the epitome of the modern lakehouse, combining striking contemporary architecture, thoughtful design, and breathtaking open-water views. The exterior features clean architectural lines, warm wood accents, and oversized windows that fill the home with natural light while beautifully framing the lake. Designed for both everyday comfort and effortless entertaining, the open concept floor plan offers four spacious bedrooms, three and a half bathrooms, and a versatile office or media room with beautiful glass windows and doors. The home features two primary suites, providing flexibility for guests, multigenerational living, or a private second-owner retreat. One additional guest bedroom features built in bunks, creating the perfect space for children, grandchildren, or weekend lake guests. The designer kitchen features waterfall-edge marble countertops on the island and throughout, custom cabinetry, a built in refrigerator, a propane cooktop, a spacious butler’s pantry, and a striking open-window design that connects the kitchen to the surrounding living and entertaining areas. Custom built-ins and a cozy gas fireplace anchor the spacious living room, while the oversized main primary suite captures beautiful waterfront views and includes a generous walk in closet and spa-inspired ensuite bath. Outdoor living is equally impressive, with an expansive covered lakeside patio featuring a warm wood-paneled ceiling, multiple seating and dining areas, and a fully equipped outdoor kitchen overlooking the wide open waters of Cedar Creek Lake.

1141 Beacon Shore Rd, Kemp

1533 Oakdale Dr, Kaufman
$339,990
4 Beds ⋅ 2 Baths ⋅ 21367330 MLS
Where comfort meets modern living, 1533 Oakdale Drive in Kaufman is a brand-new Lillian Homes build in the welcoming Freeman Farm community. This thoughtfully designed single-story home offers 4 bedrooms and 2 bathrooms with an open-concept layout that brings the kitchen, dining, and living areas together for effortless everyday flow and easy entertaining. The kitchen sits at the center of it all with a large island, while the private primary suite provides a relaxing escape with a spa-inspired bath featuring a soaking tub and walk-in shower. Outside, a covered patio extends your living space into the backyard—perfect for quiet mornings or weekend get-togethers. With energy-efficient construction, a two-car garage, and stylish modern finishes throughout, this home is designed for both comfort and convenience. Ideally located near US-175, you’ll enjoy peaceful small-town living in Kaufman with a smooth commute into the Dallas area.

1533 Oakdale Dr, Kaufman

9637 Chesney Dr, Mesquite
$550,000
5 Beds ⋅ 3 Baths ⋅ 21366815 MLS
Welcome to this beautifully designed 5-bedroom, 3-bathroom home offering 2,631 square feet of spacious, functional living. From the moment you step inside, the bright open floor plan, tall ceilings, and abundant natural light create an inviting atmosphere that feels both comfortable and impressive. At the heart of the home is a spacious kitchen featuring crisp white cabinetry, an oversized white oak island, generous countertop space, pendant lighting, and plenty of storage. The kitchen opens directly into the main living area, making the layout ideal for everyday living and entertaining. The living room is highlighted by soaring ceilings, large windows, and a modern fireplace that creates a natural focal point. The primary suite provides plenty of room to relax and features a well-appointed bathroom with dual vanities, a freestanding soaking tub, separate walk-in shower, and generous storage. Four additional bedrooms provide flexibility for family, guests, a home office, workout room, or playroom. Additional features include stylish hard-surface flooring throughout much of the home, ceiling fans, a dedicated laundry room with utility sink, ample closet space, and a thoughtfully designed floor plan that maximizes the home's square footage. Outside, enjoy a covered patio overlooking a spacious fenced backyard with plenty of room for entertaining, pets, recreation, or creating your own outdoor retreat. With 5 bedrooms, multiple flexible living spaces, and a large open kitchen, this home offers the space and versatility today's buyers are looking for. Schedule your private showing today!

9637 Chesney Dr, Mesquite

1133 Barrix Dr, Forney
$529,999
5 Beds ⋅ 3 Baths ⋅ 21365397 MLS
SELLERS WILLING TO GIVE CONCESSIONS FOR 6 FT BOARD FENCE OR CLOSING COSTS. BRING YOUR OFFERS TODAY NO MUD OR PID!!!! Welcome to 1133 Barrix Drive, a meticulously maintained residence nestled in the charming community of Forney, TX. This elegant home exudes sophistication and modern comfort, offering a seamless blend of style and functionality. Upon entering, you are greeted by a spacious and inviting living area, perfect for both relaxation and entertaining. The open floor plan flows effortlessly into the kitchen, featuring sleek granite countertops, SS appliances including an electric cooktop, double wall-oven, ample cabinetry, and a pantry, catering to the culinary enthusiast. This residence boasts 5 generously sized bedrooms, each designed with comfort and privacy in mind, as well as 3 full baths. The primary suite is a serene retreat, complete with a luxurious en-suite bathroom and large walk-in closet. Two additional well-appointed bathrooms ensure convenience for family and guests alike. A few notable updates the sellers have made are: Blinds on all windows, ceiling fans in all bedrooms, dimmers, custom light fixtures, water filtration in kitchen, custom shelving, gutters, pergola, beautiful landscaping, and more! Continue out back to the expansive backyard, perfect for activities and relaxation. Whether hosting gatherings or enjoying quiet moments, this home offers a perfect setting for every occasion. Experience the epitome of refined living at 1133 Barrix Drive.

1133 Barrix Dr, Forney

1400 Lewis Dr, Kaufman
$510,000
3 Beds ⋅ 3 Baths ⋅ 21354106 MLS
French country charm meets timeless elegance in this beautiful brick and stone cottage nestled in a highly sought-after neighborhood and surrounded by majestic mature oak trees. French doors open to a spacious covered back patio, creating the perfect setting for relaxing or entertaining. The inviting interior features new hardwood floors, rich knotty alder cabinetry, and beautiful crown molding throughout. The spacious primary suite offers a luxurious retreat with a huge ensuite bath featuring a double vanity and relaxing Jacuzzi tub. A truly special home that blends classic character, quality finishes, and comfortable living in an exceptional setting. Seller offering 10k buyer incentives to buy down interest rate or use towards closing costs

1400 Lewis Dr, Kaufman

6400 County Road 108, Kaufman
$550,000
3 Beds ⋅ 2 Baths ⋅ 21319838 MLS
Country living with space, function, and plenty of extras. This brick home sits on just over 9.5 acres with mature trees, a tank, pasture space, and useful exterior improvements. A covered front porch welcomes you inside to a comfortable floor plan featuring a spacious living room with a wood-burning fireplace, a dining room, and a large kitchen with an island for additional prep and gathering space. The home offers 3 bedrooms and 2 bathrooms, with room to enjoy both everyday living and rural lifestyle needs. Outside, the approximately 1,950 sq. ft. shop includes electricity, plumbing, a water heater, bathroom, three garage doors, a pull-through bay, and a separate room with a through wall AC unit that could be used as an office, hobby room, or workspace. The property also includes a dog kennel with water and electricity, plus two loafing sheds in the pasture. A versatile acreage property with room for livestock, equipment, hobbies, or simply enjoying the outdoors.

6400 County Road 108, Kaufman

1120 Flamingo Rd, Forney
$334,900
4 Beds ⋅ 2 Baths ⋅ 21365455 MLS
Rare opportunity for single-story living in sought-after Grayhawk with NO MUD or PID tax! Ideally located near award-winning schools, this thoughtfully designed smart home blends style, comfort, and convenience. The light-filled, open-concept floor plan features tile flooring throughout the main living areas and a decorative stone fireplace that adds warmth and character. The spacious kitchen offers quartz countertops, a decorative backsplash, gas cooktop, stainless appliances and plenty of room for cooking, entertaining, and gathering. A versatile study provides flexibility for a home office, flex space, or additional dining area. Plantation shutters and an upgraded front door add a refined touch. The desirable split floor plan offers added privacy, with the primary suite separate from the secondary bedrooms. The private retreat offers dual sinks, a spacious walk-in shower, and generous walk-in closet. Outside, enjoy a covered patio and fenced backyard with plenty of space for dining, grilling, gardening, or relaxing. Additional highlights include a tankless water heater and epoxy-coated garage floors. Enjoy the community pool and playground just a short walk from the home, along with scenic hike and bike trails. Conveniently located near Forney Community Park, and Lake Ray Hubbard with easy access to US-80 and I-20 and Forney's growing corridor of shopping, dining and entertainment. Don't miss this standout opportunity offering style, versatility and an exceptional location!

1120 Flamingo Rd, Forney

2007 Avondown Rd, Forney
$290,000
3 Beds ⋅ 2 Baths ⋅ 21359735 MLS
Welcome to this beautifully cared-for home in the sought-after Devonshire neighborhood of Forney! Offering 3 bedrooms and 2 bathrooms, this inviting home combines comfort, style, and an excellent location just minutes from Dallas. Enjoy the convenience of being within walking distance to the neighborhood elementary school, making daily routines easier for families. Inside, the spacious living room features a beautiful tray ceiling that adds character and an open, inviting feel. The well-appointed kitchen offers stainless steel appliances and plenty of workspace, while updated light fixtures throughout the home provide a fresh, modern touch. Step outside to enjoy the oversized patio, complete with a pergola cover—perfect for relaxing, entertaining, or enjoying Texas evenings. The backyard provides a wonderful extension of the home's living space. This well-maintained Devonshire home offers the perfect blend of comfort, convenience, and community living, with easy access to Dallas, shopping, dining, schools, and major highways. A home that has been lovingly cared for and is ready for its next owner!

2007 Avondown Rd, Forney

416 Willis Way, Forney
$540,000
5 Beds ⋅ 4 Baths ⋅ 21336936 MLS
Backyard Oasis!!! Step outside and enjoy the beautifully designed pool offering the perfect setting for relaxing, entertaining, and enjoying warm Texas days. The oversized covered patio and refreshed landscaping create an inviting outdoor living space that extends the home's exceptional appeal. This Home is beautifully maintained and sits next to an undisturbed green space! Move-in ready with 3,320-square-feet offering 5 bedrooms, 4 baths, and an ideal layout for both everyday living and entertaining. This home features Custom exterior lighting that beautifully highlights the architecture and landscaping after dark. Additional highlights include ,updated laminate floors throughout, fresh interior paint ,new roof replaced in 2023 , one recently replaced HVAC system in (2024 ) providing peace of mind for years to come. The open-concept design is highlighted by soaring 20-foot ceilings in the living room, a cozy fireplace, and abundant natural light. The spacious eat-in kitchen is equipped with ample cabinetry and flows seamlessly into the main living areas. A formal dining area creates the perfect setting for hosting family and friends. The oversized primary suite serves as a private retreat, featuring a luxurious bath with dual vanities, generous space, and a large walk-in closet. Upstairs an oversized game room, and a Jack & Jill bathroom serving the secondary bedrooms . This exceptional home combines modern updates, generous living spaces, and outstanding amenities in one remarkable package.

416 Willis Way, Forney

19399 State Highway 274, Kemp
$500,000
6 Beds ⋅ 6 Baths ⋅ 21336083 MLS
Two homes, 10.5 fenced acres and serious workspace come together on this versatile East Texas property in Kemp. It includes a 1991 sq. foot brick home with three bedrooms and three baths plus an updated 1974 sq. foot double wide manufactured home with three bedrooms and two and a half baths. The well cared for brick home offers an open floor plan, wood burning fireplace, large sunroom, attached garage and two car carport. The second home adds a beautiful updated kitchen, two living areas, fireplace, its own two car carport and an above ground pool with deck.Together, the residences create flexible options for multigenerational living, extended stays, separate households, rental income or simply having more room. A 40x60 insulated warehouse with electricity, overhead door and covered parking provides substantial room for equipment, projects, storage or business support needs. The covered area can accommodate an RV, heavy equipment and more. The acreage is fenced and cross fenced, with horses and cattle currently on the property. Two seasonal ponds, a greenhouse, a small barn and several smaller storage buildings add to its small farm and outdoor living appeal. Make sure you don’t miss the outdoor gathering area beneath the gorgeous shade trees. A beautiful and inviting place to sit back and unwind at the end of the day. Highway frontage provides convenient access and visibility but the homes and primary improvements sit farther back from the road for privacy. There is an additional building with electricity near the highway offering further workshop, office, storage or business potential. Whether your plans include two households, animals, gardening, a home based operation or more room for the things you enjoy, this property gives you space to make those plans work. Square footage and room count shown on listing is a combination of both homes. The manufactured home was built in 1998. The brick home was built in 1970.

19399 State Highway 274, Kemp

Listings provided by North Texas Real Estate Information Systems (NTREIS). Listing data has been deemed reliable but is not guaranteed to be accurate by the MLS.

Last updated:

How much is your home worth?

Get instant property value now!