Refine Search
Sort by
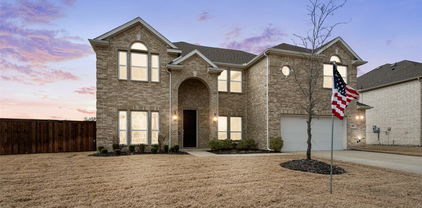
4619 Shivers Ln, Forney
$275,000
4 Beds ⋅ 2 Baths ⋅ 21387128 MLS
Welcome to this beautiful 4-bedroom, 2-bath home in Forney offering comfort, style, and peace of mind in this quiet neighborhood. Built in 2022, this well-maintained home features approximately 2,081 square feet of thoughtfully designed living space with modern upgrades throughout. Step inside to find gorgeous LVP flooring, a cozy electric fireplace that creates the perfect atmosphere for relaxing evenings at home. The kitchen shines with stunning granite countertops giving the space a fresh and modern feel perfect for entertaining or everyday living. Enjoy the nice backyard with a covered patio. Enjoy the convenience of being near exciting new area developments such as Costco Wholesale, near Lake Ray Hubbard, shopping, dining, and entertaining just minutes away. With spacious bedrooms, an open and inviting layout, and an additional office space this move-in ready home offers both comfort and value. Residents of Clements Ranch enjoy exceptional amenities, including a community pool, catch and release ponds, a gym, and playground.

4619 Shivers Ln, Forney

1132 Singletree Dr, Forney
$267,000
4 Beds ⋅ 2 Baths ⋅ 21387063 MLS
Welcome to a single story, beautifully updated, move-in-ready home in the highly desirable Travis Ranch community. This 4 bedroom, 2 bath residence perfectly blends modern upgrades with everyday comfort, featuring a private backyard pool oasis ideal for enjoying Texas summers. Inside, you’ll find a bright and open layout with fresh interior paint, new luxury vinyl plank flooring, and updated plumbing and light fixtures, all completed in 2025. The spacious living area flows effortlessly into a modern kitchen equipped with granite countertops, a stylish tile backsplash, refinished cabinetry, and sleek appliances, perfect for entertaining or everyday living. The primary suite offers a serene retreat with an oversized walk-in closet and a refreshed en-suite bath featuring a dual-sink vanity, framed mirror, and contemporary hardware. Two additional bedrooms and an updated full bath provide flexibility for family, guests, or a home office. Step outside to a fully fenced backyard designed for relaxation and fun, boasting a sparkling custom pool, extended concrete patio and low-maintenance landscaping. Recent upgrades, including a roof, HVAC, and smart thermostat, enhance comfort and efficiency throughout. Located just minutes from schools, shopping, and major highways, with access to community amenities such as parks, playgrounds, walking trails, and a splash pad, this home offers the perfect combination of style, convenience and lifestyle.

1132 Singletree Dr, Forney

16422 Prairie Mdw, Forney
$429,000
4 Beds ⋅ 2 Baths ⋅ 21386385 MLS
Welcome home to this spacious 4 bedroom, 2 bath home in Highland Prairie situated on OVER one acre in Forney ISD. The open concept floor plan with its 10 ft ceilings allow for a seamless flow throughout the main living areas, features a full brick wood burning fireplace in the large living room and has NEW LVP THROUGHOUT! Fresh paint throughout, updated can lighting and more! Both stylish and functional the large kitchen features granite countertops, room to add an island, walk in pantry and overlooks the breakfast nook. The formal dining could easily be utilized as an office and will fit even the largest of dining furniture. With a split bedroom floor plan the secondary bedrooms are spacious and share a large hall bath with added storage space in the linen closet! The primary suite is spacious and its ensuite bath offers a garden tub, separate shower, walk in closets and a dual sink vanity. The outdoor space is perfect for entertaining or simply enjoying quiet evenings with the extended patio.

16422 Prairie Mdw, Forney

2017 Stonewood Ct, Heartland
$295,000
3 Beds ⋅ 3 Baths ⋅ 21382869 MLS
3-bedrooms, 2.5-baths PLUS a dedicated office and TWO living spaces in this home! This spacious and versatile floor plan boasts all bedrooms and office on the main level. The welcoming living room features a cozy fireplace and flows naturally into the large eat-in kitchen. The kitchen offers built-in appliances, generous cabinetry, a pantry, and a bright breakfast nook, while the formal dining room provides an elegant setting for entertaining. The serene primary bedroom includes an ensuite bath with dual sinks, a separate shower, soaking tub, and walk-in closet. Spacious secondary bedrooms share an additional full bath, and the dedicated office provides a polished space for working from home. Upstairs, an additional family room creates valuable flexible space for a media room, recreation area, lounge, or home office, complemented by a convenient half bath. Outside, the large private backyard and covered patio extend the living space and provide room for outdoor dining, entertaining, gardening, or relaxing. Located on a corner lot directly across from Heartland Lake and with convenient access to shopping, restaurants, parks, and major roadways, this home combines generous space, functional design, and a desirable North Texas location.

2017 Stonewood Ct, Heartland

1313 Cascade Ln, Forney
$570,000
5 Beds ⋅ 3 Baths ⋅ 21385816 MLS
Welcome to 1313 Cascade Lane, a stunning five-bedroom, four-bath home built in 2022 and designed for comfortable living and entertaining. The main level features a private primary suite with an en-suite bath, soaking tub, and separate shower. An inviting living area with an electric fireplace provides the perfect place to relax, while the dedicated home theater is ready for memorable movie nights. Upstairs offers four additional bedrooms, two full bathrooms, and a spacious second living area that can serve as a game room, media space, or lounge. A convenient Jack-and-Jill bathroom connects two of the bedrooms, and two attic areas provide valuable storage. Enjoy outdoor living in the fenced backyard with a patio and automatic sprinkler system. Additional highlights include dual heating and cooling systems, a security system, and a two-car attached garage. Community pool access adds even more to enjoy. This beautiful home offers the space, comfort, and flexibility buyers are looking for.

1313 Cascade Ln, Forney

1448 Martingale Ln, Forney
$329,000
5 Beds ⋅ 4 Baths ⋅ 21385991 MLS
INCREDIBLE BUYER INCENTIVES: $5,000 MORTGAGE CONCESSION. Opendoor Home Loans will contribute up to $5,000 towards a permanent interest rate buy-down if you finance with Opendoor Home Loans LLC. 1448 Martingale Ln is a two-story Forney home built in 2023 with five bedrooms and four bathrooms across 2,478 square feet. The kitchen includes white cabinetry, an island with a sink, a cooktop, a wall oven, and a microwave. It connects to the dining area and main living room, while an upstairs living space adds a separate gathering area. The upstairs primary bedroom has a walk-in closet and an adjoining bathroom with two sinks and a glass-enclosed shower. Bedrooms on both levels provide separation between rooms. A covered rear patio extends into the backyard, and an attached two-car garage completes the layout. Home comes with a 100-Day Home Warranty

1448 Martingale Ln, Forney

105 Mitchell Cir, Terrell
$299,999
3 Beds ⋅ 2 Baths ⋅ 21385164 MLS
Welcome to 105 Mitchell Cir, a well-maintained 3-bedroom, 2-bath home offering approximately 1,893 square feet of comfortable living space in Terrell. Built in 2021, this home features a thoughtfully designed floor plan with spacious living areas and plenty of room for both everyday living and entertaining. The open-concept layout creates an easy flow between the main living, dining, and kitchen areas, while the primary suite provides a private retreat separate from the additional bedrooms. Two secondary bedrooms offer flexibility for family, guests, a home office, or additional living space. Outside, enjoy a manageable backyard with room to relax, entertain, or make it your own. Conveniently located with access to shopping, dining, schools, and major roadways, this home combines modern construction, functional living space, and a convenient Terrell location. Schedule your private showing and come see what 105 Mitchell Cir has to offer!

105 Mitchell Cir, Terrell

17821 Fm 3080, Mabank
$299,000
3 Beds ⋅ 2 Baths ⋅ 21385813 MLS
Welcome home to this beautifully maintained brick residence, perfectly situated on a generous half-acre lot with a fully fenced backyard—ideal for entertaining, pets, or simply enjoying your own private outdoor oasis. Step inside to an open and inviting floor plan designed for both comfort and functionality. The living area is anchored by a cozy wood-burning fireplace, creating the perfect gathering space, while granite countertops and charming built-in cabinets add timeless character throughout the home. The spacious primary suite serves as a true retreat, featuring an elegant tray ceiling, dual vanities, and his-and-her walk-in closets for exceptional storage and convenience. Thoughtful details and warm finishes make this home feel welcoming from the moment you enter. Conveniently located just off FM 3080, this property offers the best of both worlds—a peaceful, country-style setting with easy access to shopping, dining, and nearby hospitals. This is a must-see home that blends space, comfort, and location beautifully. Seller Offering $5,000 Concession

17821 Fm 3080, Mabank

14601 Hyde Away Ln, Mabank
$1,100,000
3 Beds ⋅ 4 Baths ⋅ 21385606 MLS
Welcome to Hyde Away — where privacy, space, and country living come together on 10 beautiful acres! Tucked away among mature trees, this unique 3-bedroom, 3.5-bathroom cabin home - with a 1-1 attached unit - offers the perfect blend of rustic charm and luxury. Built in 1989, the main residence features approximately 2,560 square feet, a 2-car garage, and a lovely all-en-suite bedroom layout, giving everyone their own private space. There is also a 600-square-foot attached 1-bedroom, 1-bathroom apartment. Whether you’re looking for a potential rental opportunity, a private space for college students or extended family, a home office, guest suite, or comfortable accommodations for visitors, this additional living space offers endless possibilities. Step outside and enjoy your own private retreat across approximately 10 acres of beautiful, wooded property. The grounds feature numerous large mature trees, a stocked pond, above-ground pool, multiple storage buildings, and a 3-stall barn — providing plenty of room for recreation, hobbies, animals, equipment, and enjoying the outdoors. With its secluded setting, substantial acreage, unique log-home character, additional living quarters, and impressive collection of outdoor amenities, this property offers a rare opportunity to create the private country lifestyle you’ve been looking for. Come Hyde Away from it all!

14601 Hyde Away Ln, Mabank

403 S Medora St, Terrell
$289,000
3 Beds ⋅ 2 Baths ⋅ 21384490 MLS
What if your next chapter started in a brand-new home with plenty of personality and an established Terrell neighborhood already waiting to welcome you? Step inside and prepare to say, “Okay, this is the one!” Soaring ceilings and natural light make the open-concept living area feel bright and spacious, while the sleek electric fireplace is ready for movie nights and the few days Texas remembers it is supposed to be cold. The kitchen brings its own personality with bold cabinetry, a playful designer backsplash, stainless-steel appliances, and a large island made for morning coffee, weeknight dinners, and conversations that run long. The primary suite offers a beautiful tray ceiling and an ensuite bath with an oversized tiled shower and built-in bench. Best of all, you get the fresh feel of new construction while enjoying the charm of an established neighborhood near Downtown Terrell, local restaurants, shopping, and everyday conveniences. New home, familiar surroundings, and a fresh beginning—come see where your next story could unfold!

403 S Medora St, Terrell

917 White Porch Ave, Forney
$399,990
4 Beds ⋅ 3 Baths ⋅ 21384492 MLS
**ZERO DOWN PAYMENT AVAILABLE WITH PREFERRED LENDER** WELCOME HOME! With 4 bedrooms, 3 full bathrooms, and a highly versatile layout, this home is designed to accommodate both everyday living and effortless entertaining. The heart of the home is the expansive living area, where a fireplace with a new gas insert creates a warm and inviting focal point. It opens seamlessly to the oversized kitchen, featuring a gas cooktop, rich dark cabinetry, granite countertops, a large center island, and generous storage throughout. A formal dining room and separate den provide added flexibility for hosting, working from home, or creating a second living space. Wood look ceramic tile extends throughout the downstairs common areas, adding both style and durability. Privately located on the first floor, the spacious primary suite offers a true retreat with a sitting area, its own mini split unit, and a well appointed ensuite bath complete with split vanities, a garden tub, and separate shower. Three additional bedrooms and a full bath are also situated on the main level, offering a functional layout for family or guests. Upstairs, a large flex space with a closet and full bath provides endless possibilities. Whether you need a fifth bedroom, game room, media room, or home office, this space can easily adapt to your lifestyle. The 3 car garage adds even more versatility, with one bay featuring ducted AC, making it ideal for a home gym, workshop, or hobby space. Thoughtful updates throughout the home offer peace of mind, including both HVAC systems replaced in 2025, roof and fence replaced in 2024, fresh interior paint, new gutters and screens, and a tankless water heater installed in 2025. Outside, enjoy a large fenced backyard along with covered front and back porches that create the perfect setting for relaxing or entertaining.

917 White Porch Ave, Forney

4094 Serene Dr, Forney
$230,000
3 Beds ⋅ 2 Baths ⋅ 21384883 MLS
Welcome to this charming, move-in ready 3-bedroom, 2-bathroom home featuring 1,431 square feet of thoughtfully designed space. Step inside to an inviting open-concept layout that seamlessly connects your main living areas, ideal for both daily relaxation and entertaining guests. Fresh interior paint and brand-new carpet give every room a clean, immaculate feel. The heart of the living room features a classic wood-burning fireplace, adding warmth and character to the home. With well-proportioned bedrooms, great natural light, and updated finishes throughout, this property offers complete turnkey convenience. Simply unpack and settle in right away. This home will only go conventional, for FHA we have to wait until after November 20.

4094 Serene Dr, Forney

1115 Mule Deer Rd, Forney
$264,901
4 Beds ⋅ 2 Baths ⋅ 21384860 MLS
Welcome to 1115 Mule Deer Rd in the desirable Travis Ranch community! This inviting 4-bedroom, 2-bath home offers a spacious, functional layout with an open-concept living area flowing into the kitchen and dining area—perfect for everyday living and entertaining. The private primary suite features dual vanities and a luxurious multi-shower-head shower. Enjoy the covered patio and fenced backyard, ideal for relaxing or gatherings. Additional features include a 2-car garage, sprinkler system, tile flooring in the main living areas, and abundant natural light. Travis Ranch offers community amenities including a swimming pool, walking trails, and recreational spaces. Conveniently located near US Hwy 80, FM 460, and FM 740, with easy access to Forney, Rockwall, Dallas, and surrounding areas. Shopping and dining are just minutes away, including the newly built Costco, Kroger Marketplace, Walmart, H-E-B, Tom Thumb, ALDI, and numerous restaurants and services. The Village at Gateway and additional retail along the US Hwy 80 corridor offer even more shopping, dining, and entertainment options. Comfortable living, great amenities, convenient highway access, and exceptional nearby shopping make this home a wonderful opportunity. Schedule your private showing today!

1115 Mule Deer Rd, Forney

2166 Hobby Dr, Forney
$309,900
4 Beds ⋅ 3 Baths ⋅ 21382787 MLS
3.375% ASSUMABLE LOAN OPPORTUNITY! Qualified buyers may have the opportunity to assume the seller’s existing loan at a 3.375% interest rate, subject to lender approval and applicable terms. This beautiful 4-bedroom, 2.5-bathroom home features a spacious open-concept floor plan and an upgraded entryway that makes a stunning first impression. The living area is filled with natural light and boasts high ceilings. The stylish kitchen is equipped with granite countertops, sleek white cabinetry, and includes all appliances, making it perfect for everyday living and entertaining. The primary bathroom is elegantly designed with white ceramic tile surrounding the bathtub. Enjoy community amenities such as a resort-style pool, parks, walking trails, and recreational areas. Don’t miss this opportunity to explore both the home and its assumable loan option!

2166 Hobby Dr, Forney

105 Zion Ln, Forney
$499,990
4 Beds ⋅ 3 Baths ⋅ 21381665 MLS
Welcome to 105 Zion Ln in the desirable Park Trails community of Forney! This spacious 4 bedroom, 3 bathroom home offers 3,040 sq ft of thoughtfully designed living space with a great blend of comfort and functionality. The inviting interior features abundant natural light, a spacious kitchen with granite countertops, extensive cabinetry and a large island, along with a formal dining area perfect for entertaining. The generously sized primary suite features beautiful bay windows and a private ensuite bath with a large walk in shower and soaking tub. Upstairs, enjoy a spacious media room and game room along with additional bedrooms, offering plenty of flexibility for entertaining and everyday living. Outside, enjoy a fenced backyard with room to relax or play, plus solar panels that convey with the property. The home also features a 3 car garage. Located in Park Trails, residents enjoy access to a community pool, oversized pond, paved walking and biking trails, green spaces and parks. Conveniently located near major highways, shopping, dining and Forney ISD schools.

105 Zion Ln, Forney

19335 Fm 986, Poetry
$559,990
5 Beds ⋅ 4 Baths ⋅ 21382439 MLS
**$0 DOWN AVAILABLE OR RATE BUY DOWN WITH PREFERRED LENDER**Experience the best of Texas country living on 2 acres in Poetry! This unique 5 bedroom, 3.5 bathroom barndominium blends modern farmhouse style with rustic charm. The open concept interior features soaring ceilings, exposed wood beams, polished concrete floors, abundant natural light, and a stunning kitchen with custom wood accents, oversized island, farmhouse sink, and statement range hood. A spacious game room or flex space offers endless possibilities, while a cleverly designed hidden room provides the perfect spot for a private office, extra storage, or your own secret retreat. The expansive covered patio overlooks the acreage and creates the perfect space for entertaining or relaxing outdoors. A durable metal roof adds character and longevity. With plenty of room inside and out, this one of a kind property offers privacy, flexibility, and the peaceful country lifestyle you've been looking for!

19335 Fm 986, Poetry

1131 Grimes Dr, Forney
$289,000
4 Beds ⋅ 2 Baths ⋅ 21383934 MLS
Reach every city in DFW! Located in Fast-Growing Forney & Kaufman County—Enjoy Quick US-80 & I-20 Access, Conveniently Located Near Forney ISD Schools, Minutes to Shopping, Dining, Parks & Recreation with Convenient Access Toward Dallas, Mesquite & Rockwall. Buy Home w.Low Money Down Today & Turn It Into an Investment Property. Large Brick 4 room home, perfect sized backyard. ALL APPLIANCES INCLUDED! Stone fireplace & 1 Long Organizing Custom Closet size of a room. 4 Bedrooms, 1 Dining, 1 Flexible area to be used as office-dining-2nd living room, NEW FLOORING w.HARD SURFACE HIGH GRADE in front room, Upgraded Glass screen doors on front & back. ALL BEDROOMS ARE AWAY FROM EACH OTHER. Kitchen offers wide-long kitchen island overlooking dining spaces-living room-back, Closed door laundry room offers organizing storage shelves, Taller ceilings with walkway arches welcoming you into long foyer, Blinds throughout, Gutters, Decorative landscaping. Primary Bathroom offers separate Tub & Shower with long-tall cabinets with dual sink & vanity. Forney has 242 acres of city parkland, sports and recreation facilities, a splash pad, youth-adult sports, community events and other amenities. Quick Walk to Soccer & Sports Fields + In-Line Hockey Rink—Prime Neighborhood Location with Easy In & Out Access. Prime location in community to jump on & off highway avoiding traffic, arrive in Sunnyvale & Mesquite within minutes accessing fast-food, shopping. Make lifelong friends, Community Events, Pool & Splash Park, Three Parks with Playgrounds w.tot playground, Covered Pavilion, In-Line Hockey Rink, Basketball court, Sports fields. ...FREE 1% RATE BUY DOWN or APPLY CREDIT TOWARDS CLOSING COSTS, SAVE $$$ MONTHLY & AT CLOSING INFO IN DOCS ASK REALTOR...

1131 Grimes Dr, Forney

756 Pistachio Pkwy, Forney
$368,999
4 Beds ⋅ 3 Baths ⋅ 21382720 MLS
SO MUCH TO OFFER! Let's start with the beautifully painted kitchen cabinets with complementing hardware and elevated Taj Mahal quartzite counter tops. This is a beautiful 4-bedroom, 2.5-bath home, formal dining room PLUS a large bonus room and a 2-car garage. It's located in the highly desirable Overland Grove community in Forney. Improvements include designer paint colors throughout, a stone wrapped fireplace with built-in cabinets and shelves, wainscoting in the dining room and secondary bedroom, window treatments, a large built-in feature in a guest room, and upgraded bathroom mirrors just to name a few. This home offers a functional layout with room for everyday living, entertaining and working from home. Bedrooms provide flexibility for family, guests, or a home office, while the main living areas offer a place to gather. NO MUD or PID. Overland Grove was designed with an impressive list of amenities. Enjoy the resort-style swimming pool with shaded cabanas, enjoy the outdoor pavilion and grilling areas, or take advantage of the walking and jogging trails throughout the community. You'll also find a dog park, playgrounds, pocket parks, disc golf, community gardens, self-pick orchards, and a catch-and-release fishing pond with a pier. The home is located within highly regarded Forney ISD, with O.B. Johnson Elementary conveniently located inside Overland Grove. Students also attend Jones Intermediate, Warren Middle School, and Forney High School. Forney continues to grow, bringing even more shopping, dining, and entertainment close to home. The new Costco and H-E-B are now open. Additional retail, restaurants, entertainment, and services continue to expand throughout Forney, while Highway 80 and I-20 provide convenient access to Dallas and surrounding communities. Offers more than just a home—it offers the opportunity to enjoy one of Forney's most amenity-filled communities while being close to everything this rapidly growing area has to offer.

756 Pistachio Pkwy, Forney

4205 Valley Mills Dr, Crandall
$397,999
3 Beds ⋅ 2 Baths ⋅ 21383010 MLS
MLS# 21383010 - Built by Chesmar Homes - Ready Now! ~ Step into the Boston floor plan and experience a thoughtfully designed two - story home offering 3 bedrooms, 3.5 bathrooms, and a 2 - car garage with spacious, functional living throughout. The open - concept kitchen overlooks both the dining area and family room, creating a bright, welcoming space ideal for everyday living and entertaining. A private study on the main level provides the perfect work - from - home or flex space, while covered outdoor living extends your entertaining and relaxation options. Upstairs, enjoy a large game room along with two secondary bedrooms and a full bathroom, creating a comfortable retreat for family or guests. All bedrooms feature walk - in closets, including a luxurious primary suite with dual walk - in closets—one with direct access to the utility room for effortless laundry convenience—making daily living feel seamless and elevated.

4205 Valley Mills Dr, Crandall

100 Highcreek Dr, Forney
$379,999
4 Beds ⋅ 3 Baths ⋅ 21371568 MLS
NOW OFFERING $10,000 FLEX CASH! Seller is now offering $10,000 in Flex Cash with full price offer. Flex Cash can be applied towards, SALES PRICE, CLOSING COST or INTEREST RATE BUY-DOWN. This beautiful well-maintained home features NO HOA on a large corner lot! Roof replacement less than 2yrs ago. Air conditioning unit less than yrs old. Home Office with beautiful French doors. Benched seating below windows throughout the home. Large family room, featuring a formal dining space, breakfast nook and bar stool seating. Owner's remodeled en-suite bath features a jetted tub with separate vanities on opposite sides and enlarged separate walk-in shower. Windows all around the home allowing good natural sunlight throughout. Freshly painted in June 2023. Large family room on the second level, perfect for entertaining. Soaring vaulted ceiling over the living space with open-to-below design. Huge backyard with newly installed 8ft privacy fence. Perfect for family BBQ s, entertaining friends, where kids and pets can play safely.

100 Highcreek Dr, Forney

10991 Richard Cir, Forney
$535,000
4 Beds ⋅ 4 Baths ⋅ 21382616 MLS
A rare opportunity in Forney! This beautifully renovated 4-bedroom home sits on a spacious 1-acre lot with NO HOA, offering the perfect combination of modern updates, privacy, space, and flexibility. From the moment you arrive, you’ll appreciate the generous lot size and the many possibilities this property provides. Inside, the home has been fully renovated with thoughtful updates throughout, creating a fresh and inviting space that is move-in ready. The property also features a large workshop, providing plenty of room for hobbies, projects, storage, or equipment. A storm shelter offers added peace of mind during severe weather. The backyard truly sets this property apart, featuring an additional living space that can be used for a home office, guest area, game room, hobby space, or other flexible needs. There’s also a chicken coop, making this property an excellent option for those looking to enjoy a little more room and a country-inspired lifestyle while still being close to everyday conveniences. Located in desirable Forney, this home is conveniently situated near the local high school, restaurants, grocery stores, and hardware stores. Enjoy the freedom and space of an acre without the restrictions of an HOA, all while remaining close to the amenities you need. Fully renovated. 4 bedrooms. 1 acre. No HOA. Workshop. Storm shelter. Additional backyard living space. Chicken coop. Convenient location. Opportunities like this are hard to find—don’t miss your chance to make this exceptional property your own!

10991 Richard Cir, Forney

1115 Sandgate Dr, Forney
$589,000
4 Beds ⋅ 4 Baths ⋅ 21371532 MLS
Welcome to 1115 Sandgate Drive, an exceptional single-story home situated on an oversized corner lot in the highly sought-after Devonshire community of Forney. Offering 3,138 square feet, this beautifully updated residence features 4 bedrooms, 3.5 bathrooms, and a light, bright, open layout designed for both everyday living and entertaining. With more than $50,000 in cosmetic upgrades, this home stands out with beautiful wood-look tile flooring, high-end designer chandeliers and lighting, custom entertainment features, and an extensive list of thoughtfully selected finishes throughout. Every detail has been carefully chosen to create a polished, elevated feel while maintaining the comfort and functionality of a one-story floor plan. The oversized corner lot provides additional outdoor space and enhances the home's curb appeal and privacy. Located within prestigious Devonshire, residents enjoy an impressive collection of community amenities and a beautifully planned neighborhood setting. With its rare combination of 3,138 square feet, four bedrooms, three-and-a-half baths, single-story living, oversized corner lot, and extensive upgrades, 1115 Sandgate Drive is truly a standout opportunity in Devonshire.

1115 Sandgate Dr, Forney

809 Blue Heron Dr, Forney
$599,000
5 Beds ⋅ 4 Baths ⋅ 21380821 MLS
Absolutely stunning and thoughtfully reimagined, this five-bedroom, four-bath home offers an impressive combination of style, comfort, and entertainment on a spacious lot. The inviting open-concept interior features four generous living areas, elegant arched doorways, updated fixtures, and a dramatic floor-to-ceiling stone fireplace anchoring the family room. Designed for both everyday living and entertaining, the chef-inspired kitchen boasts a center island, quartz countertops, stainless steel appliances, abundant cabinetry, and a butler’s pantry with a charming coffee bar. The beautifully detailed dining room is ideal for memorable gatherings, while the spacious breakfast area overlooks the oversized covered patio and expansive backyard. The luxurious primary suite provides a peaceful retreat with a private sitting area and spa-like ensuite featuring a walk-in shower, garden tub, dual vanities with a makeup station, and an oversized walk-in closet. Upstairs, enjoy an entertainer’s dream with a media room, game room, and versatile second living area, along with a private guest suite featuring a full bath and two additional bedrooms with ample storage. Outside, a heated saltwater pool, fenced play yard, and peaceful pasture views create a private oasis for relaxing and entertaining. Additional highlights include an 8-by-10-foot storage building and smart-home features for added convenience. This exceptional property truly has it all! Schedule your private tour today!

809 Blue Heron Dr, Forney

1009 Spinnaker Dr, Forney
$280,000
3 Beds ⋅ 2 Baths ⋅ 21382221 MLS
INCREDIBLE BUYER INCENTIVES: $4,000 MORTGAGE CONCESSION. Opendoor Home Loans will contribute up to $4,000 towards a permanent interest rate buy-down if you finance with Opendoor Home Loans LLC. 1009 Spinnaker Dr is a single-story Forney brick home with a vaulted, open floor plan. The kitchen features white cabinetry, stainless steel appliances, a breakfast bar, and generous counter space open to the living areas. The living room includes a tiled fireplace beneath a vaulted ceiling, with wood flooring flowing into the dining space. The primary bedroom connects to an ensuite bathroom with a double vanity, a garden tub, and a separate shower, while additional bedrooms share a second full bath. A two-car attached garage adds parking and storage. Outside, a large backyard with mature trees extends the usable space, completing a well-maintained residence with practical amenities throughout. Home comes with a 100-Day Home Warranty

1009 Spinnaker Dr, Forney

1111 Tenmile Ln, Forney
$499,700
4 Beds ⋅ 3 Baths ⋅ 21381838 MLS
MLS# 21381838 - Built by Chesmar Homes - Ready Now! ~ MODEL HOME FOR SALE! The Princeton is a thoughtfully designed one - story model home that lives much larger than its 2,699 square feet. You'll be impressed by the vaulted ceilings in the living area and the spacious kitchen featuring an oversized 10 foot island that opens to the family room. This floor plan offers 4 bedrooms, 3 bathrooms, and a split game room, while large windows fill the kitchen, breakfast area, and family room with natural light. The private primary suite and bath at the rear of the home provide a quiet retreat, and the optional generational suite offers added flexibility for family or guests. With its open layout, spacious living areas, and model - home appeal, the Princeton presents a unique opportunity to own a showcase home designed for comfort and everyday living.

1111 Tenmile Ln, Forney

1152 Red Hawk Ln, Forney
$449,900
4 Beds ⋅ 5 Baths ⋅ 21381894 MLS
Welcome to this beautiful home in the highly sought-after Grayhawk subdivision! This spacious 4-bedroom, 3 full bath, and 2 half bath home offers an exceptional floor plan designed for both comfortable everyday living and effortless entertaining. The private primary suite is conveniently located on the first floor, along with an additional downstairs bedroom that is ideal for guests, multigenerational living, or an in-law suite. A stunning home office with high ceilings creates the perfect work-from-home space. Enjoy multiple gathering areas with two expansive living rooms, a dedicated media room, and two dining areas that provide plenty of room for family celebrations and entertaining. The open layout is complemented by soaring ceilings, abundant natural light, and generous walk-in closets in every bedroom. Step outside to a decent backyard featuring a covered patio, perfect for outdoor dining, relaxing, or hosting friends and family. The oversized 3-car garage offers ample space for vehicles, storage, and hobbies. Ideally located in a desirable neighborhood, this home is just minutes from highly rated schools, shopping, dining, parks, and major highways, making daily commuting a breeze. Offering an outstanding combination of space, functionality, and location, this Grayhawk gem is the perfect place to call home. Schedule your private showing today!

1152 Red Hawk Ln, Forney

15183 Valley Vw, Forney
$1,350,000
4 Beds ⋅ 4 Baths ⋅ 21381733 MLS
THIS INCREDIBLE PROPERTYIS THE PERFECT OPPORTUNITY FOR MULTI-GENERATIONAL LIVING Seller is MOTIVATED and may consider some seller financing. This remarkable gated 4 bedroom 3 and half bath home sits on a hill overlooking Forney. Open floor plan. High ceilings with recess lighting. Lots of windows providing an immense amount of natural lighting throughout. Wood like flooring. A formal dining area and a family dining area. The kitchen has cabinets galore and plenty of counter space as well as an island with an electric cooktop. There are 2 wood burning fireplaces both located in the den and living area. Office with built in desk and cabinets for filing and storing. The master suite has a large walk in closet. The master bath is absolutely gorgeous with the glass brick separate shower, garden tub, His and Hers separated vanities, and 180 degree wall mirror. Full size washer and dryer area. There is a safe-shelter room that is heated and cooled in case of bad storms. 3 car garage. Sitting on just under 18 acres, this property offers many outbuildings. A 4-stall barn. Large workshop with electric on a solid concrete pad. Private stocked pond. This slice of country living is close to restaurants, shopping, and entertainment.

15183 Valley Vw, Forney

Listings provided by North Texas Real Estate Information Systems (NTREIS). Listing data has been deemed reliable but is not guaranteed to be accurate by the MLS.

Last updated:

How much is your home worth?

Get instant property value now!