Refine Search
Sort by
9608 Talia Blvd, Mesquite
$469,990
4 Beds ⋅ 4 Baths ⋅ 21167227 MLS
MLS# 21167227 - Built by Drees Custom Homes - Ready Now! ~ 4BR,3.5 BA single story in Mesquite, TX. Experience elegant single-story living in this stunning Brenner plan home, featuring soaring ceilings and a spacious open-concept layout designed for modern comfort. Expansive windows fill the home with abundant natural light, creating a bright and airy atmosphere throughout. The luxurious primary suite offers a private retreat with dual walk-in closets and a spa-inspired walk?in shower. Thoughtfully designed for both style and functionality, this home seamlessly blends comfort, sophistication, and everyday convenience. Downstairs features two additional bedrooms, a pocket office, a dedicated study, and a stunning curved staircase that opens to the floor above. *The 3D tour in this listing is for illustration purposes only. Options and finishes may differ in the actual home for sale. Any furnishings shown are not a part of the listing unless otherwise stated.*

9608 Talia Blvd, Mesquite

9813 Chesney Dr, Mesquite
$494,990
5 Beds ⋅ 5 Baths ⋅ 21165163 MLS
*FLASH PROMO SALE ON THIS HOME - Free Move In Package & Flex Cash if contracted by 9.30.26. Call GFO Home for Details & to schedule showing! From our grand Presidential Series, this stunning 3,417 sf Two-Story home is GFO Home’s highly sought-after Harrison Floor Plan- offering 5 Bedrooms, 4.5 Bathrooms, and a spacious 2-car side swing Garage, on a sprawling 100' FT homesite in the beautiful Polo Ridge Community. On the main floor, this home features highlights like a Private Study, a Guest Suite with full ensuite Bathroom, an Open Concept Family Room with soaring 20’ ft Vaulted Ceilings & 2-Story Stacked Windows, and an elegant 15’ ft Glass Slider Patio Door leading out to the spacious Covered Patio and Private Backyard. You’ll also enjoy a Gourmet Chef’s Kitchen featuring a large Center Island, Walk-in Pantry, and attached Breakfast Room, and you can relax and unwind in the luxurious Primary Suite with Spa-Inspired Primary Bathroom featuring a designer Free-Standing Tub, Frameless Glass Walk-In Shower, and Oversized Walk-In Closet. Up the grand curved staircase, you’ll find the Game Room for endless fun, and 3 more Bedrooms with 2 more full Bathrooms. Discover added functionality with a Laundry Room and Powder Bathroom directly off the garage entrance. Experience high-end living at its finest with GFO Home’s Harrison floor plan in the ultimate Dallas Destination, Polo Ridge. In this picturesque and scenic community, you’ll enjoy stunning sunsets, gorgeous views, and beautiful surrounding greenery. Plus amazing community features like hiking & biking trails, parks, playgrounds, and a brand-new community amenity center and community pool coming soon! Zoned to Forney ISD.

9813 Chesney Dr, Mesquite

1276 Caprock Dr, Forney
$365,000
4 Beds ⋅ 3 Baths ⋅ 21159623 MLS
4.75% Assumable Loan and a HUGE price reduction. Welcome to 1276 Caprock Dr. in Gateway Parks, Forney, TX. This 4-bedroom, 2.5-bath, just under 3,000 sqft home offers an inviting layout with open living, dining, and kitchen space that fits both everyday life and entertaining. The kitchen connects easily to the main living areas, and the primary suite provides privacy with an ensuite bath and a large walk-in closet. A downstairs bonus room adds flexibility for remote work or hobbies. Upstairs, you’ll find a spacious second living or game room, three additional bedrooms, and a full guest bath. Out back, the yard has room for play, pets, and weekend get-togethers. Gateway Parks delivers lifestyle and convenience—an impressive amenity center with an event hall and multipurpose community room, plus three pools, two outdoor pavilions, and a lighted event lawn for gatherings and neighborhood events. Miles of trails connect parks, greenbelts, and landscaped streets throughout the community, linking neighborhoods to amenities and the planned on-site elementary school location within Forney ISD. Nearby retail continues to expand, including the new Forney H-E-B opening early 2026, a BJs Wholesale Club planned for spring 2026, and The Home Depot now open along Hwy 80—making everyday errands and shopping easy. Listing information is provided by seller, public records, and other sources believed reliable; however, no guarantee is made as to accuracy. Buyer and buyer’s agent are encouraged to independently verify all details including square footage, measurements, lot size, schools, tax amounts or exemptions.

1276 Caprock Dr, Forney

9809 Flourishing Way, Mesquite
$324,990
3 Beds ⋅ 3 Baths ⋅ 21160353 MLS
FORNEY ISD! Light and bright, this two-story home offers a thoughtful layout designed for both comfort and flexibility. Featuring 3 bedrooms and 2.5 bathrooms, the home includes a serene owner’s retreat on the first floor with a spa-like bath highlighted by a relaxing drop-in tub. Upstairs, two additional bedrooms are complemented by a versatile retreat, perfect for a second living area or quiet escape. A chef-inspired kitchen anchors the open main living space, while the extended 2-car garage adds everyday convenience. Ready in May 2026, this home blends modern design with inviting spaces to enjoy now and in the future. Connect with the David Weekley Homes at Talia Team today to learn more about this exceptional new home for sale in Mesquite, Texas.

9809 Flourishing Way, Mesquite

712 Vineyard Way, Forney
$424,900
4 Beds ⋅ 3 Baths ⋅ 21157433 MLS
MOVE IN READY! The Grandby plan is a modern standout, showcasing a sought-after open layout on the main floor. A large kitchen boasts a center island, a wraparound counter, and a walk-in pantry, and overlooks a roomy great room and a dining area. You’ll also find a private study on this level, as well as the serene primary suite, boasting a walk-in closet and an en-suite bath with a walk-in shower. There are three generous secondary bedrooms upstairs, as well as a full bath. Transform the loft into an entertainment space, exercise area, or anything that suits your style! Enjoy fantastic community amenities and lifestyle features at a 2.2 tax rate! No MUD or PID, and just walking distance to OB Johnson Elementary located within the community!

712 Vineyard Way, Forney

1864 Everglades Dr, Forney
$258,000
4 Beds ⋅ 2 Baths ⋅ 21157363 MLS
Pristine 2023 Build: Modern Elegance Meets Open-Concept Comfort Experience the luxury of a nearly-new home without the wait of construction. This stunning 4-bedroom, 2-bath residence, completed in 2023, is a masterclass in modern design. The heart of the home is a light-filled open concept featuring durable wood-vinyl flooring and a gourmet kitchen that dazzles with crisp white cabinetry and premium granite countertops. The private Owner’s Suite serves as a personal retreat, boasting a deep soaking tub for evening relaxation and an oversized walk-in closet. Outside, your private backyard and covered patio offer the perfect setting for morning coffee or weekend BBQs. Complete with a spacious 2-car garage, this home is the perfect blend of style and functionality,great location minutes away from a great shopping area. Highest and best offers

1864 Everglades Dr, Forney

2716 Railway St, Forney
$575,000
4 Beds ⋅ 5 Baths ⋅ 21156226 MLS
Built by award-winning Highland Homes in the sought-after Meraki master-planned community, this brand-new Millbeck plan is move-in ready! Offering 3,284 square feet of thoughtfully designed living space, this stunning two-story home features 4 bedrooms, 3 full baths, a powder bath, a private study, a versatile game room, and a 3-car tandem garage. Designed for both everyday living and entertainment, the open-concept layout showcases a spacious family room with a beautiful fireplace and a chef-inspired kitchen centered around an oversized quartz island, perfect for gathering guests and friends. The extended outdoor living area provides additional space to relax and entertain year-round. The luxurious primary suite is enhanced with a lifestyle extension, creating a private retreat complete with a freestanding soaking tub, separate shower, dual vanities, and a generous walk-in closet. A dedicated study offers an ideal work-from-home space, while the upstairs game room provides flexibility as a media lounge, children's play area, or secondary living space.

2716 Railway St, Forney

2408 Drummond St, Forney
$499,987
4 Beds ⋅ 4 Baths ⋅ 21156217 MLS
Built by award-winning Highland Homes in the vibrant new Meraki master-planned community, this brand-new Fleetwood plan is move-in ready! Featuring 2,681 square feet of thoughtfully designed single-story living, this home offers 4 bedrooms, 3 full baths, a powder bath, and a 3-car tandem garage. At the heart of the home, the open-concept kitchen, dining, and family room create an inviting space for gathering and entertaining. A fireplace enhances the family room, while the extended outdoor living area expands your entertainment outdoors. The luxurious primary suite is a true retreat, featuring a bay window for added natural light, a spacious bedroom extension, and an elegant bath with a freestanding tub, separate shower, dual vanities, and a generous walk-in closet. Secondary bedrooms are thoughtfully positioned to provide privacy and flexibility. Residents of Meraki will enjoy planned scenic trails, parks, walkable streets, central greens, a lakeside amenity center with pools and decks, and a future on-site elementary school. Complete with Highland Homes' quality craftsmanship and a peace-of-mind home warranty, this home offers style, comfort, and convenience.

2408 Drummond St, Forney

2414 Drummond St, Forney
$563,000
4 Beds ⋅ 4 Baths ⋅ 21156155 MLS
Built by award-winning Highland Homes in the desirable Meraki master-planned community, this brand-new Leyland plan is move-in ready! Offering 3,308 square feet of beautifully designed two-story living space, this home features 4 bedrooms, 3 full baths, a powder bath, and exceptional living areas designed for today's lifestyle. The open-concept layout showcases a spacious kitchen overlooking the dining area and family room, where a stunning fireplace creates a warm and welcoming focal point. Open railings throughout the home add a modern, airy feel and enhance the home's architectural appeal. The private primary suite provides a luxurious retreat with a spa-inspired bath featuring a freestanding tub, separate shower, dual vanities, and a spacious walk-in closet. Upstairs offers additional bedrooms and versatile living space perfect for entertaining, working, or relaxing.

2414 Drummond St, Forney

9200 Persimmon Ln, Mesquite
$424,990
3 Beds ⋅ 3 Baths ⋅ 21155520 MLS
FORNEY ISD!Experience Elevated Living in This Thoughtfully Designed David Weekley Home Step into a world of style and sophistication in this impeccably crafted David Weekley residence, where soaring 10-foot ceilings and expansive living spaces create a light-filled, open ambiance throughout. A private study provides a serene retreat for work, reading, or creative pursuits, while two spacious living areas offer endless possibilities—whether you're hosting guests, enjoying a cozy movie night, or setting up the perfect game room. The luxurious Owner’s bathroom invites relaxation, featuring a generous separate walk-in shower—designed to deliver the perfect balance of elegance and comfort. With a three-car garage, you'll have ample room for vehicles, storage, or your next hands-on project. Blending timeless design with everyday functionality, this home is thoughtfully tailored to meet your lifestyle needs at every turn. Connect with the David Weekley Homes at Talia Team today to learn more about this exceptional new home for sale in Mesquite, Texas. Connect with the David Weekley Homes at Talia Team today to learn more about this exceptional new home for sale in Mesquite, Texas. Let me know if you’d like a version tailored to a luxury audience, a more casual tone, or platform-specific (like for Zillow or MLS).

9200 Persimmon Ln, Mesquite

9333 Persimmon Ln, Mesquite
$329,990
3 Beds ⋅ 3 Baths ⋅ 21155507 MLS
FORNEY ISD! Light and bright, this two-story home offers a thoughtful layout designed for both comfort and flexibility. Featuring 3 bedrooms and 2.5 bathrooms, the home includes a serene owner’s retreat on the first floor with a spa-like bath highlighted by a relaxing drop-in tub. Upstairs, two additional bedrooms are complemented by a versatile retreat, perfect for a second living area or quiet escape. A chef-inspired kitchen anchors the open main living space, while the extended 2-car garage adds everyday convenience. Ready in May 2026, this home blends modern design with inviting spaces to enjoy now and in the future. Connect with the David Weekley Homes at Talia Team today to learn more about this exceptional new home for sale in Mesquite, Texas.

9333 Persimmon Ln, Mesquite

9520 Stonefruit Way, Mesquite
$384,990
4 Beds ⋅ 4 Baths ⋅ 21151590 MLS
FORNEY ISD! Whisper Grove - Experience refined comfort and thoughtful design in Whisper Grove— a stunning David Weekley home in the Talia community. This spacious 4-bedroom, 3-bath residence offers an inviting layout that enhances both relaxation and functionality. The open-concept family room features a cozy fireplace, creating a warm and welcoming atmosphere perfect for everyday living or hosting guests. The upgraded kitchen flows seamlessly into the dining and living areas, making entertaining effortless. An enclosed study provides a dedicated, quiet workspace, while the upstairs retreat offers a flexible area ideal for a media lounge, playroom, or relaxation zone tailored to your lifestyle. Unwind in the Owner’s Retreat, complete with a spa-inspired bathroom designed for comfort and serenity. A 2-car garage adds convenience with ample room for storage and daily essentials. Blending elegance with everyday ease, Whisper Grove is a place designed to support your best life — at home.

9520 Stonefruit Way, Mesquite

623 Landry Ln, Forney
$439,900
4 Beds ⋅ 3 Baths ⋅ 21149202 MLS
MOVE IN READY! Seeking a stylish and spacious plan? Discover the Bradberry! The foyer is flanked by a private study and two bedrooms with a full bath. Toward the back of the home, a sprawling, sunlit great room flows seamlessly into a dining area and an impressive kitchen with a walk-in pantry and a center island. The serene primary suite Is adjacent, boasting a large walk-in closet, two linen closets, and an attached bath with a walk-in shower. You’ll find another secondary bedroom and a mudroom in this thoughtfully designed plan. Enjoy fantastic community amenities and lifestyle features at a 2.2 tax rate! No MUD or PID, and just walking distance to the brand new OB Johnson Elementary located within the community!

623 Landry Ln, Forney

1026 Longhill Way, Forney
$386,000
4 Beds ⋅ 3 Baths ⋅ 21147792 MLS
Nestled in the highly sought-after Devonshire neighborhood, this beautifully crafted Highland Homes residence, built in 2015, offers an exceptional blend of comfort, style, and location. Positioned on a quiet cul-de-sac lot, the home is ideally situated just moments from schools and the neighborhood clubhouse and pool, making it perfect for both daily living and community enjoyment. This stunning single-story home features an open and inviting floor plan with four bedrooms, three full baths, and a dedicated private office. A grand double-archway entry sets the tone, welcoming you into a light-filled interior enhanced by tall windows adorned with elegant plantation shutters. The expansive living room is the heart of the home, complete with a cozy gas log fireplace and seamless flow into the formal dining area and kitchen area. The spacious kitchen is designed for both function and style, boasting an oversized island, granite countertops, glass tile backsplash, built-in desk area, five-burner gas cooktop, and a large walk-in pantry—ideal for entertaining and everyday living. The primary suite is a true retreat, offering generous space with a relaxing seating area. The ensuite bath features double vanities, a garden tub, a large separate shower, and an impressive walk-in closet. Step outside to unwind on the covered patio with its own fireplace, perfect for enjoying peaceful evenings year-round. The refrigerator, washer, and dryer will convey with the home, adding exceptional value and convenience for the next owner. The oversized two-car garage adds valuable storage and convenience.This home truly has it all—comfort, elegance, and an unbeatable location.

1026 Longhill Way, Forney

510 Kings Canyon Ct, Forney
$896,135
5 Beds ⋅ 4 Baths ⋅ 21145323 MLS
Introducing a new Grand Home in Park Trails, ideally located across from Opportunity Central. Residents enjoy access to a community pool and scenic walking trails, with all local schools within walking or biking distance. This beautifully designed Modern Farmhouse floor plan sits on .37 acre and has a 3 car garage. The home features a dramatic vaulted family room with a striking two-story modern fireplace and pre-wired flat screen TV outlet. Rich wood flooring extends through the entry, family room, home office, primary retreat, kitchen, and dining area, creating a warm and elegant feel. The chef’s kitchen, features Shaker-style cabinetry, Omegastone slab countertops, a five-burner gas cooktop, built-in stainless appliances, large island, walk-in pantry, and a spice drawer and trash drawer. A full oak staircase with contemporary wrought iron balusters adds a sophisticated touch. The first floor includes a home office and living area perfect for entertaining, along with a guest suite. Thoughtful upgrades include double front doors, eight-foot interior doors on the main level, extensive moldings, rocker switches, and decorative lighting throughout. The primary bath offers a luxurious retreat with a freestanding soaking tub, large frameless glass shower, and a huge closet. Upstairs, a spacious game room provides an ideal area for kids or recreation, a Media Room and a Bonus Room for the kids play area or a gym. There is also a large laundry room. This Energy Star certified home features R38 insulation, a radiant barrier roof, and energy-efficient vinyl windows. This is luxury living with convenience and style in one of the area's most sought-after neighborhoods.

510 Kings Canyon Ct, Forney

Kelly, Forney
$849,000
21145211 MLS
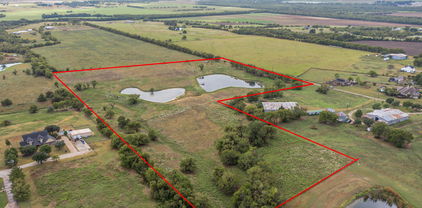
OWNER FINANCING AVAILABLE - 20.81 AG EXEMPT ACRES - YOU JUST CAN'T FIND LAND LIKE THIS ANYMORE! This GORGEOUS LAND has so much to offer! 2 HUGE STOCKED PONDS with BASS and CATFISH. FULLY FENCED and Cross Fenced - BRING YOUR HORSES, GOATS, ATV'S, AND MORE! AG EXEMPT! NO HOA. NO RESTRICTIONS. NO CITY TAXES! ROLLING HILLS. Surrounded by other large land parcels and Gorgeous Custom Homes. Just outside Forney City Limits, yet still close enough to City Conveniences, Schools and all the New Shops and Eating at Forney and Terrell. Easy commute, 3.5 miles from I-20 and 23 miles to Downtown Dallas. OWNER WILL FINANCE with 20%+ down and 10 year term. Electricity and City Water Available. Septic Required. Can be Replatted - Property currently has 2 Easements for Access - One off Sherwood Lane and one off Kelly Rd. Buyer and Buyer's agent are responsible for verifying any and all information for accuracy.

Kelly, Forney

2359 Bell Way, Forney
$412,950
4 Beds ⋅ 3 Baths ⋅ 21141266 MLS
MLS# 21141266 - Built by First Texas Homes - Ready Now! ~ Nestled in a quiet neighborhood, this stunning two-story home blends elegance and comfort in every detail. As you step inside, you’re welcomed by tall ceilings that create a sense of space and light throughout. The open-concept layout flows seamlessly from the living area — anchored by a cozy family room fireplace — to the gourmet kitchen, where painted-on-site cabinets pair beautifully with sleek quartz countertops to form the heart of the home. Upstairs, a spacious game room offers the perfect retreat for movie nights or family fun, while the large secondary bedrooms provide comfort and privacy for everyone. The oversized garage offers plenty of space for vehicles, storage, or even a workshop. Every corner of this home reflects thoughtful craftsmanship and modern design — a perfect blend of style, warmth, and functionality for today’s family living.

2359 Bell Way, Forney

18100 Lakefront Ct, Forney
$265,000
21138815 MLS
Motivated Seller! Exceptional opportunity to own the widest lakefront lot in the community, featuring 65 feet of frontage—nearly double the width of surrounding lots—on Lake Ray Hubbard. This is the only lakefront lot in the cul-de-sac that allows construction of a 3-car garage, with additional space for boat and water equipment storage. Uniquely, this is the only lot with a small private sandy beach directly in the backyard, providing easy walk-in access to the water—perfect for boating, kayaking, fishing, or relaxing by the shore. Enjoy stunning lake views and the Dallas skyline from your backyard. Imagine peaceful mornings with nature, breathtaking sunsets over the water, and a lifestyle centered around outdoor recreation and tranquility. This rare property is ideal for building your custom dream home, surrounded by multi-million-dollar residences in the highly desirable Travis Ranch community, offering a wide range of amenities. All utilities are in place and ready for construction, and we can assist with home-building options if desired. Self-touring available anytime.

18100 Lakefront Ct, Forney

2230 Prickly Cactus Dr, Forney
$443,000
4 Beds ⋅ 3 Baths ⋅ 21137654 MLS
Gorgeous 1 story home with 4 bedrooms, 3 full baths, dining area, outdoor living area and 2-car garage! This charming and versatile one-story home will take your breath away! Adjacent to the extended foyer lay two secondary bedrooms with a shared full-size bathroom. Across the hall, you are greeted with a fourth bedroom with en-suite bathroom that works perfectly as a guest room. The chef's kitchen features a walk-in pantry and center island which overlooks the spacious dining area. The family room gives you convenient access to the outdoor covered living area great for relaxing on those lazy days or a dining alfresco at night. The secluded main bedroom is the perfect retreat. In addition to the abundance of windows bringing in natural light, you will love the amazing en-suite bathroom featuring dual vanities, garden tub, spacious shower and a huge walk-in closet. This home also boasts a convenient mud room with access to the garage.

2230 Prickly Cactus Dr, Forney

2227 Prickly Cactus Dr, Forney
$433,000
4 Beds ⋅ 3 Baths ⋅ 21137635 MLS
An amazing one-story home that lives large. It features four bedrooms and three baths. Two are toward the front of the home with sizable bedrooms at 12X13 feet. The guest bedroom is private to the rest of the home and features an ensuite bath. The heart of the home is the kitchen with numerous cabinets. The center island is the perfect place for food preparation. The family room features 14-foot ceilings. Across the back of the home are floor to ceiling windows providing natural light throughout. The main bath features an extensive countertop with dual vanities as well as a separate tub and shower with a linen closet. For those who work at home or want a private library, the study is the perfect spot with double French doors. On days when you want to relax or retire at night, this home features a spacious outdoor living covered patio conveniently located off of the dining area for easy access.

2227 Prickly Cactus Dr, Forney

2010 Dundalk Ln, Forney
$419,900
4 Beds ⋅ 2 Baths ⋅ 21137376 MLS
Stunning and beautifully maintained 1-story Bloomfield Carolina with an elegant rotunda entry that sets the tone. Features 4 bedrooms (or 3 plus a study with walk-in closet), 2 baths, tile flooring throughout, blinds on every window, tall toilets, and modern lighting inside and out. The open layout includes a formal dining room and a large family room. The spacious kitchen offers custom cabinetry, stainless steel appliances, gas cooktop, an island, and expansive granite counters—perfect for the home chef. The private primary suite boasts an enlarged shower with rain shower head, dual vanities, and a walk-in closet. Enjoy the enlarged back patio for outdoor gatherings and a welcoming covered front porch. Located in highly desirable Devonshire with resort-style amenities including pools, splash pads, parks, trails, stocked ponds, dog park, and clubhouse. A must-see!

2010 Dundalk Ln, Forney

2222 Prickly Cactus Dr, Forney
$433,000
3 Beds ⋅ 3 Baths ⋅ 21137336 MLS
Immaculate single-story home with 3 bedrooms, 2 full baths, 1 half bath, dining area, media room, outdoor living area and 2-car garage! This charming and versatile plan will take your breath away! Adjacent to the extended foyer lay two secondary bedrooms with a shared full-size bathroom. Across the hall, you are greeted by the centrally located media room that is perfect for family movie night. The chef's kitchen features a walk-in pantry and center island which overlooks the spacious dining area. The family room gives you access to the outdoor living area. The secluded main bedroom is the perfect retreat. In addition to the abundance of windows bringing in natural light, you will love the amazing en-suite bathroom featuring dual vanities, garden tub, spacious shower and a huge walk-in closet. This home also boasts a convenient mud room with access to the garage. Contact your Sales Associate today to make this dream home yours!

2222 Prickly Cactus Dr, Forney

733 Vineyard Way, Forney
$451,180
4 Beds ⋅ 3 Baths ⋅ 21136715 MLS
MOVE IN READY! The Grandby plan is a modern standout, showcasing a sought-after open layout on the main floor. A large kitchen boasts a center island, a wraparound counter, and a walk-in pantry, and overlooks a roomy great room and a dining area. You’ll also find a private study on this level, as well as the serene primary suite, boasting a walk-in closet and an en-suite bath with a walk-in shower. There are three generous secondary bedrooms upstairs, as well as a full bath. Transform the loft into an entertainment space, exercise area, or anything that suits your style! Enjoy fantastic community amenities and lifestyle features at a 2.2 tax rate! No MUD or PID, and just walking distance to OB Johnson Elementary located within the community!

733 Vineyard Way, Forney

2233 Prickly Cactus Dr, Forney
$493,000
4 Beds ⋅ 4 Baths ⋅ 21136215 MLS
This home features two bedrooms on the first floor and two bedrooms upstairs which is a perfect arrangement for all members of the family. As you enter you will be amazed by the 18-foot ceilings which carry through to the family room where you will be in awe of the stacked double set of windows. This home features a chef's kitchen with a walk-in pantry, extensive countertops and a window for extra light. The 12'X9' outdoor living area is an included feature for this plan and will extend your living space dramatically. The game room, which is open to below, is perfect for entertaining and features a closet for games and more. The upstairs bedrooms can be a quiet zone as they are separated from the entertainment area and included media room. The garage features extra storage. To round out the rooms in this plan, you can enjoy working from home or reading a book in the beautiful study. This home is loaded with extras.

2233 Prickly Cactus Dr, Forney

Listings provided by North Texas Real Estate Information Systems (NTREIS). Listing data has been deemed reliable but is not guaranteed to be accurate by the MLS.

Last updated:

How much is your home worth?

Get instant property value now!