Refine Search
Sort by
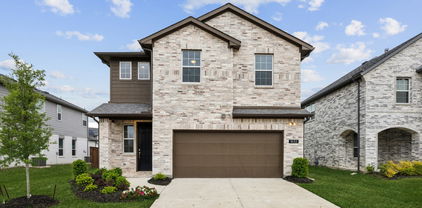
708 Providence, Wylie
$519,900
4 Beds ⋅ 2 Baths ⋅ 21274443 MLS
Welcome to the highly sought-after Stone Ranch community! This stunning single-story home offers the perfect blend of modern style, functional living, and spacious design. Featuring 4 bedrooms, 2 bathrooms, a 3-car garage, and a private study, this thoughtfully designed split-floorplan home truly checks all the boxes. From the moment you arrive, the gorgeous curb appeal and modern color palette create a lasting first impression. Inside, beautiful hand-scraped hardwood floors flow throughout the home, complementing the open-concept layout designed for both everyday living and effortless entertaining. The kitchen is the heart of the home, showcasing double ovens, 30in gas range, granite, island, stylish finishes, modern lighting, and a seamless flow into the oversized dining and living areas. The spacious living room features a stunning stone fireplace with hearth and mantle, creating the perfect cozy centerpiece for gathering with family and friends. Retreat to the spacious primary suite complete with an oversized walk-in closet and a spa-inspired ensuite bathroom featuring dual vanities, a gorgeous seated shower, and a separate soaking tub. Need additional flex space? The large private office is ideal for working from home, a playroom, media room, or cozy den. Step outside to an oversized backyard filled with endless possibilities — whether you envision your dream pool, outdoor kitchen, playset, or plenty of room for a trampoline and outdoor fun. This home offers the space, style, and comfort you’ve been looking for, all within highly acclaimed Wylie ISD.

708 Providence, Wylie

3241 Cross Shore Dr, Anna
$478,000
4 Beds ⋅ 3 Baths ⋅ 21280069 MLS
Welcome to this beautifully maintained and thoughtfully designed two-story home by First Texas Homes, located in the highly sought-after Villages of Hurricane Creek community in Anna. Featuring a spacious open-concept floor plan, this generously sized 4-bedroom, 3-bath home is ideal for both everyday living and entertaining. At the heart of the home is a chef-inspired kitchen showcasing an oversized California granite island, gas cooktop, pot filler, under-cabinet lighting, pendant lighting, pull-out spice rack, and custom wood vent hood. Large windows fill the space with natural light, creating a warm and inviting atmosphere. The private primary suite offers a true retreat with a spa-like bathroom featuring a freestanding soaking tub, separate shower, and oversized walk-in closet. Upstairs, you’ll find a spacious game room loft serving as the perfect secondary living area, conveniently situated between the third and fourth bedrooms. Bedroom 4 was thoughtfully extended to approximately 20’ x 13’ and includes a large walk-in closet, providing excellent flexibility for a guest suite, media room, home office, or playroom. Additional highlights include dual HVAC systems, smart home features, a keypad garage entry, full sprinkler system, and an extended covered patio perfect for outdoor entertaining. Residents enjoy access to outstanding community amenities, including two pools, a fitness center, dog park, and playground.

3241 Cross Shore Dr, Anna

6316 Foxglove Ln, McKinney
$699,740
4 Beds ⋅ 4 Baths ⋅ 21280028 MLS
PROSPER ISD! Zoned to the new Bridges Middle School. No MUD or PID! This beautifully designed, brand new, 2-story home offering 4 bedrooms, 4 full baths, and exceptional living spaces throughout with a huge covered patio, built by the award-winning Highland Homes. The inviting family room features a cozy fireplace and opens to a spacious kitchen and dining area, creating the perfect setting for entertaining. The private primary suite includes a charming bay window, ideal for a sitting area or reading nook. Upstairs, enjoy a versatile loft and dedicated entertainment room perfect for movies, games, or additional living space. The extended covered patio provides ample room for outdoor gatherings and relaxation. This thoughtfully designed home combines comfort, functionality, and style in every detail. Includes Highland Homes' 1-2-6 year warranty. This home is ready now!

6316 Foxglove Ln, McKinney

11 Country Ridge Rd, Melissa
$830,000
5 Beds ⋅ 5 Baths ⋅ 21251602 MLS
Offered nearly $50k below recent appraisal and nestled within the prestigious, gated enclave of Country Ridge Estates, this home offers a refined blend of classic Colonial charm and peaceful country living. Set on a serene 1.5-acre hilltop lot just minutes from North Dallas, this well maintained home welcomes you with mature trees, lush landscaping. A sparkling diving pool with cascading waterfall anchors the backyard, creating an inviting centerpiece for summer gatherings, quiet mornings, or effortless entertaining. Inside, the 4,019sq residence unfolds with warmth and flexibility. Hand-scraped hardwood floors guide you through a vaulted entry into sun-filled living spaces that flow naturally for both everyday comfort and memorable occasions. Separate living areas, dual dining spaces, and a wet bar provide ample room for family connection or hosting friends with ease. The heart of the home is a bright, expansive kitchen featuring beamed ceilings, crisp white custom cabinetry, and substantial bullnose granite countertops. Designed with the cook in mind and generous workspace while remaining perfectly connected to the surrounding rooms. The primary suite is a haven, spacious enough for oversized furnishings and offering peaceful views of the pool and wooded rear yard. The luxurious ensuite bath boasts dual closets, dual vanities, a freestanding tub installed recently, and a beautifully updated shower. A flexible main-level office, currently configured as a large custom closet, provides additional versatility for work, hobbies, or storage. The grand staircase leads to four generously sized guest bedrooms and three updated bathrooms, two of which are ensuite. Throughout the home, thoughtful upgrades reflect a commitment to comfort and efficiency: all windows were replaced in 2022, foam insulation was added, and a solar power system was installed in 2025. Kitchen fridge, washer & dryer will convey with an acceptable offer. Ask about the loan assumption at 2.875%

11 Country Ridge Rd, Melissa

8601 Gracewood Dr, McKinney
$419,000
2 Beds ⋅ 2 Baths ⋅ 21274647 MLS
Beautifully designed home offering the perfect blend of comfort, functionality, and low-maintenance living. Thoughtful upgrades and custom touches can be found throughout this inviting property. The spacious primary suite serves as a relaxing retreat, featuring a luxurious bathroom complete with a sitting ledge in the shower for added convenience and comfort. The oversized walk-in closet (approximately 12x6) offers abundant storage space and is filled with natural light from a large window, creating a bright and inviting dressing area. The dedicated office space is equally impressive with tons of custom built-in cabinetry for organization and display, complete with elegant glass French doors that provide privacy while still allowing natural light to flow throughout the home. Enjoy the ease of condo living with a low-maintenance HOA that covers exterior maintenance, grounds care, and sprinkler systems, allowing more time to enjoy the community amenities. Residents have access to a beautiful clubhouse and resort-style pool, creating the perfect setting for relaxation and social gatherings. From the custom details to the exceptional community features, this home offers a wonderful combination of style, convenience, and carefree living.

8601 Gracewood Dr, McKinney

1101 Audi Dr, McKinney
$599,000
5 Beds ⋅ 4 Baths ⋅ 21202316 MLS
Welcome to this beautifully maintained two-story home with 5 bedrooms and 4 full baths in Prosper ISD with a new price improvement offering exceptional comfort, flexibility, and everyday functionality. The smart floor plan places two bedrooms on the main level and three upstairs, making it perfect for guests, multigenerational living, or growing families. Real hardwood flooring flows through the main living areas, paired with high ceilings and abundant natural light for an open, inviting atmosphere. A private office with French doors provides a dedicated workspace, while the upstairs game room and media room offer multiple options for work, relaxation, and entertainment. The kitchen features granite countertops, rich dark cabinetry, and generous storage, opening seamlessly to a spacious family room designed for gatherings and everyday living. Architectural niches add character and provide perfect display spaces for art and décor. Every bedroom includes a walk-in closet, with additional storage throughout the home. Fresh paint and thoughtful maintenance make this home truly move-in ready. Outside, enjoy a landscaped corner lot with mature trees, a covered back patio, and a generous backyard with plenty of space for pets, play, and outdoor enjoyment. Located in a family-friendly neighborhood within walking distance to schools and shopping, and just minutes from major highways, dining, and everyday conveniences, this home offers the best of North Texas living.

1101 Audi Dr, McKinney

1140 Sloan Xing, Fairview
$1,570,000
4 Beds ⋅ 6 Baths ⋅ 21270088 MLS
STUNNING LOT IN COVETED OAKWOOD ESTATES... Lovejoy ISD. Priced under all comparable sales. Lovely family home nestled on a heavily treed lot at the end of a peaceful cul-de-sac! This traditional home blends elegance, warmth, exceptional entertaining space, & offers 4 bedrooms, 6 bathrooms, and 5258 sq. For buyers needing 5 bedrooms, the second bonus space upstairs could be a great guest room option and is proximate to one of the 3 upstairs bathrooms. Our favorite features include the totally renovated primary bathroom with separate closets and water closets, hardwood floors, sunk-in family room with extensive beams, pocket doors, spacious secondary bedrooms, 4 car garage, and the private, lush backyard. This lot is perfect as it sits adjacent to 2 greenbelts, and is within walking distance to the community park. Oakwood Estates is a magical neighborhood and feeds into the highly acclaimed Lovejoy ISD. Location is within minutes of all major highways, extensive retail, and popular restaurants. Home is now vacant and shows larger without furniture!

1140 Sloan Xing, Fairview

2613 Glacier Rd, Anna
$356,580
4 Beds ⋅ 3 Baths ⋅ 21243374 MLS
What's Special: Appliances Included - Flat Lot - Close to Amenities - Covered Patio. New Construction - Ready Now! Built by Taylor Morrison, America's Most Trusted Home Builder. Welcome to the Cedar Park at 2613 Glacier Road in Parks at Foster Crossing! This two-story home welcomes you with a bright foyer that opens to a beautiful, flowing layout where the kitchen, large great room, and dining area come together for easy everyday living. Tucked away at the back of the main floor, the primary bedroom offers a quiet retreat with an attached bathroom featuring a dual sink vanity, a roomy shower, and a spacious closet. A secondary bedroom and full bathroom sit just off the foyer, perfect for guests or a home office. Upstairs, a dedicated tech space and open game room create flexible space to work or unwind, while two additional secondary bedrooms and a shared full bathroom complete the second floor. Experience the welcoming feel of hometown living in Anna, Texas. Parks at Foster Crossing offers easy access to grocery stores, major roadways, and schools in Anna ISD. Enjoy planned amenities like a resort-style pool, playground, clubhouse with fitness center, and green spaces. Explore nearby Downtown Melissa, Celina, and McKinney for charm, dining, and local shops. Additional Highlights Include: granite countertops in the kitchen, and a gas line at the covered back patio. MLS#21243374

2613 Glacier Rd, Anna

1605 Cloud Cover Vw, Weston
$319,000
4 Beds ⋅ 3 Baths ⋅ 21278697 MLS
** 2.99% Rates (5.80% APR)* + $10k Toward Closing Costs. Receive $12k Cash Through A Zero-Interest, Unsecured Loan After Closing On Your Megatel Home, Plus $100 Per Month In Rewards. Spend Your Cash However You Choose! Subject To Terms And Conditions ** Brand New Construction by Megatel Homes! Our Bingham plan is a two-story, 1,845 square foot home featuring 4 inviting bedrooms, 2.5 bathrooms, a welcoming entry foyer, and a two-car garage. The comfortable layout offers a warm setting for family gatherings, relaxing after a long day, or spending time together at home. With four bedrooms, there is plenty of flexibility for a growing family, visiting guests, or a home office. Situated on a 50 ft lot, this home features elevation A, with distinctive exterior details that add charm and curb appeal. Move-In Ready & Never Occupied! Lagoon life is coming to Santorini in Crandall ISD! Discover Santorini, a peaceful community found in Seagoville, that seamlessly blends suburban charm with rural tranquility, offering families a peaceful living experience Our master-planned community is designed to elevate your quality of life with beautifully landscaped spaces dedicated to fitness, wellness, and relaxation. Whether you're enjoying a drink at the swim-up bar, breaking a sweat in the state-of-the-art fitness center, or engaging in some friendly competition at our sixteen-lane bowling alley, coming home here is a daily retreat.

1605 Cloud Cover Vw, Weston

13292 Box Elder Ln, Frisco
$597,000
5 Beds ⋅ 4 Baths ⋅ 21276117 MLS
TOP RATED FRISCO SCHOOLS! BUYER BONUS - BRAND NEW CARPET, FRESH NEW PAINT AND IMPROVED PRICING! BRING YOUR BUYERS TO THIS WELL APPOINTED FIVE-BEDROOM HOME! Warm, inviting décor and a thoughtfully designed floor plan create the perfect blend of comfort and functionality. Situated on a private corner lot and surrounded by an 8-foot board-on-board fence, this property offers exceptional privacy and outdoor enjoyment with a spacious covered patio ideal for relaxing or entertaining. Inside, you'll find a private executive office with French doors, perfect for working from home, along with elegant split formals that provide dedicated spaces for dining and entertaining. The heart of the home is the expansive great room, featuring a stunning stone fireplace, a wall of windows that fills the space with natural light, and seamless flow into the open-concept kitchen—ideal for both everyday living and hosting guests. The secluded primary suite is thoughtfully positioned for privacy and offers generous dimensions with ample space for a sitting area. The luxurious ensuite bath features dual vanities, a soaking tub, separate shower, and a spacious walk-in closet. Upstairs, four additional bedrooms are thoughtfully arranged for privacy with convenient access to full baths. An oversized game room and dedicated media room provide endless opportunities for recreation, movie nights, and family gatherings. Located within highly acclaimed Frisco ISD, this exceptional home offers convenient access to premier shopping, dining, and entertainment, while being just minutes from the 121 Expressway and Dallas North Tollway for an easy commute throughout the Metroplex. A rare opportunity to enjoy space, privacy, and an unbeatable location in one exceptional home.

13292 Box Elder Ln, Frisco

2610 Stonybrook Dr, Prosper
$749,000
4 Beds ⋅ 3 Baths ⋅ 21277289 MLS
Welcome to 2610 Stonybrook Drive – zoned for Prosper ISD's prestigious WALNUT GROVE HIGH SCHOOL! A beautifully maintained 4 bedroom, 2.5 bath home nestled on a spacious 0.25-acre lot in the heart of Prosper. Updated with fresh, neutral paint throughout, brand new carpet, frameless glass shower surround in the primary bath, and completely updated upstairs bath. You’re greeted by attractive stone-accented curb appeal, a covered front porch, stunning iron front door, soaring entry ceilings, and an elegant iron spindle staircase. French doors open to a private study with hand-scraped hardwood floors and double doors leading to a covered side porch – ideal for remote work or quiet reading. The open-concept floorplan features sprawling hand-scraped hardwoods flowing from the generous dining room with serving buffet into the living room with a corner stone fireplace. The layout connects seamlessly to the breakfast nook and gourmet kitchen, complete with granite countertops, large island, gas cooktop, double ovens, and a walk-in pantry. The secluded owner’s retreat offers a spa-like ensuite bath with dual sinks, vanity, soaking tub, separate shower with bench, and a large walk-in closet. Upstairs, a spacious game room with charming balcony and a large media room provide entertainment spaces for everyone. Step outside to the expansive covered back porch and private backyard retreat, surrounded by mature trees and highlighted by a cozy firepit – perfect for entertaining or star gazing. Located just minutes from Townlake Park and the new Raymond Community Park. Centrally located with easy access to shopping, dining, and major thoroughfares, and with no MUD or PID, this spacious, feature-rich home sits in one of Prosper’s most sought-after communities – don’t miss your chance to make it yours!

2610 Stonybrook Dr, Prosper

5305 Cardiff Ct, McKinney
$565,000
3 Beds ⋅ 2 Baths ⋅ 21275269 MLS
Move in ready and loaded with thoughtful upgrades in sought after Auburn Hills and Prosper ISD! Tucked away on a quiet cul de sac lot, this beautifully updated home offers the perfect blend of style, function, and everyday comfort. All trim, walls & doors just painted - nice and crisp!. Step inside to quality luxury 7-inch vinyl plank flooring, updated baseboards, modern lighting, and a light filled open layout designed for both entertaining and daily living. The kitchen shines with granite countertops, white cabinets, stainless appliances, island seating, modern subway tile backsplash, Pottery Barn hardware, and added canned lighting throughout the kitchen, breakfast area, and living spaces. The flexible floorplan offers incredible versatility with a dedicated office featuring French doors plus an enclosed office nook with built in desk and storage, ideal for working from home, homework stations, or everyday organization. The spacious primary suite is a true retreat featuring electric shades, vanity seating, and a huge walk in shower with rain shower head. Thoughtful details continue throughout with a mud area, oversized utility room with space for an additional refrigerator or freezer, abundant storage, and mounted garage storage racks. Wait until you see the backyard with your own private retreat featuring a sparkling pool, detached spa, outdoor kitchen with bar seating, epoxy coated patio, and sliding screen access for seamless indoor, outdoor living and entertaining. Whether hosting friends, relaxing in the spa after a long day, or enjoying quiet evenings under the stars, this backyard was designed to feel like your own personal escape. Residents also enjoy incredible neighborhood amenities including a resort style pool, splash pad, walking trails, parks, basketball court, pond, and gazebo. Excellent rated Prosper ISD schools.

5305 Cardiff Ct, McKinney

5116 Dunster Dr, McKinney
$699,500
5 Beds ⋅ 4 Baths ⋅ 21262807 MLS
Located in the highly desirable Village Park community and zoned to award-winning Allen ISD, this exceptional home combines timeless style, spacious living, and everyday comfort. Step inside to soaring ceilings, abundant natural light, rich hardwood floors, and a thoughtfully designed open-concept layout ideal for both entertaining and daily living. The expansive living area is anchored by a striking floor-to-ceiling stone fireplace, creating a warm and welcoming focal point that perfectly complements the home’s elegant yet comfortable feel. At the center of the home is a chef-inspired kitchen featuring granite countertops, an oversized island, stainless steel appliances, butler’s pantry, walk-in pantry, and extensive cabinetry. The kitchen flows seamlessly into the living and dining areas, making it ideal for hosting gatherings or enjoying quiet evenings at home. One of the home’s standout features is the versatile floor plan offering two spacious primary suites — one on the main level and another upstairs — providing ideal accommodations for multigenerational living, extended guests, or added privacy. Both suites include generously sized walk-in closets and well-appointed ensuite baths. Upstairs, you’ll also find a fully wired media room ready for movie nights, gaming, or entertaining. Secondary bedrooms are generously sized with walk-in closets for added comfort and storage. Step outside to a covered patio overlooking a peaceful greenbelt with mature trees and added privacy. The expansive backyard offers endless possibilities for outdoor living, play, gardening, or future pool plans. Additional highlights include, new HVAC 2024 and 2025, Class 4 impact-resistant roof, ample storage throughout, and a prime location near shopping, dining, parks, trails, and community amenities. Combining timeless finishes, flexible living spaces, and an unbeatable location, this exceptional home offers luxury living in one of McKinney’s most desirable communities.

5116 Dunster Dr, McKinney

1713 Grackle Dr, Celina
$559,265
4 Beds ⋅ 4 Baths ⋅ 21278340 MLS
What's Special: Pond View - Close to Park - 3-Car Tandem Garage - Two Bedrooms Down. New Construction - Ready Now! Built by Taylor Morrison, America's Most Trusted Home Builder. Welcome to the Peridot at 1713 Grackle Drive in The Ranch at Uptown Celina! This thoughtfully designed two-story home features an open-concept main floor with a spacious great room, casual dining area, and island kitchen. The first-floor primary suite offers a luxurious bath and oversized walk-in closet, while a formal dining room, laundry room, guest bedroom with full bath, and covered patio complete the level. A tandem three-car garage adds extra storage. Upstairs includes a game room, media room, three additional bedrooms, a full bath, and two open-to-below areas that fill the home with light. Perfect for both everyday living and entertaining, this home blends comfort, function, and style. Enjoy planned amenities like a pool, dog park, hiking and biking trails, and two air-conditioned community centers. Students thrive in the highly regarded Celina ISD. With easy access to the Dallas North Tollway and Preston Road, The Ranch at Uptown Celina offers smooth commutes and everyday convenience. Additional highlights include: Island wrap, 12x8 sliding glass door in great room, gourmet kitchen 2 and designer finishes. MLS#21278340

1713 Grackle Dr, Celina

4404 Cleveland Dr, Plano
$399,999
3 Beds ⋅ 2 Baths ⋅ 21278066 MLS
Welcome to 4404 Cleveland Drive -- a spacious 3-bedroom, 2-bath, 1,993 sq. ft. single-story home in a mature, tree-lined West Plano neighborhood. Two major updates have already been handled: cast iron plumbing and pipes were completely replaced at a cost of $25,000 -- a huge savings passed on to you -- and the roof was replaced just 1 year ago, offering significant peace of mind. With a distinctive brick-and-stone exterior, dramatic chimney, fresh flower beds, and manicured landscaping, this home offers classic curb appeal and a layout with room to live, gather, and personalize. Inside, soaring vaulted ceilings and a floor-to-ceiling brick fireplace create a memorable first impression in the sunken living room. Hardwood-look tile flows through the entry, kitchen, dining, and main living areas, while carpet adds comfort in the bedrooms and front living space. The flexible floor plan includes multiple living and dining areas, ideal for entertaining, working from home, or creating separate spaces for everyday life. The kitchen features granite countertops, abundant wood cabinetry, black appliances, double wall ovens, built-in microwave, electric cooktop, tile backsplash, stainless sink, and a built-in wine and beverage cooler. The primary suite offers a generous walk-in closet and an en-suite bath with dual sinks, granite countertops, and a tub-shower combination with slate-style tile surround. Two additional bedrooms provide flexibility for guests, office space, or everyday living. Out back, enjoy a fenced yard with mature trees, patio space, and room to relax or entertain. Located in desirable West Plano 75093, zoned to Plano ISD, and close to Legacy-area shopping, dining, parks, and major highways -- space, character, location, and major updates with the opportunity to make it your own.

4404 Cleveland Dr, Plano

2604 Grinnel Dr, Celina
$490,000
4 Beds ⋅ 3 Baths ⋅ 21277960 MLS
This stunning 1-story beauty redefines modern living with its thoughtful design and impressive upgrades. Featuring 4 spacious bedrooms and 3 luxurious bathrooms, this home includes an exceptional en-suite bedroom perfect for guests or a private retreat. Enter into a world of style and functionality with an expansive study, ideal for remote work or creative projects. The chef-inspired kitchen is a dream come true, offering plenty of countertop space, a walk-in pantry and a convenient butler’s pantry that flows seamlessly into the formal dining area. The extensive shelving and custom rods in the main closet provide unrivaled storage and organization, keeping everything neat and tidy. The home boasts beautiful wood flooring throughout, complemented by the elegant touch of quartz countertops—a perfect blend of style and durability. With every detail meticulously chosen, this home brings together warmth, convenience and sophisticated design. Ready to make this dream home your reality? Step inside and experience the lifestyle you deserve.

2604 Grinnel Dr, Celina

3713 Legendary Ln, Plano
$475,000
3 Beds ⋅ 2 Baths ⋅ 21277208 MLS
Discover this beautifully updated single story home nestled in desirable Plano ISD within the Biltmore Swim and Racquet Club community in Plano. A meticulously landscaped curb appeal invites you inside where a freshly painted interior and gorgeous luxury vinyl plank floors create a warm and welcoming atmosphere. Stacked formal living and dining areas sit just off the foyer and feature a cozy fireplace, perfect for entertaining. Continue into the spacious family room where natural sunlight floods the space and offers seamless sight-lines into the kitchen and breakfast room. Prepare delicious home-cooked meals in the fully equipped kitchen featuring granite counter-tops, dual ovens, an updated cook-top, spacious pantry, and center island. The private primary suite offers a large walk-in closet and an ensuite bath complete with dual sinks, a jetted tub, and separate shower. Two secondary bedrooms share access to a beautifully updated full bath showcasing a modern vanity with soft-close drawers and quartz counter-tops. Step outside to the expansive backyard with plenty of space for entertaining, relaxing after a long day, or enjoying outdoor activities. Residents can also take advantage of the exceptional community amenities including a swimming pool, cabana, and private tennis club. Conveniently located with easy access to major highways, shopping, and dining.

3713 Legendary Ln, Plano

801 Willowmist Dr, Prosper
$800,000
4 Beds ⋅ 5 Baths ⋅ 21272040 MLS
Beautifully home located in Prosper ISD, offering a private backyard oasis with 4 bedrooms, 4.5 bathrooms, lush low-maintenance native landscaping, a sparkling pool, 3 car garage and a spacious floor plan designed for both everyday living and effortless entertaining. Hand scraped hardwood floors flow throughout the kitchen, formal dining room, and living room. The gourmet kitchen features quartz countertops, GE Café appliances, a large center island, double ovens, a gas cooktop, skylights, and abundant cabinet space. It opens seamlessly to the spacious family room, complete with a gas fireplace and an abundance of natural light. Designer lighting fixtures add elegance throughout the home. A bright solarium provides the perfect space for indoor plants and includes built-in storage. The spacious primary suite offers a private, spa-inspired bath with dual vanities, a jetted soaking tub, separate shower, and a large walk-in closet. All secondary bedrooms are conveniently located on the main level and feature walk-in closets, with a Jack-and-Jill bathroom serving two of the bedrooms. An additional flex space downstairs is ideal for a study, creative workspace, or homework area. Upstairs, you'll find a dedicated craft room, an oversized game room, a media room, and a half bath, creating the perfect space for recreation and entertaining. Recent updates include the main HVAC system (2023), kitchen appliances (2023), and water heaters (2024 and 2026). Step outside to your own private retreat featuring low-maintenance landscaping, a sparkling inground pool, a detached hot tub, and an exceptional outdoor living area with a pergola, built-in fireplace, and outdoor kitchen. The oversized backyard offers plenty of space to entertain family and friends. A prime location near H-E-B, Whole Foods, shopping, dining, top-rated schools, Highway 380, and the Dallas North Tollway. Please see the Transaction Desk for a complete list of additional upgrades and improvements.

801 Willowmist Dr, Prosper

304 Elizabeth Trl, Murphy
$450,000
4 Beds ⋅ 3 Baths ⋅ 21275319 MLS
MOTIVATED SELLER!!! Welcome home to this spacious north-facing 4-bedroom, 2.5-bathroom home offering over 2,500 square feet of living space in one of Murphy’s most desirable areas. With oversized rooms, multiple living and dining areas, and a functional layout, this home provides the perfect setup for both everyday living and entertaining guests. Major updates have already been completed for the next owner, including 2 new AC units, a brand-new roof, fresh interior paint throughout, new stainless steel appliances, and a move-in-ready feel. One of the standout features of this home is the absence of carpet throughout the entire property, offering easy maintenance and a more modern look and feel. The kitchen offers plenty of cabinet and counter space, while the spacious bedrooms provide comfort and flexibility for growing families. The primary suite offers privacy and plenty of room to unwind at the end of the day. Step outside and enjoy the massive Texas-sized backyard with endless possibilities. Whether you envision adding a pool, creating the ultimate outdoor entertaining area, or simply enjoying wide-open space, this backyard offers you the opportunity to make it your own. This home has been strategically priced below current market value, giving buyers a rare opportunity to purchase in a highly sought-after area while still leaving room in the budget for additional cosmetic updates and personalization. Conveniently located near shopping, dining, parks, and highly rated schools, this home combines location, value, and opportunity all in one package.

304 Elizabeth Trl, Murphy

920 Sabine Dr, Prosper
$980,000
5 Beds ⋅ 4 Baths ⋅ 21275919 MLS
MOTIVATED SELLER!!! Step into this gorgeous home and be welcomed by a grand foyer and soaring 13-foot ceilings that immediately set the tone for elegance and space. Just off the entry, a private office offers the perfect work-from-home setup. Natural light pours in through large windows, highlighting the bright, open-concept design and the inviting living area anchored by a cozy gas log fireplace. The kitchen is a true centerpiece, featuring a large granite island with an oversized breakfast bar, a gas cooktop, and a custom vent hood—ideal for both everyday living and entertaining. The seamless flow into the living and dining areas makes hosting effortless. Downstairs, the spacious primary suite provides a relaxing retreat with an en suite bath, while a second bedroom with its own private bath is perfect for guests or multi-generational living. Upstairs, you’ll find a dedicated media room along with two additional bedrooms with a shared bath. Designed with entertaining in mind, this home offers both functionality and style in every space. Located in a desirable community with fantastic amenities, including a community pool, walking trails, baseball court, close to the fire department close to shopping close to schools.. this home truly has it all. *All things deemed in this listed to be verified by buyer and buyers agent.* Virtually staged photos

920 Sabine Dr, Prosper

14026 Peoria Ln, Frisco
$950,000
5 Beds ⋅ 5 Baths ⋅ 21267082 MLS
Tucked inside the desirable guard-gated community of Richwoods, this spacious Frisco home combines elegant finishes, flexible living spaces, and an unbeatable location within highly acclaimed Frisco ISD. Designed with both comfort and functionality in mind, the home offers 5 bedrooms, 4.1 baths, a private study, game room, and media room. Past the stately brick and stone facade, high ceilings, large windows and beautiful upgrades impress! Hand scraped hardwood floors, plantation shutters, and soft neutral finishes create a timeless and inviting atmosphere throughout the home. The open kitchen serves as the heart of the home, featuring a prep island and a breakfast bar island, abundant cabinetry, and a seamless flow into the lovely bay window breakfast nook and the oversized family room, making it perfect for both entertaining and everyday living. The spacious primary suite provides a peaceful retreat with a sitting area and serene backyard views, plus a spa inspired bath with dual vanities, including make-up vanity, plus large walk-in shower and separate soaking tub, AND his and hers closets! The generous-sized secondary bedrooms - three up and 1 down - offer comfort and flexibility for family and guests. Large game room with wet bar and mini fridge space is the ideal upstairs hub. Multiple living and dining areas throughout create space for work, play, relaxation, and entertaining. Terrific storage in walk-in attic. Outside the large backyard has endless possibilities for outdoor living, play, or additional customization. The extended patio with pergola is a dreamy space for lounging or entertaining and the landscaped fence line with neighborhood greenspace beyond is a huge bonus. Residents of Richwoods exceptional community amenities including a clubhouse, resort style pool, fitness center, playgrounds, and scenic walking trails. A beautifully maintained home offering space, style, and an exceptional lifestyle near DNT, 121, The Star and Legacy West!

14026 Peoria Ln, Frisco

1112 Sunbeam Cv, Anna
$464,990
4 Beds ⋅ 3 Baths ⋅ 21276648 MLS
Discover Anna Ranch in Anna, TX, and experience the rare opportunity to own a beautifully appointed fully furnished model home. The thoughtfully designed Oleander floor plan offers 4 bedrooms, 3 bathrooms, a versatile flex room, dedicated tech space, soaring ceilings, 8-foot doors, and a fully landscaped backyard, creating the perfect blend of luxury, comfort, and functionality. At the heart of the home, the expansive island kitchen flows seamlessly into the dining and family rooms, creating an inviting space for gathering and entertaining. The private primary suite serves as a relaxing retreat with a spa-inspired bath and oversized closet. Three secondary bedrooms provide flexibility for guests, including a privately situated bedroom with an adjacent full bath near the front of the home. A versatile flex room can serve as a home office, media room, or additional living space, while the dedicated tech area offers a convenient workspace for work or study. A spacious pantry and abundant storage add to the home's everyday convenience. Outside you can enjoy the fully landscaped backyard, offering a finished outdoor space ready for relaxation and entertaining. All model home furniture is included in the sale price, making this an exceptional turnkey opportunity. Combining thoughtful design, upscale finishes, and move-in-ready convenience, this Oleander model home offers a rare chance to enjoy model-home living from day one.

1112 Sunbeam Cv, Anna

2508 Royal Birkdale St, Celina
$384,990
3 Beds ⋅ 2 Baths ⋅ 21276608 MLS
Welcome home to the Carson—a beautifully designed Beazer Home where style meets comfort. From the moment you walk up, soaring ceilings and a breathtaking covered porch set the tone for a home that’s both stunning and inviting. This 3 bedroom, 2 bathroom home features a spacious walk in primary closet, fireplace, and a covered patio. The guest room offers a warm welcome to visitors, while the thoughtfully designed layout ensures space for every part of your life. Designed with the latest trends in mind, this home showcases quartz countertops, rich hardwood flooring, and striking 42-inch linen cabinetry. Live the vacation lifestyle every day at Enclave at Legacy Hills, an amenity-rich community in Celina. Home to the city's first championship 18-hole golf course, this vibrant neighborhood features seven amenity centers with pools, a 27-acre sports park, and three miles of hike-and-bike trails. With so much to enjoy within the community, you'll hardly need to leave—but when you do, premier shopping and dining await at the Gates of Prosper. Experience luxury, convenience, and endless recreation all in one place at Enclave at Legacy Hills. Estimated completion: July 2026 Days on market reflect the start of new home construction

2508 Royal Birkdale St, Celina

2500 Bernham Dr, Celina
$499,990
4 Beds ⋅ 3 Baths ⋅ 21276529 MLS
Welcome home to the Summerfield—a beautifully designed Beazer Home where style meets comfort. From the moment you step inside, soaring ceilings and a breathtaking curved staircase set the tone for a home that’s both stunning and inviting. This 4 bedroom, 3 bathroom home features a study, media room, game room, and a covered patio. The first-floor dining room offers a warm welcome to visitors, while the thoughtfully designed layout ensures space for every part of your life. Designed with the latest trends in mind, this home showcases quartz countertops, rich hardwood flooring, and striking 42-inch stone cabinetry. Live the vacation lifestyle every day at Enclave at Legacy Hills, an amenity-rich community in Celina. Home to the city's first championship 18-hole golf course, this vibrant neighborhood features seven amenity centers with pools, a 27-acre sports park, and three miles of hike-and-bike trails. With so much to enjoy within the community, you'll hardly need to leave—but when you do, premier shopping and dining await at the Gates of Prosper. Experience luxury, convenience, and endless recreation all in one place at Enclave at Legacy Hills Estimated completion: July 2026 Days on market reflect the start of new home construction

2500 Bernham Dr, Celina

1860 Mary Lee Ln, Lucas
$2,500,000
6 Beds ⋅ 5 Baths ⋅ 21274843 MLS
Welcome to 1860 Mary Lee Lane, a private estate that has been masterfully redesigned on over 2 wooded acres, this 6-bedroom, 5-bathroom residence offers an unparalleled lifestyle of comfort and sophisticated entertaining. Step inside to discover a magnificent open-concept living space crowned with vaulted, wood-beamed ceilings and anchored by a beautiful brick fireplace. Rich hardwood floors, laid in a stunning herringbone pattern in the kitchen, connect the living, dining, and kitchen areas. The primary kitchen is a chef's dream, completely remodeled with designer finishes, including custom cabinetry, high-end marble countertops, a professional-grade gas range, and a sprawling central island perfect for gatherings. The serene main-floor primary suite boasts a spacious bedroom and a luxurious, spa-inspired bathroom with a freestanding soaking tub, a large walk-in glass shower, and elegant modern fixtures. This home offers incredible versatility with multiple spacious secondary bedrooms, updated baths, and a light-filled sunroom. A complete upstairs guest suite functions as a private apartment with its own living area, kitchen, access to a massive rooftop sun deck and private staircase. The entire outdoor space has been restructured into a private resort. An expansive covered patio features a full summer kitchen, bar seating, and a cozy brick fireplace. Beyond the patio, a pristine, freeform pool and spa are complemented by a separate poolside cabana with its own kitchen and dining area, perfect for hosting large gatherings. Mature trees, professional landscaping, and a sprawling lawn create a sense of total privacy and tranquility. This is more than a home—it's a private, luxury resort you can enjoy every day, all within the acclaimed Lovejoy ISD.

1860 Mary Lee Ln, Lucas

6505 Shoreline Ln, Princeton
$245,000
3 Beds ⋅ 2 Baths ⋅ 21276057 MLS
Some homes check the boxes. Others make you want to step inside and stay awhile. 6505 Shoreline Ln is one you’ll want to experience in person. Built in 2023, this inviting 3 bedroom, 2 full bath home offers 1,285 square feet of thoughtfully designed living space filled with natural light and an easy, comfortable flow. The open-concept living, dining, and kitchen areas create a bright, welcoming setting that feels just as right for a quiet night at home as it does for having friends over. The kitchen keeps you connected to the heart of the home while offering generous cabinet and counter space for everyday living. The primary suite provides a comfortable place to recharge, while two additional bedrooms give you options for guests, an office, hobbies, or whatever comes next. Then there’s the backyard, and you really need to see the space for yourself. With plenty of room to entertain, play, garden, let the dogs run, or create your own outdoor retreat, it adds another dimension to the home that photos simply can’t fully capture. Located in growing Princeton with convenient access to shopping, dining, major commuting routes, and Lake Lavon, this home delivers a combination of newer construction, functional living, and room to make it your own. Photos can introduce you to 6505 Shoreline Ln, but the best way to know if it feels like home is to walk through the front door. Schedule a showing and come experience it for yourself.

6505 Shoreline Ln, Princeton

1501 Montclair Cir, McKinney
$1,100,000
5 Beds ⋅ 5 Baths ⋅ 21251086 MLS
Seller offering a 2-1 Buy-Down interest rate with full price offer using our lender! Value of almost $20K!. Look no further for the perfect blend of elegance and comfort in this beautifully updated Huntington-built home located in the highly sought-after La Cima Manor neighborhood of Stonebridge Ranch. Thoughtfully designed with both everyday living and entertaining in mind, this exceptional residence offers a functional floorplan with the primary suite, private guest suite with a full shower bath, and dedicated study conveniently located on the main level. Upstairs features a spacious game room, media room, and three additional bedrooms, including one split next to a full bath and two connected by a Jack-and-Jill bath with smart mirrors and walk-in closets. The heart of the home is the open-concept living area, where the updated kitchen flows seamlessly into the breakfast area and family room. Entertain with ease in the formal dining room or gather around the oversized counter-height bar. The enclosed patio with a stone fireplace and raised hearth creates the perfect year-round retreat for relaxing or watching the big game. Extensive high-end upgrades elevate every space, including gorgeous whole-home flooring, modern designer lighting, hand-selected quartzite countertops in the kitchen and baths, and custom cabinetry in the kitchen and all guest bathrooms. The chef’s kitchen is appointed with premium Thermador appliances including a Pro Grand range and microwave, along with a Bosch 800 Series dishwasher. The luxurious primary bath offers radiant heated floors, dual shower heads, and separate water closets for a spa-like experience. Additional home highlights include custom drapery, theater seating in the media room and three-car garage spaces—providing the ultimate in comfort, convenience, and modern living. This exceptional home combines timeless style, quality craftsmanship, and luxury amenities in one of McKinney’s premier communities. (Upgrades in MLS docs.)

1501 Montclair Cir, McKinney

Listings provided by North Texas Real Estate Information Systems (NTREIS). Listing data has been deemed reliable but is not guaranteed to be accurate by the MLS.

Last updated:

How much is your home worth?

Get instant property value now!