Refine Search
Sort by
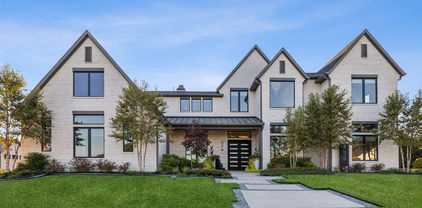
3103 Tobias, Rockwall
$699,990
5 Beds ⋅ 5 Baths ⋅ 21392662 MLS
MLS# 21392662 - Built by Coventry Homes - Nov 01 2026 completion! ~ Step into luxury and live the life you’ve always imagined! This stunning home features 5 generously sized bedrooms and 4.5 beautifully appointed bathrooms, perfectly designed for comfort and style. Host dinners in the elegant formal dining room, catch a movie in the private media room, or enjoy coffee in the sunlit breakfast nook - every space is crafted with care and sophistication. The Garza plan includes an impressive primary suite and a private downstairs ensuite ideal for generational living. Work from home in the quiet dedicated study and be wowed by soaring ceilings and a dramatic curved staircase. With a spacious 3 - car garage and thoughtful design throughout, this home isn’t just a place to live - it’s a place to love. Schedule your tour today!

3103 Tobias, Rockwall

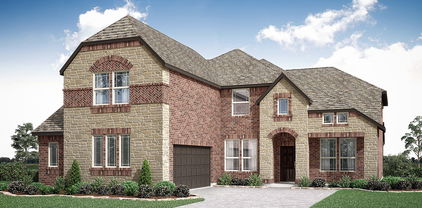
2149 Portofino Dr, Rockwall
$409,900
2 Beds ⋅ 2 Baths ⋅ 21389726 MLS
This exquisite 2-bedroom, 2-bathroom condominium on the first floor level offers the perfect blend of comfort and elegance. Discover the beauty of plantation shutters and pecan wood flooring that gracefully flow throughout the living spaces, adding a warm and inviting touch to every room. The open floor plan seamlessly connects the living, dining, and kitchen areas for enjoying daily life. Large windows bathe the interior in natural light while serene lake views provide tranquility. A well-appointed kitchen features granite countertops, a gas range, copper sink, stylish cabinetry, coffee bar, and a walk-in pantry. Whether you're preparing a casual meal or hosting a dinner party, this kitchen is equipped to handle it all with ease. The primary suite offers a peaceful retreat, complete with a remodeled en-suite bathroom designed for relaxation. Dual sinks, a walk-in soaking tub, and a separate shower provide a spa-like experience, ensuring a private oasis for personal downtime. The additional bedroom is equally spacious and versatile, perfect for accommodating guests or a home office setup. Step outside onto the balcony, with an electric privacy screen, to be greeted by breathtaking lake views that make this home truly the perfect spot to enjoy morning coffee or evening sunsets. Completing this remarkable property is an underground garage with 2 assigned parking spots and access to this unit by an elevator or stairs, offering convenience and additional storage space. Covered mailboxes and four dog stations are also in this complex. Walking distance to the Harbor dining and retail options. This property is more than just a residence; it's a lifestyle—inviting, serene, and ready for you to make your own. Don't miss the opportunity to experience the perfect blend of restful retreat and modern living.

2149 Portofino Dr, Rockwall

6 Stillwaters Dr, Heath
$649,000
4 Beds ⋅ 5 Baths ⋅ 21306749 MLS
Huge Price Improvement! Elevated on a hillside with Stunning lake views inside & out! Expansive Vista on over half acre lot w-multiple decks for outdoor entertaining or catching a beautiful sunset over the lake where you can also view the Downtown Dallas skyline! Just imagine watching fireworks over the lake from your hot tub while enjoying a cool beverage! Sparkling pool (remodeled in '23) for cooling off on those hot summer days. Room off the pool makes a great cabana with some love, complete with full bath! Located in established Shepherds Glen a desirable neighborhood with awesome schools. 2 spacious living areas with a wet bar make entertaining a breeze, 4 large bedrooms with walk in closets & 4.5 baths along with 3 car oversized garage provides extra space for vehicles or a shop, and additional areas for storage! Island kitchen w-breakfast bar, SS appliances, beautiful Quartzite countertops, lake views from living areas, kitchen, breakfast room, primary bedroom and multiple decks. All rooms on main level except laundry room. Handscraped hardwoods in both living areas, dining room and entry way! Lots of updates include roof in 2023, double oven 2023, pool remodel 2023, hot water heater 2026, numerous rooms flooring replaced 2023 to 2025, 2 baths new counter tops replaced 2024, new shower tile in hall bath in 2023, most rooms painted in 2023 to 2024, rebuilt retaining wall and added flagstone to lower deck & flagstone in backyard. One of the least expensive HOA's around.

6 Stillwaters Dr, Heath

1 Clements Ct, Heath
$1,050,000
4 Beds ⋅ 3 Baths ⋅ 21382672 MLS
Welcome to 1 Clements Court, an exceptional property in the prestigious Stoneleigh community of Heath, where timeless character, thoughtful updates, and resort-style outdoor living come together on a beautifully landscaped homesite. Inside, rich hand-scraped hardwood floors, plantation shutters, designer paint, updated fixtures, and a striking stone fireplace create a warm yet elevated feel throughout. The kitchen features updated countertops and appliances with generous workspace and an easy connection to the main living and entertaining areas. The primary suite is a true retreat, highlighted by beautiful herringbone tile flooring and a recently updated spa-inspired bath featuring an oversized steam shower, soaking tub, dual vanities, and dual closets with custom built-ins for exceptional organization and storage. Upstairs, a spacious flex or game room with wet bar provides another versatile living and entertaining space. A dedicated home office with additional storage makes working from home both functional and comfortable. Even the garage has been thoughtfully utilized, featuring built-in cabinetry, countertop workspace, and a sink—ideal for hobbies, projects, gardening, or additional household storage. Outside, the property truly shines. Enjoy scenic views of lush rolling hills, mature trees, and established landscaping that create a beautiful backdrop and sense of privacy. The backyard is designed for entertaining with a sparkling pool and spa, water feature, fire pit with built-in stone seating, covered patio, and pergola—offering multiple spaces to relax or gather with family and friends. Located within highly sought-after Heath schools in Rockwall ISD, with access to Amy Parks-Heath Elementary and Rockwall-Heath High School, 1 Clements Court offers an impressive combination of space, character, privacy, and indoor-outdoor living.

1 Clements Ct, Heath

1425 Fairlakes Pointe Dr, Rockwall
$650,000
5 Beds ⋅ 5 Baths ⋅ 21386416 MLS
Beautifully updated in highly sought-after The Shores, this spacious home pairs an incredible backyard with a prime location just minutes from Lake Ray Hubbard and public boat launches. Wood flooring, plantation shutters, soaring ceilings, crown molding, wrought iron spindles, and an open-concept floor plan create an inviting flow for everyday living and entertaining. The family room is anchored by a stacked stone fireplace, while French doors open to a dedicated home office. The beautifully renovated kitchen impresses with quartz countertops, designer lighting, a farmhouse sink, walk-in pantry, and commercial grade Viking stainless steel appliances, including a built-in refrigerator and freezer, gas range with double convection oven, and ice maker. Tucked away downstairs, the primary suite offers a sitting area, walk-in closet, and freshly painted bath with a dual-sink vanity, soaking tub, and separate shower. A second primary suite with an ensuite bath is also downstairs. Upstairs, a spacious game room with a built-in desk provides room to spread out, while the high-tech media room is designed for theater-style seating and features a projector, screen, and snack bar with a mini fridge. The private backyard is made for relaxing and entertaining with a sparkling pool, large patio, artificial turf, covered dog run, and permanent Jellyfish roofline lighting. A 3-car garage with epoxy flooring adds function and storage. The Shores offers a golf course, restaurant, community pools, parks, playgrounds, tennis and pickleball courts, fitness center, and more, putting recreation close to home. Take a first-person look at this gorgeous home! Click the Virtual Tour link to see the 3D Tour! This listing includes virtually staged photos.

1425 Fairlakes Pointe Dr, Rockwall

2618 Long Cmn, Rockwall
$450,000
4 Beds ⋅ 2 Baths ⋅ 21390159 MLS
AMAZING SINGLE STORY HOME ON OVERSIZED CORNER LOT IN HIGHLY RATED ROCKWALL ISD! Move in ready for you, the property is located in Somerset Park, this stunning home offers the perfect blend of style, space & convenience. You’ll find a wonderful open floor plan featuring soaring ceilings, elegant architectural arches & tray ceiling details that create a bright and inviting atmosphere. This thoughtfully designed floor plan includes 4 generous bedrooms! Primary is private & split from the secondary bedroom wing. A gourmet kitchen is equipped with a granite countertops, built-in gas range, wall oven & microwave combination, providing both function & style for everyday living & entertaining. Spacious primary suite offers a relaxing retreat with a well appointed bath. Enjoy outdoor living with both covered front and back patios, perfect for relaxing or entertaining, overlooking a large backyard with room to create your ideal outdoor oasis, including space for a future pool. Sellers made some recent updates including a new roof installed June 2026, carpet & fresh interior paint May 2026, providing peace of mind and move-in-ready convenience for the next owner. Living in Somerset Park residents enjoy access to a resort-style swimming pool, community clubhouse, & extensive walking and jogging trails. And also features pocket parks, greenbelts & scenic ponds, creating a welcoming environment with convenient access to nearby amenities. Enjoy close proximity to Lake Ray Hubbard, along with nearby shopping, dining & entertainment at The Harbor Rockwall and Downtown Rockwall, known for its local boutiques, restaurants & community events. Golf enthusiasts will also appreciate access to Buffalo Creek Golf Club nearby. This home combines thoughtful design, flexible living space & a desirable location in one exceptional package. Schedule your home tour today!

2618 Long Cmn, Rockwall

405 Kings Lndg, Heath
$1,900,000
4 Beds ⋅ 7 Baths ⋅ 21386962 MLS
Extraordinary soft contemporary masterpiece by David Clark Custom Homes, this residence exemplifies impeccable design and craftsmanship. Grand smoked-glass double front doors open to soaring 12-ft ceilings and an awe-inspiring 25-ft ceiling in the main living area. Every detail is curated for luxury and function—from sound-reducing insulation throughout to custom electric window shades and floating bathroom vanities. A dramatic floating staircase with integrated step lighting leads to the upper-level living spaces, highlighted by sleek modern lighting. The expansive home office features coffered ceilings, creating a sophisticated workspace. The gourmet kitchen stuns with a massive 13-ft island that seats eight, Dacor appliances, dual dishwashers, a wine fridge, a built-in refrigerator, and elegant LED accent lighting and there is a large butlers pantry. A dedicated dog wash adds convenience in the utility room. The serene primary suite boasts rich wood floors, a fireplace, and a custom walk-in closet with an island. Its spa-inspired ensuite includes dual rain heads, wall-mounted showers and a coffee bar with mini fridge. The living room overlooks a lush, tree-lined backyard with a spectacular 26'×40' resort-style pool, spa, fire bowls, and water feature. A travertine patio, outdoor fireplace, motorized blind, and integrated plant drip lines complete the oasis. The 3-car garage impresses with an enamel floor, Tesla charger, storage systems, and attic lift. Walk to top-rated schools. Some furnishings available for sale. Schedule a private showing today and don't miss this stunning home!

405 Kings Lndg, Heath

1704 Bison Meadow Ln, Heath
$1,999,000
5 Beds ⋅ 9 Baths ⋅ 21386192 MLS
BANKRUPTCY COURT OFFERS AN EXTRAORDINARY LUXURY ESTATE This is an incredible offer. Bankruptcy bankruptcy bankruptcy Beyond the circular drive and picturesque half acre pond, an exceptional private estate unfolds across 2.5 acres. Home is in great condition. Move in ready. Encompassing more than 7,750+ square feet, this magnificent residence makes an unforgettable entrance through impressive iron doors into a dramatic step-down massive marble foyer. Soaring 25' plus-foot ceilings, exquisite architectural moldings and grand floor-to-ceiling columns set the tone for the elegance found throughout. The beautifully appointed kitchen features a full suite of Wolf appliances. Thoughtfully designed private wings create an ideal setting for multigenerational living while maintaining privacy and gracious living spaces. The grand primary retreat is truly spectacular, showcasing a dramatic 12-foot fireplace, beamed ceilings and overlooking serene views of the pool and spa. Its luxurious, light-filled bath creates a private sanctuary. Two offices, five bedrooms, nine bathrooms and a private movie room complete the impressive interior. Step outside and the estate becomes your own private resort. Tranquil grounds surround a spectacular pool with waterfall feature, elegant spa and distinctive lion guardian. A separate covered brick pagoda offers a fireplace, television, pool bath and retractable screens. An expansive covered porch stretches across the rear of the home, complemented by a beautifully equipped outdoor kitchen. There is abundant lawn for entertaining, soccer, putt-putt and outdoor fun. A four-car garage and stately porte-cochere complete this remarkable property. Beautiful drive in with wonderful circle drive with double car parking. This lake has a water feature. A rare opportunity to acquire an estate of this caliber. Bankruptcy sale. Property is offered AS IS, as it sits. HURRY COLDWELL BANKER GLOBAL LUXURY

1704 Bison Meadow Ln, Heath

495 Oak Hills Ln, Fate
$345,000
3 Beds ⋅ 2 Baths ⋅ 21389745 MLS
There’s something instantly welcoming about this Williamsburg home. Bright, open, and beautifully cared for, this 3-bedroom, 2-bath home offers a thoughtful floor plan, a 3-car garage, and some surprisingly hard-to-find extras. Step inside to an extended foyer that creates a gracious introduction to the home before opening into the dining and living spaces. Two secondary bedrooms are tucked along the front of the home with a shared hall bath, while the primary suite enjoys its own private location. At the center of it all is a spacious kitchen designed for real life—an oversized island gives everyone a place to gather, while a gas range, electric oven, microwave, walk-in pantry, and generous breakfast area make the space as functional as it is inviting. Large windows bring in plenty of natural light and offer a lovely view of the backyard from the kitchen and breakfast room. The primary suite has a feature that's especially hard to find: dual walk-in closets. The ensuite bath feels like a retreat with a garden tub and an extra-large shower featuring two shower heads and body sprayers. And if storage is on your wish list, this home delivers. Extra linen closets provide storage where you need it most, while built-in cabinetry in the 3-car garage adds even more room to keep everything organized. Well loved, well maintained, and ready for its next chapter, this is the kind of home that simply feels good when you walk through the door. Recent updates to the water heater, roof, fence, stove top, vent-a-hood, fresh paint, and beautiful new front door make this home even more appealing with less maintenance to worry about before you move in! Comfortable without being ordinary, spacious without wasted space, and ready to welcome you home.

495 Oak Hills Ln, Fate

2800 Monument Ct, Heath
$699,000
4 Beds ⋅ 4 Baths ⋅ 21389778 MLS
Welcome to your dream home in the prestigious Heath Golf & Yacht Club, a premier lakeside community on beautiful Lake Ray Hubbard! This stunning former model home offers exceptional curb appeal, pristine interiors, and a thoughtfully designed 1.5-story floor plan with 4 bedrooms and 3½ baths downstairs, plus an expansive upstairs game room and half bath. From the moment you enter, upgraded flooring and elegant finishes create a warm, inviting atmosphere. The spacious family room flows effortlessly into the chef-inspired kitchen, featuring beautiful cabinetry, soft-close drawers, a large center island with built-in wine storage, a walk-in pantry, and gleaming stainless-steel appliances. The oversized owner’s suite is a true retreat, complete with a luxurious ensuite featuring dual vanities, a soaking tub, and an enormous walk-in closet. A thoughtful layout connects the owner’s suite to the laundry room and mud area for ultimate everyday convenience. Upstairs, the generous game room provides the perfect space for movie nights, game days, or entertaining, complete with a convenient half bath and a small bonus room that could be an extra office, a playroom or even a Christmas tree closet...so many possibilities! Beyond the home, enjoy the exceptional lifestyle offered by Heath Golf & Yacht Club. Residents have access to a full-service clubhouse with restaurant and bar, resort-style pool overlooking the lake, private 18-hole golf course, tennis and pickleball courts, fitness center, locker rooms, yoga, and boat docks. The community’s beautiful lakefront setting also offers a perfect cove for paddleboarding, kayaking, and enjoying life on the water. Conveniently located approximately 30 minutes from Downtown Dallas and served by highly sought-after Rockwall ISD, this exceptional home combines luxury, comfort, recreation, and lakeside living in one extraordinary setting. Come by and see it today!

2800 Monument Ct, Heath

1531 Parkside Cir, Rockwall
$499,999
4 Beds ⋅ 4 Baths ⋅ 21385494 MLS
INVESTOR OPPORTUNITY - MOTIVATED SELLER - ROCKWALL COUNTY AVR $613K. Bring your vision and unlock the potential of this spacious home in the highly desirable Lago Vista community near Lake Ray Hubbard and The Harbor. Offering an exceptional floor plan, generous square footage, and a sought-after location, this property presents an exciting value-add opportunity for an investor, renovator, or buyer ready to create something special. The home features 4 bedrooms, 3.5 baths, a private study, 3-car garage, multiple living and dining areas, and an oversized game room, providing an abundance of space and flexibility. The large kitchen offers granite countertops, stainless steel appliances, double ovens, built-in microwave, downdraft gas cooktop, extensive cabinetry, and plenty of workspace. The open main living area is anchored by a fireplace with built-ins and offers a great foundation for transformation. The spacious primary suite includes an ensuite bath with soaking tub, separate glass-enclosed shower, and a large custom walk-in closet. Additional highlights include a generous laundry room and a floor plan designed with both everyday living and entertaining in mind. Previously tenant-occupied and ready for renovation and updating, this property is being offered with its current condition reflected in the opportunity. With the right improvements, the combination of layout, size, location, and surrounding property values creates tremendous potential. Enjoy convenient access to Lake Ray Hubbard, The Harbor District, dining, shopping, recreation, entertainment, and nearby medical facilities. Whether you're looking for your next investment, renovation project, or a home to customize from the ground up, this is an opportunity worth seeing. BRING YOUR CONTRACTOR, BRING YOUR VISION, AND IMAGINE THE POSSIBILITIES!

1531 Parkside Cir, Rockwall

2 Dancing Waters, Mclendon Chisholm
$989,000
5 Beds ⋅ 6 Baths ⋅ 21386927 MLS
Sitting on 1.6 acres, this beautifully built, high end home in the very desired Chisholm Crossing neighborhood is looking for it's next family! The open-concept living area features a fireplace and vaulted ceilings with exposed wood beams. It flows seamlessly into a well-appointed kitchen with granite countertops, stainless steel appliances, a center island, ample cabinetry, a breakfast nook, and a walk-in pantry. The primary suite includes a customized walk-in closet, dual vanities, a jetted tub, and a pass through stone shower with dual shower heads. Three additional main-level bedrooms each have a private bath and walk-in closet. Upstairs, an oversized fifth bedroom offers flexible space for guests, a game room, or an office. The backyard features a serene diving pool and spa, large covered patio, and wood-burning fireplace. An attached three-car garage and detached two-car garage with unfinished bonus space above offer exceptional storage and exciting potential for future customization. All five garage doors are being replaced mid October. Seller offers up to $15,000 in concessions with an acceptable offer to help with allowable closing costs, a rate buy down or funds for personalized updates. This home is upscale living at its finest!

2 Dancing Waters, Mclendon Chisholm

2137 Spyglass Dr, Royse City
$559,337
5 Beds ⋅ 4 Baths ⋅ 21388190 MLS
BRAND NEW! NEVER LIVED IN! December 2026 Completion! Bloomfield Homes' Spring Cress II offers an open-concept layout with spacious living areas, a private study, and upgrades throughout. The family room is anchored by a ledgestone-to-ceiling stone fireplace and opens seamlessly to the kitchen, formal dining room, and casual dining area, creating a comfortable space for everyday living and entertaining. The Deluxe Kitchen includes quartz countertops, double ovens, a vent hood, and plenty of workspace, along with a stylish glass pantry door. The study is enclosed with glass French doors, making it ideal for a home office or flex space. A convenient mud room adds everyday functionality, while the primary suite features an enlarged shower. Thoughtful details and designer finishes can be found throughout the home. Exterior highlights include a custom 8' front door, an upgraded wood garage door, and uplighting that enhances the home's curb appeal in the evening. As an added bonus, enjoy a 6-month golf membership at Stone River Golf Course and experience all this exceptional community has to offer. Come see the Spring Cress II model by Bloomfield Homes in Stone River Glen.

2137 Spyglass Dr, Royse City

1057 Kingsbridge Ln, Mclendon Chisholm
$1,249,900
4 Beds ⋅ 5 Baths ⋅ 21385593 MLS
NEW PRICE + $10,000 SELLER CONTRIBUTION toward buyer's closing costs or interest-rate buydown! Located in a beautiful gated community on a full acre, this luxury home features a grand foyer, hardwood floors, vaulted ceilings, abundant trim, and plantation shutters. A chef’s dream kitchen offers a double-sized built-in refrigerator, double ovens, and a spacious island. The primary suite includes a fireplace, coffee bar, and a huge walk-in closet with vanity. You'll appreciate the large first-floor entertainment room opening to the patio, en-suite baths for every bedroom, family room with wet bar, two covered porches, charming wine grotto, and extra storage room. Enjoy the pool, hot tub, and gathering around the fire pit to relax and unwind. Residents also enjoy a well-equipped community fitness center, neighborhood park, and access to highly rated Rockwall ISD schools. This home offers space, style, comfort, and so much more- EXCEPTIONAL VALUE!

1057 Kingsbridge Ln, Mclendon Chisholm

321 Magnolia Dr, Fate
$295,000
3 Beds ⋅ 2 Baths ⋅ 21386471 MLS
Space, flexibility and a great floor plan come together at 321 Magnolia Drive in the established Woodcreek community of Fate. This single story home offers 3 bedrooms, 2 bathrooms and 2,099 square feet with multiple living and dining spaces. At the front of the home, a dedicated dining room sits alongside a second family room that can remain an open living space or easily be converted into a private office with added framing and French doors. The spacious main family room features vaulted ceilings, great natural light and a wood burning brick fireplace with gas starter, creating a comfortable gathering space. The kitchen opens to the living area and features a breakfast bar, stainless steel appliances, plenty of cabinetry and pantry storage, along with a separate breakfast area for casual dining. The primary suite offers a large walk in closet, dual sinks, garden tub and separate shower. Between the two secondary bedrooms is a versatile bonus room, perfectly positioned for a playroom, second office, game room or additional flex space. The separate laundry room adds even more functionality with a utility sink and space for an additional refrigerator or freezer. Outside, enjoy a backyard patio with room for grilling, relaxing or creating your own outdoor setup. A large shade tree adds character to the front yard and complements the classic brick exterior. Additional updates include a roof replaced approximately three years ago, HVAC Condenser replaced in 2022 and a water heater replaced in 2024. Woodcreek residents enjoy an impressive list of amenities including three community pools, clubhouse, fitness centers, four pickleball courts, dog parks, playgrounds, ponds, putting green and miles of walking trails. Convenient access to I 30, Lake Ray Hubbard, shopping and dining makes this a home that delivers both space and everyday convenience.

321 Magnolia Dr, Fate

505 Shadow Wood Ln, Heath
$1,200,000
4 Beds ⋅ 6 Baths ⋅ 21386576 MLS
Stunning and impeccably maintained one-story estate in Heath Crossing, just moments from Lake Ray Hubbard. This refined residence offers 3,604 sqft of thoughtfully designed living space, built in 2018, and showcases 4 beds, 5.1 baths, an office or flex room & an open-concept layout ideal for sophisticated entertaining. Manicured curb appeal & 3-car garage set a striking first impression. Inside, the home exudes elegance with timeless upgrades throughout, including architectural ceilings, plantation shutters, high-end finishes & designer lighting that enhance the warm, inviting ambiance. A front flex space provides versatility for a dedicated office or gym, accented by a convenient half bath. Living area features a gas fireplace, built-in bar & seamless flow into the kitchen & dining spaces. The chef’s kitchen is tastefully appointed with a center island with seating, double ovens, 6-burner gas cooktop with pot filler, built-in refrigerator & abundant counter space; an exceptional setup for both everyday cooking & hosting. Primary suite offers private backyard access, generous closet space & a spa-inspired bath complete with dual sinks, oversized vanity, a stand alone soaking tub & walk-in shower featuring dual shower heads & bench seating. 2nd primary suite, thoughtfully split from the rest of the bedrooms, provides exceptional privacy for multi-gen living or long-term guests. 2 additional beds each include walk-in closets & ensuite baths. Outdoor living is elevated with a covered patio designed for year-round enjoyment, featuring a built-in grill & sink with ample counter space, a substantial dining area & gas fireplace for cozy evenings. Expansive backyard backs to a greenbelt, offering enhanced privacy & serene views, with space for children & pets & the opportunity to design a future pool. A full bath with outdoor access is already in place for your plans. Heath Crossing also features nature trails throughout, adding to the peaceful lifestyle this home delivers.

505 Shadow Wood Ln, Heath

148 Stoneleigh Dr, Heath
$939,000
4 Beds ⋅ 4 Baths ⋅ 21363822 MLS
Backing to open farmland with no rear neighbors, this updated 4-bedroom, 3.5-bath two-story home in Heath's Stoneleigh sits on 0.84 acres with a private waterfall pool and room to spread out. The newly remodeled kitchen is the heart of the home, with double ovens, a large island, granite counters, a pantry, and an eat-in area that opens to the main living room. That living space measures 22x22 and is anchored by a dramatic floor-to-ceiling stone fireplace with gas logs and complemented by built-ins and a ceiling fan. A separate dining room and a dedicated downstairs office with a ceiling fan give you space to host and to work from home. The primary suite is on the main level for privacy, with a spa-style bath featuring dual sinks, a garden tub, a separate shower, a linen closet, and a large walk-in closet with built-in shelving. Upstairs are three bedrooms, including one with its own en-suite bath, plus a second full bath with dual sinks and a 23x12 game room that works as a media room, gym, or second living area. New flooring runs throughout, and the main-level utility room adds built-in cabinets and a utility sink. Outside, the covered patio looks over the pool, waterfall, and a large fenced backyard with a pool safety fence and open views across the farmland behind the property. The 3-car side-entry garage has built-in shelving for extra storage. Stoneleigh offers trails and sidewalks with a low $700 annual HOA, and the home is zoned to Rockwall ISD: Amy Parks-Heath Elementary, Maurine Cain Middle, and Rockwall-Heath High. Enjoy the quiet, open setting of Heath with quick access to Lake Ray Hubbard, I-30, and Rockwall shopping and dining.

148 Stoneleigh Dr, Heath

316 Harbor Landing Dr, Rockwall
$550,000
4 Beds ⋅ 3 Baths ⋅ 21386605 MLS
Resort style living in this Elegant Southern Manor perched on a hill with Sweeping Lakeviews in the Gated Lakeside Community of Chandlers Landing. This one owner home has been recently refreshed and is ready for her new owners! Lovely Lakeviews from Master suite complete with a Covered Balcony to enjoy your morning coffee or an afternoon glass of Sweet Tea! A Community Greenbelt & Pond are located behind the home. The community amenities of pool,Tennis Courts, park, catch-and -release stocked ponds and Restaurant are all within walking distance. The cooks Kitchen features a 5 Burner Gas Cooktop,Builtin Microwave, Builtin Oven, new Quartz Countertops with 2 Breakfast Bars and opens to the Breakfast Room with access to a Front Covered Terrace. There is one bedroom and a full bathroom on the first floor in addition to 2 living areas and 2 dining areas. Upstairs features a dramatic Cat Walk that overlooks the Family Room and connects the Primary Bedroom suite to the two additional upper level bedrooms. Gleaming Refinished wood floors can be found in the Formal Dining Room, Front Living Area, Family Room and first floor bedroom. Additional Recent updates include: a New Roof and Gutters; Fresh Interior Paint thuout; New Quartz Countertops in Kitchen, 2 Full Baths & Utility Room; New Plumbing Fixtures in Kitchen and Bathrooms; New Light Fixtures, Chandeliers & Ceiling Fans Thruout including the closets! New Carpet Upstairs and on the stairs! New Luxury Vinyl Plank in Master Bath and Laundry Room; New door knobs thruout; New Bathroom and Kitchen cabinet hardware, new kitchen sink and faucet and a New Kitchen Ventahood ! The yard has a sprinkler system to keep it lush and green in this Texas Heat! Owner will not consider any Blind Offers.

316 Harbor Landing Dr, Rockwall

312 Bestowal Ln, Mclendon Chisholm
$749,000
4 Beds ⋅ 4 Baths ⋅ 21386085 MLS
Experience the space and privacy of country-style living without giving up the convenience of Rockwall! Built in 2024 and situated on just over one acre in the desirable Heritage community, this impressive single-story home offers approximately 2,694 square feet with 4 bedrooms, 3.5 baths, a private study, game room and 3-car garage. The thoughtfully designed open floor plan provides an ideal combination of everyday comfort and entertaining space, with the kitchen opening seamlessly to the spacious living and dining areas. A dramatic floor-to-ceiling stone gas fireplace creates a striking focal point in the living area and adds warmth and character to the heart of the home. The private primary suite offers a relaxing retreat, while three additional bedrooms provide plenty of room for family or guests. A dedicated study makes working from home easy, and the separate game room provides flexible space for recreation, media or a second living area. The 3-car garage is exceptionally well appointed with custom cabinetry and durable epoxy flooring, providing outstanding storage, organization and a polished finished look. Outside, the expansive 1.04-acre homesite offers room to spread out, entertain and enjoy the outdoors with considerably more space than a typical neighborhood lot. Located in Rockwall County with convenient access to Rockwall, Lake Ray Hubbard, shopping, dining and I-30. Nearly new construction, a versatile single-story design, an impressive floor-to-ceiling stone fireplace, upgraded 3-car garage and over an acre of land make 312 Bestowal Lane an exceptional opportunity!

312 Bestowal Ln, Mclendon Chisholm

239 Parkland Vly, Rockwall
$599,900
3 Beds ⋅ 3 Baths ⋅ 21386055 MLS
MLS# 21386055 - Built by Shane Homes - Ready Now! ~ Welcome to Shane Homes - where quality and beautiful finishes and combined! This home has $25,000 in seller's concessions for buying down the rate, taking it off the price, using it for closing costs, or whatever best fits the customer. This home is located in the beautiful Park Hills community and is 1 block away from a private, community exclusive entrance to Harry Myers Park with fishing, trails, baseball fields, pool, splash pad, and so much more! This home is 2,692 sq ft with three bedrooms, 3 baths (2 full, 1 half), 2 - car garage. It has 22' vaulted ceilings with a gameroom, laundry room connected to the primary closet, and a DOUBLE YARD! Gas fireplace and tankless water heater are included and this energy efficient. All appliances are Kitchen Aid and come with soft close cabinets with pull handles. If you're looking for quality, luxury finishes, a huge yard, and a park and walking trails near you, this is for you!

239 Parkland Vly, Rockwall

1217 Governors Blvd, Heath
$750,000
4 Beds ⋅ 4 Baths ⋅ 21385899 MLS
MLS# 21385899 - Built by Stonefield Homes - Ready Now! ~ Stunning one-story on a Rare- Oversized- Half-acre lot in Heath Golf & Yacht Club. Experience refined everyday living in this traditional-style residence inside the prestigious Heath Golf & Yacht Club community on Lake Ray Hubbard. More than 3,200 square feet of thoughtfully designer selected high-end appointments throughout. Over $130,000 in structural and designer upgrades! An uncommon find in this sought-after Heath address. Four ensuite bedrooms, each with a generous walk-in closet and private bath, offer true privacy and hotel-like convenience for family and guests. An expansive open floor plan ties living and dining together with a gas fireplace and decorative lighting, creating an easy flow for both quiet evenings and entertaining. The upgraded chef’s kitchen is built for real life and gatherings alike, with a generous island, abundant counter space, plentiful cabinetry, and an impressive walk-in pantry. Step outside to a covered patio with outdoor kitchen—ready for dinners, weekends, and Texas evenings. Energy-efficient features throughout, including ENERGY STAR certification, keep the home comfortable year-round. Move-in ready. Schedule a private tour and see why this lot, this layout, and this community stand apart.

1217 Governors Blvd, Heath

2344 Saint Andrews Way, Royse City
$440,817
4 Beds ⋅ 3 Baths ⋅ 21383632 MLS
NEW! NEVER LIVED IN! Ready in October 2026! Bloomfield's Cypress II pairs 4 bedrooms and 3 full baths with a flexible two-story design on a landscaped corner lot in Stone River Glen. An 8-foot front door opens to a glass paneled French-door study, while the main living area flows into a deluxe kitchen with a large island. Level 2 quartz countertops, custom cabinetry, pendant and under-cabinet lighting, gas cooktop, pot filler, electric oven and walk-in pantry with a glass door. The family room centers on a dramatic stone-to-ceiling direct-vent gas fireplace with a cedar mantel. The first-floor Primary suite features dual sinks and an enlarged shower in lieu of a tub, with two additional bedrooms and a full bath nearby. Upstairs, a Game Room, fourth bedroom and third full bath create a private retreat. Thoughtful upgrades include an upgraded backsplash, laminate flooring throughout the main living areas, cedar garage doors, rain gutters, sprinkler system, fenced yard and covered patio with a gas stub and fan-light kit. Visit Bloomfield Homes at Stone River Glen to learn more.

2344 Saint Andrews Way, Royse City

3423 Flatiron Dr, Royse City
$290,000
4 Beds ⋅ 2 Baths ⋅ 21385483 MLS
Beautifully maintained and move-in ready 4-bedroom 2-bath single-story home in Parkside Village! Built in 2021 this home offers 1739 sq ft with an open-concept layout designed for comfortable everyday living and entertaining. The split-bedroom floor plan provides privacy for the primary suite while three secondary bedrooms offer flexibility for guests home office or additional living needs. Sellers have invested in improvements including professional interior paint replacement primary-bedroom carpet, professionally rebalanced HVAC system, ceiling fans in all secondary bedrooms, upgraded cabinet hardware and closet organization. One secondary bedroom features a Murphy bed, while the fourth bedroom offers an Ethernet pass-through ideal for a home office or gaming space. Enjoy the covered patio, 2-car garage and Parkside Village amenities including community pool, clubhouse, playground, trails and community lake pond. Convenient access to I-30, shopping and dining.

3423 Flatiron Dr, Royse City

1465 Plummer Dr, Rockwall
$699,999
4 Beds ⋅ 4 Baths ⋅ 21384427 MLS
Off a scenic golf course. Immerse yourself in the beauty of lush greenery and the serenity of a golf course. This meticulously maintained home boasts a seamless blend of elegance and functionality. Step inside to discover a thoughtfully designed floor plan. With spacious rooms and an abundance of natural light, this residence creates an inviting atmosphere for both relaxation and entertainment. The home has an upstairs living quarters with an outdoor elevator and its very own large deck that over looks the golf course. Homeowners have invested in stunning lighting in the front and back of the home. Lights inside and out turn on from a touch of an app. This home is located on a quiet street in the Shores. The master bedroom is very large with it's own fireplace. TELSA charger in the garage. NO HOA FEES.

1465 Plummer Dr, Rockwall

4741 Parkwood Dr, Rockwall
$850,000
4 Beds ⋅ 4 Baths ⋅ 21370393 MLS
The perfect blend of privacy, convenience, and luxury awaits in Benton Woods, a hidden gem within the Rockwall-Heath lakeside community with highly rated schools. Less than an hour from Dallas with easy access to I-30, this exceptional location puts you just minutes from lake life, dining, shopping, and unforgettable sunsets. A charming courtyard welcomes you upon arrival, creating the perfect setting for happy hour or catching up with neighbors. Inside, an abundance of space makes entertaining flow effortlessly throughout this primarily one-story home, with an upstairs media room ideal for movie nights, game days, and making memories. Thoughtfully updated with one-of-a-kind features, the home showcases a beautifully reimagined owner's retreat, complete with a spa-inspired bath and expansive owner's closet. Wood flooring throughout adds warmth and continuity, while a dedicated study with built-ins, formal dining, and a warm, wood-accented cocktail room add versatility and character. The updated chef’s kitchen opens seamlessly to the main living area, where a striking fireplace mantel serves as a warm focal point. Off the living area find three additional bedrooms, one with a private entrance and freshly updated ensuite bath, plus two connected by a Jack-and-Jill bath featuring a brand-new walk-in shower. Outdoors, a covered patio extends to a spacious grassy yard and lower deck, creating an inviting setting for al fresco dining, entertaining, or simply unwinding at home.

4741 Parkwood Dr, Rockwall

2235 Liverpool Ln, Royse City
$497,214
4 Beds ⋅ 3 Baths ⋅ 21383496 MLS
BRAND NEW! NEVER LIVED IN! Estimated completion of November 2026. This Hawthorne II by Bloomfield Homes features a well-designed layout with upgraded finishes throughout. The open-concept living area is enhanced by raised ceilings with stained beams spanning the family room and nook, creating architectural interest while maintaining a spacious feel. At the heart of the home, the Deluxe Kitchen offers upgraded finishes, generous counter space, abundant cabinetry, and a glass pantry door, all positioned to overlook the main living area. A floor-to-ceiling stacked stone fireplace serves as a striking focal point in the family room, while the traditional dining space has been converted into a private study enclosed with glass French doors. An impressive 8-foot front door adds to the home's curb appeal and welcoming entry. The private primary suite is thoughtfully separated from the secondary bedrooms, providing comfort and privacy, while the remainder of the floor plan offers flexibility for everyday living and entertaining. Visit Stone River Glen by Bloomfield Homes today to tour this beautiful home and learn more about the community.

2235 Liverpool Ln, Royse City

2019 Wickersham Rd, Rockwall
$540,000
4 Beds ⋅ 3 Baths ⋅ 21383562 MLS
MLS# 21383562 - Built by RockWell Homes - Ready Now! ~ Rates Starting as Low as 3.99%*. Luxurious Henry new home plan on over - sized 72 - foot - wide home site offers a blend of elegance and functionality with 4 bedrooms, 3 bathrooms, home office and a two - car garage. Full brick exterior w - wood garage doors, 8 - foot front & interior doors and a covered patio, setting a sophisticated tone. Upon entry, the foyer opens to a versatile home office area creating a welcoming layout. The open - concept kitchen and living area is designed for both comfort and entertaining. The kitchen boasts center island with seating area, luxury solid surface countertops, a ceramic tile backsplash, and GE stainless steel appliances, including a built - in oven, gas cooktop, microwave, and dishwasher. Additional kitchen features include an undermount sink, upgraded 42 - inch cabinets, upgraded cabinet options including wood vent hood, upgraded flooring, recessed can lighting, a walk - in pantry, and a Delta faucet. The living area, ideally located in the heart of the home with gas fireplace for added warmth and ambiance and includes multiple dual pane energy efficient windows with views of the private back yard and covered patio. The primary suite, privately situated at the back of the home, includes a ceiling fan, dual vanity sinks with luxury countertops, a free - standing soaking tub, a ceramic tile shower with a semi - frameless glass enclosure, Delta faucets, private water closet, towel bars, linen closet, ceramic tile flooring. It also features luxury upgrades and a spacious walk - in closet. Secondary bedrooms are well - appointed with walk - in closets and bathrooms that feature ceramic tile flooring, ceramic tile tub - shower surrounds, Delta faucets, towel bars, luxury countertops and lighting package. Additional amenities of the Henry plan include a fully automated sprinkler system, energy efficient tankless hot water heater, full gutters, a fully fenced private backyard.

2019 Wickersham Rd, Rockwall

Listings provided by North Texas Real Estate Information Systems (NTREIS). Listing data has been deemed reliable but is not guaranteed to be accurate by the MLS.

Last updated:

How much is your home worth?

Get instant property value now!