Refine Search
Sort by
3201 Gorman Dr, McKinney
$910,000
5 Beds ⋅ 5 Baths ⋅ 21416204 MLS
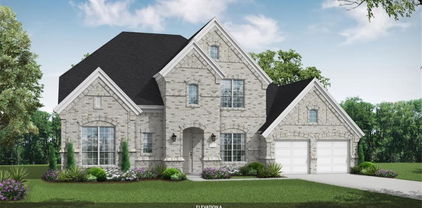
NEW! NEVER LIVED IN. Estimated completion December 2026. Bloomfield Homes' Bellflower IV offers 5 bedrooms, 4 full baths, a powder bath, and a deep 2-car garage in a two-story design on an east-facing corner lot in Painted Tree. In the Deluxe Kitchen, white ceiling-height Shaker cabinets with illuminated glass uppers contrast with beige lower cabinets and an oven tower. Quartz counters, an apron-front sink, raised island panels, and a tall pantry cabinet add function. A 36-inch professional gas cooktop, pot filler, and double electric ovens handle cooking, with pendant and under-cabinet lighting above the counters. Engineered wood flooring connects the shared spaces, including formal dining opened to the vaulted family room. A tile-to-ceiling fireplace with gas logs and an oak mantel anchors the living area. Glass French doors define the front study, with 8' first-floor doors adding height. The rear primary suite includes separate vanities, a deck-mount tub, a separate shower, and a walk-in closet linked to the laundry room. A front secondary bedroom has a full bath with an upgraded walk-in shower nearby. Upstairs, a second suite adds 2 walk-in closets and a bath with dual sinks, a tub, and a separate shower. Another 2 bedrooms share a Jack-and-Jill bath beside a game room with a window seat and an enclosed media room. Modern railing frames the stairs and game room. Quartz counters finish the baths, with tile to the ceiling in all 4 showers. Upgraded brick and white sawn stone, a brick porch, an 8' glass front door, cedar garage door, and uplights shape the exterior. The covered patio has a gas stub making it an ideal space for future outdoor meals. Visit Bloomfield Homes at the Painted Tree model to explore this Bellflower IV today!

3201 Gorman Dr, McKinney

4404 Ramona Dr, McKinney
$890,000
6 Beds ⋅ 6 Baths ⋅ 21415586 MLS
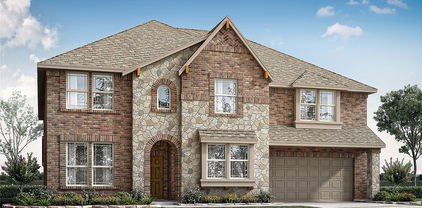
NEW! NEVER LIVED IN. Estimated completion December 2026. Bloomfield Homes' Bellflower IV offers 6 bedrooms, 5 full baths, a powder bath, and a 2-car garage in a two-story design on an interior lot in Painted Tree. The first floor pairs a study behind glass French doors with an enclosed media room, leaving the vaulted family room open for gathering around a tile-to-ceiling fireplace with gas logs and an oak mantel. Engineered wood flooring connects the shared spaces, with 8' interior doors adding height. The Deluxe Kitchen carries Shaker cabinets to the ceiling and includes a tall pantry cabinet, soft-close hinges, quartz counters, and raised island panels. A 36-inch professional gas cooktop and pot filler anchor the cooking area; pendant and under-cabinet lighting highlight the counters. The primary suite sits downstairs with separate vanities, a deck-mount tub, a separate shower, and a walk-in closet connected to the laundry room. Tile extends to the ceiling in all 5 showers, and upgraded quartz continues through the full baths. A secondary bedroom and full bath occupy the front of the first floor. Upstairs goes big: a second suite has 2 walk-in closets, dual sinks, a tub, and a separate shower. Another 3 bedrooms share 2 full baths, including a Jack-and-Jill arrangement, while the game room adds a window seat and views into the family room. Modern railing borders the stairs and game room. Outside, upgraded brick, a brick porch, an 8' glass front door, cedar garage door, and uplights frame the arrival. The covered patio includes a gas stub, with gutters and a tankless water heater adding function. Explore this Bellflower IV today with Bloomfield Homes at the Painted Tree model!

4404 Ramona Dr, McKinney

3355 Andesite Rd, McKinney
$1,024,990
4 Beds ⋅ 5 Baths ⋅ 21415395 MLS
MLS# 21415395 - Built by Drees Custom Homes - January 2027 completion ~ This gorgeous farmhouse-style new construction home perfectly blends timeless curb appeal with modern finishes and thoughtful design. Inside, you'll find an open-concept floor plan that creates a seamless flow between the spacious kitchen, dining, and living areas, making it ideal for both everyday living and entertaining guests. Designer details, stylish finishes and abundant natural light enhance the home's warm and inviting atmosphere. Step outside to a large covered outdoor living space, perfect for enjoying morning coffee, hosting weekend barbecues, or relaxing under the stars. Located in a desirable community with convenient access to shopping, dining, parks and top-rated schools, this beautifully crafted Drees Custom Home offers the perfect balance of comfort, functionality, and modern farmhouse charm for today's homebuyers seeking luxury living in a prime location.

3355 Andesite Rd, McKinney

312 Snowbird Way, McKinney
$403,860
2 Beds ⋅ 2 Baths ⋅ 21413380 MLS
NEW CONSTRUCTION Welcome to Del Webb Trinity Falls, an active 55+ community, where your dream home awaits! Introducing the Contour plan - a stunning blend of elegance and comfort. This 2-bedroom, 2-bathroom home is thoughtfully designed with every detail in mind. Imagine retreating to your oversized owner’s suite. The upgraded secondary bedroom and premium finishes in the bathrooms add a touch of luxury while the sun-drenched gathering room offers a perfect space for relaxation or entertaining. Set in the heart of the community, you'll enjoy easy access to all the amenities Del Webb Trinity Falls has to offer. Perfect for active adults 55+, this neighborhood provides a warm, close-knit atmosphere. Don’t miss the opportunity to make this exquisite home yours—Available January 2027!

312 Snowbird Way, McKinney

4108 Jacksonville Dr, McKinney
$673,820
5 Beds ⋅ 5 Baths ⋅ 21387189 MLS
What's Special: Water View - Covered Patio - Greenbelt Lot. New Construction – January Completion! Built by Taylor Morrison, America's Most Trusted Home Builder. Welcome to the Bordeaux at 4108 Jacksonville Drive in Highland Lakes! This spacious home is designed to provide room for gathering, relaxing, and entertaining across two levels. The gourmet kitchen features a large center island, pantry, and adjoining dining area that opens to the great room, where a cozy fireplace creates a welcoming atmosphere. Tucked away on the main level, the private primary suite offers a spacious walk-in closet and well-appointed bath. A private study and secondary bedroom suite provide flexibility for guests or working from home. Upstairs, a game room and media room create dedicated spaces for recreation, while three additional bedrooms and two full baths offer plenty of room for a variety of needs. Enjoy outdoor living year-round on the covered patio. Come home to a place with wide open spaces and endless exploration. Amenities are ready—relax by the pool, work out in the exercise room, or enjoy miles of trails. Zoned for top-rated Prosper ISD, students can thrive. With no MUD or PID taxes, you have even more reason to make your move! Additional Highlights Include: slide-in tub at primary bath and gas drop at patio. Photos are for representative purposes only. MLS#21387189

4108 Jacksonville Dr, McKinney

7333 Joe Pool Ln, McKinney
$696,295
5 Beds ⋅ 5 Baths ⋅ 21333363 MLS
What's Special: Larger Backyard - Oversized Lot - Dedicated Study - 2-Story Great Room with Fireplace. New Construction - November Completion! Built by Taylor Morrison, America's Most Trusted Home Builder. Welcome to the Sonoma at 7333 Joe Pool Lane in Highland Lakes! This versatile two-story home is designed for both everyday comfort and effortless entertaining. Off the foyer, a private study and formal dining area create a welcoming entrance, while the open-concept kitchen flows seamlessly into the dining area and great room for a bright, connected living space. A covered patio extends the living outdoors. The main level features a spacious primary suite with a large walk-in closet, plus a secondary bedroom with full bath. Upstairs offers a game room with pop-up ceiling, media room, additional bedrooms with walk-in closets, and open-to-below views for an airy feel. Come home to a place with wide open spaces and endless exploration. Amenities are ready—relax by the pool, work out in the exercise room, or enjoy miles of trails. Zoned for top-rated Prosper ISD, students can thrive. With no MUD or PID taxes, you have even more reason to make your move! Additional Highlights Include: gourmet kitchen, slide in tub at primary bathroom, and extended owner's suite. Virtually staged photos are for representative purposes only. MLS#21333363

7333 Joe Pool Ln, McKinney

304 Snowbird Way, McKinney
$405,080
2 Beds ⋅ 2 Baths ⋅ 21413074 MLS
NEW CONSTRUCTION Welcome to Del Webb Trinity Falls, an active 55+ community, where your dream home awaits! Introducing the Compass plan - a stunning blend of elegance and comfort. This 2-bedroom, 2-bathroom home is thoughtfully designed with every detail in mind. Imagine retreating to your oversized owner’s suite. The upgraded secondary bedroom and premium finishes in the bathrooms add a touch of luxury while the sun-drenched gathering room offers a perfect space for relaxation or entertaining. Set in the heart of the community, you'll enjoy easy access to all the amenities Del Webb Trinity Falls has to offer. Perfect for active adults 55+, this neighborhood provides a warm, close-knit atmosphere. Don’t miss the opportunity to make this exquisite home yours—Available December 2026!

304 Snowbird Way, McKinney

2632 Valley Creek Trl, McKinney
$1,049,079
5 Beds ⋅ 4 Baths ⋅ 21412296 MLS
Live life on the fairway in this breathtaking new build! Welcome to modern luxury and exceptional craftsmanship in the heart of McKinney's desirable Sunset Ridge neighborhood. Currently under construction by the established builder, Curated by Cambridge Homes, this stunning property is designed to impress with a projected completion of April 2027. This prime golf course lot on Hole 2 of Eldorado Country Club delivers sweeping views, seamless outdoor living, a fully equipped outdoor kitchen, and an unmatched lifestyle. Designed for effortless hosting, the expansive covered patio and thoughtfully curated rooms to entertain flow brilliantly into an open-concept interior highlighted by a striking wood-paneled tray ceiling, sleek designer light fixtures, and upscale custom finishes throughout. Enjoy flexible living spaces including a private main-floor study and an incredible upstairs game room. Even better, it's just walking distance to Valley Creek Elementary School, making everyday routines a breeze. Offering 5 generously sized bedrooms and an impressive 3-car garage, every detail blends sophisticated transitional style with everyday functionality. Want to experience this floor plan and craftsmanship in person today? Buyers can tour a completed, nearly identical floor plan by the builder in Aubrey today (1017 Clayton St), alongside full design selections, floor plans, and renderings for Valley Creek! Secure this luxury build early and watch your dream home come to life! *Estimated completion is April 2027 - please note that photos and renderings are representative only*

2632 Valley Creek Trl, McKinney

8729 Porch Pl, McKinney
$999,900
5 Beds ⋅ 6 Baths ⋅ 21408152 MLS
SOUTHGATE HOMES MADISON II floor plan. Welcome to the Madison II in Eliana, a spacious 5-bedroom, 5.5-bath home designed for modern living and entertaining. Step inside to soaring ceilings and a bright entry, with a private study and guest suite near the front. Farther in, you’ll pass the downstairs media room before entering the main living area. The family room features vaulted ceilings, a cast stone fireplace, and an expansive sliding glass door opening to the covered patio. The modern kitchen brings together warm wood tones, black details, and champagne accents, with a window-filled dining area just beyond. A gorgeous downstairs wet bar adds another dedicated space for entertaining. Privately tucked away, the Owner’s Suite features a vaulted ceiling and a window seat, creating a peaceful retreat. The attached Signature Bath and generous walk-in closet complete the private suite. Upstairs, three additional bedrooms each have access to their own bath. A spacious game room connects to a second private study, separate storage room, and dry bar, creating a flexible second-floor retreat. With five bedrooms, five and a half baths, two studies, a media room, game room, bars on both levels, and expansive indoor-outdoor living, this Madison II offers exceptional space and flexibility in Eliana, featuring Prosper ISD schools and a premier McKinney address. See this home anytime dawn through dusk with the NTER NOW system!

8729 Porch Pl, McKinney

4012 Clingsman Way, McKinney
$690,000
5 Beds ⋅ 4 Baths ⋅ 21407208 MLS
NEW! NEVER LIVED IN. Estimated completion November 2026. Bloomfield Homes' two-story Rose II offers 5 bedrooms, 4 full baths, a study, and a 2-car garage in Painted Tree. Dark brick against light stone gives the exterior contrast, with stained cedar garage doors, a brick-covered porch, and an 8' rain-glass front door. Engineered wood runs through the shared spaces and into the study behind glass French doors. In the family room, tall ceilings and a tile-to-ceiling gas-log fireplace with an oak mantel command attention. Modern railing frames the game room overlook above. The Deluxe Kitchen balances white Shaker cabinets and black hardware with upgraded granite, a polished mosaic backsplash, and an island wrapped in raised panels. Built-in appliances and a gas cooktop handle cooking, with under-cabinet lighting and a walk-in pantry nearby. The breakfast area opens through an 8' door to a covered patio with a gas stub. The primary suite sits downstairs with dual sinks, a soaking tub, and a separate shower featuring a granite seat, ceiling-height tile, and a contrasting accent. Hexagon floor tile adds detail, while the walk-in closet connects directly to the large laundry room with patterned tile and cabinets. A generous secondary bedroom and full bath complete this level. Upstairs, 3 bedrooms share 2 baths, including a Jack and Jill layout, alongside the game room and a media room with double solid doors and 5.1 surround-sound prewiring. Patterned carpet, granite in all 4 baths, and shower tile to the ceiling continue the upgrades. First-floor 8' interior doors, gutters, and front uplights finish this interior-lot home. Discover 4012 Clingsman Way at Bloomfield Homes' Painted Tree model today!

4012 Clingsman Way, McKinney

3320 Mcgraw Dr, McKinney
$680,000
5 Beds ⋅ 4 Baths ⋅ 21407158 MLS
NEW! NEVER LIVED IN. Estimated completion November 2026. Bloomfield Homes' two-story Rose I offers 5 bedrooms, 4 full baths, a study, and a deep 2-car garage in Painted Tree. A stone fireplace reaches the family room ceiling, an oak mantel adds warmth, and engineered wood flooring carries through the shared spaces. Above, open railing at the game room keeps the connection to the family room below. The kitchen pairs beige Shaker cabinets, black hardware, upgraded quartz, and a glossy tile backsplash. Built-in appliances and a gas cooktop equip the Deluxe Kitchen, while under-cabinet lighting highlights the counters and raised panels finish the island. Pantry cabinetry expands storage. Glass French doors define the study, with engineered wood continuing into that room and the bedroom halls. The primary suite stays downstairs and includes dual sinks and an enlarged shower with a seat and ceiling-height tile. Its walk-in closet connects directly to the laundry room, where upper cabinets and patterned tile add detail. A large secondary bedroom and full bath round out the first floor; 3 bedrooms, 2 baths, and the game room complete the upstairs layout. Upgraded carpet finishes the bedrooms, and quartz counters, upgraded floor tile, and ceiling-height shower tile extend through all 4 baths. Outside, upgraded brick, a brick-covered porch, an 8' rain-glass front door, and dark-stained cedar garage doors set the tone. The interior lot has a covered patio with a gas stub for future cookouts. Visit Bloomfield Homes' Painted Tree model to learn more about 3320 McGraw Drive today!

3320 Mcgraw Dr, McKinney

9808 Gentle Brook Dr, McKinney
$530,110
2 Beds ⋅ 3 Baths ⋅ 21400866 MLS
NEW CONSTRUCTION - Welcome to Del Webb Trinity Falls, an active adult community, where your dream home awaits! The Mainstay plan - a stunning blend of elegance and comfort. This 2-bedroom, flex room, 2.5-bathroom home is thoughtfully designed with every detail in mind. Imagine retreating to your oversized owner’s suite. The upgraded secondary bedroom and premium finishes in the bathrooms add a touch of luxury while the sun-drenched gathering room offers a perfect space for relaxation or entertaining. Set in the heart of the community, you'll enjoy easy access to all the amenities Del Webb at Trinity Falls has to offer. Perfect for active adults 55+, this neighborhood provides a warm, close-knit atmosphere. Don’t miss the opportunity to make this exquisite home yours - Available January 2027 for move-in.

9808 Gentle Brook Dr, McKinney

4041 S Custer Rd Unit 2220, McKinney
$555,000
21398296 MLS
Inspired by the lifestyle and architecture of Florence, Italy, this unique development embraces the concept of LIVE • WORK • PLAY. Surrounded by a beautifully developed community and an abundance of apartments, this commercial condo is within walking distance of approximately 1000 families, creating excellent potential for both neighborhood traffic and destination businesses. The distinctive architecture and European-inspired atmosphere also make this development stand out to visitors from outside the community. • Second-floor unit • Delivered in shell condition • Flexible space ready for customization • Ideal for a restaurant, retail storefront, dental or medical office, professional office, or other commercial use A great opportunity to bring your business into a growing, thoughtfully designed community with a truly unique setting.

4041 S Custer Rd Unit 2220, McKinney

2915 Pacific Crest Ln, McKinney
$799,900
4 Beds ⋅ 5 Baths ⋅ 21396952 MLS
Grand two-story entry leads past a guest suite with a private full bath and a home office with French doors into the main living areas. The two-story family room features a wall of windows and a wood mantel fireplace. The kitchen hosts a 5-burner gas cooktop, a generous island with seating space, and a walk-in pantry. The corner dining area provides access to the covered backyard patio. The primary suite highlights a wall of windows in the bedroom. Double doors open into the primary bath with dual vanities, a freestanding tub, a glass-enclosed shower, two walk-in closets, and private access to the utility room. A mud room and a half bath complete downstairs. Upstairs hosts a game room, a theatre room, a secondary bedroom, a full bath, and a secondary bedroom with a private full bath. This home features a three-car split garage.

2915 Pacific Crest Ln, McKinney

2920 Half Dome Ct, McKinney
$749,900
4 Beds ⋅ 4 Baths ⋅ 21396945 MLS
A home office with French doors is set just inside the entry. A theatre room with French doors is off the extended entry, which opens into the main living areas. The family room features a wall of windows and a wood mantel fireplace. The kitchen offers a 5-burner gas cooktop, a corner walk-in pantry, and an inviting island with seating space. The corner morning area embraced by rows of windows provides access to the covered backyard patio. A secluded primary suite highlights a wall of windows in the bedroom. Double doors lead to the primary bath with dual vanities, a freestanding tub, a separate glass-enclosed shower, and a large walk-in closet. Two secondary bedrooms, a full bath, a half bath, and a guest suite with a private bath complete this one-story design. A mud room and utility room are off the three-car garage.

2920 Half Dome Ct, McKinney

6801 Cater Trl, McKinney
$853,900
4 Beds ⋅ 5 Baths ⋅ 21396666 MLS
MLS# 21396666 - Built by Ashton Woods Homes - January 2027 completion ~ Flex Room! Game Room! Media Room! 3-Car Garage!This expansive two-story home in Aster Park offers over 4,000 square feet of thoughtfully designed living space, with 4 bedrooms, multiple living areas, and a layout that balances openness with intentional separation for everyday living and entertaining. Designed with the Serene Collection, this home features soft tones and clean-lined finishes. Upon entering through the foyer, you’re welcomed by a central dining space that connects seamlessly to the heart of the home. The open-concept kitchen, family room with a cozy fireplace, and breakfast area create a natural flow, with a large eat-in island, walk-in pantry, and easy access to the covered outdoor living space—ideal for indoor-outdoor entertaining. Privately positioned at the rear of the home, the primary suite offers a quiet retreat with dual vanities, a soaking tub, walk-in shower, and an oversized walk-in closet with convenient access to the utility room. A mudroom and powder bath are thoughtfully located near the garage entries to support daily routines. Upstairs, a spacious game room overlooks the main level below, creating an open and connected feel, while a dedicated media room provides the perfect setting for movie nights or hosting. Three additional secondary bedrooms, each with walk-in closets, offer comfort and privacy for family or guests. Designed with flexibility in mind, a versatile flex room can be tailored to fit your needs—whether as a home office, playroom,

6801 Cater Trl, McKinney

7424 Butler National Ter, McKinney
$703,900
4 Beds ⋅ 5 Baths ⋅ 21396665 MLS
MLS# 21396665 - Built by Ashton Woods Homes - Jan 2027 completion! ~ This home features a fireplace, soaking tub and an extended back patio.Welcome to this stunning new two-story home in Aster Park. Inspired by the Serene Collection, this home showcases a mix of natural earth tones and sophisticated finishes selected by our design team. Step through the welcoming foyer and discover a spacious secondary bedroom with its own private bath, conveniently connected to a storage room tucked under the staircase. On the opposite side of the main floor, you'll find a mudroom and utility area, along with a stylish powder room. At the heart of the home is a beautifully designed open-concept layout. The elegant dining room showcases a tray ceiling and flows seamlessly into the expansive family room, where large windows fill the space with natural light and a cozy fireplace creates a warm, inviting atmosphere. Just beyond, sliding doors lead to the covered patio, creating the perfect space for indoor-outdoor living. The modern kitchen includes shaker-style cabinetry, a large eat-in island, and an oversized, spacious walk-in pantry, providing both beauty and function for daily living and hosting. Also on the first floor is the luxurious primary suite, offering a private retreat complete with a dual-sink vanity, a walk-in shower with mud pan, a luxurious soaking tub, and a generous walk-in closet. Upstairs, a lofty game room with tray ceiling creates a flexible and inviting space for entertainment or relaxation. Two additional secondary bedrooms are located

7424 Butler National Ter, McKinney

7100 Dasher Dr, McKinney
$668,400
4 Beds ⋅ 5 Baths ⋅ 21396657 MLS
MLS# 21396657 - Built by Ashton Woods Homes - Jan 2027 completion! ~ Welcome to your new home by Ashton Woods located in Aster Park. Inspired by the Harmony Collection, this home features a warm mix of rustic elements and sophisticated finishes selected by our design team. Step into the foyer and you'll immediately notice a spacious secondary bedroom with its own full bath and walk-in closet—perfect for guests or a private home office. Continue into the heart of the home, where an open-concept layout connects a spacious family room, a light-filled dining area, and a modern kitchen—ideal for everyday living and entertaining. The kitchen features shaker-style cabinets, a large island for casual dining, and a generous walk-in pantry. Just off the kitchen, you’ll find a mudroom and a utility room conveniently located by the garage. Enjoy seamless indoor-outdoor living with direct access to a covered patio from the dining area—great for weekend BBQs or relaxing evenings. The private primary suite is located in the back of the home and includes a dual sink vanity, a large walk-in shower, linen storage, and a spacious walk-in closet. Upstairs, enjoy a loft, game room and two additional secondary bedrooms—each with its own full bath creating the perfect retreat for guests or family. At Aster Park, enjoy a vibrant master-planned lifestyle with more than 62 acres of open space, resort-style amenities and year-round events planned by a dedicated lifestyle director. No MUD,PID tax rate, Celina ISD and convenient access to historic downtown McKinney add

7100 Dasher Dr, McKinney

7112 Dasher Dr, McKinney
$615,000
4 Beds ⋅ 4 Baths ⋅ 21396538 MLS
MLS# 21396538 - Built by Ashton Woods Homes - Nov 2026 completion! ~ This home features a fireplace and a second-floor game room.New two-story, single family home located in Aster Park. Inspired by the Serene Collection, this home features soft tones and sophisticated finishes selected by our design team. Upon entry, you're welcomed by a spacious foyer that leads to a generously sized secondary bedroom featuring a walk-in closet and a full bathroom. Continue into the heart of the home, where an open-concept layout unfolds to reveal a large dining area and a vast family room with a fireplace, perfect for entertaining or cozy movie nights. This inviting space also opens to a covered patio, extending your living area outdoors. The modern kitchen is designed to impress, boasting shaker-style cabinetry, a stainless steel appliance package, a large eat-in island, and a walk-in pantry. Tucked away for privacy, the primary suite is a serene retreat complete with a dual-sink vanity, glass enclosed walk-in shower, linen closet, and a spacious walk-in closet. Ascend the staircase to discover a landing area with soaring ceilings that overlook the family room below. The second floor also features a spacious game room with a coffered ceiling and two additional secondary bedrooms that share a full bathroom with a double vanity. Step into a home where every element has been masterfully curated, offering an unparalleled blend of comfort, style, and functionality. Representative images and renderings are for illustrative purposes. Actual structural options and

7112 Dasher Dr, McKinney

4309 Boykin Ave, McKinney
$949,990
5 Beds ⋅ 5 Baths ⋅ 21395873 MLS
MLS# 21395873 - Built by Coventry Homes - December 2026 completion ~ Experience luxury living in this stunning 3,997 sq ft home situated on a premium 70’ north-facing homesite backing to peaceful green space. Thoughtfully designed with spacious open-concept living, this home offers the perfect balance of elegance and everyday functionality. The expansive great room flows effortlessly into the gourmet kitchen and dining areas, creating an ideal setting for entertaining and making lasting memories. Large windows showcase beautiful greenbelt views, bringing natural light and tranquility into the home. The well-appointed layout provides generous bedrooms, flexible living spaces, and exceptional craftsmanship throughout. Enjoy the privacy of a premium homesite while taking advantage of everything the award-winning Painted Tree community has to offer, including resort-style pools, scenic walking and biking trails, parks, playgrounds, fishing ponds, and vibrant community events. Don’t miss this opportunity to own a beautiful home in one of McKinney’s most desirable master-planned communities—schedule your private tour today!

4309 Boykin Ave, McKinney

Listings provided by North Texas Real Estate Information Systems (NTREIS). Listing data has been deemed reliable but is not guaranteed to be accurate by the MLS.

Last updated:

How much is your home worth?

Get instant property value now!