Refine Search
Sort by
2019 Wickersham Rd, Rockwall
$540,000
4 Beds ⋅ 3 Baths ⋅ 21383562 MLS
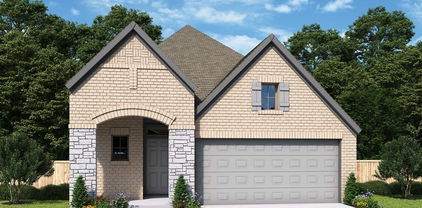
MLS# 21383562 - Built by RockWell Homes - Ready Now! ~ Rates Starting as Low as 3.99%*. Luxurious Henry new home plan on over - sized 72 - foot - wide home site offers a blend of elegance and functionality with 4 bedrooms, 3 bathrooms, home office and a two - car garage. Full brick exterior w - wood garage doors, 8 - foot front & interior doors and a covered patio, setting a sophisticated tone. Upon entry, the foyer opens to a versatile home office area creating a welcoming layout. The open - concept kitchen and living area is designed for both comfort and entertaining. The kitchen boasts center island with seating area, luxury solid surface countertops, a ceramic tile backsplash, and GE stainless steel appliances, including a built - in oven, gas cooktop, microwave, and dishwasher. Additional kitchen features include an undermount sink, upgraded 42 - inch cabinets, upgraded cabinet options including wood vent hood, upgraded flooring, recessed can lighting, a walk - in pantry, and a Delta faucet. The living area, ideally located in the heart of the home with gas fireplace for added warmth and ambiance and includes multiple dual pane energy efficient windows with views of the private back yard and covered patio. The primary suite, privately situated at the back of the home, includes a ceiling fan, dual vanity sinks with luxury countertops, a free - standing soaking tub, a ceramic tile shower with a semi - frameless glass enclosure, Delta faucets, private water closet, towel bars, linen closet, ceramic tile flooring. It also features luxury upgrades and a spacious walk - in closet. Secondary bedrooms are well - appointed with walk - in closets and bathrooms that feature ceramic tile flooring, ceramic tile tub - shower surrounds, Delta faucets, towel bars, luxury countertops and lighting package. Additional amenities of the Henry plan include a fully automated sprinkler system, energy efficient tankless hot water heater, full gutters, a fully fenced private backyard.

2019 Wickersham Rd, Rockwall

2427 Debracie Ct, Heath
$860,000
4 Beds ⋅ 4 Baths ⋅ 21382159 MLS
Resort-style living meets exceptional outdoor entertaining in this beautiful Heath Golf & Yacht Club home situated on an oversized .52-acre cul-de-sac lot. Offering 3,670 square feet, 4 bedrooms and 3.5 baths, this thoughtfully designed home provides generous living space inside and an incredible backyard built for year-round enjoyment. The open-concept main living area features hardwood floors, a gas fireplace and walls of windows overlooking the backyard. The spacious kitchen offers an expansive granite island, abundant cabinetry, extended counter space, gas cooktop and pantry. A private study, upstairs game room and separate media room provide plenty of space for working, relaxing and entertaining. The primary suite features vaulted ceilings and a spa-inspired bath with dual vanities, soaking tub, oversized shower and custom walk-in closet. Step outside to your own private retreat featuring a heated pool and spa with water features, expansive decking and an extended covered patio. A separate covered outdoor kitchen and entertaining pavilion offers bar seating, grill, refrigerator and generous prep space—perfect for hosting family and friends. The oversized fenced backyard still provides plenty of additional lawn space. An oversized 3-car garage with epoxy flooring, golf cart space and EV charging adds even more functionality. Enjoy the resort-style amenities of Heath Golf & Yacht Club including golf, clubhouse, restaurant, resort pool, fitness center, pickleball, tennis, lake access and more—all within Rockwall ISD and near Lake Ray Hubbard.

2427 Debracie Ct, Heath

1990 Wind Hill Rd, Rockwall
$480,000
4 Beds ⋅ 3 Baths ⋅ 21382518 MLS
Just reduced $20,000! Don't miss this incredible opportunity to own a home with character, generous space, and a backyard retreat! This charming 4-bedroom, 3-bath home sits on an oversized lot of nearly half an acre and features a sparkling in-ground pool, creating the perfect backyard retreat for enjoying the Texas sunshine. A beautiful entryway welcomes you with stunning Italian tile and sets the tone for the exceptional details found throughout the home. The flowing floor plan offers a spacious living room with upscale architectural trim and custom millwork, a fireplace with custom mantel & hearth, adjacent built-in shelving & cabinet storage, and oversized windows with custom plantation shutters. The gourmet kitchen is designed to impress with Italian tile flooring, custom cabinetry, premium granite counters, decorative pot rack & lighting, and stainless-steel appliances. The luxurious primary suite is a true retreat, featuring soaring vaulted ceilings, skylights, floor-to-ceiling windows with scenic views, and a spa-like bath complete with a glass-block shower, deep soaking tub, dual vanity, and mirrored closet doors. The second bedroom offers an impressive additional 400 square feet with a sunlit bay-window design & its own ensuite bath, providing a wonderful private retreat with flexible space ideal for an in-law suite, private home office, reading nook, or sitting area. Step outside to a peaceful backyard oasis featuring a completely redone in-ground pool, partially covered patio perfect for BBQs & entertaining, mature landscaping, a fenced garden, recent wood fencing, and a cedar shed for additional storage. Many windows have been replaced within the last five years. Conveniently located near Lake Ray Hubbard, shopping, dining, and everyday amenities, this home offers a unique combination of character, space, and an inviting outdoor lifestyle.

1990 Wind Hill Rd, Rockwall

308 Whispering Pine Dr, Royse City
$233,490
4 Beds ⋅ 2 Baths ⋅ 21383119 MLS
New! Spacious single story! Four bedrooms, two full baths, with open floor plan and covered patio. Home includes, island kitchen, granite counters throughout, LED lighting, full sprinkler system, professionally engineered post tension foundation, and much more! Discover the tranquility of Wildwood, a charming community nestled in the heart of Royse City. Surrounded by lush greenery and serene landscapes, this idyllic neighborhood offers a peaceful escape from the hustle and bustle of city life. Enjoy easy access to top-rated schools, parks, and shopping centers, making Wildwood the perfect place to call home. Enjoy the convenience of easy access to major highways, making it a breeze to commute to work or explore the surrounding area. Spend your weekends exploring the nearby parks, fishing in the local lakes, or simply relaxing in the comfort of your own backyard. Don't miss out on this incredible opportunity to own your dream home in Wildwood. Contact us today to schedule a tour!

308 Whispering Pine Dr, Royse City

633 Taylor Dr, Fate
$463,900
4 Beds ⋅ 3 Baths ⋅ 21383047 MLS
!! GORGEOUS !! Space, style, and exceptional outdoor living come together in this stunning 2021-built home in Fate’s sought-after Woodcreek community. Designed for both everyday comfort and memorable entertaining, this impressive floor plan features four bedrooms, two-and-a-half bathrooms, a private office, game room, and dedicated media room. The bright, open-concept living area is anchored by a cozy fireplace and flows effortlessly into a show-stopping kitchen complete with granite countertops, an oversized island, five-burner gas cooktop, stainless steel appliances, walk-in pantry, and a Wi-Fi-enabled oven. Retreat to the first-floor primary suite featuring beautiful bay windows, a generous walk-in closet, dual vanities, and an oversized walk-in shower. Upstairs offers spacious bedrooms with walk-in closets, a versatile game room, and a large media room ready for movie nights. The backyard is built for entertaining with an extended covered patio, ceiling fan, built-in grill, exterior outlets, included hot tub, and expanded patio space for a firepit and outdoor seating. As a Woodcreek resident, you’ll also enjoy resort-style pools, scenic trails, a fitness center, playgrounds, a dog park, and an impressive clubhouse. With its flexible living spaces, modern upgrades, and incredible community amenities, this home offers the complete lifestyle package!

633 Taylor Dr, Fate

2774 Cobblestone Dr, Rockwall
$439,999
3 Beds ⋅ 3 Baths ⋅ 21379383 MLS
MOTIVATED Sellers! 1% BUY DOWN RATE! Welcome to 2774 Cobblestone Dr, where space, privacy, and backyard living come together in Stoney Hollow. Home sits on a quiet cul-de-sac and sitting on an oversized 0.372-acre lot, this beautifully updated 3-bedroom, 2.5-bath two-story home offers a rare combination of space and outdoor living. Inside, thoughtful updates and a functional two-story floor plan create a comfortable setting for everyday living and entertaining. But step outside, and this home truly comes to life. The expansive backyard features a private pool, fire pit, covered patio, dedicated dog run, and plenty of grassy space for kids, pets, entertaining, or simply enjoying a quiet evening at home. Mature trees add character and shade, while the property currently backs to a greenbelt, providing an open and peaceful backdrop. Located on a street with a pond at the end of the cul-de-sac, the setting offers the feel of a private neighborhood retreat while remaining conveniently close to all that Rockwall has to offer. Whether you're hosting friends poolside, gathering around the fire pit, letting the dogs run, or enjoying a sunset from the patio, this is a home designed to be lived in and loved.

2774 Cobblestone Dr, Rockwall

947 Mangrove Dr, Fate
$427,500
4 Beds ⋅ 3 Baths ⋅ 21378883 MLS
Welcome to 947 Mangrove Drive, an exceptional home in the highly desirable Woodcreek community of Fate. Offering 4 bedrooms, 3 full baths, 3,231 square feet, and an impressive 3 car garage, this beautifully designed home provides the space, functionality, and upgraded finishes today's buyers are looking for. Step inside to soaring ceilings, rich flooring, abundant natural light, and an inviting open concept layout that seamlessly connects the living, dining, and kitchen areas. The gourmet kitchen is the heart of the home, featuring granite countertops, stainless steel appliances, extensive cabinetry, and an oversized island ideal for everyday living and entertaining. The spacious family room showcases a stunning floor to ceiling stone fireplace and large windows overlooking the backyard. The private primary suite is located downstairs and offers a relaxing retreat with a generous ensuite bath, soaking tub, and walk in closet. Additional bedrooms provide flexibility for family, guests, or a home office. Upstairs, enjoy a dedicated game room and media room, creating the perfect space for movie nights, entertaining, or relaxing with family. Outside, the beautifully landscaped yard and spacious backyard offer plenty of room to enjoy the outdoors. Located in the sought after Woodcreek community with convenient access to Rockwall, major highways, shopping, dining, parks, and everyday amenities. This is a rare opportunity to own a spacious and thoughtfully designed home in one of Fate's most desirable communities. Schedule your private showing today!

947 Mangrove Dr, Fate

788 Bordeaux Dr, Rockwall
$469,000
3 Beds ⋅ 2 Baths ⋅ 21380132 MLS
NEW PRICE AND 5K SELLER CONCESSIONS WITH ACCEPTABLE OFFER. Welcome to 788 Bordeaux Dr in Rockwall’s desirable Stone Creek community! This beautifully maintained Windsor-built home offers approximately 2,018 sq ft of comfortable living space featuring 3 bedrooms, 2 full baths, plus a dedicated office—perfect for working from home or creating a flexible living space. Inside, you’ll find gorgeous hand-scraped hardwood floors, a spacious and functional layout, and a well-appointed kitchen featuring a gas cooktop. Recent updates include a replaced tankless water heater, providing efficiency and convenience for years to come. The home also offers a 2-car garage and thoughtful features throughout. Beautifully manicured Front Yard landscaping and an outdoor gas nub, making it easy to enjoy grilling and entertaining in the backyard. Best of all, this is currently the lowest-priced home in all of Stone Creek, offering an exceptional opportunity to own in this sought-after Rockwall community. Conveniently located just minutes from Downtown Rockwall, Kroger, Tom Thumb, dining, shopping, and everyday conveniences. Don’t miss the opportunity to make this Stone Creek gem your new home!

788 Bordeaux Dr, Rockwall

8810 Miami Dr, Rowlett
$289,900
3 Beds ⋅ 2 Baths ⋅ 21375777 MLS
Welcome to this inviting 3-bedroom, 2-bathroom Single-Story home nestled in the Highland Meadows neighborhood. This residence features a classic traditional floor plan that provides distinct, dedicated spaces for everyday living. The main living room is anchored by a warm fireplace, creating a cozy focal point for relaxing or entertaining. In the kitchen, you will find sleek stainless-steel appliances paired with durable laminate countertops. The primary bedroom offers an extra layer of convenience with a large walk-in closet for ample storage. Step outside to the rear of the property to enjoy a fully fenced-in backyard, offering a private outdoor space. Conveniently located with quick access to I-30, this home places you just minutes away from a variety of local shopping and dining options, making commutes and weekend errands a breeze. Schedule your private showing today! One or more photos in this listing have been virtually staged.

8810 Miami Dr, Rowlett

2029 Pontchartrain Dr, Rockwall
$499,000
3 Beds ⋅ 3 Baths ⋅ 21382194 MLS
**OPEN HOUSE SUNDAY NOV 15, 11AM - 1PM!! GATE CODE: 8111** GOLF COURSE LIVING WITH STUNNING LAKE VIEWS! West facing! Wake up to Lake Ray Hubbard sunrise views in this one-of-a-kind Rockwall home, tucked away in the gated Lakeside Village community. This 3-bed, 2.1-bath home flips the floor plan to put living space upstairs — kitchen, living area, breakfast nook, and an oversized primary retreat all soak in the lake views, with a private balcony (accessible from both the living area and primary bedroom) for morning coffee overlooking the water. Upstairs also adds a huge flex room perfect for a playroom or game room, a powder room. Downstairs offers 2 more bedrooms, a full bath, a second sizable living area, and a versatile office that could easily become a 4th bedroom or whatever suits your needs. Outside, an enlarged patio and backyard space offer room to make it your own. Recent improvements include: upgraded outdoor light fixtures, kitchen and hallway lighting, a French drain and walkway along the left side of the home, with fresh Zoysia in the front yard. Lakeside Village living means a 9-hole golf course, marina and boat slips, a community pool and cabana, tennis and basketball courts, golf-cart-friendly streets, and year-round community events!! Quick access to I-30 and only minutes away from night life at The Harbor puts Rockwall's best right at your doorstep. COME SEE TO APPRECIATE! *Refrigerator, washing machine & dryer to convey with the home!*

2029 Pontchartrain Dr, Rockwall

713 Hickory Ln, Fate
$379,900
4 Beds ⋅ 3 Baths ⋅ 21380307 MLS
Maybe it’s Fate that you found this one! Now offered at $379,900. Beautifully renovated and move-in ready, this 4-bedroom, 2.5-bath home offers 2,736 sq ft with two living areas, two dining areas, FIRST floor primary bedroom, and a dedicated office or flex space. Updates include a BRAND-NEW ROOF, new appliances with manufacturer warranties, new LVP flooring downstairs, new carpet in the bedrooms, and fresh paint throughout. Quartz countertops, decorative lighting, and abundant natural light create a fresh, inviting feel. The first floor features an office, formal dining room, spacious living room with fireplace, kitchen and breakfast area, plus a private primary suite tucked away from the secondary bedrooms. The primary bath offers dual sinks, a separate soaking tub and shower, and an oversized walk-in closet. Upstairs, enjoy a second living area or game room and three generously sized bedrooms, each with a spacious closet. The community offers two pools, parks, a splash pad, catch-and-release pond, and walking trails. The renovations are done, and closing cost help could make your next move even sweeter. Maybe this one really is your Fate! Seller contribution subject to lender approval, loan program limits, and eligible closing costs.

713 Hickory Ln, Fate

1818 Abruzzo Dr, Mclendon Chisholm
$449,000
4 Beds ⋅ 4 Baths ⋅ 21381233 MLS
SINGLE story home with 4 bedrooms, home office and media or flex room 3.5 baths with TWO primary rooms and a THREE car garage. 1818 Abruzzo Dr is located in the highly rated Rockwall and Rockwall-Heath school district, offering a great floor plan and plenty of room for everyone. From the moment you walk in, you’ll notice the high ceilings, natural light, and open layout that makes the home feel bright and spacious. The living room features a beautiful stone fireplace and opens directly to the kitchen and dining area, creating a great space for everyday living and entertaining friends and family. The kitchen offers a large quartz island, plenty of cabinet and counter space, stainless steel appliances, a gas cooktop, and a walk-in pantry. There’s also a dedicated home office plus a separate flex room that can easily be used as a game room, media room, workout space, or second living area. The spacious primary bedroom features a bay window overlooking the backyard, while the primary bath offers separate vanities, a soaking tub, a walk-in shower, and a large walk-in closet. One of the secondary bedrooms also has its own private bathroom, making it a great setup for guests or extended family. Outside, you’ll find a covered patio and a generously fenced backyard with plenty of room to relax, play, or entertain. The 3-car tandem garage provides extra space for vehicles, storage, or a workshop area. Homeowners can enjoy community pools, parks, playgrounds, walking trails, sports courts and athletic fields, a dog park, and a fishing pond. This house comes with a REDUCED RATE as low as 6.49 (APR 6.768) as of 09-9-2026 through List & Lock. This is a seller-paid rate buy-down that reduces the buyer’s interest rate and monthly payment. Terms apply, see disclosures for more information.

1818 Abruzzo Dr, Mclendon Chisholm

110 Timber Cove Pl, Heath
$2,275,000
5 Beds ⋅ 7 Baths ⋅ 21375274 MLS
Seller offering $50,000 buyer concessions with acceptable offer! Set on a 0.8 acre lot in prestigious Ridge Lakes of Heath, this modern estate combines architectural precision with resort living. Upon entering, your eyes are immediately drawn through expansive sliding glass doors to a stunning pool and private backyard retreat. The main level showcases a custom Venetian plaster fireplace matching the kitchen vent hood, alongside a sculptural floating white oak staircase with seamless glass railings. Designed for effortless living, the first floor features a private office with built ins, a guest ensuite, and an extraordinary primary sanctuary with a double vanity, massive walk in shower, soaking tub, sauna, and a walk in closet with fully illuminated cabinetry. Upstairs, the home continues to impress with a dedicated media room and a second living area featuring a custom wet bar, perfect for movie nights or entertaining guests. Slide back the main level glass doors to experience an outdoor haven built for memorable gatherings. The outdoor kitchen features a dedicated pizza oven ready for weekend cooking, while the heated pool and integrated spa showcase tranquil water features. Beyond the patio lies an expansive flat grass backyard offering incredible room to roam. Complete with an impressive four car garage, this new construction home delivers an elevated, one of a kind setting tailored for luxury living.

110 Timber Cove Pl, Heath

165 Ranch House Rd, Rockwall
$733,000
4 Beds ⋅ 4 Baths ⋅ 21374236 MLS
Beautiful custom built home nestled in Chisholm Ranch Estates. Situated on 1.694 acres, featuring 4 bedrooms, 4 full bathrooms, a study, and two living areas, this home offers an inviting open floor plan. The stunning gourmet kitchen, with granite countertops, features stainless steel appliances and a generously sized island. Cozy up by the fireplace in the living area during chilly winter evenings, or unwind on the expansive covered patio while the outdoor kitchen encourages you to entertain guests with backyard cookouts. The spa-like primary bathroom invites relaxation with a separate soaking tub. A sprinkler system adds convenience for maintaining the beautifully landscaped grounds. This custom home, set over an acre and a half of land, perfectly blends the charm of country living with proximity to town amenities, including shopping and restaurants.

165 Ranch House Rd, Rockwall

8821 Davis St, Rowlett
$375,000
4 Beds ⋅ 2 Baths ⋅ 21377939 MLS
Welcome to this beautifully maintained, move-in-ready, single-story 4-bedroom, 2-bath home built in 2017 and designed for entertaining and comfortable everyday living. The inviting open-concept floor plan features abundant natural light and a spacious living area that flows seamlessly into the large breakfast room and chef’s kitchen, complete w ample cabinetry and counter space, quality appliances, and a large pantry. The spacious primary suite offers a relaxing retreat w an en-suite bath featuring a separate shower and garden tub, dual vanities, and a walk-in closet. Three additional split bedrooms provide flexibility for guests, family, or a home office. The fourth bedroom conveniently connects to the 2nd bathroom. Step outside to enjoy the backyard, enclosed by a B-o-B Japanese cedar wood fence w two gates (2025). The enlarged back porch w a partial roof provides a great space for outdoor dining, relaxing, gardening, and play. Additional backyard features include an extended concrete walkway, landscaped flower beds, a sitting area, and a refinished 10' x 12' Tuff Shed for extra storage. Additional features include a 2-car garage, a 20' x 24' carport (2024), and an expanded driveway (2023), offering plenty of parking for family and guests. Notable updates include the outside AC unit (2025), sprinkler box (2023), garage door opener (2022), microwave with exterior exhaust system (2022), and dishwasher (2022). Other features include a GE refrigerator, five ceiling fans, a heated electric fireplace, a motorized local antenna for cable and streaming, security wiring, and a driveway security camera. This updated home offers a wonderful combination of comfortable living spaces, great improvements, and outdoor enjoyment! Enjoy a great location just minutes from Lake Ray Hubbard and close to the hospital, shopping, dining, and entertainment. Located in Rockwall ISD, with Doris Cullins-Lake Pointe Elementary conveniently located in the neighborhood.

8821 Davis St, Rowlett

2102 Tauber Ct, Rockwall
$895,000
5 Beds ⋅ 6 Baths ⋅ 21380309 MLS
Luxury, space and thoughtful design come together beautifully in this custom Northgate home situated on approximately ONE ACRE in North Rockwall. Offering 5 spacious bedrooms, 4 full baths and 2 half baths, this exceptional floor plan features 4 BEDROOMS DOWNSTAIRS, including a luxurious primary suite, plus generously sized secondary bedrooms with walk-in closets and a convenient Jack-and-Jill bath. At the heart of the home is an impressive chef-inspired kitchen featuring granite countertops, an oversized island, abundant custom cabinetry, pot filler, double ovens and generous storage, all opening seamlessly to the main living areas. The primary retreat offers a spa-inspired bath with dual vanities, separate closets and luxurious finishes. A dedicated office study provides an ideal work-from-home space. Upstairs, the versatile 5TH BEDROOM with FULL BATH can also serve as a game room, media room or private guest suite. Designer lighting, hardwood flooring, vaulted ceilings, built-ins and two fireplaces add warmth and character throughout. Step outside to enjoy the privacy and possibilities of the expansive one-acre homesite and covered outdoor living area. An oversized 3-CAR GARAGE provides exceptional parking and storage. Conveniently located near Lake Ray Hubbard, Downtown Rockwall, shopping, dining, medical facilities and major roadways. A distinctive Rockwall property offering luxury, flexibility and generous space with the convenience of city living.

2102 Tauber Ct, Rockwall

800 Yasmin Ct, Heath
$869,000
4 Beds ⋅ 4 Baths ⋅ 21380308 MLS
PRICE REDUCED $130K! The ONLY single-story home in Heath with a pool on a 1-acre lot under $870,000 Rare opportunity to own a single-story estate: 4 beds, 4 full baths, 4-car garage, 3,600+ sq ft on a fully fenced 1-acre lot. This unbeatable combo of single story + pool + 1 acre at this price is unmatched anywhere in Heath. Located in Heath's most exclusive address, this 2015 custom home sits in the intimate Villas of Heath a coveted 10-home community where homes rarely hit the market. The open-concept floor plan features a light-filled great room with soaring ceilings overlooking a resort-style backyard. The great room flows into a chef's kitchen with a large eat-in island, double ovens, under-counter ice maker, and oversized walk-in pantry. Hardwood floors run throughout the great room and all bedrooms, each with a walk-in closet and custom built-ins. Additional spaces include a formal dining room, media-game room, and a private study with double French doors. Outside, enjoy a free-form pool with custom spa, covered patio, and built-in grill overlooking the fenced yard and greenbelt beyond. Features include two water heaters, whole-home security system, ADA-friendly design. Zoned to Lynda Lyon Elementary, Cain Middle School, and Heath High School. Minutes from Heath shops, The Harbor, historic downtown Rockwall, and I-30 for easy access to Dallas and DFW. A deal this rare won't last. Schedule your showing today!

800 Yasmin Ct, Heath

173 Bassett Hall Rd, Fate
$449,086
3 Beds ⋅ 2 Baths ⋅ 21353723 MLS
Craftsmanship meets comfort in The Beaumont floor plan by David Weekley Homes in Edgewater. Open family and dining spaces create an inviting atmosphere designed for daily routines and memorable gatherings alike. A large island defines the kitchen, offering an efficient workspace that remains connected to the surrounding living areas. The covered porch extends your living space outdoors, providing a shaded place to relax or entertain just beyond the family room. The Owner’s Retreat is positioned at the rear of the home and features an en suite Owner’s Bath and walk-in closet for a private escape at the end of each day. Two secondary bedrooms with a nearby bath provide versatile rooms for family members or guests. A front study and an additional retreat supply flexible spaces for working, unwinding or enjoying hobbies away from the home’s main gathering areas. Chat with the David Weekley Homes at Edgewater Team to learn more about the community amenities you’ll enjoy after moving into this new home in Fate, TX.

173 Bassett Hall Rd, Fate

243 Bassett Hall Rd, Fate
$443,000
3 Beds ⋅ 3 Baths ⋅ 21353738 MLS
Exceptional craftsmanship and sophistication combine with genuine comforts to make each day delightful in The Ormand floor plan by David Weekley Homes in Fate, Texas. Escape to your superb Owner’s Retreat, which includes a private bathroom and walk-in closet. Natural light and boundless interior design possibilities create a picture-perfect setting for the cherished memories you’ll build in the open-concept gathering spaces of this home. The streamlined kitchen provides an easy culinary layout for the resident chef while granting a delightful view of the sunny family room and dining area. Two junior bedrooms grace the second level. The upstairs retreat will make a great room to enjoy games and movies while the downstairs study provides the versatility for a home office, formal dining space, or a special-purpose room of your own design. Contact our New Home Advisor to learn more about building this amazing new home in the East Dallas Ft. Worth-area community of Edgewater.

243 Bassett Hall Rd, Fate

723 Grand Oak Dr, Fate
$528,980
5 Beds ⋅ 4 Baths ⋅ 21353749 MLS
Enhance your lifestyle with the spacious and sensational The Constellation floor plan by David Weekley Homes in Edgewater. The open family and dining spaces create a dynamic setting designed for both everyday living and festive celebrations. A central island anchors the kitchen, offering generous prep space while keeping the heart of the home connected and engaged. The Owner’s Retreat is located on the first floor and includes an en suite Owner’s Bath and walk-in closet for a serene daily escape. Four upstairs secondary bedrooms with nearby baths provide ample room for family members, guests or flexible use. A front study and an upstairs retreat deliver versatile spaces for working, relaxing or enjoying hobbies away from the main gathering areas. Contact the David Weekley Homes at Edgewater Team to learn more about this new home in Fate, TX.

723 Grand Oak Dr, Fate

449 Sausalito Dr, Rockwall
$444,900
5 Beds ⋅ 3 Baths ⋅ 21379906 MLS
Set on a serene creek lot in the desirable Lakeview Summit community, this beautifully updated 5-bedroom home offers an ideal blend of space, comfort, and convenience in a prime Rockwall location. Surrounded by mature trees and natural creek views, the setting provides a rare sense of privacy while remaining close to schools, shopping, dining, and major commuter routes. Inside, a bright open-concept layout creates effortless flow between the main living areas, designed for both everyday living and entertaining. The kitchen serves as the heart of the home with granite countertops, updated appliances, abundant cabinetry, and a breakfast area that connects seamlessly to the spacious living room—creating a warm, central gathering space filled with natural light. With five well-sized bedrooms, the floor plan offers exceptional flexibility for a variety of needs, including guest rooms, home offices, or hobby spaces. The primary suite provides a comfortable retreat with a private bath featuring a large walk-in shower and a functional, well-designed layout. A separate media or bonus room adds valuable versatility, ideal for movie nights, play space, or a private work-from-home area. Recent updates including fresh interior paint and new carpet enhance the home’s clean, move-in ready feel throughout. Outdoors, the creekside backyard offers a peaceful natural backdrop with added privacy, perfect for relaxing mornings or casual gatherings. A standout feature of this home is its close walking proximity to Hartman Elementary, adding exceptional day-to-day convenience. Located in the heart of Rockwall, the property offers quick access to I-30 and SH-66, along with nearby parks, retail, and dining options. This home combines size, updates, and location into a strong leasing opportunity in an established neighborhood setting.

449 Sausalito Dr, Rockwall

2928 Newport Dr, Rockwall
$565,000
5 Beds ⋅ 4 Baths ⋅ 21379811 MLS
Blending classic sophistication with modern luxury, this COMPLETELY UPDATED two-story traditional home is nestled in a well-kept, established cul-de-sac neighborhood with no HOA. Thoughtful updates include hand-scraped hardwood floors, plantation shutters, decorative lighting, and beautifully remodeled living spaces throughout. The gourmet kitchen features stainless steel appliances, a gas range with gas cooktop and double convection ovens, granite countertops, an extended breakfast bar, stone backsplash, built-in microwave, trash compactor, wine refrigerator, and a walk-in pantry. The spacious living area is anchored by a remodeled gas log fireplace, creating the perfect setting for cozy evenings. The luxurious primary suite includes a sitting area and spa-inspired bath with updated tile work, rain shower head, clawfoot tub, dual vanities with granite countertops, wood floors, and a generous walk-in closet. A flexible floor plan offers the primary suite and private study downstairs, with 4 additional bedrooms and a second living area upstairs. Outside, enjoy a backyard retreat complete with a large wood deck, lower flagstone patio, and low-maintenance turfed yard—ideal for entertaining and relaxing. Located within walking distance to The Harbor’s shopping, dining, and lakefront attractions with convenient access to I-30, this home delivers both convenience and lifestyle in one of Rockwall’s most desirable neighborhoods.

2928 Newport Dr, Rockwall

9117 Fairmont Cir, Rowlett
$289,000
3 Beds ⋅ 2 Baths ⋅ 21377516 MLS
Welcome to 9117 Fairmont Circle! This updated 3-bedroom, 2-bath home offers 1,690 square feet of comfortable single-story living in Rowlett’s Highland Meadows neighborhood. Step inside to an open living and dining area highlighted by a cozy fireplace and updated flooring. The refreshed kitchen features white shaker-style cabinetry, quartz-style countertops, subway tile backsplash, stainless steel appliances, and updated fixtures and hardware. Both bathrooms have also been updated with new vanities, countertops and fixtures for a clean, modern look. A split-bedroom layout provides added privacy, while the newly replaced patio door offers lots of natural light and opens to the spacious backyard and deck, offering plenty of room to relax or entertain. Additional features include an attached two-car garage and no HOA. Conveniently located within Rockwall ISD with easy access to nearby shopping, dining, and major roadways.

9117 Fairmont Cir, Rowlett

2004 Leighton Top Rd, Royse City
$417,895
3 Beds ⋅ 3 Baths ⋅ 21379522 MLS
MLS# 21379522 - Built by William Ryan Homes - Dec 2027 completion! ~ With 2,349 sf of living space, the one-story Odessa plan checks all the boxes. The Odessa plan features an abundance of space with its 3 bedrooms and 2.5 bathrooms with a Study, as well as the oversized 2 car garage with storage. The extra-large secondary bedrooms are split from the truly grand Owner’s suite with a spa-like shower and free-standing tub PLUS a generous walk-in closet. The large kitchen overlooks the dining area and spacious great room and includes a 5’x5’ walk-in pantry. Some of the flexible options for this home includes: 12’ Ceiling at Great Room, Fireplace, Separate Shower and Free-Standing Tub at Owner’s Bath, extra windows in the dining, PLUS this home sits on an AMAZING Cul-de-Sac lot with a great view with many trees with a large greenbelt next to it will provide you with peaceful surroundings to name a few. This home will be ready in December for you to call home!

2004 Leighton Top Rd, Royse City

474 Chippendale Dr, Heath
$609,000
4 Beds ⋅ 4 Baths ⋅ 21373226 MLS
Appraised at $650k and fully updated!! -- Welcome to Heath living, where the hard work is already done and all that is left is to move in and enjoy! 1.3 Acre Lot! This home has been thoroughly updated inside and out, starting with a new 2026 architectural shingle roof, new gutters, and three new Carrier HVAC systems. Inside, fresh paint and high-quality luxury vinyl plank flooring run throughout, paired with new light fixtures and Artika fans in every room. The remodeled kitchen features quartz countertops and backsplash plus stainless GE Profile double oven, microwave, and dishwasher. All three bathrooms have been redone with quartz counters, tiled showers, and frameless glass, and the primary bath adds updated vanities, mirror, and lighting. Updated plumbing fixtures, hardware, locks, and a newly tiled fireplace round out the interior. Outside, enjoy a freshly painted exterior, updated landscaping with a new flowerbed and front-yard sprinkler system, and a professionally coated garage floor rated four times stronger than epoxy. Supporting documentation for repairs and warranties is available through the listing agent. Schedule your showing today. Exterior grass has been virtually enhanced.

474 Chippendale Dr, Heath

838 Oak Hollow Ln, Rockwall
$369,000
3 Beds ⋅ 2 Baths ⋅ 21379210 MLS
OVER $50,000 in INSTANT EQUITY after having done an appraisal! Up to $15,000 in Buyer Incentives! The seller is offering up to $15,000 toward buyer closing costs and other eligible expenses, providing an opportunity to reduce your upfront costs. Welcome home to this charming 3-bedroom, 2-bathroom single-story residence in Rockwall. Thoughtful updates throughout blend modern touches with comfortable everyday living. The open-concept kitchen and living area create an inviting space for entertaining and gathering with family and friends. Abundant storage can be found throughout the home, providing practical solutions for organization and convenience. Step outside to a spacious backyard featuring an additional storage building, perfect for tools, hobbies, or extra equipment. Enjoy added privacy with a tract of land located directly behind the property, creating a more open feel and peaceful backdrop. Conveniently located near shopping, dining, and schools, this home offers a wonderful combination of comfort, functionality, and location.

838 Oak Hollow Ln, Rockwall

Listings provided by North Texas Real Estate Information Systems (NTREIS). Listing data has been deemed reliable but is not guaranteed to be accurate by the MLS.

Last updated:

How much is your home worth?

Get instant property value now!