Refine Search
Sort by
2124 Saint Annes Blvd, Royse City
$475,893
4 Beds ⋅ 3 Baths ⋅ 21421479 MLS
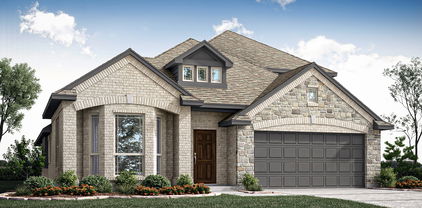
NEW! NEVER LIVED IN. Estimated completion December 2026. Bloomfield Homes' Cypress II offers 4 bedrooms, 3 full baths, and a 3-car garage in a two-story design on an interior lot in Stone River Glen. The upper level gives this plan a useful change of pace, pairing a game room with the fourth bedroom and a full bath. Movies, games, or a project in progress can have their own space beyond the main living area. A study behind glass French doors adds another defined room near the front entry. Across the main floor, laminate wood flooring connects an open kitchen, breakfast area, and family room, keeping the gathering spaces in conversation. The Deluxe Kitchen is equipped with double electric ovens and a gas cooktop beneath a vented hood, with a pot filler positioned above the cooking surface. Quartz counters wrap the island and surrounding workspaces, while a glass pantry door adds a distinctive finish to the storage area. The breakfast nook sits between the kitchen and family room, connecting meal preparation with dining and conversation. The primary suite is on the first floor with a walk-in closet and a bath featuring dual sinks, granite counters, and an enlarged shower. Along the rear hall, 2 secondary bedrooms have walk-in closets and share another full bath with granite counters and a tub and shower combination. A covered patio with a gas stub extends the shared spaces toward a yard enclosed by a wood privacy fence. Brick and stone define the exterior, complemented by cedar garage doors, an 8-foot front door, and exterior lighting. Gutters, landscaping, and a sprinkler system round out the setting. Visit Bloomfield Homes' Stone River Glen model to explore the Cypress II today!

2124 Saint Annes Blvd, Royse City

2525 Perdenales Dr, Royse City
$475,000
4 Beds ⋅ 2 Baths ⋅ 21419962 MLS
Step inside to a dramatic entryway that leads into an expansive living space flooded with natural light. The meticulously maintained hand-scraped hardwoods ground the home in luxury, while large windows frame panoramic views of the Stone River golf course. At the heart of the home is a grand gourmet kitchen featuring custom cabinetry, a massive center island, granite countertops, and high-end stainless steel appliances—designed for both everyday living and hosting large gatherings. Four generously sized bedrooms, there is ample space for family, guests, or a dedicated home office. Located in a highly desirable neighborhood, this home offers the perfect blend of resort-style living and everyday convenience.

2525 Perdenales Dr, Royse City

3115 Duck Heights Ave, Royse City
$399,563
4 Beds ⋅ 2 Baths ⋅ 21420750 MLS
NEW! NEVER LIVED IN. Estimated completion December 2026. Bloomfield Homes' Cypress offers 4 bedrooms, 2 full baths, and a 2-car garage in a one-story design on an interior lot with no home directly behind it in Waterscape. A large study off the foyer gives this layout a room of its own for focused work, creative projects, or a separate sitting space. Double doors define the entrance while keeping it close to the kitchen and shared living areas. Beyond it, the Deluxe Kitchen pairs quartz counters and pendant lighting with an island that faces the breakfast area and family room. A 5-burner gas cooktop and double ovens bring extra cooking capacity, and a walk-in pantry keeps supplies organized. The breakfast area makes a natural gathering spot between kitchen and living, while a window seat stretches along the family room's windows for another place to settle in. Laminate wood flooring connects the main spaces. The primary suite sits apart from the rear secondary bedrooms, with a walk-in closet and bath featuring dual sinks, quartz counters, a garden tub, and a separate shower. Across the hall, 3 secondary bedrooms share a full bath with quartz counters, a tub-shower combination, and added cabinet storage. The laundry room sits near the garage entry, keeping a daily task close to the home's main traffic route. Outside, a brick exterior, covered porch, 8-foot front door, and exterior lighting introduce the home. The covered back patio has a gas stub, and the yard backs to Crenshaw Road. Contact Bloomfield Homes' to view the Waterscape model today!

3115 Duck Heights Ave, Royse City

3119 Duck Heights Ave, Royse City
$488,180
5 Beds ⋅ 4 Baths ⋅ 21420712 MLS
NEW! NEVER LIVED IN. Estimated completion December 2026. Bloomfield Homes' Violet IV offers 5 bedrooms, 4 full baths, and a 2-car garage in a two-story design on an interior lot with no home directly behind it in Waterscape. A 5-burner gas cooktop and double ovens give the Deluxe Kitchen room to handle more than the everyday menu. Quartz counters, pendant lighting over the island, and a walk-in pantry bring the preparation and storage together, with the dining area beside it keeping meals connected to the family room. High ceilings and a floor-to-ceiling stone woodburning fireplace give that central space its scale and focal point. Laminate wood flooring ties the shared areas together. The layout places the primary suite at the rear of the first floor, with dual sinks, quartz counters, a garden tub, separate shower, and walk-in closet. Near the front, another bedroom and full bath offer a distinct space apart from the main living area. Upstairs has its own rhythm. A game room overlooks the family room, a separate media room provides space for movies, and 3 bedrooms share 2 full baths, including 1 with dual sinks. Quartz counters continue through the secondary baths. Outside, brick and stone frame a covered porch and 8-foot front door, with exterior lighting adding definition. The covered back patio includes a gas stub, and the yard backs to Crenshaw Road rather than another home. Landscaping, sprinklers, wood fencing, and gutters complete the practical details. Visit Bloomfield Homes' Waterscape model today to learn more about 3119 Duck Heights Avenue!

3119 Duck Heights Ave, Royse City

2204 Prestwick Dr, Royse City
$527,452
4 Beds ⋅ 4 Baths ⋅ 21420560 MLS
NEW! NEVER LIVED IN. Estimated completion December 2026. Bloomfield Homes' Violet IV offers 4 bedrooms, 3 full baths, 1 half bath, and a deep 2-car garage in a two-story design on a corner cul-de-sac lot in Stone River Glen. The family room makes the big statement: vaulted ceilings, an upstairs overlook, and a stone-to-ceiling fireplace with a gas starter. Kitchen, dining, and living areas stay connected, with laminate wood flooring adding a cohesive finish to the shared spaces. In the Deluxe Kitchen, quartz counters and pendant lighting highlight the island, while a gas cooktop, electric oven, and pot filler give the cooking area purpose. A glass door adds character to the walk-in pantry. The dining area opens to a covered patio with a gas stub, extending the gathering space outdoors. The front study has glass French doors, with a powder bath nearby. The primary suite occupies the back of the first floor and includes a walk-in closet, dual sinks, quartz counters, a garden tub, and a separate shower. Upstairs shifts the focus to recreation, pairing a game room overlooking the family room with a separate media room. All 3 secondary bedrooms are here, served by 2 full baths, including 1 with dual sinks. From the street, brick and stone, cedar garage doors, exterior lighting, and an 8-foot front door give the home a defined presence. The garage's added depth creates room for storage beyond the usual parking spaces. Visit Bloomfield Homes' Stone River Glen model today!

2204 Prestwick Dr, Royse City

212 Old Wagon Dr, Royse City
$259,900
21416731 MLS
**4.840 ACRES OF TEXAS COUNTRY LIVING WITH A POND AND ROOM TO MAKE YOUR DREAMS A REALITY!** Discover the possibilities of owning your own piece of the countryside on Old Wagon Road in Royse City. This beautiful acreage offers wide-open spaces, a peaceful setting, mature trees, and a pond toward the back of the property. The land is fenced and separated from the neighboring homesite, providing a wonderful opportunity to create a private country retreat, explore building your dream home, or simply enjoy having room to spread out. Whether you envision a custom home overlooking the acreage, a weekend getaway, or a place to enjoy the outdoors, this property offers the freedom to imagine what comes next. Conveniently situated between Royse City and Rockwall, you'll enjoy the charm of country living with shopping, dining, schools, and everyday conveniences within reach. Explore the restaurants and local businesses in historic downtown Royse City, or head toward Rockwall for shopping, waterfront dining, boating, and entertainment at Lake Ray Hubbard and The Harbor. This 4.840-acre tract is also available as part of a larger 10.205-acre offering that includes an existing home and additional improvements. **This listing is for vacant land only; no residence or barn is included.** Buyer to independently verify utilities, property boundaries, deed restrictions, building requirements, and all intended uses.

212 Old Wagon Dr, Royse City

5014 White Pine Dr, Royse City
$799,000
4 Beds ⋅ 3 Baths ⋅ 21417286 MLS
Luxury living meets exceptional outdoor entertaining at this beautifully appointed single-story retreat on 1.55 acres in gated Poetry Ranch. Built in 2019, the 3,499-square-foot home offers four bedrooms, three full baths, a private office, multiple living areas, and a versatile bonus room with built-in cabinetry and a custom closet system. Hand-scrapped engineered hardwood flooring, vaulted ceilings, decorative lighting, and distinctive cedar architectural details bring warmth and sophistication to the open interior, where a striking stone fireplace anchors the main living space. Designed for effortless entertaining, the kitchen features granite countertops, two generous islands with individual sinks, a gas cooktop, double ovens, a built-in refrigerator, a walk-in pantry, and abundant cabinetry. The spacious primary suite offers a private escape with leathered granite countertops, separate vanities, a garden tub, an oversized double shower with body sprays and a rain showerhead, and a custom walk-in closet with direct access to the laundry room. Generously sized secondary bedrooms and an in-law suite configuration provide flexibility for guests and extended stays, while an additional family room creates a comfortable gathering space. Outdoor living takes center stage with a pool and spa completed in April 2026, a covered living area with a fireplace, and an outdoor kitchen with a built-in grill. Multiple pergolas and a fire pit offer inviting places to gather and enjoy the expansive backyard. A 24-by-35-foot workshop with electricity, a 12-by-10-foot shop office, and a 12-by-25-foot covered patio provides exceptional space for hobbies, projects, and storage. Full-exterior Govee lighting adds evening ambiance, completing this thoughtfully equipped acreage retreat outside city limits.

5014 White Pine Dr, Royse City

1570 Winding Creek Ln, Rockwall
$950,000
5 Beds ⋅ 6 Baths ⋅ 21419177 MLS
Resort-Style Luxury on 1.5 Acres in Rockwall’s High Point Lake Estates! Experience an exceptional combination of elegance, space, and versatility in this approximately 4,600-square-foot residence situated on a sprawling corner lot. Located approximately 45 minutes from Downtown Dallas with convenient access to I-30, I-20, and Highway 80, this property offers the space while keeping DFW within reach. Thoughtfully designed for both everyday comfort and effortless entertaining, this remarkable home offers TWO FIRST-FLOOR PRIMARY SUITES, with every bedroom featuring its own private ensuite bathroom. Inside, discover inviting living spaces filled with natural light, plantation shutters, hand scraped hardwood floors, a dedicated study, elegant formal dining room, and separate sitting area. The beautifully appointed kitchen features quartz countertops, a butcher block island, and a convenient butler’s pantry, and walk in pantry. Upstairs, a spacious game room and three additional bedrooms provide plenty of room for relaxation, recreation, and guests. Outdoors, your personal resort awaits! Enjoy a sparkling swimming pool and spa, outdoor kitchen, cabana, and in-ground trampoline. From lively gatherings and weekend celebrations to quiet evenings beneath the Texas sky, this exceptional outdoor setting was designed for making memories.

1570 Winding Creek Ln, Rockwall

1380 Riverside Oaks Dr, Rockwall
$599,000
5 Beds ⋅ 4 Baths ⋅ 21413949 MLS
Welcome to this exceptional 5-bedroom, 4-bathroom home offering over 3,800 square feet of thoughtfully designed living space! Blending elegance, comfort, and functionality, this spacious home is perfect for both everyday living and entertaining. Beautiful hardwood flooring enhances the downstairs living areas, while the inviting kitchen features rich, dark-stained cabinetry, granite countertops, and a large island ideal for meal prep and gathering with family and friends. The cozy den showcases a stunning stone fireplace, creating a warm and inviting focal point. The downstairs primary suite offers a private retreat, while an additional downstairs bedroom or office with an en-suite bathroom provides the perfect opportunity for a mother-in-law suite or private guest accommodations. Upstairs, you'll find three additional bedrooms, a game room, and a dedicated media room, offering plenty of space for family fun, relaxation, and hosting guests. Step outside and envision creating your own peaceful outdoor oasis—the perfect place to unwind at the end of the day. With its spacious layout, versatile living areas, and desirable location, this home truly has it all! Enjoy the added convenience of being within walking distance of Lake Ray Hubbard, the community golf course, swimming pool, and playground. This is an incredible opportunity to enjoy spacious living, wonderful amenities, and a lifestyle you'll love!

1380 Riverside Oaks Dr, Rockwall

2750 Chalmers Ct, Rockwall
$339,500
3 Beds ⋅ 2 Baths ⋅ 21414905 MLS
Welcome to this move-in ready, 1-story brick home, ideally situated on a cul de sac within the sought after Rockwall ISD. Offering comfort and low maintenance living, this beautiful property in popular Lofland Farms is ready to be your next home. Enjoy seamless Luxury Vinyl Plank flooring in the living areas and bedrooms. NO carpet, which is ideal for children and pets. A well designed kitchen, perfect for any home chef, features granite countertops, abundant cabinetry, some SS appliances, and even a refrigerator! The primary suite, with a large ensuite bath and walk-in closet, is separate from the additional bedrooms, ensuring privacy for the owner. The expansive backyard is bordered by a BOB fence, and offers endless possibilities for outdoor entertaining, gardening, or play. This home includes full use of the HOA facilities, which include a large pool, clubhouse, and a playground. And the location is in close proximity to HEB, Costco, and IKEA, as well as I30. Schedule your showing today! Washer and dryer are included, making this a fantastic opportunity!

2750 Chalmers Ct, Rockwall

840 Trumpeter Way, Rockwall
$575,000
4 Beds ⋅ 4 Baths ⋅ 21418171 MLS
Discover this beautiful two-story traditional home ideally situated minutes from Lake Ray Hubbard in desirable Rockwall ISD. Charming curb appeal and a welcoming front porch set the tone for this spacious home, offering over 3,200 square feet of thoughtfully designed living space. An impressive foyer with soaring 18-foot ceilings and a formal dining room create an inviting first impression, while luxury vinyl plank flooring flows throughout the first floor. The open-concept living space features seamless sight-lines between the kitchen, family room, and breakfast area, creating an ideal layout for everyday living and entertaining. The spacious family room showcases a warm fireplace and a wall of windows adorned with shutters, bringing in natural light while adding timeless appeal. Designed with both style and function in mind, the gourmet kitchen features updated counter-tops, upper and lower cabinet lighting, a marble back-splash, and a large island with additional space for casual dining. Privately situated on the main floor, the primary suite offers an updated ensuite bath complete with dual sinks, a clawfoot bathtub, a seamless glass-enclosed shower with multiple body sprays, and a generous walk-in closet. Downstairs, you'll also find a well appointed home-office with access to the front porch. Upstairs, a spacious game room provides the perfect gathering spot for family and friends, while a split bedroom with a private ensuite bath offers added privacy. Two additional bedrooms share a full bath with dual sinks. Step outside to enjoy the pergola-covered outdoor living area and open patio, perfect for relaxing or gathering with friends and family. Enjoy a desirable location within walking distance of The Park at Fox Chase and just a short distance from Chandler's Landing Marina and The Harbor, offering convenient access to lakeside recreation, dining, and entertainment.

840 Trumpeter Way, Rockwall

1919 Kings Pass, Heath
$1,099,900
4 Beds ⋅ 5 Baths ⋅ 21417649 MLS
BRING ALL OFFERS on this exceptional luxury estate in the prestigious Buffalo Creek Country Club community. Just moments from the scenic shores of Lake Ray Hubbard. This extraordinary residence blends European-inspired elegance, distinctive architectural details, and resort-style living in a truly private backyard setting. A dramatic foyer welcomes you with soaring 20-foot ceilings, formal living and dining spaces, and exceptional craftsmanship throughout. The home features custom arched masonry in the kitchen and living room, designer paint finishes, a striking hammered-tin ceiling in the office, and one-of-a-kind ceiling and wall treatments in the media room, created by a renowned designer and artist. Custom carpet further elevates the media room, while a 200+ bottle wine cellar and fully decked attic add sophistication and function. The chef’s kitchen is designed for effortless entertaining, featuring premium appliances, double ovens, gas cooktop, custom cabinetry, and a generous island, all flowing seamlessly into the main living spaces. The first-floor primary suite is a private sanctuary with a fireplace and spa-inspired ensuite showcasing a soaking tub, oversized walk-in shower, dual vanities, and an expansive custom closet. Thoughtfully maintained and updated, the home features a new AC unit and new water heaters, including a tankless unit. Step outside to your own private resort. The backyard features a sparkling pool, relaxing hot tub, elegant pergola, built-in grill, and outdoor fireplace, all backing to peaceful green space that provides an added sense of privacy and serenity. An exceptional setting for entertaining or unwinding in your own secluded retreat. As a Buffalo Creek Country Club resident, enjoy premier amenities including golf, tennis, pickleball, and a clubhouse. 1919 Kings Pass offers a rare combination of architectural character, artistic detail, privacy, luxury, and an elevated Heath lifestyle. Seller will consider all offers.

1919 Kings Pass, Heath

1701 Weiskopf Dr, Heath
$165,000
21412707 MLS
Rare lot in The Enclave at Buffalo Creek offers the opportunity to build your dream home in an established Heath community. Situated at the corner of Kings Pass and Weiskopf Drive, this approximately 0.15-acre homesite features level terrain, established trees, landscaping, and potential views of the third and fourth holes of Buffalo Creek Golf Club. City water, city sewer, and electricity are available, with installed streets and an approved plat providing a foundation for your building plans. Enjoy neighborhood amenities including swimming pools, tennis courts, a park, playground, and clubhouse, plus convenient access to golf, shopping, dining, and waterfront outings at the Rockwall Harbor. Located in Rockwall ISD and zoned for Pullen Elementary, Cain Middle School, and Heath High School, this property pairs a desirable location with the freedom to design a home that reflects your style. A minimum home size of 2,500 square feet, setback requirements, and deed restrictions apply.

1701 Weiskopf Dr, Heath

411 Aqua Ct, Heath
$729,990
4 Beds ⋅ 4 Baths ⋅ 21417757 MLS
Welcome home to the Lockhart—a beautifully designed Beazer Home where style meets comfort. From the moment you step inside, soaring ceilings and a breathtaking staircase banister set the tone for a home that’s both stunning and inviting. This 4-bedroom, 3.5-bathroom home features a study, media room, loft, solar panels, three car garage, and a covered patio. The first-floor guest suite offers a warm welcome to visitors, while the thoughtfully designed layout ensures space for every part of your life. Designed with the latest trends in mind, this home showcases quartz countertops, rich hardwood flooring, and striking 42-inch linen and sage cabinetry. Every Beazer home is certified by the Department of Energy as a Zero Energy Ready Home, designed for superior energy efficiency and healthier indoor air quality with Indoor airPLUS. This solar-ready home is built with durable 2x6 exterior walls and spray foam insulation, achieving an impressive average HERS score of 40. Plus, every Beazer home in Heath Golf & Yacht Club comes with solar panels for no additional cost. Live the vacation lifestyle every day at Heath Golf & Yacht Club, an amenity-rich community nestled on the shores of Lake Ray Hubbard. Centered around an 18-hole golf course, this vibrant neighborhood features a private lakefront restaurant exclusively for residents, a fitness center with locker rooms, available boat slip rentals, sand volleyball and pickleball courts, and a resort-style amenity center with an infinity pool. Students will attend highly regarded Rockwall-Heath ISD schools. At Heath Golf & Yacht Club, every day feels like a getaway. Estimated completion: November 2026

411 Aqua Ct, Heath

1660 Munson Ranch Cir, Royse City
$144,990
21417529 MLS
New residential subdivision comprised of 14 lots. Ranging from 1.5ac to 2.6ac. Water and electricity at the street curb, septic system for sewer. Developer is also a home builder. Mandatory HOA with restrictions on animals and exterior materials. Separate garage or storage is OK if similar to house architecture. Minimum home size is 2500sf living plus a 2-car garage. Owner is offering buyer options like: limestone retaining walls, add a stock pond, or discount of interest rate on a construction loan). Lot prices fluctuate based on size, topography. Builder has plans to build two homes to launch off the subdivision (lots 13 and 14). Both of these homes will be over 3000sf living area and offer a 3-car garages. Lot 10 is 1.50ac lot.

1660 Munson Ranch Cir, Royse City

no property photo
$199,990
21417536 MLS
New residential subdivision comprised of 14 single family residential lots that are Ready to Build on. Lots in subdivision range from 1.5ac to 2.6ac. Water and electricity at the street curb, septic system for sewer. Developer is also a home builder. HOA with restrictions on animals and exterior materials. Separate garage or storage is OK if similar to house architecture. Minimum home size is 2500sf living plus a 2-car garage. Owner is offering buyer options like: limestone retaining walls, add a stock pond, or discount of interest rate on a construction loan. Lot prices fluctuate based on size, topography. Builder has plans to build two homes to launch off the subdivision (lots 13 and 14). Both of these homes will be over 3000sf living area and offer a 3-car garages.

1680 Munson Ranch Cir, Royse City

1615 Munson Ranch Cir, Royse City
$129,990
21417517 MLS
New residential subdivision comprised of 14 single family residential lots that are Ready to Build on. Lots in subdivision range from 1.5ac to 2.6ac. Water and electricity at the street curb, septic system for sewer. Developer is also a home builder. HOA with restrictions on animals and exterior materials. Separate garage or storage is OK if similar to house architecture. Minimum home size is 2500sf living plus a 2-car garage. Owner is offering buyer options like: limestone retaining walls, add a stock pond, or discount of interest rate on a construction loan. Lot prices fluctuate based on size, topography. Builder has plans to build two homes to launch off the subdivision (lots 13 and 14). Both of these homes will be over 3000sf living area and offer a 3-car garages.

1615 Munson Ranch Cir, Royse City

220 Sunset Point Trl, Heath
$3,395,000
5 Beds ⋅ 7 Baths ⋅ 21407856 MLS
Set within Ridge Lakes of Heath, 220 Sunset Point Trail is a modern residence where architecture, scale, and livability come together with remarkable ease. Spanning more than 8,033 square feet on approximately .70 acres, the home pairs clean contemporary lines with warm, layered interiors designed to feel sophisticated without sacrificing comfort. Inside, expansive living spaces are grounded by rich wood flooring, custom millwork, statement lighting, and thoughtfully selected finishes throughout. At the heart of the home, an impressive kitchen and adjoining entertaining spaces create a natural place to gather, while five bedrooms, a private theater, multiple living areas, and integrated smart-home technology offer the flexibility expected of a residence of this caliber. Beyond the interiors, the home opens to a private outdoor setting designed as an extension of the living space. A heated pool and spa, water features, outdoor fireplace, and generous entertaining areas create a resort-like backdrop for everything from quiet evenings at home to larger gatherings. Modern yet inviting, polished yet highly livable, 220 Sunset Point Trail is a home defined not simply by its scale, but by the way every space has been considered.

220 Sunset Point Trl, Heath

2691 Eganridge Ln, Rockwall
$360,000
4 Beds ⋅ 2 Baths ⋅ 21414161 MLS
Freshly updated and move-in ready! This spacious one-story home in The Shores of Lake Ray Hubbard offers 4 bedrooms, 2 baths, and a large backyard backing to green space and mature trees for added privacy. Recent updates include fresh interior paint, new carpet, and new sod, giving the home a clean, refreshed feel throughout. Additional improvements include a roof and HVAC replaced in 2016, water heater replaced in 2014, and fence installed in 2015. The home is also wired for surround sound inside and on the covered back porch, creating a great space for entertaining or relaxing outdoors. Conveniently located near schools, shopping, dining, and Lake Ray Hubbard. The Shores community offers an array of amenities including pickleball, tennis indoor and outdoor, Top rated golf course, clubhouse, restaurant, swimming, fitness facilities, jogging trails, basketball courts, playgrounds and more. A wonderful opportunity to enjoy space, mature trees, and an established Rockwall community!

2691 Eganridge Ln, Rockwall

153 Wellington Ln, Heath
$629,000
4 Beds ⋅ 3 Baths ⋅ 21415296 MLS
Welcome to 153 Wellington Lane, a beautifully appointed two-story residence in Heath where timeless character meets thoughtful updates. A custom-built, hand-forged iron entry door creates a striking first impression, opening to a grand two-story foyer illuminated by matching crystal chandeliers. Offering 4 bedrooms, 2.5 bathrooms, and 2,875 square feet, this home blends comfort and classic appeal. Just beyond the entry, a flexible front room with built-in cabinetry and desk space is ideal for a home office, library, or sitting area. The kitchen brings people together with granite countertops, abundant cabinetry, a spacious island, pantry, and charming breakfast nook framed by a bay window. A formal dining room sets the stage for gatherings, while the living room offers a welcoming atmosphere centered around a cozy fireplace. Upstairs, a spacious secondary living area with vaulted ceilings provides the perfect setting for movie nights, game days, or relaxed evenings. The primary suite offers a tranquil retreat with vaulted ceilings, hardwood flooring, and a bay window that fills the room with natural light. The ensuite bath features a soaking tub, separate shower, and ample closet space. Three additional bedrooms and a fully remodeled bathroom complete the upstairs living areas. Notable improvements include a new roof and garage door with opener in 2024, replacement kitchen windows in 2023, HVAC updates in 2019 and 2021, and refreshed bathrooms. Outdoors, the covered patio overlooks a landscaped backyard shaded by mature trees, while three storage sheds offer added utility. A two-car side-entry garage with 220-volt electrical service adds convenience. Located approximately five minutes from Buffalo Creek Golf Club, this inviting Heath residence combines distinctive architectural details, thoughtful updates, and versatile spaces ready to welcome its next chapter.

153 Wellington Ln, Heath

128 Haven Ridge Dr, Rockwall
$310,000
3 Beds ⋅ 2 Baths ⋅ 21414697 MLS
Welcome home to 128 Haven Ridge Drive in Rockwall! This beautifully maintained 3 bedroom home offers thoughtful updates throughout, along with major recent improvements that provide peace of mind for years to come. Enjoy a NEW Class 4 impact-resistant roof installed in September 2026, NEW HVAC system installed in August 2026, and a NEW fence! Inside, you'll find an inviting atmosphere with updates that make this home truly move-in ready. To make your move even easier, the refrigerator, washer, and dryer are all included! Best of all, NO HOA, giving you the freedom to enjoy your property without additional association fees or restrictions. With big-ticket improvements already taken care of and desirable updates throughout, this Rockwall home offers an incredible opportunity for its next owner. Schedule your showing today!

128 Haven Ridge Dr, Rockwall

2738 Guadalupe Dr, Rockwall
$599,990
5 Beds ⋅ 4 Baths ⋅ 21414195 MLS
Want a home with a view? Easy access to parks & playgrounds and right in the heart of Rockwall? You found it! View of the park directly across the street, this gorgeous 2-story home with 5 bedrooms and 4 full bath could not be in a better location. Breath-taking front elevation includes light brick and white stone, a 3-car garage, and an 8’ front door (as well as throughout the entire downstairs). The expansive entry leads to a family room with 2-story vaulted ceilings with lots of windows that flood the home with brilliant natural light. Tons of blonde driftwood cabinets with custom add-ons and upgraded professional series built in appliances make the kitchen large and perfect for entertaining. Cashmere oak floors fill the space with a warm and inviting atmosphere that provides the ideal backdrop for your family gatherings or evenings with friends. Window seats, walk-in pantry, game room and media room means every detail was given the attention it needed. Huge primary suite with a walk-in closet so large you can actually share! Deck Mount tub and separate shower make it a perfect retreat after a long day. A second downstairs bedroom and full bath with walk in shower makes this home perfect for multi-generational living or a guest visiting. Come enjoy lake life in Rockwall (and Rockwall Schools that are A+ Rated) with only a 1.58% tax rate. No MUD, No PID, and only 30 minutes to Downtown Dallas!

2738 Guadalupe Dr, Rockwall

2350 Burkham Dr, Fate
$300,000
4 Beds ⋅ 2 Baths ⋅ 21410954 MLS
MORE SPACE. MORE POSSIBILITIES. SMALL-TOWN LIVING! Discover the comfort of a spacious single-story home in Fate, where everyday living comes with a little more room to enjoy. With four bedrooms and a flexible layout, this home offers space for relaxing, entertaining, working from home, or welcoming overnight guests. Kitchen opens to the dining and family room with plenty of cabinets and granite countertops. Create a cozy retreat in the primary suite, turn a secondary bedroom into your dream office, and enjoy having room for everyone without the hassle of stairs. Whether you're hosting weekend gatherings, enjoying quiet evenings, or making plans for your next chapter, this home offers the opportunity to make each space your own. Located in the growing community of Fate, you'll appreciate the small-town atmosphere with convenient access to Rockwall, Lake Ray Hubbard, shopping, dining, and I-30 for commuting throughout the Dallas area. PRICED TO SELL AS-IS, this property presents an opportunity for buyers looking for space, location, and the freedom to add their personal touch.

2350 Burkham Dr, Fate

2978 Oak Dr, Rockwall
$575,000
4 Beds ⋅ 3 Baths ⋅ 21413365 MLS
Exceptional location and outdoor living in Rockwall's established Foxchase neighborhood! Conveniently located near Lake Ray Hubbard, The Harbor District with its waterfront dining and entertainment, shopping, and I-30, this 3,038-square-foot home sits on an expansive 0.475-acre lot with a swimming pool and spa. The versatile two-story floor plan offers 4 bedrooms, 2.5 baths, formal living and dining rooms, a dedicated study, and a spacious den open to the breakfast area and updated kitchen featuring quartz countertops, stainless steel appliances, and generous pantry storage. The main-level primary suite includes a recently updated bath with new flooring, countertops, tub, shower, and fixtures. Upstairs, three additional bedrooms, a full bath, and loft living area provide additional flexibility. Outdoors, the large swimming pool with built-in seating and spa is complemented by a covered patio and expansive side yards, offering abundant space for entertaining and recreation. A double gate off the alley provides access for boat or RV parking, in addition to the two-car garage and driveway. A new roof was installed in September 2026. Located in a neighborhood with a voluntary association rather than a mandatory HOA.

2978 Oak Dr, Rockwall

536 Alice Ln, Fate
$339,000
4 Beds ⋅ 2 Baths ⋅ 21408543 MLS
Beautiful single-story, 4-bedroom, 2-bath home in the sought-after master-planned community of Williamsburg! Featuring a desirable open floor plan and fresh paint throughout, this home offers a gourmet eat-in kitchen with stainless steel appliances, granite countertops, a center island, a butler’s pantry, as well as a walk-in pantry, all overlooking the spacious family room with a beautiful fireplace. Retreat to the spacious primary suite, with room for a sitting area, and enjoy the large primary bathroom featuring a garden tub, separate shower, double vanity, and an oversized walk-in closet. The fourth bedroom offers flexibility as a home office or study. Enjoy outdoor living on the covered patio with a gas grill hookup. Recent updates include a new roof, garage door, and gutters in 2026, HVAC replacement in 2025, and a freshly stained fence. Williamsburg residents enjoy fantastic community amenities, including pools, a splash pad, a lap pool, a fitness center, catch-and-release fishing ponds, and a community center. Ideally located within walking distance of the elementary school, playground, and pond, this home offers the perfect blend of comfort, convenience, and community living.

536 Alice Ln, Fate

3838 Mesa Verde Dr, Rockwall
$669,990
5 Beds ⋅ 4 Baths ⋅ 21412972 MLS
For the people who want EVERYTHING… A quarter acre lot (12,270 square feet!) featuring a home that is elegant and inviting yet completely private- within the city limits of Rockwall! Estimated completion January 2027. This expansive 2 story features multigenerational living that includes 2 full bath suites on the 1st floor, 3 car garage, 5 enormous bedrooms, 4 baths, study, game room AND media room!  Entry has a breath-taking open staircase with horizontal iron rails that lead you to a family room with 18’ cathedral ceilings and a spectacular marbled tile fireplace soaring all the way to the ceiling.  From the family room your eyes are drawn to the heart of this home- the deluxe kitchen with countless shaker cabinets in balanced beige and portobello for a modern style with contemporary flair. Black cabinet hardware, built in appliances- including a double oven- and timeless REAL marble backsplash with quartz countertops. The kitchen and family room have sprawling picture windows filling the space with natural light, and overlooking a backyard that has a large, covered patio, ideal for gatherings.  Bonus features include blonde Linen Oak Floors, Jack-and-Jill Bath, Cozy Window Seats, Blinds, Gutters, and so much more. Enjoy lake life in Rockwall (A+ Rated Schools) with only a 1.58% tax rate. No MUD, No PID, and only 30 minutes to Downtown Dallas!

3838 Mesa Verde Dr, Rockwall

2512 Lasalle Dr, Rockwall
$649,990
4 Beds ⋅ 4 Baths ⋅ 21412643 MLS
THE Most Beautiful Kitchen, Family Room, and Dining View You Have EVER Seen on a Quarter Acre Lot! Estimated completion January 2027. Pie-Shape makes the backyard HUGE on this 11,041 square foot lot! Light brick with white stone on a beautiful front elevation, this home is both warm and inviting. You walk in to see blonde Cashmere Oak flooring throughout the downstairs and leading you to our Deluxe Kitchen with driftwood custom lighted glass shaker cabinets, with silver hardware, Apuano Oro backsplash, and Taj Plus quartz countertops. The horizontal rails of the staircase and catwalk are visible and breath-taking with this 2-story tall family room ceiling- that includes an gorgeous fireplace that goes all the way to the ceiling. Truly the best view offered anywhere! Dining Room has a Butler’s Pantry and this home becomes perfect with its study and 2 full bedrooms and 2 full bathrooms downstairs! Adding to the expansive layout, this home has an upstairs made for entertaining. A spacious game room that overlooks the downstairs as well as a gigantic media room already pre-wired for your surround sound system is included! No detail was forgotten- cedar capped fencing, oversized quarter acre lot, every countertop is quartz, 8’ iron and glass front door, cedar garage doors, and large covered patio on a quiet street. Come enjoy lake life in Rockwall (and Rockwall Schools that are A+ Rated) with only a 1.58% tax rate. No MUD, No PID, and only 30 minutes to Downtown Dallas!

2512 Lasalle Dr, Rockwall

4796 Secret Cv, Rockwall
$699,900
4 Beds ⋅ 3 Baths ⋅ 21412254 MLS
Inviting Custom Home with Pool and Flexible Living Spaces! Welcome to this beautifully maintained custom home in Rainbow Lake Estates, centrally located in Rockwall and thoughtfully designed for comfortable living and entertaining. With 4 bedrooms, 3 full baths, a private office, game room, media room, and 3,378 square feet, the spacious floor plan offers exceptional flexibility. The main living area features extensive hand-scraped hardwood floors, a gas fireplace, decorative lighting, crown molding, plantation shutters, double staircases, and an open layout connecting to the well-appointed kitchen. The kitchen includes granite countertops, stainless steel appliances, a 5-burner gas cooktop, double ovens, a walk-in pantry, breakfast nook, and formal dining area. The first-floor primary suite offers a jetted tub, separate shower, dual vanities, linen closet, and spacious walk-in closet. Additional features include split secondary bedrooms, a Jack and Jill bath, vaulted ceilings, abundant storage, and a separate utility room with built-in cabinetry. Enjoy the private backyard featuring a saltwater sport pool with waterfalls, tanning ledge, spa, flagstone decking, covered patio, and side yard. Conveniently located near Lake Ray Hubbard, The Harbor District, Historic Downtown Rockwall, shopping, dining, entertainment, parks, major highways, and Rockwall ISD, this inviting home combines thoughtful design, flexible spaces, and desirable outdoor amenities in a central Rockwall location. Recent improvements include a new roof and gutters in September 2024 and water heaters replaced in 2024.

4796 Secret Cv, Rockwall

Listings provided by North Texas Real Estate Information Systems (NTREIS). Listing data has been deemed reliable but is not guaranteed to be accurate by the MLS.

Last updated:

How much is your home worth?

Get instant property value now!