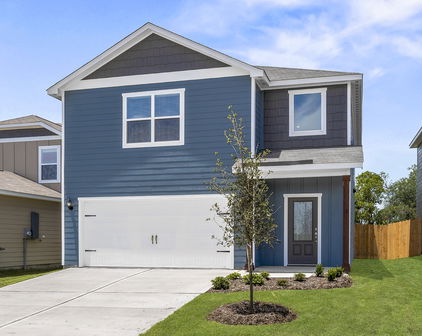
Kaufman County Homes with Garden Exterior features

Kaufman County Homes with Garden Exterior features

Welcome to Kaufman County, Texas – a hidden gem nestled just east of the bustling Dallas-Fort Worth Metroplex. Known for its rich history, vibrant community, and picturesque landscapes, Kaufman County offers a unique blend of rural charm and modern convenience. With its friendly neighborhoods and a strong sense of community, it’s no wonder that families and individuals alike are drawn to this enchanting area.

One of the standout features of homes in Kaufman County is their stunning garden exteriors. Imagine coming home to a beautifully landscaped yard, where vibrant flowers bloom and lush greenery surrounds you. These homes not only provide a tranquil retreat from the hustle and bustle of daily life but also offer an ideal space for outdoor gatherings, gardening, or simply enjoying a peaceful moment in nature. Whether you’re sipping your morning coffee on the patio or hosting a summer barbecue, a garden exterior enhances the overall living experience.

Kaufman County is also home to a variety of amenities, including parks, shopping centers, and excellent schools, making it a perfect place for families to thrive. With easy access to major highways, residents can enjoy the best of both worlds – the serenity of suburban living and the excitement of city life just a short drive away.

If you’re searching for a home that combines comfort, beauty, and community spirit, look no further than Kaufman County. Experience the charm of garden exteriors and the warmth of a welcoming neighborhood. Your dream home awaits!

Newest Kaufman County Homes with Garden Exterior features

7142 S Fm 148, Kaufman
$469,000
4 Beds ⋅ 3 Baths ⋅ 21422716 MLS
Rare Opportunity! Multigenerational living, large workshop and income potential on 1.99± acres. This versatile property offers a remodeled main house with 3 bedrooms, 3 bathrooms, a bonus room with ensuite bath, a detached 1 bed, 1 bath guest unit, 54'x26' workshop and fenced pasture. The detached 1bed,1 bath unit can be used for multigenerational living, separate space for hobbies, home office or optional rental income for the entrepreneurial buyer, offsetting that mortgage payment. For the past 8 years the detached unit was used as a short term rental, generating between $10,000 and $12,000 annually. The main house features 2 fireplaces, a spacious kitchen, generous living areas and a primary suite with dual walk-in closets and jetted tub. Unwind in a uniquely designed bonus room which currently serves as a bedroom, featuring an open-concept, spa-inspired bathing area that brings a touch of boutique-hotel luxury to everyday life. The airy layout offers an opportunity to personalize this space with a stylish privacy screen or decorative partition. Outside, mature oak trees, a spacious deck, above ground swimming pool, fire pit, raised garden beds for homesteading and chicken coop create a relaxed luxury setting. The property offers a fenced pasture with a barn for livestock. The expansive workshop features 3 roll up doors, electricity and a workbench - ideal for hobbies, equipment and projects. This property is ideal for buyers seeking: multigenerational living arrangements, a property with potential supplemental rental income, home with separate living space for guests, workshop space and room for hobbies, or more land and freedom. Recent upgrades include: 2018 Roof, 2019 HVAC, 2025 WATER HEATER, 2025 LUX VINYL PLANK FLOORING THROUGHOUT. Included: Fridge, washer, dryer, lawnmower, trampoline & basketball hoop. Virtual and video tour available.

7142 S Fm 148, Kaufman

1036 Knoxbridge Rd, Forney
$545,000
4 Beds ⋅ 3 Baths ⋅ 21423107 MLS
Space to Gather, Room to Play, and Amenities to Love! Welcome to this spacious two-story home nestled on a generous corner lot, offering the perfect blend of comfortable living, entertaining, and everyday convenience. The expansive backyard features a sparkling pool, plenty of room to play, and a large covered patio ideal for outdoor dining, relaxing, and gathering with family and friends. Inside, the thoughtfully designed floor plan offers two bedrooms and two full baths downstairs, along with a formal dining room, private office, and an inviting kitchen with abundant cabinetry, extensive counter space, an expansive island, and stainless steel appliances. Whether preparing a weeknight meal or hosting a crowd, this kitchen delivers the space and functionality you need. Upstairs, discover two additional bedrooms, a full bath, and an impressive collection of entertainment spaces. The game room features a snack bar, with the pool table available to stay, while the dedicated media room includes a screen and projector for movie nights at home. A built-in desk and additional storage in the upstairs hallway provide the perfect spot for homework, organization, or a convenient work area. Beyond the home, enjoy neighborhood amenities including a clubhouse, community pool, playgrounds, and jogging paths. With convenient access to I-30 and Highway 80, along with nearby grocery stores, shopping, and restaurants, this home combines generous living spaces, exceptional entertainment options, and a convenient location. A home designed for making memories, entertaining with ease, and enjoying the best of everyday living!

1036 Knoxbridge Rd, Forney

17948 Fm 986, Poetry
$775,000
3 Beds ⋅ 2 Baths ⋅ 21393573 MLS
HORSE & LIVESTOCK-READY, AG-EXEMPT RANCH WITH NEWLY PAINTED & REFRESHED HILL COUNTRY STYLE HOME IN HEART OF POETRY, TEXAS! Discover the perfect blend of country living & everyday convenience on this beautifuL 25.651-acre ranch in highly sought-after Poetry. Conveniently located less than one hour from Dallas, this ranch has easy access to Rockwall, Royse City, Terrell, Greenville, Quinlan & major highways connecting to the DFW Metroplex. Enjoy the rural lifestyle buyers crave without sacrificing city amenities. A gated entrance welcomes you to a picturesque setting featuring a charming 3-2 Texas Hill Country style home, two ponds, sandy loam soils, mature trees, barn with storage & workshop area, & fenced & cross-fenced pastures ready for horses, cattle, or recreational use. Five-stall horse barn, storage & workshop area, run-in sheds, & large stallion-safe paddock which could be used as an arena. The refreshed & move-in ready custom home offers 2,050 SF of comfortable living space filled with rustic charm & featuring easy-care stained concrete floors, handcrafted wood cabinetry, granite counters, SS appliances, gas range, stone fireplace, & expansive views. Large primary suite has ensuite bath with separate tub & shower & two closets. Secondary bedrooms share full bath with new walk-in shower. Outdoor living is equally impressive with large covered front & back porches designed for enjoying peaceful sunrises, evening gatherings & panoramic views. Two car attached carport, flagstone patio extension with stone garden, native landscaping, dog run & chicken coop. Whether you're searching for a horse property, hobby farm, cattle operation, weekend retreat, or full-time country residence, this turnkey ranch offers a rare opportunity to enjoy the beauty & lifestyle of Poetry while remaining close to shopping, dining & employment centers throughout NE Texas. Extra 1.85 acres included for your enjoyment on Dallas waterline ROW, totaling nearly 27.5 usable acres.

17948 Fm 986, Poetry

529 Redbud Dr, Forney
$285,000
3 Beds ⋅ 2 Baths ⋅ 21393241 MLS
What If You Could Have A Freshly Updated Home, An Oversized Lot Filled With Mature Trees, And A Neighborhood Park Just Down The Street? Welcome To 529 Redbud Dr In Forney, Where An Oversized 3-Bedroom, 2-Bath Home Sits On Approximately 0.29 Acres And Gives You A Little More Space, Shade, And Character Than The Typical Neighborhood Lot. Inside And Out, The Home Has Seen An Exciting List Of Updates, Including Fresh Paint Throughout, New Fixtures, New Appliances, New Flooring, Granite Countertops, New Doors Throughout, And A Serviced AC System. The Roof Was Replaced In November 2025, And Foundation Work Was Completed In 2024, Adding Even More Value To The Long List Of Improvements. The Updates Give The Home A Fresh Feel While The Mature Trees Outside Bring The Shade, Character, And Established Setting That Usually Takes Years To Create. Step Into The Backyard And The Oversized Lot Gives You Plenty Of Room To Relax, Entertain, Play, Garden, Or Simply Enjoy Having More Space Around You. A Separate Storage Shed Adds Even More Everyday Function For Tools, Lawn Equipment, Projects, And The Extras You’d Rather Keep Out Of The House And Main Garage. The Location Makes The Lifestyle Even Better. Heritage Hill Park Is Just Down The Street, While Forney Community Park, Downtown Forney, And Lake Ray Hubbard Keep Trails, Recreation, Dining, Shopping, Fishing, Boating, And Time On The Water Within Easy Reach. If You’ve Been Looking For An Updated Home With A Bigger Yard, Beautiful Mature Trees, And A Location That Gives You Plenty To Enjoy Beyond Your Front Door, Come Take A Look At 529 Redbud Dr And See Why This One Feels Different!

529 Redbud Dr, Forney

756 Pistachio Pkwy, Forney
$368,999
4 Beds ⋅ 3 Baths ⋅ 21382720 MLS
SO MUCH TO OFFER! Let's start with the beautifully painted kitchen cabinets with complementing hardware and elevated Taj Mahal quartzite counter tops. This is a beautiful 4-bedroom, 2.5-bath home, formal dining room PLUS a large bonus room and a 2-car garage. It's located in the highly desirable Overland Grove community in Forney. Improvements include designer paint colors throughout, a stone wrapped fireplace with built-in cabinets and shelves, wainscoting in the dining room and secondary bedroom, window treatments, a large built-in feature in a guest room, and upgraded bathroom mirrors just to name a few. This home offers a functional layout with room for everyday living, entertaining and working from home. Bedrooms provide flexibility for family, guests, or a home office, while the main living areas offer a place to gather. NO MUD or PID. Overland Grove was designed with an impressive list of amenities. Enjoy the resort-style swimming pool with shaded cabanas, enjoy the outdoor pavilion and grilling areas, or take advantage of the walking and jogging trails throughout the community. You'll also find a dog park, playgrounds, pocket parks, disc golf, community gardens, self-pick orchards, and a catch-and-release fishing pond with a pier. The home is located within highly regarded Forney ISD, with O.B. Johnson Elementary conveniently located inside Overland Grove. Students also attend Jones Intermediate, Warren Middle School, and Forney High School. Forney continues to grow, bringing even more shopping, dining, and entertainment close to home. The new Costco and H-E-B are now open. Additional retail, restaurants, entertainment, and services continue to expand throughout Forney, while Highway 80 and I-20 provide convenient access to Dallas and surrounding communities. Offers more than just a home—it offers the opportunity to enjoy one of Forney's most amenity-filled communities while being close to everything this rapidly growing area has to offer.

756 Pistachio Pkwy, Forney

17803 County Road 381, Terrell
$499,000
4 Beds ⋅ 3 Baths ⋅ 21362344 MLS
Custom-built luxury on a private acre in Terrell, just 6 minutes from Lake Tawakoni! Built in 2022 on land held by the same family since the 1950s, this one-owner home is packed with thoughtful upgrades and custom details. Step inside to 10' ceilings, 8' doors, LVT flooring and dramatic 17' ceilings in the living room and primary suite. The stunning kitchen is the heart of the home with an 8' island, quartzite countertops and backsplash, two-tone cabinetry, KitchenAid appliances, double ovens, gas cooktop, pot filler, abundant built-ins, walk-in pantry and separate butler's pantry with coffee bar. A floor-to-ceiling fireplace anchors the living room. The spacious primary retreat offers a sitting area and spa-like ensuite with dual vanities, oversized shower, Hollywood-style clawfoot tub and incredible custom closet with built-in vanity and direct access to a laundry room with sink, folding counter and abundant cabinetry. Large secondary bedrooms on main level feature walk-in closets and a Jack-and-Jill bath with dual sinks and ample storage. Upstairs, a fully finished bonus or bedroom with closet offers a large flexible space for guests, and has plumbing nearby for a future half bath. This could also be used as an office or game room. Spray-foam insulation, 2 water heaters—one dedicated to the primary suite—an oversized 2-car garage that accommodates trucks, 2nd refrigerator water line, permanent attic stairs and fully decked walkable attic add exceptional function. Outside, enjoy a covered back porch plumbed for gas and water for a future outdoor kitchen, full irrigation to the trees and gardens, full gutters and a storage building with electricity. Cedar columns and a cedar-planked front porch add striking curb appeal, while thoughtfully planted trees will provide even more privacy as they mature. Custom craftsmanship, peaceful acreage and star-filled Texas nights—this is a place that truly feels like home.

17803 County Road 381, Terrell

9732 Timber Trl, Scurry
$998,000
5 Beds ⋅ 6 Baths ⋅ 21354804 MLS
This beautiful, grand country estate is nestled on 10 acres in one of the most sought-after subdivisions in Scurry! Mature oak trees and a stocked pond greet you on this fully fenced and gated property. With over 5,300 SF, the home includes five large bedrooms and six baths. The home’s flexible living space is perfect for a large family, entertaining, or multi-generational living. The porch welcomes you with flagstone flooring and cedar beams complete with a swing. Entering the foyer, the cedar steps and soaring ceiling with antler chandelier give a grand and gracious feel. The home has a luxurious primary suite within its own wing of the home, with a private patio entrance to the sparkling gunite swimming pool. The room has marble flooring, a fireplace, and abundant windows. The expansive custom-designed walk through dressing room leads to the spa inspired en-suite bath with jetted tub and separate shower with dual vanities. At the heart of the home is where you’ll find the country kitchen with all the stainless appliances, granite countertops and walk-in pantry, alongside a coffee bar. Two dining areas welcome you in the open layout. There is a large stone WB fireplace in the living room with soaring windows. There’s a secondary primary en-suite on the main floor as well, and a huge game room with wet bar, and two secondary bedrooms upstairs. There is also a spacious apartment-style room above the 4-car garage with a private staircase, living room, kitchenette, bedroom and en-suite bath. This is a flexible option for extended family, guests, or a rental possibility! In the backyard is a basketball court, and a small fenced courtyard next to the house. The pasture is fenced with pipe and wire and is currently cut for hay. Horses and livestock are permitted! High speed internet available and only a 40 min. drive to Dallas make this a contender! Do you need elbow room, and want something more custom? You will love this luxurious country retreat!

9732 Timber Trl, Scurry

Start Your Search

Listings provided by North Texas Real Estate Information Systems (NTREIS). Listing data has been deemed reliable but is not guaranteed to be accurate by the MLS.

Last updated:

How much is your home worth?

Get instant property value now!