Mclendon Chisholm Homes with Curbs Community features

Mclendon Chisholm Homes with Curbs Community features

Welcome to McLendon Chisholm, Texas—a hidden gem nestled in Rockwall County that beautifully combines small-town charm with modern conveniences. Just a stone’s throw away from the bustling Dallas metropolitan area, this delightful city offers a serene lifestyle without sacrificing access to urban amenities. With its picturesque landscapes, friendly neighbors, and a strong sense of community, McLendon Chisholm is the perfect place for families, retirees, and everyone in between.

One of the standout features of this charming city is the Homes with Curbs community. This vibrant neighborhood is designed with the family in mind, showcasing beautifully manicured lawns and inviting streets that foster a sense of belonging. Residents enjoy a variety of community amenities, including walking trails, parks, and recreational areas, perfect for outdoor enthusiasts and those looking to socialize with neighbors. The community is also known for its active lifestyle, hosting events throughout the year that bring residents together for fun and connection.

In McLendon Chisholm, you’ll find an array of stunning homes that cater to diverse preferences and budgets. Whether you’re looking for a cozy cottage or a sprawling estate, the Homes with Curbs community offers a selection of properties that exude warmth and style. With top-rated schools, easy access to shopping and dining, and a strong community spirit, McLendon Chisholm truly embodies the ideal Texan lifestyle. Come explore this enchanting city and discover your dream home today!

Newest Mclendon Chisholm Homes with Curbs Community features

1914 Benedetto Way, Mclendon Chisholm
$665,000
4 Beds ⋅ 4 Baths ⋅ 21365193 MLS
Save the wait time and the hassle of design decisions on a new build with this Perry Homes nearly-new home that is already beautifully finished! A relocation out of state creates a rare opportunity to own this 4-bedroom, 3.5-bath home. Natural hardwood floors, crisp white stone countertops, a decorative backsplash and walls of windows give the home a fresh, modern feel. The floor plan is equally well thought out. Soaring ceilings and abundant natural light make the main living spaces feel open and airy, while the oversized great room gives you the flexibility to create one generous gathering space or define separate living and dining areas. The kitchen features an oversized island, gas cooktop and double ovens, plus a sunny breakfast room that provides even more dining space. Sliding atrium doors extend the living area outdoors to an expanded covered patio overlooking the greenbelt—with no backyard neighbors to interrupt the view. Tucked privately along the back of the home, the primary suite offers high ceilings, two walk-in closets and a spacious bath with soaking tub, glass-enclosed step-in shower and seperate vanities. There’s room here for everyone without sacrificing privacy. The split bedroom arrangement offers two bedrooms with a full bath, while a separate guest suite is positioned near a private entrance, laundry room and mudroom—an especially smart arrangement for extended family, long-term guests or a multi-generational household. A private office and dedicated media room add even more flexibility without borrowing space from the bedrooms. And when you’re ready to get out of the house, the neighborhood feels more like a getaway than a subdivision. Resort-style amenities include a community center, pool, pond, tennis and pickleball courts, volleyball courts and plenty of opportunities to enjoy the outdoors. Nearly new, thoughtfully designed and backing to green space, this is one of those homes where you can simply unpack and start enjoying it.

1914 Benedetto Way, Mclendon Chisholm

2336 Flora Dr, Mclendon Chisholm
$555,773
4 Beds ⋅ 3 Baths ⋅ 21362129 MLS
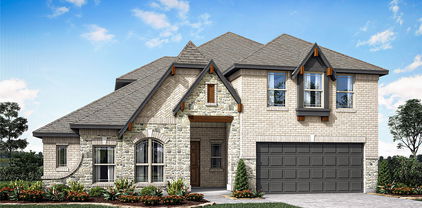
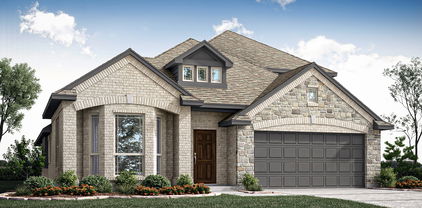
BRAND NEW! NEVER LIVED IN. December 2026 Completion. This Carolina IV by Bloomfield Homes offers 4 bedrooms, 3 bathrooms, game room, media room, study, and formal dining. Situated in the desirable Sonoma Verde community, this stunning home showcases exceptional curb appeal with a beautiful brick and stone exterior, cedar garage door, gutters, and an impressive 8' front door, welcoming you into a thoughtfully designed open-concept plan loaded with luxury finishes. A striking rounded rotunda entry creates a grand first impression while leading to a private study with elegant glass French doors, and the formal dining room provides the perfect setting for holiday gatherings and special occasions. At the heart of the home, the Deluxe Kitchen is designed to impress with quartz countertops, white shaker-style cabinetry, a pot filler, single bowl sink, pendant lighting above the oversized island, abundant storage, and plenty of prep space, all flowing seamlessly into the spacious family room for effortless entertaining and everyday living. Gorgeous wood-look tile flooring extends throughout the main areas of the first floor, enhancing the home's warmth and sophistication. The luxurious primary suite is privately located downstairs and offers a spacious retreat with a well-appointed ensuite bath and oversized walk-in closet, while two additional bedrooms and a full bath are also located on the first floor. Upstairs, you'll find a large game room, dedicated media room, an additional bedroom, and a full bath, creating the perfect setup for guests or multigenerational living. Additional upgrades include 2-inch faux wood blinds throughout, an extended covered patio with gas stub ideal for outdoor entertaining, and quality craftsmanship throughout. Combining elegant architecture, functional living spaces, and upscale finishes, this Carolina IV delivers the perfect blend of luxury and comfort. Visit Bloomfield Homes today at Sonoma Verde to tour this gorgeous Carolina IV.

2336 Flora Dr, Mclendon Chisholm

2325 Flora Dr, Mclendon Chisholm
$581,254
5 Beds ⋅ 4 Baths ⋅ 21362034 MLS
Brand New! Never Lived In! This Rose II by Bloomfield Homes offers 5 bedrooms, 4 bathrooms, game room, media room, and study. Situated in the desirable Sonoma Verde community, this stunning home showcases an open-concept layout with luxury finishes throughout, featuring a Deluxe Kitchen with quartz countertops, white shaker-style cabinetry, a pot filler, under cabinet lighting, pendant lighting above the oversized island, and abundant storage that flows seamlessly into the spacious family room highlighted by a dramatic floor-to-ceiling fireplace, creating the perfect setting for both entertaining and everyday living. Gorgeous wood-look tile flooring extends through the main areas of the first floor, complemented by 2-inch faux wood blinds throughout, thoughtful designer finishes, and a private study with glass French doors ideal for working from home. The luxurious primary suite is located on the first floor and features a spacious bedroom, large walk-in closet with direct access to the laundry room, and a well-appointed ensuite bath designed for comfort and convenience. Upstairs, you'll find a spacious game room, dedicated media room, three secondary bedrooms, and two full bathrooms, including a Jack-and-Jill bath connecting two of the upstairs bedrooms. Additional upgrades include upper utility room cabinets, a gas drop at the covered patio, an impressive 8' front door, and a spacious 3-car garage with cedar garage doors. Outdoor living is enhanced by both a covered front porch and covered patio, while the home's beautiful curb appeal and quality craftsmanship make it truly stand out. Visit Bloomfield Homes today at Sonoma Verde to tour this gorgeous Rose II.

2325 Flora Dr, Mclendon Chisholm

2312 Flora Dr, Mclendon Chisholm
$582,701
5 Beds ⋅ 4 Baths ⋅ 21361972 MLS
Brand New! Never Lived In! This Magnolia II by Bloomfield Homes offers 5 bedrooms, 4 bathrooms, game room, media room, study, and formal dining. Situated in the desirable Sonoma Verde community, this stunning home showcases exceptional curb appeal with a beautiful brick and stone exterior, cedar garage doors, gutters, a covered front porch, charming front balcony, and an impressive 8' front door. Inside, the open-concept layout is loaded with luxury finishes throughout, featuring a Deluxe Kitchen with quartz countertops, white shaker-style cabinets, under cabinet lighting, a pot filler, single bowl sink, upgraded stone backsplash, cabinet hardware with bars and pulls, and abundant storage that flows seamlessly into the spacious family room highlighted by a dramatic floor-to-ceiling tile fireplace. Gorgeous wood-look tile flooring extends throughout the main areas of the first floor, creating a warm and elegant atmosphere ideal for both everyday living and entertaining. The thoughtfully designed floorplan offers spacious secondary bedrooms, versatile living areas, and comfortable accommodations for family and guests, while upstairs living spaces provide flexibility for relaxation and recreation. Outdoor living is enhanced by an extended covered patio with a gas stub, perfect for grilling and entertaining year-round. Combining upscale finishes, functional design, and beautiful curb appeal, this Magnolia II delivers the perfect blend of luxury and comfort. Visit Bloomfield Homes today at Sonoma Verde to tour this gorgeous Magnolia II.

2312 Flora Dr, Mclendon Chisholm

Start Your Search

Listings provided by North Texas Real Estate Information Systems (NTREIS). Listing data has been deemed reliable but is not guaranteed to be accurate by the MLS.

Last updated:

How much is your home worth?

Get instant property value now!