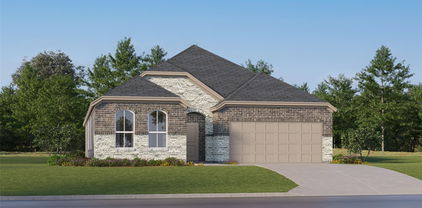
Anna Homes with New Construction - Incomplete Construction status

Anna Homes with New Construction - Incomplete Construction status

Welcome to Anna, Texas – a charming city nestled in the heart of Collin County, where small-town charm meets modern living. Just a short drive from the bustling metropolis of Dallas, Anna offers residents a peaceful retreat with easy access to urban amenities. Known for its friendly community, excellent schools, and beautiful landscapes, Anna is the perfect place for families and individuals looking to establish roots in a thriving area.

One of the most exciting aspects of Anna is its vibrant real estate market, particularly in new construction homes. With numerous developments underway, potential buyers have a unique opportunity to invest in properties that are still in the construction phase. This "Incomplete Construction" status allows you to customize certain aspects of your new home, ensuring it meets your personal style and needs. Imagine selecting your favorite finishes, layouts, and features, all while being part of a community that values quality and craftsmanship.

As you explore the new construction options in Anna, you’ll find a variety of architectural styles and price points, catering to diverse lifestyles. Whether you’re seeking a cozy single-family home or a spacious modern design, Anna’s new developments are designed with today’s homeowner in mind.

With its friendly atmosphere, excellent amenities, and promising real estate opportunities, Anna, TX is more than just a place to live – it’s a place to thrive. Come discover the possibilities that await you in this delightful city, where your dream home is just a blueprint away!

Newest Anna Homes with New Construction - Incomplete Construction status

2100 Hickory Chase Ln, Anna
$526,395
3 Beds ⋅ 3 Baths ⋅ 21421179 MLS
NEW! NEVER LIVED IN. Estimated completion December 2026. Bloomfield Homes' Caraway offers 3 bedrooms, 2 full baths, 1 half bath, and a 2.5-car garage in a one-story design on an oversized interior lot in Meadow Vista. The primary suite puts a useful connection behind the scenes: its walk-in closet opens directly to the laundry room, where an added counter and cabinet create a dedicated folding area. Laminate wood flooring continues into the bedroom, and the bath pairs separate vanities with a garden tub and a separate shower. The layout opens at the center, bringing the family room, kitchen, and breakfast area together for gathering. A woodburning fireplace with a gas starter, floor-to-ceiling tile, and a cedar mantel gives the family room a strong focal point. In the Deluxe Kitchen, upgraded quartz counters meet professional series appliances, a gas cooktop, an electric oven, and a pot filler. 3 pendants illuminate the island, with a finished front panel and under-cabinet lighting adding detail around the workspaces. A walk-in pantry keeps storage close. Near the entry, the study provides a defined room apart from the gathering spaces, while 2 secondary bedrooms share a full bath. A separate powder bath serves the common areas. Out back, the covered patio includes a gas stub for a grill. The brick-covered front porch frames an 8-foot mahogany door with rain glass and a wrought iron insert, with uplights adding definition to the exterior. Extra garage depth and a dedicated freezer outlet expand its everyday function, while faux wood blinds and gutters are already included. Explore this Caraway with Bloomfield Homes at the Meadow Vista model and learn more about 2100 Hickory Chase Lane today!

2100 Hickory Chase Ln, Anna

2021 Hickory Chase Ln, Anna
$599,607
4 Beds ⋅ 4 Baths ⋅ 21421159 MLS
NEW! NEVER LIVED IN. Estimated completion December 2026. Bloomfield Homes' Primrose FE V offers 4 bedrooms, 3 full baths, 1 half bath, and a 3-car garage in a two-story design on an oversized interior lot in Meadow Vista. A rounded foyer creates a distinctive arrival, with glass French doors opening to the study and a formal dining room set farther inside. Laminate flooring connects the shared spaces, leading to a vaulted family room anchored by a gas-log fireplace with floor-to-ceiling tile and a cedar mantel. The Deluxe Kitchen brings upgraded quartz counters, professional series appliances, gas cooking, and an electric oven together around an island lit by 3 pendants. A cabinet wrap with raised ends gives the island a furniture-like finish, while matte black pulls, under-cabinet lighting, and a single-bowl sink sharpen the details. A walk-in pantry supports storage, and the breakfast area includes a window seat beside access to the covered patio with a gas stub. Tucked at the rear, the primary suite features a walk-in closet, separate vanities, a garden tub, and a separate shower with upgraded tile. Two secondary bedrooms share a full bath downstairs, while the powder bath serves the common areas. Upstairs, the fourth bedroom and another full bath join a game room and a separate media room, creating space to spread out beyond the main living area. Horizontal railing adds a modern touch along the stairs. Quartz continues into the full baths and laundry room, where upper cabinets add storage. Window coverings, gutters, an 8-foot front door, and front uplights complete the home. Visit Bloomfield Homes' Meadow Vista model today to learn more about 2021 Hickory Chase Lane!

2021 Hickory Chase Ln, Anna

3333 Creek Meadow Dr, Anna
$656,990
5 Beds ⋅ 4 Baths ⋅ 21416598 MLS
NEW! NEVER LIVED IN. Estimated completion December 2026. Bloomfield Homes' Rose II offers 5 bedrooms, 4 full baths, and a 3-car garage in a two-story design on an oversized corner lot in Villages of Hurricane Creek. High-rising ceilings and a fireplace with tile extending to the ceiling give the family room its dramatic presence, while engineered wood flooring carries through the first-floor living spaces. The fireplace includes a gas starter, and the open connection to the Deluxe Kitchen keeps the room part of the conversation. Quartz countertops surround an island, with a gas cooktop, built-in electric oven, and pantry supporting the cooking setup. A window seat defines the breakfast area beside the covered patio, where a gas stub adds a useful connection for outdoor cooking. The primary suite occupies the rear of the first floor with a window seat, walk-in closet, and a bath featuring dual sinks, a garden tub, separate shower, and upgraded porcelain tile. Quartz counters continue through all 4 baths. A second downstairs bedroom sits near a full bath at the front, while double doors enclose a separate study off the main living area. Upstairs changes the pace. A game room and dedicated media room create distinct places for games and movies, with 3 secondary bedrooms and 2 full baths on the same level, including a Jack and Jill arrangement. The 3-car garage includes added depth, and a mud room and gutters address practical needs. An upgraded 8-foot front door and covered porch introduce the home. Visit Bloomfield Homes' Villages of Hurricane Creek model to explore 3333 Creek Meadow Drive today!

3333 Creek Meadow Dr, Anna

Start Your Search

Listings provided by North Texas Real Estate Information Systems (NTREIS). Listing data has been deemed reliable but is not guaranteed to be accurate by the MLS.

Last updated:

How much is your home worth?

Get instant property value now!