Refine Search
Sort by
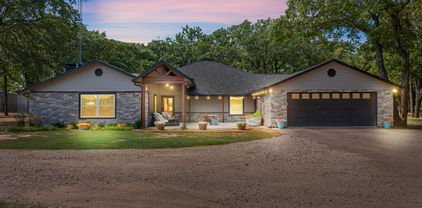
104 Oakbend Trl, Mabank
$2,349,000
5 Beds ⋅ 7 Baths ⋅ 21412090 MLS
Designed for entertaining on a grand scale, this 1.56-acre property is located in a gated community near Cedar Creek Lake, just off Hwy 175 and approximately 55 minutes from Dallas. The 3,820 SF main home is complemented by a resort-style backyard, detached 2,300 SF entertainment lounge with TrackMan golf simulator, 53'x34' climate-controlled shop, and home gym. Inside, vaulted ceilings and exposed wood beams complement a floor-to-ceiling fireplace and two dining spaces. Sliding glass doors open to a covered patio with wood-burning fireplace and motorized MagaTrac screens. The kitchen features an expansive island, Fulgor appliances with gas cooktop, walk-in pantry, coffee bar, and reverse osmosis system. The primary bath offers separate vanities, soaking tub, walk-in shower, and spacious walk-in closet. The main level includes three additional bedrooms plus upstairs bonus room, full bath, and extensive storage throughout. The three-car garage has a dog wash station. The fully fenced grounds feature a heated and chilled saltwater pool with waterslide and hot tub, plus a gas-start flagstone fire pit. The outdoor kitchen includes an Alfa pizza oven, Blackstone griddle, gas grill, beverage fridge, and under-bar lighting. The grounds also feature a four-hole putting green, lighted fenced pickleball-basketball court, lighted playground, and in-ground trampoline. The detached Getaway features a full bar, full bath with exterior pool access, fireplace, pool table, Sonos surround sound, and accordion-style glass doors opening to the patio. A therapeutic spa sits off the patio between the Getaway and the converted two-car garage, which features a gym, upstairs loft, plus a full bath. The climate-controlled shop features 14-foot doors and has housed a 43-foot motorhome and boat. Other features include Gemstone lighting on all structures, insect misting system, 25 newly planted mature trees, and 500-gallon buried propane tank. Owner financing may be available. Terms negotiable.

104 Oakbend Trl, Mabank

6509 Earley Way, Mesquite
$555,000
5 Beds ⋅ 2 Baths ⋅ 21394851 MLS
Welcome to 6509 Earley Way, a beautifully maintained 5-bedroom, 2-bathroom home set on approximately 1.1 acres in Forney. Built in 2021, this 2,329-square-foot property features an open-concept layout, spacious bedrooms, and a versatile fifth bedroom that can serve as an office, guest room, or flex space. Recent fixture and landscaping updates enhance its move-in-ready appeal. The backyard is the true showstopper, featuring a sparkling pool with a dramatic rock waterfall and separate spa, surrounded by a spacious patio designed for entertaining and relaxing. The covered outdoor living area offers multiple seating and dining areas, ceiling fans, and lighting, creating the perfect setting for gatherings or peaceful evenings overlooking the expansive yard and beautiful sunsets. A horseshoe game area adds another fun outdoor activity for family and guests. The property has city water and electricity, plus a private septic system and underground propane tank. Beyond the pool, the large lawn provides plenty of space for pets, recreation, gardening, or future projects, with utilities already in place for a potential workshop or outbuilding. A charming playset adds family-friendly appeal, while the 2-car garage and included appliance package—refrigerator, washer, dryer, microwave, dishwasher, and stove—add everyday convenience. With its generous acreage, privacy, flexible living spaces, and resort-style backyard, 6509 Earley Way offers a rare opportunity to enjoy comfortable country-style living with plenty of space for entertaining, recreation, and making lasting memories.

6509 Earley Way, Mesquite

1132 Singletree Dr, Forney
$267,000
4 Beds ⋅ 2 Baths ⋅ 21387063 MLS
Welcome to a single story, beautifully updated, move-in-ready home in the highly desirable Travis Ranch community. This 4 bedroom, 2 bath residence perfectly blends modern upgrades with everyday comfort, featuring a private backyard pool oasis ideal for enjoying Texas summers. Inside, you’ll find a bright and open layout with fresh interior paint, new luxury vinyl plank flooring, and updated plumbing and light fixtures, all completed in 2025. The spacious living area flows effortlessly into a modern kitchen equipped with granite countertops, a stylish tile backsplash, refinished cabinetry, and sleek appliances, perfect for entertaining or everyday living. The primary suite offers a serene retreat with an oversized walk-in closet and a refreshed en-suite bath featuring a dual-sink vanity, framed mirror, and contemporary hardware. Two additional bedrooms and an updated full bath provide flexibility for family, guests, or a home office. Step outside to a fully fenced backyard designed for relaxation and fun, boasting a sparkling custom pool, extended concrete patio and low-maintenance landscaping. Recent upgrades, including a roof, HVAC, and smart thermostat, enhance comfort and efficiency throughout. Located just minutes from schools, shopping, and major highways, with access to community amenities such as parks, playgrounds, walking trails, and a splash pad, this home offers the perfect combination of style, convenience and lifestyle.

1132 Singletree Dr, Forney

1516 Tavistock Rd, Forney
$424,499
4 Beds ⋅ 4 Baths ⋅ 21366453 MLS
**$0 DOWN AVAILABLE OR RATE BUY DOWN WITH PREFERRED LENDER** Welcome to a beautifully maintained corner lot home designed for both everyday living and entertaining. Located in a sought after master planned community, this home offers a flexible layout that works wonderfully for families, guests, and multigenerational living. Inside, you’ll find beautiful wood flooring, soaring ceilings, abundant natural light, and thoughtful updates throughout. The spacious living area is anchored by a stone fireplace and flows effortlessly into the kitchen, creating an inviting space for gathering. The kitchen features crisp white cabinetry, granite countertops, stainless steel appliances, a gas cooktop, generous counter space, and a large island with plenty of seating. A separate dining room with a beautiful accent wall provides even more space for entertaining. The oversized primary suite offers plenty of room to unwind and features a spacious ensuite bath with separate vanities, a soaking tub, and walk in shower. Upstairs, upgraded carpet adds a fresh touch, while an additional bedroom with its own ensuite bathroom provides an excellent setup for extended family, older children, or overnight guests. Outside, the corner lot provides additional space and great curb appeal, while the covered back patio and large backyard create the perfect setting for relaxing, entertaining, or letting the kids play. Meticulously cared for from top to bottom, this home is located in a master planned community offering multiple pools, ponds, walking trails, and fantastic neighborhood amenities. A wonderful combination of space, flexibility, comfort, and community living!

1516 Tavistock Rd, Forney

600 S Center St, Forney
$675,000
4 Beds ⋅ 3 Baths ⋅ 21346973 MLS
Beautiful 1911 Craftsman on historic Center Street – Downtown Forney. Character and space meet in this beautifully maintained 1911 Craftsman, set on a stunning corner lot of over half an acre on one of downtown Forney's most beautiful streets, zoned for great schools. Fully fenced front and back yards offer privacy and room to roam. Original wood flooring and trim work showcase the home's historic charm, complemented by beautiful interior paint and designer wallpapers. Two downstairs living areas offer flexible space, while an upstairs sunroom makes a perfect office or retreat. Home features 4 bedrooms, 2.5 bathrooms. Outside, relax on the large covered porch in the swing overlooking the landscaped yard, complete with a playground and storage shed in back. Major updates make this home move-in ready: remodeled kitchen (2023), new flat roof (2024), new HVAC systems (2024), and a tankless water heater. Historic charm, modern updates, unbeatable location.

600 S Center St, Forney

7430 Fm 1388, Kaufman
$454,000
4 Beds ⋅ 3 Baths ⋅ 21347967 MLS
Welcome to your own private retreat on 2 beautifully fenced acres in Oak Grove, where peaceful country living meets timeless style and thoughtful updates. From the moment you arrive, you'll be drawn to the expansive front porch—the perfect place to sip your morning coffee, unwind in the evening, or gather with family and friends while taking in the beauty of your private acreage. This inviting outdoor living space truly extends the home's charm beyond the front door. Inside, the spacious one-story floor plan was designed with entertaining and everyday living in mind. The heart of the home is the warm and welcoming living room, anchored by a stunning fireplace that creates the perfect gathering place for holidays, celebrations, and cozy evenings at home. The open layout flows seamlessly into the beautifully updated kitchen, featuring elegant quartz countertops, while the bathrooms have been tastefully renovated with marble and granite countertops. New flooring throughout the home (2024) adds a fresh, modern feel. Major improvements provide peace of mind, including a roof (2023), HVAC system (2022), water heater (2022), chimney repair (2022), and an updated fence and gate. Every detail has been thoughtfully updated so you can simply move in and enjoy. Whether you're hosting unforgettable family gatherings, enjoying quiet evenings by the fire, or relaxing on the incredible front porch overlooking your fully fenced acreage, this property offers the space, privacy, and lifestyle that are becoming increasingly difficult to find. Located just minutes from Kaufman in the City of Oak Grove, you'll enjoy the perfect balance of country serenity and everyday convenience.

7430 Fm 1388, Kaufman

1518 Shoreline Dr, Mabank
$995,000
4 Beds ⋅ 3 Baths ⋅ 21319401 MLS
*DOCK-ABLE WATERFRONT PROPERTY WITH RETAINING WALL!* Some lake houses offer a view. This one offers an entire retreat. Tucked behind the gates of Cedar Creek Landing, this exceptional 2022 custom home combines extraordinary privacy, mature trees, established landscaping and expansive grounds into a waterfront retreat that would be incredibly difficult to recreate today. Two combined lots total 0.88 deeded acres, plus exclusive-use TRWD lakefront land expanding the usable grounds to well over two acres, with approximately 90 feet of shoreline. Dozens of mature native oaks and elms create a peaceful, park-like setting, welcomed by a custom wrought-iron Tree of Life gate. The second lot offers even more space to grow, with potential for a future second home, guest house, pool, boat dock, and additional outdoor amenities for entertaining. Inside, 10-foot ceilings span both floors, creating an airy, spacious feel. The flexible four-bedroom layout includes an over-sized fourth bedroom ideal as a bunk room, game room, office or additional living space. An over-sized three-car garage provides abundant room for vehicles and lake gear, while smart-home technology adds modern convenience. Outside, established gardens featuring Japanese maples and distinctive plantings unfold beneath a canopy of mature oaks and elms, providing privacy, shade and character impossible to recreate overnight. A new retaining wall and private kayak launch offer effortless access to the lake. City water, sewer, electricity, high-speed fiber and smart-home systems make full-time lake living easy. Cedar Creek Landing is a gated golf-cart-friendly community near Cedar Creek Country Club, with amenities including a clubhouse, pool, fitness center, fishing ponds, a private boat dock, and private boat launch. The hard work is done. No renovation. No landscaping to establish. No decades waiting for mature trees. Just a remarkable waterfront retreat with room to grow for generations to come.

1518 Shoreline Dr, Mabank

4816 Prairie Chapel Trl, Crandall
$1,125,000
5 Beds ⋅ 5 Baths ⋅ 21115881 MLS
Impressive property perfectly situated with picturesque views of your very own Texas Paradise. Custom 5 bedroom home that is spacious both inside and out. Professional mature landscaping both front and back. Over 3 acres with pond, pool and workshop. Upon entry you are greeted to a beautiful floor to ceiling stone fireplace stately positioned between the living and formal dining. Stunning kitchen with stainless appliances, abundant cabinet and counter space, large pantry and much more. Large secondary bedrooms, two with jack and jill bathrooms, oversized and split from primary. Primary suite with stunning views and full spa like bath with separate bath and shower. Gameroom, Office, Pool Bath and much more! Outside you can relax under the large covered patio worry free from mosquitoes as the entire house perimeter and backyard is protected by a professional misting system. L shaped pool that is simply PERFECT. Spa, Playground and fully fenced backyard with separate wrought iron fencing that has been thoughtfully designed for safety and function while optimizing the view! Large 50’ x 80’ shop equipped with 400 amp electrical service, 12x12 room with half bath, 16’x16’ steel room, stainless dog washing station, washer and dryer hookups and much more! Shop has endless possibilities including home business, easily converted to living quarters or simply the perfect shop! Notable 14’ wide and 6” thick driveway that allows for a large approach to shop separate from the main house. Construction and finish out across the board on this property are top tier. Impossible to list all the features, please see full feature sheet with property details. Great location with NO HOA, easy commute with access to both 175 and I-20 in minutes.

4816 Prairie Chapel Trl, Crandall

12260 County Road 4017, Kemp
$1,799,795
4 Beds ⋅ 4 Baths ⋅ 21045420 MLS
Discover a rare Texas ranch estate offering the ideal blend of modern living, ranch functionality, recreation, and income potential. A commercial-grade gated entrance, pipe fencing, and tree-lined driveway create an impressive arrival while providing added privacy. The acreage is primarily cleared, cross-fenced for cattle, and currently used for hay production. At the heart of the property, a scenic 5± acre stocked lake with fishing pier and pavilion provides a picturesque setting for fishing, relaxing, and outdoor entertaining. The main residence features a modern ranch-style design with an open-concept floor plan, abundant natural light, fresh paint, and recently installed wood-look laminate flooring. The updated kitchen offers custom cabinetry, quartz countertops, and a spacious walk-in pantry. The remodeled primary suite includes a walk-in shower and custom closet. Additional improvements include updated patio and porch lighting, trimmed porches, a mudroom with built-in storage, and a 60-foot Wi-Fi tower providing internet and TV service to the main home. The property includes a 2-car garage, 2 approximately 3,600-square-foot shops with electricity and concrete floors, an additional powered shed, and a storage container. 2 additional houses add tremendous flexibility. One offers 3 bedrooms, 2 bathrooms, and approximately 1,392sqft. The second is approximately 1,077sqft and features 2 bedrooms, 1 bathroom, a garage, shed, covered porch, turfed backyard, granite countertops, and an open-concept layout. Additional amenities include a basketball court, playground, outdoor pavilion, and chapel, creating a property designed for both everyday living and gathering. Whether envisioned as a working ranch, private family compound, multi-generational retreat, or acreage property with rental-income potential, this distinctive estate offers an uncommon combination of space, improvements, recreation, and versatility.

12260 County Road 4017, Kemp

Listings provided by North Texas Real Estate Information Systems (NTREIS). Listing data has been deemed reliable but is not guaranteed to be accurate by the MLS.

Last updated:

How much is your home worth?

Get instant property value now!