Refine Search
Sort by
1739 Fm 1139, Mclendon Chisholm
$1,400,000
4 Beds ⋅ 4 Baths ⋅ 21306134 MLS
Don't miss your chance to view this amazing single family property situated on 12+ acres of Texas's finest land! This beautiful AG-EXEMPT home located in desirable ROCKWALL ISD boasts 4 bedrooms, 3.5 bathrooms, a 4 car garage, over 4,100 square feet of living space, limitless features, creek and pond, expansive horse barn and incredible pool and outdoor area. Gorgeous updated kitchen with island and plenty of cabinet space, vaulted ceilings, luxury wood flooring throughout, home theater area and many other features! This spectacular home is the epitome of comfort and seclusion and has the perfect space for entertaining - both indoor and outdoor! Spend all day outside on the covered outdoor patio with built-in grill and by the pristine pool soaking up the sunlight or roaming the wildlife trails in nature. Updated with newly remodeled living room, new roof, hardware, paint throughout and more. Schedule your private showing today!

1739 Fm 1139, Mclendon Chisholm

423 Barnfield Way, Mclendon Chisholm
$1,199,000
5 Beds ⋅ 6 Baths ⋅ 21153169 MLS
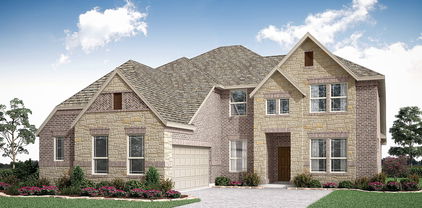
MLS# 21153169 - Built by Toll Brothers - Ready Now! ~ The Nokota home design is a masterpiece of contemporary architecture with practicality for day-to-day living. An inviting two-story foyer welcomes all into the large open-concept great room, magnified by its soaring ceiling and warmed by an elegant fireplace. A formal dining room adds to the sense of luxury as does an office for those requiring private workspace at home. Tucked away on the main floor, the primary suite showcases dual vanities, a freestanding tub, luxurious shower and sizeable walk-in closet in its bath area. Upstairs resides secondary bedroom suites along with a spacious media room and loft space perfect for relaxation or playtime activities. With first-floor laundry facilities, this versatile family residence is crafted around easy-living. Disclaimer: Photos are images only and should not be relied upon to confirm applicable features.

423 Barnfield Way, Mclendon Chisholm

261 Meadowpark, Mclendon Chisholm
$962,000
5 Beds ⋅ 4 Baths ⋅ 21352346 MLS
THE ULTIMATE NO-HOA MULTIGENERATIONAL COMPOUND & RANCH ESTATE. Nestled on a private, sprawling 2.5-acre lot within the highly acclaimed Rockwall ISD, this magnificent 3,955 sq. ft. luxury estate features 5 bedrooms, two primary suites, two full kitchens, a sparkling saltwater pool, and a massive 60x40 insulated detached workshop. Bring your horses, RVs, boats, and home business—there are NO HOA restrictions here! Perfect for multi-family living or a premier live-work setup, the main residence boasts an exceptional floor plan with a chef’s kitchen featuring a sprawling island, custom cabinetry, and premium finishes. The expansive layout includes a completely self-contained living wing, offering a second full kitchen, a large living area, and dedicated guest suites. Step outside to a private backyard paradise highlighted by a gorgeous saltwater pool, extensive decking for entertaining, and plenty of open pastureland fully equipped and ready for horses. A crown jewel of the property is the massive 60x40 fully insulated metal workshop. Outfitted with heavy-duty commercial construction, full electricity, a dedicated full bathroom, and a spacious storage loft, this space is a dream setup for car collectors, mechanics, woodworkers, or anyone running a detached home business. Skip the hidden costs of older homes. This estate offers the mature land and freedom of an established property with the complete mechanical reliability of a brand-new build. Recent high-end upgrades include: NEW Energy-Efficient Double-Hung Windows Throughout, Class 4 Impact-Resistant Roof, NEW High-Efficiency HVAC Units & Water Heaters, Whole-Home Propane Generator powers the entire compound for up to 2.5 weeks! Enjoy ultimate rural privacy and county-style freedom while remaining just minutes from Rockwall’s premier shopping, dining, and Lake Ray Hubbard recreation, with an easy commute straight into downtown Dallas. Schedule your private tour of this unmatched luxury compound today!

261 Meadowpark, Mclendon Chisholm

119 Endowment Ln, Mclendon Chisholm
$929,150
5 Beds ⋅ 5 Baths ⋅ 21272990 MLS
MLS# 21272990 - Built by Kindred Homes - Ready Now! ~ Welcome to the sought-after Sperry plan, a thoughtfully designed one-story home with an open-concept layout that seamlessly connects the living room, kitchen, and breakfast room. With 5 bedrooms, 4.5 bathrooms, and approximately 4,100 square feet, this Sperry offers spacious one-story living with room for everyone. Originally built as a model home, it is loaded with $159k of premium upgrades throughout, offering elevated style and exceptional value along with full foam insulation making this home highly energy efficient.The kitchen features upgraded maple cabinetry, top-tier quartz countertops, a waterfall island with breakfast bar seating, and a large walk-in pantry overlooking the breakfast nook. Sleek black exterior windows flood the space with natural light, perfectly complementing the matte black decorative plumbing, designer lighting, and premium hardware throughout. Premium laminate wood flooring extends throughout the main living areas and hallways.The focal point of the family room is the modern linear fireplace with built ins on each side. Also, the family room opens to a covered patio, perfect for outdoor living. The owner's suite includes dual vanities, a soaking tub, walk-in shower, and a large walk-in closet with direct access to the laundry room. Secondary bedrooms each feature walk-in closets, while a private study, media room, and mudroom complete this well-appointed home.

119 Endowment Ln, Mclendon Chisholm

1406 Artesia Ln, Mclendon Chisholm
$899,900
4 Beds ⋅ 5 Baths ⋅ 21349733 MLS
Looking for a home that's hard to find & even harder to replace? This 1-story on 1.5 acres at the end of a quiet cul-de-sac offers incredible workspace & room to spread out. The star of the property is the 1,548 sq ft climate-controlled workshop w-12-foot ceilings, epoxy floors, heat & air + 3 overhead doors w-electric openers. Whether you collect cars, need space for your business, enjoy woodworking, or simply want room for your toys, this building opens the door to possibilities that few properties can offer. Combined w-the attached 4-car garage, you'll have space that's nearly impossible to find. Inside, the 1-story floor plan offers 4 spacious bedrooms, each w-its own private bath & walk-in closet. The primary suite is tucked away & features a relaxing sitting area, oversized walk-in shower w-rainforest shower head, jetted tub, dual vanities & an oversized walk-in closet w-additional seasonal storage. At the heart of the home, hand-scraped wood floors, stone fireplace w-gas logs & an open design create an inviting space for everyday living & entertaining. The kitchen is designed for those who love to cook, w-large island, double ovens, gas cooktop, abundant cabinetry, walk-in pantry, breakfast area & sunny morning room. Working from home? You'll appreciate the private study w-built-ins. Hosting family & friends? The media room & game room provide plenty of space to gather. Step outside to the expansive covered patio overlooking the huge backyard, where there's plenty of room to add the pool you've always wanted, create an outdoor kitchen or simply enjoy the privacy and peaceful setting. 1-story homes with this much square footage are rare. Finding one with 10 garage spaces, a climate-controlled workshop & 1.5 acres is even rarer. Whether you're restoring a classic car, building custom furniture or looking for space to pursue your hobbies, this property offers opportunities that are nearly impossible to duplicate.

1406 Artesia Ln, Mclendon Chisholm

1911 Benedetto Way, Mclendon Chisholm
$813,900
5 Beds ⋅ 6 Baths ⋅ 21398719 MLS
Two-story entry framed by home office with a French door entry. Formal dining room just off the family room and kitchen. Generous two-story family room with 19-foot ceilings, a fireplace and a wall of windows. Island kitchen features built-in seating space, a two-story ceiling and a large walk-in pantry. Morning area just off the kitchen with three large windows. Secluded primary suite offers a large bedroom with a wall of windows, French doors that open to the primary bathroom, dual vanities, garden tub, separate glass enclosed shower and two walk-in closets with private access to the utility room. Guest suite with full bathroom and a walk-in closet on first floor. Second floor hosts a large game room, Media room with a French door entry, additional bedrooms with walk-in closets, a guest suite with full bathroom, a Hollywood bathroom and half bathroom. Covered backyard patio. Mud room just off the two-car garage.

1911 Benedetto Way, Mclendon Chisholm

2043 Benedetto Way, Mclendon Chisholm
$756,900
5 Beds ⋅ 5 Baths ⋅ 21330438 MLS
Grand two-story entryway greets you as you step off the front porch. Directly off the front of the home is a private guest suite with a linen closet and full bathroom. French doors open into the home office which is embraced by a wall of windows. A formal dining room sits adjacent to the home office and gives secondary access to the kitchen. The two-story family room boasts a fireplace and wall of windows. The kitchen features an island with built-in seating, a walk-in pantry, and butler's pantry. The morning area off of the kitchen gives access to the covered backyard patio. The secluded primary bedroom features ample natural light from the wall of windows. French doors open into the primary bathroom which hosts dual vanities, a garden tub, glass enclosed shower, two walk-in closets, and access to the utility room. Upstairs you are greeted by a wall of windows in the game room. French doors lead into the media room. Secondary bedrooms featuring walk-in closets and a Hollywood bathroom are down the hallway from the game room. An additional private bedroom with full bathroom completes the upstairs level. The mudroom is off of the three-car garage.

2043 Benedetto Way, Mclendon Chisholm

287 Pheasant Hill Dr, Mclendon Chisholm
$739,900
4 Beds ⋅ 4 Baths ⋅ 21393914 MLS
SELLER CONCESSIONS $10,000! Welcome to an exceptional, single story home with thoughtful design, timeless, elegance, and modern functionality come together on a beautiful 1.1 acre home site in Rockwall County. Located within the exclaimed Rockwall ISD. This stunning property offers the perfect blend of spacious, living privacy and resort style amenities. Designed with accessibility in mind, the home is ADA compliant . The main home features three large bedrooms and three full baths. Also the large office could be a fourth bedroom, flex space, formal living or dining. In addition to the beautifully appointed guest house that is adjacent to the main house connected by the garage. The guest house offers an ideal private retreat for extended family, overnight guests, or multigenerational living. Step outside to your own private oasis, complete with a gorgeous swimming pool and stunning waterfall feature. The expansive grounds provide plenty of room to relax, entertain, and enjoy the peaceful surroundings. The outdoor living area is already plumbed for an outdoor kitchen, making it easy to create the ultimate entertaining space. Quality and efficiency are evident throughout the home, including a class 4 roof, tankless water heaters, and foam insulated walls designed to enhance energy, efficiency, and year-round comfort. Every detail has been thoughtfully considered with so much more to discover throughout this exceptional property.

287 Pheasant Hill Dr, Mclendon Chisholm

1744 Grenache Dr, Mclendon Chisholm
$713,900
4 Beds ⋅ 4 Baths ⋅ 21333491 MLS
Home office with French doors set at entry with 12-foot ceiling. Extended entry leads to open family room, dining area and kitchen with 17-foot ceilings throughout. Family room features wall of windows and a wood mantel fireplace. Kitchen features generous counter space, walk-in pantry and island with built-in seating space. Primary suite with wall of windows. Double doors lead to primary bath with 11-foot ceiling, dual vanities, a freestanding tub, separate glass-enclosed shower and two walk-in closets. Game room with French doors features wall of windows. A guest suite plus abundant closet and storage space add to this open one-story design. Covered backyard patio with 16-foot ceiling. Mud room off three-car garage.

1744 Grenache Dr, Mclendon Chisholm

2047 Benedetto Way, Mclendon Chisholm
$706,900
4 Beds ⋅ 5 Baths ⋅ 21352593 MLS
Welcoming entry features 14-ceilings and a home office with French doors set at entry. Extended entry flows past the game room with French door entry and three large windows. Formal dining room just off the extended entry. Grand family room with 16-foot ceiling, a fireplace and a wall of windows. Kitchen hosts an island, large walk-in pantry, generous counter space and a butler's pantry. Morning area just off the kitchen. Secluded primary suite offers a wall of windows. Primary bathroom features a French door entry, dual vanities, garden tub, separate glass enclosed shower, a linen closet and two-walk-in closets. Large guest suite just off the kitchen area offers a private full bathroom and a walk-in closet. Additional bedrooms with bathrooms and walk-in closets. Covered backyard patio. Utility room just off the mud room. Three-car split garage.

2047 Benedetto Way, Mclendon Chisholm

285 Partridge Dr, Mclendon Chisholm
$705,000
4 Beds ⋅ 3 Baths ⋅ 21350781 MLS
Situated on approximately one acre in Quail Creek, this 4-bedroom, 3-bath home offers approximately 2,800 square feet of living space and a 3-car garage. The property features a private pool, permanently installed in-ground basketball goal, upgraded finishes throughout, Jack and Jill bathroom, and an expansive lot with open sunrise and sunset views. Roof replaced in July 2026 following the area hailstorms. Equipped with two central HVAC systems, and tankless water heating. Located within Rockwall ISD and currently reported to serve Sharon Shannon Elementary, Maurine Cain Middle School, and Rockwall-Heath High School. Buyer and buyer’s agent to verify all measurements, features, and school assignments.

285 Partridge Dr, Mclendon Chisholm

1855 Costa Verde Dr, Mclendon Chisholm
$699,900
5 Beds ⋅ 5 Baths ⋅ 21275687 MLS
An inviting front porch opens into a grand entryway with soaring 19-foot ceilings and hardwood floors that extend throughout the main living areas. On one side of the entrance, French doors lead into the private home office. Across from the office, the formal dining room features three large windows. As you walk down the hallway, you enter the two-story living areas. The kitchen includes a 5-burner gas cooktop, a double wall oven, an island with built-in seating space, ample counter space, a corner pantry, and a butler's pantry with access to the utility room. The morning area seamlessly connects the kitchen and the family room, which highlights a wood mantel fireplace and a wall of windows with a sliding glass door that opens to the covered backyard patio, bathing the space with natural light. Just off the family room is the primary bedroom, graced with a linen closet and a wall of windows. French doors open into the primary bathroom, boasting dual vanities, a freestanding tub, a large-glass enclosed shower, and dual walk-in closets. A private guest suite, complete with a walk-in closet and full bathroom, is located off the morning area. Up the stairs on the second floor, you will be greeted by another private guest suite with a full bathroom. The game room overlooks the second floor, and French doors open into a designated media room. Completing the upstairs are secondary bedrooms connected with a Hollywood bathroom. The mudroom is located off the three-car garage.

1855 Costa Verde Dr, Mclendon Chisholm

1830 Dolce Ln, Mclendon Chisholm
$586,757
4 Beds ⋅ 4 Baths ⋅ 21335668 MLS
NEW! NEVER LIVED IN. Bloomfield Homes has built the Seaberry II, a two-story plan with 4 bedrooms, 4 baths, a study, and a 2-car garage. The garage is a J-swing side entry, turned so the doors face the side rather than the street, and upgraded brick and a decorative front door give the elevation a finished look from the curb. The home sits on an interior lot. Inside, the study sits behind glass French doors, and a butler's pantry connects the kitchen to a formal dining room. The family room has a gas-starter fireplace. The Deluxe Kitchen is the centerpiece: cabinets to the ceiling with glass uppers and interior lighting, upgraded painted cabinets, a pot filler over the range, a pull-out trash cabinet, and upgraded counters. Upgraded wood-block flooring runs through all the main areas. Upgraded tile and counters carry through the baths, and the primary bath has a drop-in deck-mount tub. Two-inch faux wood blinds are already hung. Upstairs, a media room sits behind its own doors, with railing overlooking the hallway below. A covered porch out front and a covered patio out back give you shade on both ends, with a gas stub at the patio for the grill. Add gutters and the energy-saving package that comes standard, and it's built to run efficiently from day one. Tour the Seaberry II at the Bloomfield Homes model in Sonoma Verde.

1830 Dolce Ln, Mclendon Chisholm

1951 Benedetto Way, Mclendon Chisholm
$575,000
4 Beds ⋅ 4 Baths ⋅ 21215125 MLS
*SERENE GREENBELT HOMESITE* - New home built by award-winning Highland Homes. This stunning one-story home offers more than 2,700 square feet of thoughtfully designed living space, blending modern style with everyday comfort. Its striking exterior features timeless brick, a sleek black roof, a welcoming covered front porch, and a beautiful stained cedar garage door that creates exceptional curb appeal. Inside, soaring 11-foot ceilings enhance the open-concept dining and family rooms, where a cozy gas fireplace serves as the focal point. An additional living area provides flexible space for a media room, home office, or playroom. The extended covered patio seamlessly expands the living space outdoors, making it ideal for quiet evenings or entertaining. At the heart of the home, the chef-inspired kitchen is designed to impress with its spacious layout and effortless connection to the main living areas. Tucked away for maximum privacy, the luxurious primary suite offers a peaceful retreat featuring a spa-inspired bath with a soaking tub, separate walk-in shower, dual vanities with dedicated knee space, and an expansive walk-in closet. Estimated completion is September 2026. Experience peace of mind with a comprehensive home warranty from 11x People's Choice Builder of the Year. Enjoy Sonoma Verde community amenities including resort style pool, parks, sport courts and fields, walking trails, catch and release pond, and dog park.

1951 Benedetto Way, Mclendon Chisholm

1327 Livorno Dr, Mclendon Chisholm
$539,900
4 Beds ⋅ 4 Baths ⋅ 21313034 MLS
MORE SPACE. MORE YARD. MORE VALUE IN SONOMA VERDE! Looking for a home that offers more room to live, relax, and entertain? This beautiful 3,605-square-foot home sits on an impressive 0.314-acre lot in a quiet cul-de-sac and features one of the more spacious floor plans in Sonoma Verde. With 4 bedrooms, 3.5 baths, a private office, upstairs loft, and versatile flex room, there's room for everyone. Add in the desirable outdoor space, thoughtful upgrades, and a competitive price compared to other homes in the neighborhood, and this is one you won't want to miss! The oversized backyard and deck create the perfect setting for morning coffee, outdoor dining, entertaining friends, or simply enjoying your own private outdoor space. Inside, the expansive kitchen is designed for both everyday living and entertaining, featuring extended real wood cabinetry, GE appliances, abundant storage, and generous workspace. Beautiful engineered wood flooring flows throughout the main living areas, staircase, upstairs loft, flex room, hallways, and primary suite, adding warmth and style throughout the home. You'll appreciate the valuable upgrades, including a tankless water heater, whole-home water filtration system, HVAC system with UV air scrubbers, and a roof replaced in 2023. Additional features include a Blink security system with cameras and alarm, along with a GoControl garage door opener for added convenience. Enjoy the lifestyle Sonoma Verde is known for, with a resort-style pool and amenity center, basketball courts, baseball fields, parks, and scenic walking trails. If you've been searching for a spacious home with a flexible floor plan, a generous lot, desirable upgrades, and a wonderful community setting, this is an opportunity worth exploring. Come see why this beautiful Sonoma Verde home deserves a closer look!

1327 Livorno Dr, Mclendon Chisholm

1634 Secco Way, Mclendon Chisholm
$525,000
4 Beds ⋅ 5 Baths ⋅ 21370171 MLS
Step into elevated living with this brand-new Highland Homes Rodin floor plan in the coveted Sonoma Verde community, ready for September completion. Designed with an open, light-filled layout, this thoughtfully crafted home features a welcoming fireplace, expansive windows, inviting outdoor living space, spacious closets, exceptional storage, a generous 3 car garage, and a well-planned utility area. Every space balances comfort, style, and functionality, creating an ideal setting for everyday living and effortless entertaining. Nestled in Sonoma Verde's vibrant master-planned community, residents enjoy resort-style pool, scenic walking trails, playgrounds, and amenity center. The walkable neighborhood fosters connection while offering a resort-style lifestyle with inviting spaces to relax, gather, and enjoy a true sense of belonging. Conveniently located just outside of the city in the suburbs of Rockwall, near grocery stores, shopping, DFW Airport, and major employment centers. Built by award-winning Highland Homes, renowned for quality craftsmanship, it includes the Highland Homes builder warranty.

1634 Secco Way, Mclendon Chisholm

2232 Grillo Ln, Mclendon Chisholm
$475,000
5 Beds ⋅ 4 Baths ⋅ 21323923 MLS
Ready now! This exquisite new construction award-winning Highland home offers over 2,600 sq. ft. of thoughtfully designed space. A striking modern exterior welcomes you with white brick, black roof, covered front entry, and a cedar garage door. Inside, the open dining and family rooms boast 16-foot vaulted ceilings and covered patio which accommodates private relaxation or large gatherings. The heart of the home impresses with a chef-inspired kitchen with an extra large walk-in pantry. Retreat to the secluded primary suite, offering a spa-like bath with an over-sized shower, dual sinks, and a walk-in closet. Move in before school starts in the sought after Rockwall School District! Complete with a peace-of-mind home warranty. Built by award-winning Highland Homes in the coveted Sonoma Verde community! The community offers a resort style pool, several parks including a dog park, sports fields and walking trails.

2232 Grillo Ln, Mclendon Chisholm

2431 Carpano Ln, Mclendon Chisholm
$450,000
4 Beds ⋅ 3 Baths ⋅ 21136535 MLS
Ready now for a quick move-in! New home built by award-winning Highland Homes. This charming one-story home offers more than 2,200 square feet of thoughtfully designed living space, blending modern style with everyday comfort. Its striking exterior features timeless brick, a sleek black roof, a welcoming covered front entry, and a beautiful stained cedar garage door that creates exceptional curb appeal. Inside, soaring 16-foot vaulted ceilings enhance the open-concept dining and family rooms, where a cozy gas fireplace serves as the focal point. An additional living area provides flexible space for a home office, or playroom. The extended covered patio seamlessly expands the living space outdoors, making it ideal for quiet evenings or entertaining. At the heart of the home, the chef-inspired kitchen is designed to impress with its spacious layout and effortless connection to the main living areas. Tucked away for maximum privacy, the luxurious primary suite offers a peaceful retreat featuring a spa-inspired bath with a soaking tub, separate walk-in shower, dual vanities, and a walk-in closet. Experience peace of mind with a comprehensive home warranty from 11x People's Choice Builder of the Year. Enjoy Sonoma Verde community amenities including resort style pool, parks, sport courts and fields, walking trails, catch and release pond, and dog park.

2431 Carpano Ln, Mclendon Chisholm

2224 Grillo Ln, Mclendon Chisholm
$399,900
4 Beds ⋅ 3 Baths ⋅ 21215113 MLS
New home built by award-winning Highland Homes! This charming one-story home offers more than 2,100 square feet of thoughtfully designed living space, blending modern style with everyday comfort. Its striking exterior features timeless brick, a sleek black roof, a welcoming covered front entry, and a beautiful stained cedar garage door that creates exceptional curb appeal. Inside, soaring 16-foot vaulted ceilings enhance the open-concept dining and family rooms, where a cozy gas fireplace serves as the focal point. An additional living area provides flexible space for a home office, media or playroom. The extended covered patio seamlessly expands the living space outdoors, making it ideal for quiet evenings or entertaining. At the heart of the home, the chef-inspired kitchen is designed to impress with its spacious layout and effortless connection to the main living areas. Tucked away for maximum privacy, the luxurious primary suite offers a peaceful retreat featuring a spa-inspired bath with a soaking tub, separate walk-in shower, dual vanities and an expansive walk-in closet. Estimated completion is August 2026. Experience peace of mind with a comprehensive home warranty from 11x People's Choice Builder of the Year. Enjoy Sonoma Verde community amenities including resort style pool, parks, sport courts and fields, walking trails, catch and release pond, and dog park.

2224 Grillo Ln, Mclendon Chisholm

Listings provided by North Texas Real Estate Information Systems (NTREIS). Listing data has been deemed reliable but is not guaranteed to be accurate by the MLS.

Last updated:

How much is your home worth?

Get instant property value now!