Refine Search
Sort by
1510 Vermillion St, Forney
$259,000
3 Beds ⋅ 3 Baths ⋅ 21424479 MLS
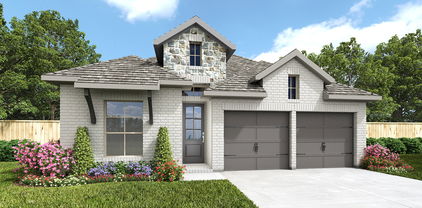
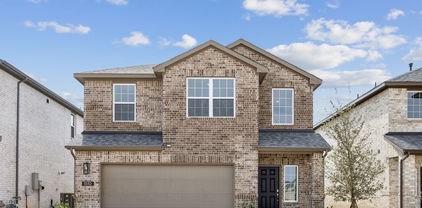
** 2.99% Rates (5.80% APR)* Plus, Receive $10,000 Toward Closing Costs & $700 Per Month For a Minimum of 2 Years After Closing When You Make Your Payments Through MegPrime Pay. Limited Time Only. Terms and Conditions Apply ** Brand New Construction by Megatel Homes! Welcome home to our Dawson plan, featuring 1,793 sq ft of living space with 3 spacious bedrooms, 2.5 baths, a cozy entry foyer, a utility room, and a 2-car garage. The open-concept kitchen and living areas create a warm, inviting space for family gatherings and everyday moments. The primary suite is your own private retreat, with a walk-in closet and a beautifully designed ensuite bath. The secondary bedrooms are generously sized, giving everyone room to feel comfortable and at home. A two-car garage completes the home with added convenience and storage space. Situated on a 40-foot lot, this home showcases Elevation A, offering a stylish exterior with plenty of curb appeal. Move-In Ready & Never Occupied! Lagoon life is coming to Forney ISD! Discover Bellagio, a master-planned community offering highly rated schools, scenic parks, and a friendly, small-town feel in a town known for its rich history as the Antique Capital of Texas. Residents can enjoy resort-style amenities including a lagoon, fitness and wellness spaces, a full-service restaurant and bar, and fun for both adults and kids.

1510 Vermillion St, Forney

301 Delaford Dr, Forney
$315,000
4 Beds ⋅ 2 Baths ⋅ 21422126 MLS
Did you see the yard?! Built in 2021, 301 Delaford Drive is a 4-bedroom, 2-bath home in Forney's Eagle Ridge community, and the showstopper is out back: a massive, wide-open backyard with lush green lawn, a stained wood privacy fence, and a covered patio on a 0.27-acre lot, with plenty of room for a future pool, garden, or play space. Inside, an open floor plan and big windows fill the living, dining, and kitchen areas with natural light. Gather by the gas-log fireplace and enjoy pendant lights over the kitchen bar, perfect for morning coffee and game-night snacks. An underground sprinkler system and attached 2-car garage make life easy. Eagle Ridge offers quiet, welcoming streets for evening walks and bike rides. Minutes to Forney Marketplace and Kroger, dining, and shopping, with quick access to US-80 toward Dallas. Lake Ray Hubbard, Forney Community Park, and John Bunker Sands Wetland Center are a short drive. Schedule your private showing today!

301 Delaford Dr, Forney

1103 Walford Dr, Forney
$379,990
4 Beds ⋅ 4 Baths ⋅ 21423903 MLS
**SELLER OFFERING RATE BUY DOWN OR ZERO DOWN WITH PREFERRED LENDER** Beautifully appointed single story home in the sought after Devonshire community of Forney! Featuring 4 bedrooms, a dedicated media room, and an open concept design, this home offers the perfect blend of style, comfort, and functionality. The inviting kitchen showcases crisp white cabinetry, a stylish backsplash, generous counter space, and a large island that opens to the spacious living and dining areas. Expansive windows bring in abundant natural light, creating a bright and welcoming atmosphere throughout. The versatile floor plan offers room for family, guests, or a home office, while the dedicated media room is perfect for movie nights and entertaining. Step outside to enjoy the beautifully maintained backyard, complete with a striking stone and wood privacy fence and lush green lawn. Ideally situated at the end of the street with no home directly across from the front, this property offers a unique setting with added openness. Enjoy the Devonshire lifestyle with resort style pools, scenic walking and biking trails, fishing ponds, parks, and sports courts. This home combines comfortable everyday living with exceptional community amenities!

1103 Walford Dr, Forney

1109 Cadbury Ln, Forney
$379,990
4 Beds ⋅ 3 Baths ⋅ 21423371 MLS
**ZERO DOWN PAYMENT or RATE BUY DOWN AVAILABLE WITH PREFERRED LENDER** Welcome to a home that truly has it all! Perfectly situated on a beautifully maintained corner lot with green space directly across the street and no homes in front of you, this stunning residence offers added privacy, scenic views, and exceptional curb appeal. From the moment you step inside, you’ll be greeted by soaring ceilings, an elegant staircase, abundant natural light, and a thoughtfully designed floor plan perfect for both everyday living and entertaining. The heart of the home is the spacious kitchen featuring abundant cabinetry, granite countertops, a center island, stainless steel appliances, and seamless flow into the breakfast area and inviting family room anchored by a beautiful stone fireplace. The oversized primary suite is a private retreat complete with a spa inspired bath featuring dual vanities, a soaking tub, separate shower, and a large walk in closet. Upstairs, you’ll find generous secondary bedrooms along with an incredible media room that is ready for movie nights, game days, and entertaining guests. Step outside and enjoy the expansive backyard with plenty of room for a pool, playset, pets, or simply relaxing under the Texas sky. The corner lot location provides additional space and a sense of openness that is rarely available. Beyond the home itself, you’ll love living in a community loaded with amenities including multiple scenic ponds, miles of greenbelt space, two resort style swimming pools, a basketball court, a sand volleyball court, a spray park, playgrounds, and beautiful parks for kids to enjoy. With walking trails, open spaces, and endless opportunities for recreation, this neighborhood offers the perfect blend of community and convenience. This is more than a home. It’s a lifestyle. Don’t miss your opportunity to own this exceptional property in one of the area’s most desirable master planned communities.

1109 Cadbury Ln, Forney

3219 Permian Dr, Heath
$450,000
3 Beds ⋅ 4 Baths ⋅ 21398648 MLS
TWO HOMES UNDER ONE ROOF! TWO FULL KITCHENS. THREE LIVING AREAS. RARE MULTIGEN LIVING IN ROCKWALL ISD! Welcome to this immaculate, beautifully updated home in desirable Heath, TX! Offering 3 bedrooms, 3.5 bathrooms, and 2,549 square feet of thoughtfully designed living space. A blend of style, comfort, and incredible versatility. Step inside to soaring ceilings, gorgeous hardwood floors, and a stunning stone fireplace. The spacious kitchen features quartz countertops, designer tile backsplash, generous cabinetry, and a large pantry. The beautiful primary suite offers a relaxing retreat with a spacious bathroom, separate tub and shower, and oversized walk-in closet. THE SHOWSTOPPER? PRIVATE, FULLY EQUIPPED SECOND LIVING QUARTERS! With its OWN EXTERIOR ENTRANCE, full kitchen, bedroom, bathroom, living space, and PRIVATE LAUNDRY. Perfect for multigenerational living or guests seeking comfort and independence—all under one roof! Upgrades to auxiliary living space: new LVT flooring and trim, new backsplash, reconfigured cabinets to accommodate new range and microwave. Head upstairs to a THIRD private living area featuring a bonus room, bedroom, full bathroom, and expansive attic storage. The oversized 3-car garage adds even more flexibility with a classy built-in, climate-controlled office or flex space. Outside enjoy the oversized covered patio with a generous backyard with raised garden beds. Perfect for entertaining and relaxing! Just HALF A BLOCK from the community pool. Minutes from beautiful Lake Ray Hubbard. Convenient to Rockwall, Dallas, shopping, and dining. This beautifully maintained, updated home is a rare combination of privacy, flexibility, and lifestyle. Truly a one-of-a-kind opportunity. Rockwall ISD!

3219 Permian Dr, Heath

1720 Ackerly Dr, Forney
$265,000
3 Beds ⋅ 3 Baths ⋅ 21422530 MLS
This beautifully maintained 3 bedroom, 2.5 bath home with a desirable split floor plan offers a functional layout and modern efficiency. Equipped with a solar panel system, the home provides the opportunity for reduced utility costs and longterm energy savings. The entry level features the main living space, flowing seamlessly into the kitchen and dining areas, perfect for both everyday living and entertaining. Thoughtfully designed for comfort and convenience, the layout offers privacy for the bedrooms while maintaining an open and inviting feel. Step outside to enjoy space to relax, entertain, or create your own outdoor retreat. Combining comfort, efficiency, and practicality, this home presents a fantastic opportunity for buyers.

1720 Ackerly Dr, Forney

104 Oakbend Trl, Mabank
$2,349,000
5 Beds ⋅ 7 Baths ⋅ 21412090 MLS
Designed for entertaining on a grand scale, this 1.56-acre property is located in a gated community near Cedar Creek Lake, just off Hwy 175 and approximately 55 minutes from Dallas. The 3,820 SF main home is complemented by a resort-style backyard, detached 2,300 SF entertainment lounge with TrackMan golf simulator, 53'x34' climate-controlled shop, and home gym. Inside, vaulted ceilings and exposed wood beams complement a floor-to-ceiling fireplace and two dining spaces. Sliding glass doors open to a covered patio with wood-burning fireplace and motorized MagaTrac screens. The kitchen features an expansive island, Fulgor appliances with gas cooktop, walk-in pantry, coffee bar, and reverse osmosis system. The primary bath offers separate vanities, soaking tub, walk-in shower, and spacious walk-in closet. The main level includes three additional bedrooms plus upstairs bonus room, full bath, and extensive storage throughout. The three-car garage has a dog wash station. The fully fenced grounds feature a heated and chilled saltwater pool with waterslide and hot tub, plus a gas-start flagstone fire pit. The outdoor kitchen includes an Alfa pizza oven, Blackstone griddle, gas grill, beverage fridge, and under-bar lighting. The grounds also feature a four-hole putting green, lighted fenced pickleball-basketball court, lighted playground, and in-ground trampoline. The detached Getaway features a full bar, full bath with exterior pool access, fireplace, pool table, Sonos surround sound, and accordion-style glass doors opening to the patio. A therapeutic spa sits off the patio between the Getaway and the converted two-car garage, which features a gym, upstairs loft, plus a full bath. The climate-controlled shop features 14-foot doors and has housed a 43-foot motorhome and boat. Other features include Gemstone lighting on all structures, insect misting system, 25 newly planted mature trees, and 500-gallon buried propane tank. Owner financing may be available. Terms negotiable.

104 Oakbend Trl, Mabank

1036 Knoxbridge Rd, Forney
$545,000
4 Beds ⋅ 3 Baths ⋅ 21423107 MLS
Space to Gather, Room to Play, and Amenities to Love! Welcome to this spacious two-story home nestled on a generous corner lot, offering the perfect blend of comfortable living, entertaining, and everyday convenience. The expansive backyard features a sparkling pool, plenty of room to play, and a large covered patio ideal for outdoor dining, relaxing, and gathering with family and friends. Inside, the thoughtfully designed floor plan offers two bedrooms and two full baths downstairs, along with a formal dining room, private office, and an inviting kitchen with abundant cabinetry, extensive counter space, an expansive island, and stainless steel appliances. Whether preparing a weeknight meal or hosting a crowd, this kitchen delivers the space and functionality you need. Upstairs, discover two additional bedrooms, a full bath, and an impressive collection of entertainment spaces. The game room features a snack bar, with the pool table available to stay, while the dedicated media room includes a screen and projector for movie nights at home. A built-in desk and additional storage in the upstairs hallway provide the perfect spot for homework, organization, or a convenient work area. Beyond the home, enjoy neighborhood amenities including a clubhouse, community pool, playgrounds, and jogging paths. With convenient access to I-30 and Highway 80, along with nearby grocery stores, shopping, and restaurants, this home combines generous living spaces, exceptional entertainment options, and a convenient location. A home designed for making memories, entertaining with ease, and enjoying the best of everyday living!

1036 Knoxbridge Rd, Forney

1010 Bingham Way, Forney
$521,990
4 Beds ⋅ 4 Baths ⋅ 21423047 MLS
MLS# 21423047 - Built by William Ryan Homes - Feb 2027 completion! ~ The Bridgeport is our largest single-story home with 2,796 sq ft. It features 4 bedrooms, 3.5 baths and a 3-car garage. It has an extended entry with 2 secondary bedrooms that have a Jack and Jill shared bathroom. Bedroom 4 has an ensuite bathroom with a walk-in closet. The flex space off the great room can be used as a study or playroom. There is an abundance of natural light with additional windows in the Dining room and Primary Suite. The generous size covered patio is perfect for outdoor entertaining. The Primary Suite features a vaulted ceiling, split vanities, two walk-in closets, a freestanding tub and separate shower. The large family room offers 12' ceilings and a 50 inch electric fireplace. Luxury Vinyl Plank flooring runs through the entry, hallways, family room, flex room, kitchen and dining. The kitchen features a five-burner gas cooktop with separate built-in all oven and microwave, upgrades stone countertops, stacked upper cabinets and a large walk-in pantry.

1010 Bingham Way, Forney

no property photo
$260,000
4 Beds ⋅ 2 Baths ⋅ 21422153 MLS
Welcome to 6011 Determine Lane in Forney, TX! This inviting 4-bedroom, 2-bathroom home combines modern living, functional design, and a convenient location to create a wonderful place to call home. Featuring an open-concept floor plan, spacious interiors, and an impressive backyard, this property offers the perfect blend of comfort, versatility, and everyday convenience. Step inside and discover a thoughtfully designed layout that promotes easy living and effortless entertaining. The open-concept living spaces create a seamless flow between the main gathering areas, making it easy to enjoy quiet evenings at home or host friends. With four bedrooms, there is plenty of flexibility to accommodate a variety of needs, whether you're looking for comfortable sleeping arrangements, a dedicated home office, a guest room, or additional space for hobbies. The two full bathrooms add convenience and functionality to the home's well-planned layout. One of the standout features is the huge backyard, offering endless possibilities for outdoor enjoyment. Imagine weekend barbecues, outdoor games, gardening, or simply relaxing in your own private outdoor space. The rear covered patio provides a comfortable spot to enjoy your morning coffee, unwind after a long day, or entertain guests while taking advantage of the Texas lifestyle. An attached two-car garage adds everyday convenience, with room for parking and additional storage. Location is another major advantage! With convenient access to Highway 80, I-20, I-30, and I-635, commuting and traveling throughout the Dallas-Fort Worth area is easier. Whether your daily routine takes you toward downtown Dallas or other surrounding destinations, this location offers excellent connectivity to major roadways. If you're searching for a home that offers an open layout, four comfortable bedrooms, generous outdoor space, and convenient access to the greater Dallas area, 6011 Determine Lane deserves a spot on your must-see list.

6011 Determine Ln, Forney

1527 Trick Riding Way, Crandall
$220,000
3 Beds ⋅ 2 Baths ⋅ 21418227 MLS
Nearly new and move-in ready! Built in 2024, this single-story home in Crandall’s Eastland community offers 3 bedrooms, 2 full baths, and 1,535 sq ft with no HOA. An open floorplan connects the living room, dining area, and kitchen, with easy-care tile flooring throughout the main living spaces. The kitchen features granite counters, a breakfast bar, a pantry, a gas range, and a refrigerator. The spacious primary bedroom has an ensuite bath, and the two secondary bedrooms share a full bath with granite vanity. A dedicated laundry room and attached two-car garage add everyday convenience. Out back, the wood-fenced yard offers plenty of room to play, garden, or entertain. Enjoy access to community amenities, including a pool, fitness center, and playground. Located in Crandall ISD with quick access to US-175 and I-20. Discounted rate options and no-lender-fee future refinancing may be available for qualified buyers.

1527 Trick Riding Way, Crandall

2316 Buffalo Bayou Way, Crandall
$353,660
5 Beds ⋅ 3 Baths ⋅ 21421646 MLS
What's Special: Close to Amenities - 1st Floor Primary Bedroom - Loft - 3 Full Baths. New Construction – November Completion! Built by Taylor Morrison, America's Most Trusted Home Builder. Welcome to the Round Rock at 2316 Buffalo Bayou Way in River Ridge! This spacious new home is designed for both comfort and flexibility, featuring a private primary suite on the main floor with a generous walk-in closet and en-suite bath. The open-concept kitchen, dining area, and great room create the ideal space for gathering, while a covered patio extends your living outdoors. A first-floor secondary bedroom and flex room offer endless possibilities for a home office, hobby space, or guest retreat. Upstairs, you'll find three additional bedrooms, a full bathroom, a game room, tech space, and extra storage, making it easy to stay organized and connected. Crandall, TX offers wide open spaces and a friendly, close-knit feel. At River Ridge, enjoy distinctive homes, beautiful streetscapes, and great amenities. Spend time at the amenity center, relax by the resort-style pool, let kids play at the playground, or fish at the stocked pond. With easy access to 175, Dallas and Kaufman are just minutes away. Additional Highlights Include: GE refrigerator, washer and dryer, gas drop at patio, and whole house blinds. Photos are for representative purposes only. MLS#21421646

2316 Buffalo Bayou Way, Crandall

2521 Pine Island Ct, Crandall
$324,900
4 Beds ⋅ 3 Baths ⋅ 21421574 MLS
What's Special: Close to Park - 1st Floor Guest Bedroom - Covered Patio - Game Room. New Construction – November Completion! Built by Taylor Morrison, America's Most Trusted Home Builder. Welcome to the Cedar Park at 2521 Pine Island Court in River Ridge! Discover the perfect blend of comfort and flexibility in this thoughtfully designed two-story home. A welcoming foyer leads into the heart of the home, where the open-concept kitchen, dining area, and great room create a bright and inviting space for gathering and entertaining. Tucked away at the back of the main floor, the private primary suite offers a relaxing retreat with a dual sink vanity, walk-in shower, and spacious walk-in closet. A secondary bedroom and full bathroom near the entry provide added convenience for guests or a home office. Upstairs, a spacious game room, dedicated tech space, and two additional bedrooms offer plenty of room for work, play, and everyday living. At River Ridge, enjoy distinctive homes, beautiful streetscapes, and great amenities. Spend time at the amenity center, relax by the resort-style pool, let kids play at the playground, or fish at the stocked pond. With easy access to 175, Dallas and Kaufman are just minutes away. Additional Highlights Include: all appliances included, window blinds throughout the home, and a gas drop at the back patio. Virtually staged photos are for representative purposes only. MLS#21421574

2521 Pine Island Ct, Crandall

2318 Buffalo Bayou Way, Crandall
$277,380
4 Beds ⋅ 2 Baths ⋅ 21421550 MLS
What's Special: Close to Park - Appliances & Blinds Included - Covered Patio. New Construction – November Completion! Built by Taylor Morrison, America's Most Trusted Home Builder. Welcome to the Hutto at 2318 Buffalo Bayou Way in River Ridge! Step into effortless single-story living in this beautifully designed new home. A welcoming foyer guides you past three secondary bedrooms and a shared bathroom before opening to the heart of the home. The gourmet kitchen overlooks the dining area and spacious great room, creating an inviting setting for everyday living and entertaining. Just beyond, the covered patio offers the perfect place to relax and enjoy the backyard. Privately situated at the rear of the home, the primary suite provides a peaceful retreat with a dual sink vanity, walk-in shower, and generous walk-in closet, delivering both comfort and convenience. Crandall, TX offers wide open spaces and a friendly, close-knit feel. At River Ridge, enjoy distinctive homes, beautiful streetscapes, and great amenities. Spend time at the amenity center, relax by the resort-style pool, let kids play at the playground, or fish at the stocked pond. With easy access to 175, Dallas and Kaufman are just minutes away. Additional Highlights Include: all appliances included, window blinds throughout home, and a gad drop at the back patio. Photos are for representative purposes only. MLS#21421550

2318 Buffalo Bayou Way, Crandall

2519 Pine Island Ct, Crandall
$263,380
3 Beds ⋅ 2 Baths ⋅ 21421515 MLS
What's Special: Close to Amenities - Includes Landscaping - High Ceilings. New Construction – November Completion! Built by Taylor Morrison, America's Most Trusted Home Builder. Welcome to the Elgin at 2519 Pine Island Court in River Ridge! This thoughtfully designed one-story home offers three bedrooms, two bathrooms, and an open-concept layout perfect for everyday living. The spacious great room flows seamlessly into the dining area and kitchen with a central island, creating a bright and inviting gathering space. Tucked away for privacy, the primary suite features a walk-in closet and en-suite bathroom, while two secondary bedrooms share a full bath near the foyer. Enjoy outdoor living on the covered patio and the convenience of a two-car garage. Crandall, TX offers wide open spaces and a friendly, close-knit feel. At River Ridge, enjoy distinctive homes, beautiful streetscapes, and great amenities. Spend time at the amenity center, relax by the resort-style pool, let kids play at the playground, or fish at the stocked pond. With easy access to 175, Dallas and Kaufman are just minutes away. Additional Highlights include: GE washer, dryer, and refrigerator and whole house blinds. Photos are for representative purposes only. MLS#21421515

2519 Pine Island Ct, Crandall

2320 Buffalo Bayou Way, Crandall
$337,150
5 Beds ⋅ 3 Baths ⋅ 21421172 MLS
What's Special: Close to Amenities - North Facing Patio - 1st Floor Guest Bedroom. New Construction – Ready Now! Built by Taylor Morrison, America's Most Trusted Home Builder. Welcome to the Leander at 2320 Buffalo Bayou Way in River Ridge! This two-story home is designed for comfort, flexibility, and connection. The main level features an open-concept great room, dining area, and designer kitchen with a large island and pantry, creating the perfect setting for everyday living and entertaining. A private primary suite offers a relaxing retreat with a walk-in closet and a well-appointed bath with dual sinks, while an additional bedroom and full bath on the main floor provide convenience for guests or multigenerational living. Upstairs, you'll find three secondary bedrooms, a full bathroom, a generous game room, a dedicated tech space, and ample storage to fit your family's evolving needs. Step outside to the covered patio and enjoy seamless indoor-outdoor living year-round. Crandall, TX offers wide open spaces and a friendly, close-knit feel. At River Ridge, enjoy distinctive homes, beautiful streetscapes, and great amenities. Spend time at the amenity center, relax by the resort-style pool, let kids play at the playground, or fish at the stocked pond. With easy access to 175, Dallas and Kaufman are just minutes away. Additional Highlights Include: gas drop at patio, refrigerator, washer, dryer, and white blinds throughout. Virtually staged photos are for representative purposes only. MLS#21421172

2320 Buffalo Bayou Way, Crandall

3617 Straw Ln, Heartland
$264,990
3 Beds ⋅ 2 Baths ⋅ 21420514 MLS
MLS# 21420514 - Built by Coventry Homes - October 2026 completion ~ Step into this beautifully crafted single-story home that blends comfort, style, and thoughtful design. Featuring three spacious bedrooms and two full baths, this home offers a seamless open-concept layout perfect for both everyday living and entertaining. From the moment you arrive, you’ll appreciate the timeless appeal of the three-sides brick exterior, offering durability and curb appeal. Inside, the home opens into a bright and airy living space that flows effortlessly into the dining area and upgraded kitchen—ideal for hosting gatherings or enjoying quiet evenings at home. The kitchen is a true centerpiece, showcasing a host of upgrades that elevate both form and function, while the open layout ensures you’re always connected to the heart of the home. Step outside to your oversized covered patio—an entertainer’s dream and the perfect place to relax, unwind, or enjoy outdoor dining year-round. This home delivers exceptional value and modern comfort in every detail - visit today!

3617 Straw Ln, Heartland

2166 Ocelot St, Crandall
$315,000
4 Beds ⋅ 3 Baths ⋅ 21419433 MLS
What a Charmer in Amenity-Filled Wildcat Ranch! Take a look at this 4 bedroom, 3 full bath home situated on a large cul-de-sac lot. This move-in ready dwelling features fresh interior paint, new carpet, a new roof, and more. The downstairs open-concept layout combines the living, kitchen, and dining areas for full functionality, while also providing a convenient downstairs bedroom and a full bath. Upstairs, you will find a generous second living area, two spacious secondary bedrooms with a hallway bath, and a large primary suite complete with a well-appointed ensuite bath and a super-sized walk-in closet. Outside, enjoy a sizable covered patio and an expansive fenced backyard, ideal for entertaining, recreation, and pets. Wildcat Ranch offers easy access to I-20 and Hwy 175 for nearby shopping, dining, other services, and employment opportunities. This is a Fannie Mae HomePath Property. Do not hesitate...View it today! Note: Some images in this listing have been virtually staged.

2166 Ocelot St, Crandall

3127 Helix Bay Dr, Crandall
$215,000
3 Beds ⋅ 2 Baths ⋅ 21417365 MLS
Welcome to this beautifully updated single-story home in the heart of Crandall! Featuring 3 spacious bedrooms, 2 full bathrooms, and an inviting open-concept floor plan, this home offers comfort, style, and functionality. Enjoy easy maintenance with **no carpet throughout**! The updated kitchen features granite countertops, a gas cooktop, and modern finishes, making it perfect for everyday living and entertaining. Step outside to a generously sized backyard, ideal for outdoor gatherings, relaxation, and entertaining. Enjoy fantastic community amenities, including a swimming pool, playground, and open green spaces perfect for walking, jogging, and biking. Conveniently located near major highways, shopping, dining, and schools, with easy access to Dallas. Don't miss this wonderful opportunity to enjoy comfortable living in a great community!

3127 Helix Bay Dr, Crandall

101 National Ct, Forney
$400,060
4 Beds ⋅ 3 Baths ⋅ 21419388 MLS
Welcome home to the Magnolia—a beautifully designed Beazer Home where elegance meets comfort. From the moment you step inside, soaring ceilings and a breathtaking curved staircase set the tone for a home that’s both stunning and inviting. This 4 bedroom, 2.5 bathroom home features a fireplace, study, 3 car garage, and a covered patio. The entry foyer offers a warm welcome to visitors, while the thoughtfully designed layout ensures space for every part of your life. Designed with the latest trends in mind, this home showcases quartz countertops, rich hardwood flooring, and striking 42-inch linen cabinetry. Every Beazer home is certified by the Department of Energy as a Zero Energy Ready Home, designed for superior energy efficiency and healthier indoor air quality with Indoor airPLUS. This solar-ready home is built with durable 2x6 exterior walls and spray foam insulation, achieving an impressive average HERS score of 40. Students living in Brookville Estates will enjoy the convenience of walking to the nearby Forney ISD middle school. Families will have easy access to The Opportunity Central, a vibrant hub offering video game parties, diverse dining options, student-run businesses like art galleries and floral shops, as well as concerts and sporting events. Brookville Estates is just minutes from I-80 and historic downtown Forney. Best of all, there are no MUD or PID taxes. Estimated completion: November 2026 Days on market reflect the start of new home construction

101 National Ct, Forney

2716 Runnels Ct, Forney
$364,999
4 Beds ⋅ 3 Baths ⋅ 21418382 MLS
This inviting 4-bedroom, 2.5-bath home offers the space and flexibility to fit your lifestyle, with room to spread out, gather, and make yourself at home. The thoughtfully sized layout provides versatility for everyday living, hosting guests, or creating a dedicated home office or hobby space. The kitchen is luxurious and offers an island, tons of cabinet space, and a gas range. One of the standout features is the oversized cul-de-sac backyard, offering plenty of possibilities for outdoor entertaining, weekend barbecues, gardening, play, or simply unwinding under the Texas sky. Located in the desirable Clements Ranch community, residents can enjoy neighborhood amenities and green spaces while staying conveniently connected to the shopping, dining, and everyday conveniences of Forney. If you’re looking for a home with 4 bedrooms, 2.5 bathrooms, and outdoor space to enjoy, this property is ready for its next chapter!

2716 Runnels Ct, Forney

108 National Ct, Forney
$463,160
4 Beds ⋅ 3 Baths ⋅ 21419313 MLS
Welcome home to the Avalon—a beautifully designed Beazer Home where elegance meets comfort. From the moment you step inside, soaring ceilings and a breathtaking curved staircase set the tone for a home that’s both stunning and inviting. This 4 bedroom, 3 bathroom home features a formal dining, media room, study, upstairs loft, large walk-in closet in primary bedroom and a covered patio. The first-floor guest suite offers a warm welcome to visitors, while the thoughtfully designed layout ensures space for every part of your life. Designed with the latest trends in mind, this home showcases quartz countertops, rich hardwood flooring, and striking 42-inch stone cabinetry. Every Beazer home is certified by the Department of Energy as a Zero Energy Ready Home, designed for superior energy efficiency and healthier indoor air quality with Indoor airPLUS. This solar-ready home is built with durable 2x6 exterior walls and spray foam insulation, achieving an impressive average HERS score of 40. Students living in Brookville Estates will enjoy the convenience of walking to the nearby Forney ISD middle school. Families will have easy access to The Opportunity Central, a vibrant hub offering video game parties, diverse dining options, student-run businesses like art galleries and floral shops, as well as concerts and sporting events. Brookville Estates is just minutes from I-80 and historic downtown Forney. Best of all, there are no MUD or PID taxes. Estimated completion: November 2026 Days on market reflect the start of new home construction

108 National Ct, Forney

131 Old Glory Ln, Forney
$375,050
3 Beds ⋅ 2 Baths ⋅ 21419266 MLS
Welcome home to the Carson—a beautifully designed Beazer Home where elegance meets comfort. From the moment you step inside, soaring ceilings and a breathtaking foyer set the tone for a home that’s both stunning and inviting. This 3 bedroom, 2 bathroom home features a fireplace, study, 3 car garage, and a covered patio, all situated on a north-facing homesite. A welcoming foyer opens into an expansive, light-filled living space, creating an open, airy feel from the moment you step inside. Designed with the latest trends in mind, this home showcases quartz countertops, rich hardwood flooring, and striking 42-inch stone cabinetry. Every Beazer home is certified by the Department of Energy as a Zero Energy Ready Home, designed for superior energy efficiency and healthier indoor air quality with Indoor airPLUS. This solar-ready home is built with durable 2x6 exterior walls and spray foam insulation, achieving an impressive average HERS score of 40. Students living in Brookville Estates will enjoy the convenience of walking to the nearby Forney ISD middle school. Families will have easy access to The Opportunity Central, a vibrant hub offering video game parties, diverse dining options, student-run businesses like art galleries and floral shops, as well as concerts and sporting events. Brookville Estates is just minutes from I-80 and historic downtown Forney. Best of all, there are no MUD or PID taxes. Estimated completion: November 2026 Days on market reflect the start of new home construction

131 Old Glory Ln, Forney

111 Republic Ln, Forney
$515,628
4 Beds ⋅ 3 Baths ⋅ 21419206 MLS
Welcome home to the Summerfield—a beautifully designed Beazer Home where elegance meets comfort. From the moment you step inside, soaring ceilings and a breathtaking curved staircase set the tone for a home that’s both stunning and inviting. This 4 bedroom, 3 bathroom home features a study, media room, game room, and a covered patio. The first-floor guest suite offers a warm welcome to visitors, while the thoughtfully designed layout ensures space for every part of your life. Designed with the latest trends in mind, this home showcases quartz countertops, rich hardwood flooring, and striking 42-inch harbor cabinetry. Every Beazer home is certified by the Department of Energy as a Zero Energy Ready Home, designed for superior energy efficiency and healthier indoor air quality with Indoor airPLUS. This solar-ready home is built with durable 2x6 exterior walls and spray foam insulation, achieving an impressive average HERS score of 39. Students living in Brookville Estates will enjoy the convenience of walking to the nearby Forney ISD middle school. Families will have easy access to The Opportunity Central, a vibrant hub offering video game parties, diverse dining options, student-run businesses like art galleries and floral shops, as well as concerts and sporting events. Brookville Estates is just minutes from I-80 and historic downtown Forney. Best of all, there are no MUD or PID taxes. Estimated completion: December 2026 Days on market reflect the start of new home construction

111 Republic Ln, Forney

3102 Stroup Way, Crandall
$398,123
4 Beds ⋅ 3 Baths ⋅ 21419129 MLS
The Blanco floor plan embodies the ideal home for most any lifestyle with enough space for everyone. This home includes a two-and-a-half-car garage that serves you with the extra space you need to keep your tools, holiday decorations, or for anything else you may need to store! The entrance of the Blanco home boasts a private study room, a powder room with a white pedestal sink and decorative mirror, and an exclusive two-story dining space right down the hall. Connected to the dining space is an open-concept kitchen. The kitchen has everything you want and more - complete with sleek granite counters, ample counterspace, a large walk-in pantry, and even the option for a sizable island! You will then come across the oversized family room. If you are looking to embrace the great outdoors, lead the way from your family room to your optional covered patio. Your secluded Master Bedroom awaits down the hall with three windows, letting abundant natural light seep in. Attached is your master bathroom which allows for double vanities with LED down lighting, a linen shelf, a standard shower, bathtub enclosure, and a massive walk-in closet. You deserve to feel comfortable, relaxed, and at peace in your new home! Heading up the stairs, you will find three additional bedrooms, all with spacious walk-in closets, a full secondary bathroom with a shower, bathtub enclosure and a substantially-sized game room. With the Blanco floor plan, you are able to visualize your dream home and watch it come to life.

3102 Stroup Way, Crandall

2267 Vance Dr, Forney
$299,999
4 Beds ⋅ 3 Baths ⋅ 21416093 MLS
Discover this gorgeous single-story home situated on a spacious corner lot in the master-planned community of Travis Ranch, nestled along the shores of Lake Ray Hubbard in Forney. Offering over 2,100 square feet of thoughtfully designed living space, this desirable floor plan blends style and functionality. Luxury vinyl plank floors welcome you inside, where double doors open to a private home office. Continue into the open-concept living space, where the kitchen, dining area, and living room flow seamlessly together. At the heart of the home, the well-appointed kitchen features Whirlpool stainless steel appliances, granite counter-tops, a large island perfect for casual dining, and a walk-in pantry. Filled with natural light, the spacious living room offers plenty of room to gather with family and friends. Tucked away at the back of the home, the private primary suite provides a relaxing retreat, complete with an ensuite bath featuring generous counter-top space, a large shower, and a spacious walk-in closet. A split-bedroom layout offers added privacy for the secondary bedrooms, which are complemented by two additional full baths. Outside, enjoy the spacious backyard with a covered patio and plenty of room to create your own outdoor oasis. Residents of Travis Ranch enjoy an impressive lineup of community amenities, including a clubhouse, two swimming pools, splash park, parks, dog park, basketball and pickleball courts, and playground all with easy access to Lake Ray Hubbard.

2267 Vance Dr, Forney

Listings provided by North Texas Real Estate Information Systems (NTREIS). Listing data has been deemed reliable but is not guaranteed to be accurate by the MLS.

Last updated:

How much is your home worth?

Get instant property value now!