Refine Search
Sort by
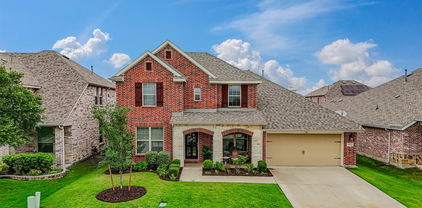
4928 Pelican Way, Crandall
$269,900
4 Beds ⋅ 3 Baths ⋅ 21431549 MLS
Built in 2024, this 4 bedroom, 2.5 bath home offers 2,020 sq ft of open concept living in the amenity rich Wildcat Ranch community. The kitchen is the showstopper with granite countertops, a large island, stainless steel appliances, and a generous pantry, all open to the living and dining areas for easy entertaining. Wood look laminate flooring flows through the main spaces, while LED lighting and a tankless water heater add everyday efficiency. Upstairs, the oversized primary suite features a spacious walk in closet and a spa style bath with a 5 ft walk in shower. Outside, relax on the covered patio overlooking a fully fenced backyard. Smart home technology included! Residents enjoy a clubhouse, community pool, fitness center, walking trails, parks, and playgrounds, all just minutes from Hwy 175 and IH 20. Schedule your showing today!

4928 Pelican Way, Crandall

3112 Apple Creek Ave, Heartland
$316,999
3 Beds ⋅ 2 Baths ⋅ 21430783 MLS
MLS# 21430783 - Built by Impression Homes - Ready Now! ~ At Heartland, the Bastrop floorplan offers 1,663 square feet of single-story, open-concept living with 3 bedrooms, 2 bathrooms, a flex room, and a 2-car garage. A covered front porch welcomes you inside, where the entry opens to a flexible room ideal for a study, sitting room, hobby space, or quiet retreat. Beyond the entry, the family room connects easily with the dining area and modern kitchen, creating a comfortable main living space for gathering and everyday life. Anchored by a large center island and walk-in pantry, the kitchen brings prep space, storage, and function to the heart of the home. The primary suite is nestled near the front of the home with a dual vanity, walk-in shower, linen closet, and walk-in closet. Two secondary bedrooms, a full bath, utility room, pantry, and additional linen storage add thoughtful function throughout the layout. *Representative Image – Features, colors & specifications may differ per home

3112 Apple Creek Ave, Heartland

4006 Houston Dr, Heartland
$174,900
3 Beds ⋅ 2 Baths ⋅ 21428948 MLS
Welcome home to this charming, well maintained home in the desirable Heartland community! Featuring 3 bedrooms, 2 bathrooms, and an inviting open concept floor plan, this home offers the perfect blend of comfort and functionality. The spacious living area showcases beautiful wood flooring and a cozy corner wood-burning fireplace, creating a warm and welcoming atmosphere. The thoughtfully designed split-bedroom layout provides added privacy, with the primary suite tucked away at the rear of the home. The primary retreat features a spacious ensuite bathroom, offering a relaxing space to unwind. Step outside to the covered patio, perfect for entertaining guests, weekend gatherings, or simply enjoying the backyard. Enjoy resort-style living right in your own community! Heartland residents enjoy HOA-provided access to an impressive collection of amenities, including The Oasis Amenity Center, featuring a main amenity building, indoor event and meeting spaces, a resort-style pool complex with two waterslides, and an on-site snack bar. Additional community amenities include a fitness center, multiple swimming pools, sports courts, parks, green spaces, picnic areas, a stocked fishing lake, scenic hiking and biking trails, playgrounds, a dog park, outdoor gaming areas, and HOA-hosted community events. There's truly something for everyone! Conveniently located near I-20, with easy access to shopping, dining, entertainment, and major commuting routes. Experience the perfect combination of comfortable living and exceptional community amenities. Why just buy a home when you can enjoy an entire lifestyle? Schedule your private showing today and discover all that Heartland has to offer!

4006 Houston Dr, Heartland

9520 Talia Blvd, Mesquite
$459,990
4 Beds ⋅ 4 Baths ⋅ 21428295 MLS
MLS# 21428295 - Built by Drees Custom Homes - March 2027 completion ~ 4 BR , 3 BA home with private study, wine bar and covered patio in New Braunfels, TX. Experience effortless single-story living in the Brenner, a thoughtfully designed home that blends accessibility, comfort, and style. This spacious floor plan features four bedrooms, three baths, and a private study, with every room conveniently located on one level. At the heart of the home, the open kitchen, dining, and family room create a seamless living triangle ideal for both everyday life and entertaining. A built-in wine bar adds an elevated touch, while the covered patio provides the perfect space to relax outdoors. Designed with ease of living in mind, the Brenner delivers exceptional functionality without sacrificing luxury or charm.

9520 Talia Blvd, Mesquite

3208 Blossom Trl, Crandall
$355,000
4 Beds ⋅ 2 Baths ⋅ 21425660 MLS
**VA ASSUMABLE LOAN AT 5.99% INTEREST RATE!** Welcome to 3208 Blossom Trail, a beautiful 2024-built, 4-bedroom, 2-bathroom home offering 2,177 square feet of comfortable living space in the highly desirable Heartland community. This thoughtfully designed home offers the perfect combination of modern style, comfort, and functionality, with plenty of space for entertaining and everyday living. Enjoy resort-style community amenities, including swimming pools, a water park, splash pads, fitness center, playgrounds, sports courts, scenic walking and biking trails, and a stocked fishing lake. Conveniently located near major highways, shopping, dining, and surrounding Dallas-Fort Worth destinations. Situated within Crandall ISD, this home offers an exceptional opportunity to enjoy modern living with outstanding neighborhood amenities. Schedule your private showing today and discover everything this beautiful home and vibrant community have to offer! **Take advantage of the existing VA loan with a 5.99% interest rate, subject to lender approval and qualification requirements.**

3208 Blossom Trl, Crandall

1913 Huron Dr, Forney
$349,000
4 Beds ⋅ 3 Baths ⋅ 21426904 MLS
Seller is offering $5,000 in buyer credits toward an interest rate buydown. Discover the appeal of newer construction enhanced with luxurious upgrades in this beautifully finished, move-in-ready home in Las Lomas. Featuring four bedrooms and three full baths, this thoughtfully designed residence pairs an inviting open floor plan with elevated finishes that bring style and warmth to everyday living. Luxury vinyl plank flooring and elegant tile selections create a sophisticated backdrop, while the open living, kitchen, and dining spaces offer a comfortable setting for gathering and entertaining. The upgraded kitchen shines with quartz countertops, a gas range, an exquisite tile backsplash, and a built-in buffet area with coordinating tile detailing—perfect for serving, displaying favorite pieces, or creating a stylish coffee station. A beautifully tiled fireplace adds a striking focal point to the living area, completing the home’s polished, cohesive design. Upstairs, a spacious game room offers ample space for movie nights, games, or a second living area. A private bedroom and full bathroom on this level create a comfortable retreat for guests or anyone who appreciates added privacy. The versatile four-bedroom layout provides room for a home office or changing needs. Outside, the beautifully landscaped backyard offers an inviting setting for morning coffee, outdoor dining, and relaxed evenings at home. Enjoy the lifestyle Las Lomas offers, with community amenities including a resort-style pool, playground, dog park, hike-and-bike trails, fishing lakes, outdoor grills, and an event lawn. With its fresh, modern feel, thoughtfully selected upgrades, and move-in-ready convenience, this home delivers the finishes you want without starting from scratch.

1913 Huron Dr, Forney

3913 Melica Ln, Heartland
$449,990
4 Beds ⋅ 3 Baths ⋅ 21424931 MLS
MLS# 21424931 - Built by Pacesetter Homes - Feb 2027 completion! ~ The Brighton floor plan is a 1-story home featuring 4 bedrooms, 3 bathrooms, game room, and a 3-car garage. A covered front porch leads into the foyer, which opens to an extended foyer and flows into the family room with a cathedral ceiling. The kitchen includes quartz countertops and stainless steel appliances. The master bedroom offers a sitting room and a master bath with separate tub and shower. Outdoor living is enhanced by a covered patio with a gas drop, making it ready for future outdoor cooking or entertaining. Additional features include full gutters and brushed nickel light fixtures throughout the home. This thoughtfully designed floor plan combines spacious gathering areas with practical everyday functionality.

3913 Melica Ln, Heartland

3119 Kirby Ln, Heartland
$299,000
3 Beds ⋅ 2 Baths ⋅ 21423069 MLS
**ATTENTION ALL BUYERS Eligible for Ignite Program at American National Bank of Texas. $0 down payment & up to $3,500 in closing cost grant. Make the most of outdoor living in this lovingly cared-for Heartland home, where the backyard is a standout feature. An expansive patio, covered porch, and beautiful wood pavilion with a ceiling fan provide inviting spaces for outdoor dining, morning coffee, and entertaining guests. A charming storage building adds convenient space for gardening tools and outdoor equipment. Inside, the open living, kitchen, and dining areas create a welcoming setting, while quartz countertops add a stylish touch. Immaculately maintained, this home reflects the care and attention its owners have given it. Enjoy neighborhood walking paths and fishing ponds, with a community pool featuring a water slide, a fitness center, and an elementary school within walking distance. A short drive takes you to scenic Heartland Lake, offering a fishing pier, an approximately two-mile walking route, waterfowl, and another community pool. Come experience this inviting home and its exceptional outdoor gathering spaces!

3119 Kirby Ln, Heartland

1996 Ocelot St, Crandall
$249,900
4 Beds ⋅ 2 Baths ⋅ 21420623 MLS
Four bedroom, two bathrooms, with almost 1,900 square feet of living area, built in 2021. Only one block from the community center, and within walking distance of the nearest elementary school (just past the community center). Split floor plan. Modern kitchen is open to the family room and the dining area. Carpet in all bedrooms was replaced in October, 2026. Large island in kitchen. Walk in pantry. Separate utility room. Garage floor epoxy applied in October, 2026. Fence recently stained. Tankless hot water heater. Community center has separate large and small dogs dog parks, exercise room, large pool, and playground. Priced to sell. Kaufman County Tax Appraisal value for 2026 is $274,239. Contract with buyers' FHA loan only allowed after December 30, 2026 due to FHA rules.

1996 Ocelot St, Crandall

3617 Straw Ln, Heartland
$264,990
3 Beds ⋅ 2 Baths ⋅ 21420514 MLS
MLS# 21420514 - Built by Coventry Homes - Nov 23 2026 completion! ~ Step into this beautifully crafted single-story home that blends comfort, style, and thoughtful design. Featuring three spacious bedrooms and two full baths, this home offers a seamless open-concept layout perfect for both everyday living and entertaining. From the moment you arrive, you’ll appreciate the timeless appeal of the three-sides brick exterior, offering durability and curb appeal. Inside, the home opens into a bright and airy living space that flows effortlessly into the dining area and upgraded kitchen—ideal for hosting gatherings or enjoying quiet evenings at home. The kitchen is a true centerpiece, showcasing a host of upgrades that elevate both form and function, while the open layout ensures you’re always connected to the heart of the home. Step outside to your oversized covered patio—an entertainer’s dream and the perfect place to relax, unwind, or enjoy outdoor dining year-round. This home delivers exceptional value and modern comfort in every detail - visit today!

3617 Straw Ln, Heartland

1744 Everglades Dr, Forney
$449,900
4 Beds ⋅ 4 Baths ⋅ 21417609 MLS
PRIDE OF OWNERSHIP IS EVIDENT IN EVERY DETAIL OF THIS METICULOUSLY MAINTAINED HOME! Welcome to this beautifully appointed 4 bedroom 3 and a half bath home offering an ideal blend of comfort, functionality, and entertaining space! The well-designed floor plan features a private study, formal dining room, and an inviting family room with a fireplace that opens to the kitchen and breakfast area, creating a wonderful gathering space. The kitchen is complemented by a convenient butler's pantry, perfect for everyday living! The kitchen showcases beautiful custom cabinetry, a tile backsplash, built-in stainless appliances, including a gas cooktop, and a spacious walk-in pantry. The downstairs primary suite offers a private, relaxing retreat with a spa-inspired bath, dual sinks, and a spacious walk-in closet! Upstairs features an expansive game room, a dedicated media room, and three additional bedrooms, including one with access to a private balcony! Thoughtfully arranged secondary bedrooms include a convenient hall bath and a Jack-and-Jill bath. The utility room has space for an additional refrigerator or freezer! Outdoors, enjoy the spacious backyard featuring both a covered patio and additional open patio space, providing plenty of room for outdoor dining, relaxing, and entertaining. Gateway residents benefit from outstanding community amenities, including multiple pools, a splash pad, a clubhouse, pavilions, a 24-hour fitness center, a playground, and an event center! The subdivision is conveniently located between two major highways and is a short drive to new shopping corridors and dining options!

1744 Everglades Dr, Forney

1612 Village Creek Dr, Forney
$379,800
4 Beds ⋅ 3 Baths ⋅ 21414866 MLS
Front Row Amenity Living with Wide Open Views - PRICED TO SELL FAST! Imagine walking out your front door straight into a premier community amenity park. You get front row, immediate access to two sparkling pools, a kid's splash pad and playground, a gym, plus a beautiful, expansive view of a huge greenbelt right across the street. Thanks to zero neighbors directly across from you, your front view is completely open and the street feels incredibly wide and spacious. The sellers are highly motivated and have aggressively priced this home under both market value and tax appraised value for a quick and seamless sale. This stunning four bedroom, three bath, 2 story home is located in the desirable neighborhood of Gateway Parks. Step inside to an open concept floor plan with abundant natural light and a spacious living area perfect for both daily living and entertaining. The kitchen boasts granite countertops, gas cooking, stainless steel appliances and a large island bar overlooking the oversized eating area and living room. A spacious office provides the perfect space for working from home. The first floor includes an oversized primary suite with walk-in closet and a bedroom with a full bath. Another Bed room with full bath also on the first floor. Two additional bedrooms and a full bathroom with large loft on the second floor are perfect for a separate living space. Outside, enjoy the covered patio with cool deck and crushed granite features. This home has many other special features, which include: Ceiling fans throughout the home (all bedrooms) and on the patio. Upgraded front and back doors Front and back porch are both cool deck Large storage under the stairs Walk in attic French drain on side of house Must see to really appreciate all this home has to offer. Bonus: FHA assumable loan for qualified buyers.

1612 Village Creek Dr, Forney

2990 Cedeno Dr, Heartland
$294,000
3 Beds ⋅ 3 Baths ⋅ 21415051 MLS
Discover this move in ready 3 bedroom, 2.5 bath home showcasing fresh interior paint and new carpet in the amenity filled Heartland community. The open concept layout features a generous living area, ample dining area, and a spacious kitchen with granite countertops, quaker-style cabinetry, stainless appliances, and an island. Wood-look tile spans the living, dining, and kitchen areas, while an office or bonus room adds versatility. The primary suite offers a large bedroom, walk in closet, dual sink vanity, garden tub, and an oversized shower. Upstairs, you will find the additional bedrooms, the 2nd full bath, and a 2nd living area enhancing comfort and functionality. Outside, enjoy a fenced backyard and a covered side porch ideal for entertaining, along with access to Heartlands many facilities. This 2 car rear entry garage, brick & stone front, and convenient location near I 20 for all your traveling needs complete the package. Do not hesitate on this FannieMae HomePath Property. Note: Some images in this listing have been virtually staged.

2990 Cedeno Dr, Heartland

1407 Audie Ln, Forney
$422,000
4 Beds ⋅ 4 Baths ⋅ 21414043 MLS
MLS# 21414043 - Built by Ashton Woods Homes - Ready Now! ~ New two-story Ashton Woods home located within the master-planned community of Gateway Parks, where you'll enjoy resort-style amenities, no MUD or PID taxes, and the convenience of an on-site elementary school. Designed with the Milan Collection, this home features a comfortably chic atmosphere. As you enter the foyer you will find a flex room enclosed with French doors, perfect for a home office, play room, or formal dining room. At the heart of the home, the open kitchen, living, and dining area is ideal for entertaining, featuring backyard views and access to the covered patio. The spacious primary suite includes a double-sink vanity, walk-in tile shower with glass enclosure, a luxurious garden tub, and an expansive walk-in closet. Upstairs, the second floor offers a large game room, two secondary bedrooms that share a full bathroom, and an additional secondary bedroom with its own private bathroom. This home is complete with stainless steel appliances, a full landscaping package with sprinkler system, dual-pane energy-efficient windows, an energy-efficient HVAC system, and much more. Representative images and renderings are for illustrative purposes. Actual structural options and design finishes of home may vary.

1407 Audie Ln, Forney

9525 Dahlia Blvd, Mesquite
$270,990
3 Beds ⋅ 3 Baths ⋅ 21413712 MLS
MLS# 21413712 - Built by Cadence Homes - Ready Now! ~ Introducing the captivating Nicole Old World townhouse floor plan—an embodiment of spaciousness and elegance! This expansive design encompasses a generous 1,849 square feet of inviting living space, offering 3 bedrooms, 2.5 bathrooms, and a 2-car garage to accommodate your modern lifestyle. Experience the seamless flow of the Nicole floor plan’s first floor, where an open living, kitchen, and dining area awaits, bathed in natural light, creating an inviting atmosphere perfect for both relaxation and entertaining. The thoughtfully designed u-shaped kitchen boasts a walk-in pantry, ensuring ample storage and impeccable organization for your culinary adventures. A rear garage owner’s entry leads to a convenient coat closet and a charming powder room, effortlessly catering to the needs of both residents and guests. Ascend to the second floor and discover an open loft space—an adaptable area offering endless possibilities for use as a playroom, reading nook, or cozy TV lounge. Two additional bedrooms beckon, each graced with natural light and generously sized closets, while a well-appointed full bath featuring dual sink option awaits, ready to serve both rooms with equal grace. Bid farewell to laundry day hassles with the second-floor laundry room, designed to simplify your daily routine. The allure continues with the primary bedroom—a true haven exuding tranquility and bathed in abundant natural light. Complete with a spacious walk-in closet, it promises unparalleled comfort and relaxation. The primary bath beckons as a sanctuary of luxury, boasting dual sink option, a luxurious shower, and a private toilet, all complemented by a convenient linen closet for added storage convenience.

9525 Dahlia Blvd, Mesquite

1978 Sunnybrook Dr, Heartland
$240,000
3 Beds ⋅ 3 Baths ⋅ 21404839 MLS
PRICED TO SELL! LISTED 30K BELOW FHA APPRAISAL! SELLER MUST CLOSE BY 12.11.26!!!! Beautiful Impression Homes home in the sought-after Heartland community! This spacious two-story home features an inviting entry with a stunning staircase, a desirable primary suite downstairs, and two additional bedrooms upstairs, along with a large game room perfect for entertaining or relaxing. The spacious kitchen is designed for both everyday living and hosting, featuring a stainless steel fridge, gas cooktop, oversized island, granite countertops, and a walk-in pantry. Additional highlights include a 2-year HVAC warranty, Anderson windows that are double-hinged for easy cleaning, window blinds, a covered front porch, a covered back patio and a small fenced backyard, perfect for someone who doesn't want a lot of maintenance! Enjoy all that Heartland has to offer, including resort-style pools, a fitness center, scenic ponds, and an array of community amenities. Don't miss this opportunity to enjoy comfortable living in a vibrant community! **Ask about the exclusive lender incentive that is offered!**

1978 Sunnybrook Dr, Heartland

1060 Barkers Pond Ave, Forney
$245,990
3 Beds ⋅ 2 Baths ⋅ 21411741 MLS
Discover new construction in Forney, TX at Walden Pond, One of a Kind Homes With the Most Included Features from the Lower 200s. This beautifully designed Compass floor plan offers 3 bedrooms, 2 bathrooms, and an open-concept layout ideal for modern living. The attractive light brick exterior with dark accents creates standout curb appeal. Inside, enjoy a bright, open living space and a chef-inspired kitchen featuring 42-inch cabinets, quartz countertops, and a 5-burner gas range, perfect for everyday living and entertaining. The private primary suite includes dual sinks and a private water closet. Luxury vinyl plank flooring, whole-house baseboards, and upgraded door trim add style and durability throughout. Additional features include a finished two-car garage, tankless water heater, full irrigation system, professional landscaping, and a spacious backyard. Residents of Walden Pond enjoy exceptional amenities including a community pool, fitness center, walking trails, park, pond, and open green spaces. Conveniently located with easy access to I-20, U.S. 80, I-635, and downtown Dallas, this home offers both comfort and connectivity. Built with renowned quality craftsmanship, this exceptional home delivers thoughtful design, everyday convenience, and an outstanding location.

1060 Barkers Pond Ave, Forney

9540 Talia Blvd, Mesquite
$499,990
4 Beds ⋅ 5 Baths ⋅ 21410564 MLS
MLS# 21410564 - Built by Drees Custom Homes - February 2027 completion ~ 4BR , 4.5BA Home with Media Room, Game Room and Private Study Discover the perfect blend of flexibility, comfort, and luxury in this beautifully designed 4-bedroom, 4.5-bath home. Thoughtfully crafted for modern living, this spacious floor plan features a private home office, expansive game room, and dedicated media room, providing versatile spaces for work, relaxation, and entertainment. The open-concept layout creates seamless flow between the kitchen, dining, and family rooms, making everyday living and hosting effortless. A private primary suite offers a serene retreat, while generously sized secondary bedrooms provide comfort and privacy for family and guests. Designed with both style and functionality in mind, this exceptional home delivers the space you need and the upscale finishes you desire.

9540 Talia Blvd, Mesquite

4047 Bedford Dr, Crandall
$379,000
4 Beds ⋅ 3 Baths ⋅ 21404750 MLS
Welcome home to a place where thoughtful design meets the ease of everyday living. From the moment you step inside, soaring 12-foot ceilings, elegant transom windows, and natural light create a bright, open atmosphere that instantly feels like home. With 4 bedrooms, 2.5 baths, and a flexible bonus room, this thoughtfully designed single-story home offers space for every season of life, whether you're working from home, hosting game nights, or simply enjoying a quiet evening in. The stunning kitchen invites you to gather, connect, and create memories. Oversized two-tone island, stone countertops, a gas cooktop, built-in oven and microwave, and stainless steel appliances make this space as beautiful as it is functional. The open-concept living areas flow effortlessly together, creating the perfect backdrop for everything from casual mornings to celebrations with family and friends. The spacious owner's suite offers a peaceful place to unwind, complete with oversized windows, two walk-in closets, and convenient access to the utility room. The spa-inspired bathroom features dual vanities and a frameless glass shower, bringing a touch of everyday luxury to your routine. Luxury vinyl plank flooring adds warmth and durability to the main living areas, while modern smart home features including a Ring video doorbell, Brilliant lighting and music controls, a Honeywell Smart T6 thermostat, Wi-Fi-enabled garage door opener, and Rain Bird Wi-Fi sprinkler system. BUILDER WARRANTY IS STILL IN PLACE. With onsite schools, a clubhouse, resort-style pool, fitness center, fishing ponds, dock, scenic greenbelts, and walking trails, there are plenty of ways to spend your days close to home. And when you're ready for a night out or a trip into the city, Dallas is approximately 30 minutes away. Beautifully designed to make memories and feel right at home.

4047 Bedford Dr, Crandall

Listings provided by North Texas Real Estate Information Systems (NTREIS). Listing data has been deemed reliable but is not guaranteed to be accurate by the MLS.

Last updated:

How much is your home worth?

Get instant property value now!