Refine Search
Sort by
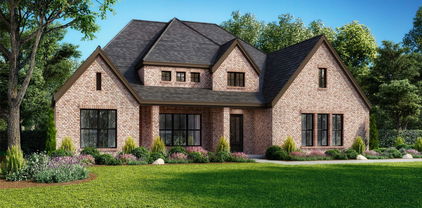
4520 Seney Dr, Rockwall
$924,900
3 Beds ⋅ 4 Baths ⋅ 21424332 MLS
Stunning Single-Story Windsor Home on a massive lot with pool, spa & Greenbelt Views! Beautifully appointed and thoughtfully designed, this exceptional Hillsboro floorplan offers the perfect blend of elegance, comfort, and entertainment. Situated on an impressive lot that is jusy shy of a half acre overlooking a peaceful greenbelt, this property delivers the space, privacy, and lifestyle you've been searching for! This beautiful and functional plan features 3 bedrooms, a dedicated private office, game room, and media room. The office is highlighted by an elegant coffered ceiling, while the primary bedroom offers a beautiful tray ceiling, creating a relaxing private retreat. The spacious primary bath features two walk-in closets, a large soaking tub, and a separate shower. Secondary bedrooms are thoughtfully connected by a convenient Jack-and-Jill bathroom. The spacious, beautifully designed kitchen is sure to impress, featuring double ovens, built-in microwave, an exterior-venting range hood, stainless steel farmhouse sink, under-cabinet lighting, walk-in pantry, and stylish decorative lighting. Engineered wood flooring throughout much of the home adds warmth and sophistication. Entertainment options abound with a true dedicated media room featuring tiered seating and theater-style lighting, along with a separate game room offering even more space to relax and enjoy. Step outside to your own private backyard retreat! Enjoy the sparkling pool and spa, gather around the fire pit area, or simply unwind while taking in the tranquil greenbelt views. The expansive lot provides plenty of room to entertain, play, and enjoy outdoor living. A sprinkler system adds convenience to maintaining the outdoor spaces. Completing this impressive property is a spacious three-car garage and the highly desirable convenience of single-story living. This home will not disappoint!

4520 Seney Dr, Rockwall

2525 Perdenales Dr, Royse City
$475,000
4 Beds ⋅ 2 Baths ⋅ 21419962 MLS
Step inside to a dramatic entryway that leads into an expansive living space flooded with natural light. The meticulously maintained hand-scraped hardwoods ground the home in luxury, while large windows frame panoramic views of the Stone River golf course. At the heart of the home is a grand gourmet kitchen featuring custom cabinetry, a massive center island, granite countertops, and high-end stainless steel appliances—designed for both everyday living and hosting large gatherings. Four generously sized bedrooms, there is ample space for family, guests, or a dedicated home office. Located in a highly desirable neighborhood, this home offers the perfect blend of resort-style living and everyday convenience.

2525 Perdenales Dr, Royse City

322 Bramley Ln, Heath
$1,619,900
5 Beds ⋅ 8 Baths ⋅ 21420873 MLS
Double front door opens into the grand entryway. Off the curved staircase, French doors enclose the home office as well as the game room. The family room boasts a wood mantel fireplace, extended ceilings, a built-in double wall oven, and a sliding glass door that leads out onto the covered backyard patio. Hardwood floors throughout main living area. The morning area connects to the kitchen which features elongated counter space, an island with built-in seating, a walk-in pantry, and bonus prep kitchen. The dining room is embraced by two walls of windows and offers dual entrances. The primary suite allows an abundance of natural light from its wall of windows. Two sets of double doors lead into the primary bathroom which boasts dual vanities, a freestanding tub, glass enclosed shower, two walk-in closets with ample storage space, and dual access to the utility room. Completing the first floor is a private guest suite that offers a full bathroom. Upstairs you have a beautiful view overlooking the first floor. French doors lead into the private theatre room. Secondary bedrooms with their own bathrooms as well as walk-in closets allow for plenty of storage. A balcony overlooks the backyard space. The mud room is off of the three-car garage.

322 Bramley Ln, Heath

2691 Eganridge Ln, Rockwall
$360,000
4 Beds ⋅ 2 Baths ⋅ 21414161 MLS
Freshly updated and move-in ready! This spacious one-story home in The Shores of Lake Ray Hubbard offers 4 bedrooms, 2 baths, and a large backyard backing to green space and mature trees for added privacy. Recent updates include fresh interior paint, new carpet, and new sod, giving the home a clean, refreshed feel throughout. Additional improvements include a roof and HVAC replaced in 2016, water heater replaced in 2014, and fence installed in 2015. The home is also wired for surround sound inside and on the covered back porch, creating a great space for entertaining or relaxing outdoors. Conveniently located near schools, shopping, dining, and Lake Ray Hubbard. The Shores community offers an array of amenities including pickleball, tennis indoor and outdoor, Top rated golf course, clubhouse, restaurant, swimming, fitness facilities, jogging trails, basketball courts, playgrounds and more. A wonderful opportunity to enjoy space, mature trees, and an established Rockwall community!

2691 Eganridge Ln, Rockwall

3239 Everly Dr, Fate
$299,900
4 Beds ⋅ 2 Baths ⋅ 21414233 MLS
Views! Views!! Views!!! It is rare to find an affordable home in a great community with a backyard view like this! Welcome to 3239 Everly Drive in the desirable Woodcreek subdivision of Fate! This inviting 4-bedroom, 2-bath home offers a thoughtful layout, stylish finishes, and a peaceful setting with a greenbelt directly behind the home and along one side, providing added privacy and a beautiful natural backdrop. Step inside to a spacious entryway that opens to a warm, welcoming interior featuring luxury vinyl plank flooring throughout the main living areas. Stylish ribbed-panel accent walls add a modern designer touch, bringing character and visual interest to the home. The generously sized primary suite is a relaxing retreat, with windows overlooking the greenbelt for a serene view. The spacious ensuite bathroom and walk-in closet offer comfort and convenience, creating a private space to unwind at the end of the day. With four bedrooms, two full bathrooms, and a two-car garage, this home offers flexibility for a variety of lifestyles. Enjoy the added appeal of a backyard with a covered patio that backs to green space, creating a peaceful setting for relaxing outdoors, enjoying your morning coffee, or simply taking in the natural surroundings. Life in Woodcreek offers fantastic community amenities designed for fun, fitness, and relaxation. Residents can enjoy multiple swimming pools, playgrounds, a dog park, a community pond, a clubhouse, and a fitness center—providing plenty of opportunities to stay active, connect with neighbors, and enjoy the outdoors. Combining modern finishes, comfortable living spaces, a desirable greenbelt location, and exceptional community amenities, this Woodcreek home is one you won't want to miss!

3239 Everly Dr, Fate

1831 Hainsworth Dr, Rockwall
$610,000
4 Beds ⋅ 3 Baths ⋅ 21408920 MLS
Beautiful Chesmar home in the Stone Creek community, featuring custom details and an inviting single-story layout. This Springport plan offers 4 bedrooms, 3 full baths, and a dedicated study. The spacious living room features a tray ceiling with shiplap and wood beams and flows into the kitchen and dining area for easy entertaining. Quartz countertops, a gas cooktop, and a generous island anchor the kitchen, while board-and-batten detailing adds character to the dining space. The primary suite offers separate vanities, a soaking tub, a separate shower, and a walk-in closet. A covered patio extends the living space outdoors, and the oversized swing-entry garage provides added room for storage. Located in Rockwall ISD near Sherry and Paul Hamm Elementary, this home combines distinctive finishes with a practical, inviting layout.

1831 Hainsworth Dr, Rockwall

3075 Bridgecreek Dr, Rockwall
$839,000
4 Beds ⋅ 3 Baths ⋅ 21409602 MLS
Welcome to this stunning Rockwall retreat in highly desirable High Point Lake Estates! Situated on 1.51 acres, this beautiful 4-bedroom, 3-bathroom home offers 2,716 square feet of spacious living, a dedicated office, and incredible outdoor amenities. Enjoy your own backyard oasis featuring a sparkling gunite swimming pool, covered patio, and outdoor fireplace, perfect for year-round entertaining! The true showstopper is the impressive 1,500 square foot (30×50) climate-controlled dream workshop, fully insulated, drywalled, painted, and equipped with TWO mini-split heating and cooling systems! Perfect for car enthusiasts, hobbyists, entrepreneurs, or anyone needing exceptional additional space. Built in 2017, this property offers the perfect combination of comfort, privacy, and functionality while remaining conveniently located near Rockwall shopping, dining, and entertainment. This isn't just a house, it's the lifestyle you've been looking for! Don't miss the opportunity to make this incredible Rockwall property your own. Schedule your private showing today!

3075 Bridgecreek Dr, Rockwall

2226 Randas Way, Rockwall
$790,000
4 Beds ⋅ 5 Baths ⋅ 21398201 MLS
Located in the exclusive Saddle Star South community, this stunning IBB Design and Highland Homes residence blends luxury, functionality, and thoughtful design, featuring more than $100,000 in premium upgrades. Freshly painted and enhanced with custom plantation shutters throughout, this exceptional home is truly move-in ready. The main level offers an ideal balance of everyday living and entertaining. A private GenSuite features a full bath and oversized walk-in closet, ideal for multigenerational living or overnight guests. A customized study creates a stylish workspace, while the downstairs media room offers flexibility for movie nights, a playroom, or secondary living area. Upstairs, an elegant catwalk opens to a spacious game or flex room—perfect for a pool table, poker nights, or entertaining. A third living area with a custom barn door provides exceptional versatility and can easily become a fifth bedroom, home gym, office, or creative retreat. Two generously sized bedrooms and two full baths complete the second level. Step outside to a private backyard retreat designed for entertaining and relaxation. The custom TREX composite deck and custom outdoor kitchen create the perfect setting for gatherings. Mature landscaping, brick pavers, café lighting, and extended patios enhance the outdoor space. Additional features include ATT Fiber internet, epoxy-coated two-car and single-car garages with rolling storage shelving, and an EV charging station. Home centered on Common Green Space. Residents also enjoy easy access to the newly constructed community amenity center, resort-style pool, playground, and boutique garden—all just steps from the front door. With timeless style, exceptional flexibility, premium finishes, and resort-inspired outdoor living, this remarkable home offers a rare combination of comfort and sophistication in one of the area's most desirable communities. Schedule your private tour today and experience all this exceptional home has to offer.

2226 Randas Way, Rockwall

1536 Sonnet Dr, Heath
$450,000
3 Beds ⋅ 2 Baths ⋅ 21406571 MLS
Welcome to this beautiful 2,150-square-foot home nestled along a serene GREENBELT in the highly sought-after Heath Golf & Yacht Club community! Featuring Vaulted ceilings and an OPEN floor plan, this thoughtfully designed home lives larger than its square footage suggests. The spacious kitchen offers a gas cooktop, convection oven, and oversized walk-in pantry. A versatile third bedroom provides the perfect space for a home office or guest retreat. The beautiful primary bathroom is a true showstopper, featuring an updated oversized luxury tiled shower, soaking tub, and dual vanities. Large closets and abundant storage throughout add everyday convenience, while the utility room offers direct access to the primary suite. Step outside to your own peaceful retreat overlooking a lush greenbelt with mature trees and a creek below. With no neighbors directly behind, enjoy privacy and beautiful natural views—perfect for relaxing or entertaining. Don't miss the tandem 3 car garage space. Experience the best of resort-style living in this peaceful, golf-cart-friendly community, conveniently located near the clubhouse, golf course, and Lake Ray Hubbard. A rare opportunity to enjoy luxurious updates, private greenbelt views, and the exceptional lifestyle of Heath Golf & Yacht Club! This home is virtually staged.

1536 Sonnet Dr, Heath

2306 Draco Dr, Rockwall
$939,000
4 Beds ⋅ 4 Baths ⋅ 21407855 MLS
This luxury new-construction home sits on a spacious one-third-acre homesite and features an open-concept design with a stunning 17-foot cathedral ceiling, beams, sliding glass doors, and a sleek gas fireplace in the family room. Wood flooring throughout the main living areas is complemented by plush carpet in the bedrooms, media room, and game room for added comfort. The gourmet kitchen offers light quartz countertops, built-in appliances, a double oven, a butler’s pantry, and an expansive 17-foot walk-in pantry. The utility room includes upper and lower cabinets for added convenience. The primary suite provides a private retreat with a spa-like bath featuring a freestanding tub and an oversized linen closet. Thoughtfully designed spaces, including an extended entry, mudroom, and large kitchen island, enhance the home’s seamless flow. A perfect blend of comfort and sophistication, ideal for both everyday living and entertaining.

2306 Draco Dr, Rockwall

2015 Phoenix Ln, Rockwall
$879,000
3 Beds ⋅ 3 Baths ⋅ 21407839 MLS
This beautifully designed new-construction home offers an open-concept layout on a generous one-third-acre homesite with three bedrooms, three bathrooms, and a three-car garage. Thoughtfully planned for both comfort and functionality, the home includes a private study and a media room ideal for working from home and entertaining. The Avery floorplan makes a remarkable impression with its metal-roofed front porch and soaring 18-foot cathedral ceiling accented by striking beams in the family room. Expansive sliding glass doors fill the space with natural light, while a stylish dry bar with floating shelves and a cozy gas fireplace creates an ideal setting for entertaining or quiet evenings at home. Designed for both beauty and function, the gourmet kitchen showcases quartz surfaces, double ovens, a 36-inch commercial-style cooktop, a butler’s pantry, and an oversized walk-in pantry. An adjacent mudroom adds effortless everyday practicality to this thoughtfully crafted residence. The luxurious primary suite offers a serene retreat with a spa-inspired bath featuring a freestanding soaking tub and frameless glass shower, while the third bathroom includes a sleek walk-in shower in place of a tub. Light engineered wood flooring spans the main living spaces, bringing timeless elegance and inviting charm throughout.

2015 Phoenix Ln, Rockwall

2304 Fairway Cir, Heath
$839,000
4 Beds ⋅ 3 Baths ⋅ 21399745 MLS
Nestled along the 12th hole of prestigious Buffalo Creek Golf Club community in Heath, this classic brick home offers exceptional curb appeal, easy-maintenance landscaping & over $200,000 in upgrades & enhancements. Boasting 3,752 sqft & thoughtfully designed, featuring 4 beds, 3 full baths, a dedicated office & multiple living spaces. A welcoming foyer is flanked by a formal dining room & private home office. The heart of the home seamlessly connects a spacious living area, kitchen & breakfast nook, making everyday living & entertaining effortless. Enjoy updated lighting, designer accent walls, neutral finishes & flooring, and plantation shutters throughout. Gourmet kitchen equipped with gas cooking, double ovens, an oversized island with breakfast bar seating & a dedicated coffee or wine station with additional storage. The adjacent living room invites relaxation with a cozy fireplace & views of the backyard oasis. Privately situated at the rear of the home, the primary suite offers a peaceful retreat complete with dual vanities & sinks, a soaking tub, oversized shower & walk-in closet. A 2nd downstairs bedroom is conveniently located near a full bath that also serves as a pool bath, helping keep wet feet out of the main living areas. Upstairs, a spacious 2nd living area opens to a balcony overlooking the stunning backyard & golf course. 2 additional beds share a Jack-and-Jill bath, providing the perfect space for family or guests. Step outside to discover your own private resort. Backyard showcases a sparkling pool with safety fence, outdoor kitchen with built-in grill, expansive patio, putting green & year-round lush turf for easy maintenance. With ample yard space for play, pets & entertaining, all set against panoramic golf course views, this outdoor retreat is truly unforgettable. Located just minutes from Lake Ray Hubbard, premier shopping, dining & entertainment, this exceptional property delivers the perfect blend of luxury, comfort & golf course living.

2304 Fairway Cir, Heath

903 Windham Dr, Rockwall
$510,900
3 Beds ⋅ 2 Baths ⋅ 21398089 MLS
Nestled in the heart of Rockwall in sought after neighborhood near great schools, this meticulously maintained 1.5 story home with impeccable curb appeal featuring mature trees & lush landscaping welcomes your arrival. This incredible home features an open & rare flex floor plan with its split auxiliary bedrooms opening onto living area that could be used as playroom or guest quarters with private living area. Home also offers a perfect blend of comfort, style, & tranquility. The upstairs features the perfect get away area -an expansive media-game room complete with full wet bar! With its open-concept design & generously proportioned spaces, this residence ensures both everyday living & entertaining are a joy. Step inside to discover a thoughtfully designed interior that balances modern features with cozy charm. Impressive grand foyer includes towering ceilings, majestic staircase & arched doorways opening onto spacious living areas that boast abundant natural light & flows seamlessly into the dining space, perfect for hosting gatherings. A well-equipped kitchen, complete with an abundance of cabinetry, granite counter space, stainless steel appliances & breakfast bar serves as the heart of the home, catering to the culinary enthusiast in you. Retreat to the primary suite featuring an ensuite spa style bath, offering a private escape for relaxation. The additional bedrooms provide versatile options for guest rooms, office space, or a hobby area. This home’s appeal extends beyond its walls. Step outside to an extended patio perfect for outdoor entertaining with its large fenced yard overlooking greenspace with majestic trees creating a serene, private haven. Experience the best of Rockwall living with nearby amenities, shopping, dining & beautiful Lake Ray Hubbard just moments away. This property is not only a place to live but a place to love. A truly must see property!

903 Windham Dr, Rockwall

7113 Van Gogh Dr, Royse City
$388,225
3 Beds ⋅ 2 Baths ⋅ 21403924 MLS
Discover the Laurel Floor Plan in Mercer Meadows, a thoughtfully designed home ready for move-in this January 2027. This open floor plan maximizes natural light throughout the spacious living room and dining areas. The kitchen serves as a central hub, featuring built-in appliances and a charming breakfast nook. Architectural details like a tray ceiling add elegance to the interior. The primary suite offers a private retreat with a deluxe bath and a large closet with ample storage space. A functional mudroom near the entry helps keep daily life organized, while the three-car garage provides plenty of room for vehicles and hobbies.This Royse City community features no MUD or PID taxes and sits just two miles from I-30. Residents enjoy access to a fishing pond, bike trails, and a future pool. *Attached photos are representative of the floor plan and may show non-standard features and upgrades. Please see New Home Sales Consultant for details.*

7113 Van Gogh Dr, Royse City

1107 Bayshore Dr, Rockwall
$399,900
3 Beds ⋅ 2 Baths ⋅ 21401063 MLS
NEW PRICE: $399,900! LAKE VIEWS, POOL & ROCKWALL ISD! DON'T MISS THIS OPPORTUNITY! Come make this beautiful 3-bedroom, 2-bath home with a 2-car garage yours! Enjoy a private backyard pool, scenic lake views, and a desirable location in Rockwall ISD. Step inside to discover rich, stained crown molding throughout, a spacious living room with a cozy stone fireplace, and an inviting kitchen featuring granite countertops, a classic stone tile backsplash, stainless steel double ovens, and abundant cabinetry extending into the bright dining area. The oversized custom primary suite offers peaceful views of the pool, an expansive walk-in closet, and a second walk-in closet with built-ins. The spacious primary bathroom features dual vanities and sinks, a glass-enclosed shower, and a relaxing jetted tub. Enjoy the Texas lifestyle under the covered back porch overlooking the sparkling pool and beautiful lake scenery. The greenspace behind the home is maintained by the city, adding to the appeal of this picturesque backyard setting. Conveniently located with quick access to I-30, President George Bush Turnpike, and Highway 66, this home offers a wonderful combination of comfort, outdoor living, and convenience. NEW PRICE. EXCEPTIONAL OPPORTUNITY. MAKE YOUR MOVE! Schedule your private showing today and come see all this home has to offer!

1107 Bayshore Dr, Rockwall

9961 Waterfront Trl Unit 9961, Rowlett
$299,999
3 Beds ⋅ 3 Baths ⋅ 21359705 MLS
Lakeside Living, Fresh Updates & a HUGE Seller Bonus! WOW! UPDATED LAKESIDE HOME + SPECTACULAR WATER VIEWS + HUGE SELLER INCENTIVE! This beautifully refreshed 3-bedroom, 3-bath home delivers the combination buyers are looking for—fresh paint, recent flooring updates, stylish updated fixtures, breathtaking lake views, multiple sunrooms, a private patio deck, and a 2-car garage! And it gets even better: THE SELLER WILL PAY ONE FULL YEAR OF HOA DUES PLUS PROVIDE A 1-YEAR HOME WARRANTY! Move-in ready and designed for comfortable lakeside living, this home offers stunning water views from nearly every major room, including the living room, kitchen, primary suite, both sunrooms, and private patio deck. The bright, open-concept living area is filled with natural light and features two dining areas, creating an inviting space for both everyday living and entertaining. The updates give the home a fresh, current feel, while the thoughtful layout provides plenty of flexibility. The third bedroom can easily function as a media room, home office, study, or guest retreat. Two spacious sunrooms offer the perfect spots for morning coffee, relaxing, reading, or enjoying the peaceful lake breeze. The sunroom off the living room opens to a fenced patio and private deck where you can unwind while taking in the beautiful water views. Upstairs, the primary suite becomes your private retreat with its own sunroom showcasing expansive lake views, plus three generous closets. Tucked inside a small, quiet, private community just steps from the lake, this rare home offers privacy, comfort, updates, and an exceptional lakeside setting. A previously installed stair lift has been removed but may be included for a future owner to reinstall if desired. DON'T MISS THIS OPPORTUNITY! Enjoy the benefits of an updated, move-in-ready home. Come see the views, experience the peaceful setting, and discover why lakeside living feels like being on vacation every day! OWNER OCCUPIED ONLY.

9961 Waterfront Trl Unit 9961, Rowlett

665 York Dr, Rockwall
$745,000
4 Beds ⋅ 3 Baths ⋅ 21400528 MLS
Set within Stone Creek, one of North Rockwall’s most desirable communities, this exceptional custom home pairs timeless design with luxury updates and a backyard setting that is rarely found. Known for its welcoming atmosphere, vibrant holiday traditions, resort-style amenities, and scenic walking trails, Stone Creek offers a lifestyle that is just as appealing as the home itself. Spanning more than 3,100 square feet, this thoughtfully designed home features 4 bedrooms, 3 bathrooms, a private office, flexible bonus space, and a spacious game room. The open-concept layout is filled with natural light and effortlessly connects the living, dining, and kitchen spaces. The backyard is truly the crown jewel of the property. Backing to a heavily wooded greenbelt with no rear neighbors, the setting offers a level of privacy that is increasingly difficult to find. Surrounded by mature trees and lush views, the resort-inspired outdoor space was designed for ultimate relaxation. The custom pool showcases travertine and glass tile, a tanning ledge, all while the outdoor kitchen and pergola create the perfect setting. Inside, extensive renovations have transformed the home with a fresh, elevated aesthetic. The fully remodeled bathrooms rival those found in the most luxurious custom homes, featuring frameless glass showers, floating vanities, statement lighting and fixtures. Rich hardwood floors extend throughout most of the main level, complemented by gorgeous lighting and impressive granite countertops that bring warmth, character and sophistication to the home. The primary suite is a true retreat, offering a stunning feature wall and panoramic views of the private backyard oasis. Thoughtfully designed and updated, the space feels both serene and refined. Homes that combine luxury updates, a resort-style backyard, and a private greenbelt setting are a rare opportunity in Stone Creek. This is the kind of property that leaves a lasting impression long after the tour is over.

665 York Dr, Rockwall

2445 San Marcos Dr, Royse City
$539,600
4 Beds ⋅ 4 Baths ⋅ 21399478 MLS
Beautiful Golf Course Home with Stunning Views, Extensive Upgrades & Exceptional Storage! Built in 2019, this meticulously maintained 4-bedroom, 3.5-bath home offers the feel of new construction with thoughtful upgrades & room for everyone. Featuring a private office, game room, media room, & 3-car garage, this home sits on an oversized golf course lot with peaceful views & gorgeous sunsets. Its modern yet traditional design blends timeless finishes, colors, & accents for a warm, sophisticated feel. Inside, enjoy HSND hardwood floors throughout the 1st level main spaces, soaring ceilings, & a dramatic floor-to-ceiling stone-accented fireplace with wood & gas-burning options. The gourmet kitchen boasts double ovens & under-cabinet lighting, complemented by accent lighting & LED lights with dimmers in multiple rooms. The laundry room offers extensive cabinetry & granite countertop with sink. Expansive windows invite an abundance of natural light, creating a bright, airy ambiance. Roller shades, curtains, valances, & inset window cushions add stylish finishing touches throughout. The backyard is ideal for relaxing & entertaining, with a firepit & a natural gas hookup for your grill on the back patio. The front yard showcases raised brick & stone flowerbeds, well-maintained landscaping, & mature red oak trees. Storage is exceptional, with a huge under-stair closet, multiple closets on both levels, & a walk-in attic featuring 3 separate storage areas. The finished 3-car garage includes epoxy floors, trim molding, painted walls, & built-in storage shelving. The 3rd bay offers extra height & depth for larger HD trucks, SUVs, or a fishing-ski boat. Enjoy the ideal combination of golf course living, versatile spaces, beautiful views, & timeless style! A practically new pool table, complete with a ping pong conversion top & matching high-top table & chairs, can be conveyed if of interest. **Seller is offering a 2-1 rate buydown, subject to terms & lender approval.**

2445 San Marcos Dr, Royse City

5713 Southern Cross Dr, Rockwall
$675,000
3 Beds ⋅ 3 Baths ⋅ 21394112 MLS
Welcome to your dream home- where breathtaking lake views, flexible living, and an effortless lifestyle come together in the highly sought-after gated community of Chandlers Landing. Thoughtfully curated with multi-generational living in mind, this designer's home offers a versatile floor plan with plenty of room for family and guests while still providing privacy and separation when desired. One of the home’s standout spaces is the sunroom—featuring natural light and beautiful views of Lake Ray Hubbard, creating an inspiring space for family time, reading or simply enjoying the scenery. Made for entertaining, the home flows easily to the outdoor living area featuring a covered patio, built-in grill and fire pit—perfect for hosting friends, enjoying dinner outdoors or relaxing in the evening with the lake as your backdrop. Best of all, there’s virtually no yard upkeep, making this an ideal lock-and-leave home for anyone who wants to spend more time enjoying life and less time maintaining a property. With its lake views, multi-generational floor plan, entertainer-friendly spaces and low-maintenance lifestyle, this Chandlers Landing home offers a unique way to enjoy lakeside living in Rockwall. The community amenities include a gated, 24-hour security, two pools, parks, a playground, several ponds, tennis courts, walking trails, a basketball court, lake access, a private beach and a restaurant- 501 at The Yacht Club.

5713 Southern Cross Dr, Rockwall

625 Teardrop Ct, Royse City
$319,900
4 Beds ⋅ 2 Baths ⋅ 21395835 MLS
MOVE IN READY! Introducing the Barbara at Ambergrove, a versatile one-story plan with an inviting open-concept layout. On the main floor, the long foyer leads to an expansive great room with direct access to a covered patio and a well-appointed kitchen—featuring a charming dining area, a gracious walk-in-pantry and a large center island. Other main-floor highlights include a study with a walk-in closet, two generous secondary bedrooms—sharing a full hall bathroom—plus a mud room off the garage and a convenient laundry room. Nestled in the back of the home, the lavish owner's suite boasts an attached deluxe bath with dual sinks, a walk-in shower and a roomy walk-in closet. Additional home highlights include 4th bedroom, Quartz countertops, formal dining room, cul-de-sac lot backing to greenspace, upgraded exterior, gas range, and Prelude Plus package with white cabinetry! NO MUD OR PID!

625 Teardrop Ct, Royse City

1649 Mannheim Dr, Rockwall
$390,000
4 Beds ⋅ 2 Baths ⋅ 21393420 MLS
GATED COMMUNITY • GREENBELT VIEWS • HEATH HIGH SCHOOL! Welcome to this beautifully maintained 4-bedroom, 2-bath single-story home in Townsend Village offering 2,178 sq. ft. and a fantastic combination of space, privacy and location. The open-concept layout features a spacious living room with fireplace, large kitchen and breakfast area, plus a separate dining room that can easily serve as a home office or flex space. The kitchen features granite countertops, stainless steel appliances, gas cooktop, abundant cabinetry and under-cabinet lighting. The private primary suite offers a tray ceiling, bay-window sitting area, ensuite bath and walk-in closet, while three additional bedrooms provide plenty of room and flexibility. Step outside to the covered patio and fenced backyard overlooking the greenbelt with no immediate rear neighbor — a standout feature for relaxing, entertaining and enjoying the open view. Additional features include a tankless water heater, radiant barrier, sprinkler system, storage shed and attached 2-car garage. Located in Rockwall ISD and zoned to Heath High School, with convenient access to I-30, shopping, dining and entertainment. Move-in ready and waiting for its next owner!

1649 Mannheim Dr, Rockwall

2246 Zurek Ln, Heath
$814,990
5 Beds ⋅ 5 Baths ⋅ 21393792 MLS
New DFW floor plan, beautiful exteriors, spacious layout with high ceilings, 2-story entry and family, cathedral primary bedroom with a freestanding tub and large walk-in shower with frameless glass, mud pan and bench seat. Oversized master closet leads directly to utility. 3rd car garage + storage space, open concept family and kitchen perfect for entertaining. Upstairs has an impressive landing leading to bedrooms, game room and media. Beautiful design selections throughout, hardwood in main areas and custom cabinetry. Gorgeous home in a master-planned community with fabulous amenities! Designed with the latest trends in mind, this home showcases quartz countertops, rich hardwood flooring, and striking 42-inch linen and navy cabinetry. Every Beazer home is certified by the Department of Energy as a Zero Energy Ready Home, designed for superior energy efficiency and healthier indoor air quality with Indoor airPLUS. This solar-ready home is built with durable 2x6 exterior walls and spray foam insulation, achieving an impressive average HERS score of 40. Plus, every Beazer home in Heath Golf & Yacht Club comes with solar panels for no additional cost. Live the vacation lifestyle every day at Heath Golf & Yacht Club, an amenity-rich community nestled on the shores of Lake Ray Hubbard. Centered around an 18-hole golf course, this vibrant neighborhood features a private lakefront restaurant exclusively for residents, a fitness center with locker rooms, available boat slip rentals, sand volleyball and pickleball courts, and a resort-style amenity center with an infinity pool. Students will attend highly regarded Rockwall-Heath ISD schools. At Heath Golf & Yacht Club, every day feels like a getaway.

2246 Zurek Ln, Heath

410 Plains Pl, Fate
$499,990
4 Beds ⋅ 4 Baths ⋅ 21393782 MLS
Introducing our newest floorplan!!! Located in the beautifully master planned community of Woodcreek with a catch and release pond, 3 amenity pools, greenbelts, hiking trails. Clubhouse, putting green and 2 dog parks. Students will attend the highly rated Rockwall ISD, including an onsite elementary school. Live comfortably and save with an Energy Star Certified home and Zero Energy Ready! Every Beazer home is certified by the Department of Energy as a Zero Energy Ready Home, designed for superior energy efficiency and healthier indoor air quality with Indoor airPLUS. This solar-ready home is built with durable 2x6 exterior walls and spray foam insulation, achieving an impressive average HERS score of 41. Just minutes from Lake Ray Hubbard, Woodcreek in Fate, TX is a vibrant master-planned community designed for fun, connection, and everyday convenience. With multiple amenity centers featuring pools, a basketball court, sports fields, a dog park, and a fitness center, there’s something here for every member of the family to enjoy. Students will thrive in the highly acclaimed Rockwall ISD, making Woodcreek not just a great place to live—but a smart place to grow. Days on market reflect the start of new home construction

410 Plains Pl, Fate

450 Plains Pl, Fate
$559,990
5 Beds ⋅ 5 Baths ⋅ 21393030 MLS
West facing, Telluride floorplan with media room! Located in the beautifully master planned community of Woodcreek with a catch and release pond, 3 amenity pools, greenbelts, hiking trails. Clubhouse, putting green and 2 dog parks. Students will attend the highly rated Rockwall ISD, including an onsite elementary school. Live comfortably and save with an Energy Star Certified home and Zero Energy Ready! Every Beazer home is certified by the Department of Energy as a Zero Energy Ready Home, designed for superior energy efficiency and healthier indoor air quality with Indoor airPLUS. This solar-ready home is built with durable 2x6 exterior walls and spray foam insulation, achieving an impressive average HERS score of 41. Just minutes from Lake Ray Hubbard, Woodcreek in Fate, TX is a vibrant master-planned community designed for fun, connection, and everyday convenience. With multiple amenity centers featuring pools, a basketball court, sports fields, a dog park, and a fitness center, there’s something here for every member of the family to enjoy. Students will thrive in the highly acclaimed Rockwall ISD, making Woodcreek not just a great place to live—but a smart place to grow. Days on market reflect the start of new home construction

450 Plains Pl, Fate

3222 Bexar, Rockwall
$674,990
4 Beds ⋅ 4 Baths ⋅ 21392667 MLS
MLS# 21392667 - Built by Coventry Homes - November 2026 completion ~ Welcome to this dream home featuring the Falls floor plan, where timeless design meets modern comfort with 4 - bedrooms, 3.5 - bathrooms, and a spacious 3 - car garage. This home is filled with natural light and showcases soaring ceilings, a classic traditional elevation, and a private office perfect for working from home. Designed for both entertaining and everyday living, it features a generous game room, a dedicated media room, and an open layout that flows seamlessly to the back patio with a gas stub - ideal for future outdoor gatherings. Every space is thoughtfully crafted to balance style and functionality. Opportunities like this don’t come often - schedule your private tour today!

3222 Bexar, Rockwall

Listings provided by North Texas Real Estate Information Systems (NTREIS). Listing data has been deemed reliable but is not guaranteed to be accurate by the MLS.

Last updated:

How much is your home worth?

Get instant property value now!