Refine Search
Sort by
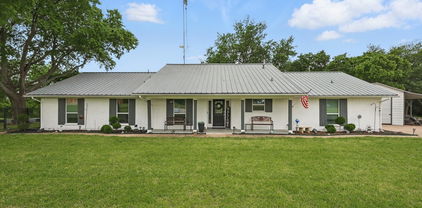
2208 Stanford St, Greenville
$230,000
4 Beds ⋅ 2 Baths ⋅ 21318868 MLS
Move-in ready and ready to welcome its next owner! This inviting 4-bedroom, 2-bath home features a spacious open-concept layout that seamlessly connects the kitchen and living areas, creating the perfect setting for everyday living and entertaining. The kitchen stands out with beautiful quartz countertops and decorative lighting that adds a stylish touch throughout the home. The primary suite offers a private retreat with a double vanity in the ensuite bathroom, while ceiling fans in the bedrooms provide added comfort. Step outside to enjoy the oversized covered back patio, offering plenty of room for outdoor dining, relaxing, or hosting guests. The fully fenced, private backyard provides a great space to enjoy outdoor living with added privacy. With a functional floor plan, inviting indoor and outdoor spaces, and the added benefit of no HOA, this home is one you won't want to miss!

2208 Stanford St, Greenville

9902 Private Road 3790, Quinlan
$415,000
3 Beds ⋅ 2 Baths ⋅ 21436431 MLS
Brand-New Lakefront Home on Nearly 1.5 Acres – Country Living at Its Best! Enjoy the perfect blend of modern comfort, peaceful country living, and waterfront lifestyle in this brand-new construction situated on just under 1.5 acres of beautiful lakefront property! This stunning 3-bedroom, 2-bath home features an inviting open-concept floor plan with vaulted ceilings, luxury vinyl plank flooring, decorative lighting, a spacious kitchen with a large granite island, and a cozy electric fireplace. The generously sized primary suite offers a private retreat with an en-suite bathroom featuring dual sinks, a walk-in closet, and a beautifully appointed shower. Step outside to enjoy the covered patio, mature trees, and spacious property with endless possibilities. The fully fenced front yard features gated access and attractive accent lighting. With two separate property entrances, including one designed to accommodate larger vehicles, boats, or trailers, convenience is built right in. Bring your boat, cast a fishing line, and enjoy everything lake life has to offer! There's even an opportunity to build your own private dock (subject to applicable approvals). Whether you're looking for a full-time residence, weekend getaway, or a place to enjoy the slower pace of country living, this property offers the space, privacy, and waterfront lifestyle you've been dreaming of!

9902 Private Road 3790, Quinlan

5974 County Road 2560, Royse City
$899,000
4 Beds ⋅ 3 Baths ⋅ 21433447 MLS
OPEN HOUSE THIS SATURDAY NOV 21 1PM to 3PM. 5 WOODED ACRES, PRIVATE POND & NEW 36x50 WORKSHOP! Discover peaceful country living in Royse City! Nestled among mature trees, this 2,954 sq. ft. home offers 4 bedrooms, 2.5 baths, a private study, formal dining & 3 fireplaces. The sunken living room features a stunning stone fireplace & beautiful windows showcasing picturesque views of the property. Formal dining offers flexibility as a second living area or office. The spacious kitchen features GE double ovens replaced in 2024. The primary suite boasts a private fireplace, deck access, soaking tub & separate shower. Upstairs offers 3 oversized bedrooms & a versatile landing. Enjoy a private pond, walking trails, multiple decks & covered patio with ceiling fans & TV setup. NEW 36x50 METAL WORKSHOP BUILT IN 2025 features oversized roll-up doors, electricity, wraparound awnings & metal-framed loft ideal for storage or a man cave! Bathroom is plumbed with toilet awaiting final connection. Add a mini-split for heating & cooling potential. Updates include NEW ROOF (2023), both new HVAC systems (2021), cooktop (2024), interior paint (2020) & full property fencing (2025). Circular drive & RV parking with septic hookup. A rare opportunity offering privacy, versatility & room to enjoy country living!

5974 County Road 2560, Royse City

3792 County Road 1125, Farmersville
$1,150,000
4 Beds ⋅ 4 Baths ⋅ 21434523 MLS
A RARE TEXAS RANCH LIFESTYLE! Discover this exceptional, turnkey 25.5-acre hobby farm just outside historic Farmersville! Offering the perfect blend of country charm, modern comforts, and endless possibilities, this unique property is ideal for a working homestead, equestrian retreat, recreational ranch, or income-producing investment. Perfect setting for a Wedding venue and AirBnb. Enjoy breathtaking sunrises over the pond, peaceful evenings on the porch, and wide-open Texas skies with virtually no light pollution. The charming, energy-efficient 3-bedroom farmhouse features beautiful country views, a bay-windowed bonus room ideal for a home office, cozy fireplace, oversized solar system with backup battery, brand-new 2025 AC, and high-speed internet. Equestrian amenities include an impressive 2,320 SF, six-stall welded-steel horse barn with hayloft, private suite featuring a bedroom, full bath, and tack room. A second approximately 1,800 SF steel barn with concrete floors and drains offers endless potential for additional stalls, workshop, storage, or event space. The land is truly remarkable! Enjoy TWO stocked fishing ponds with bass and crappie, including a 35-foot-deep pond with dock, multiple pastures, wooded acreage, a productive 6-acre coastal hay field, two established gardens, and an orchard with persimmons, peaches, plums, figs, and blackberries. Currently home to cattle, goats, sheep, chickens, ducks, and guineas, this farm is ready for your own agricultural adventure. AG EXEMPTION IN PLACE! Approximately 3 acres extend into Collin County, offering additional possibilities, including room for a second residence. Located in Bland ISD, minutes from historic downtown Farmersville, Chaparral Trail, Princeton, and Greenville, with convenient access to McKinney. More than a property, this is a lifestyle! Grow your own food, raise animals, enjoy fishing in your own ponds, and experience the freedom of owning your very own piece of Texas countryside!

3792 County Road 1125, Farmersville

308 Gateridge Dr, Commerce
$350,000
4 Beds ⋅ 3 Baths ⋅ 21431947 MLS
Stunning Spanish Mediterranean - Inspired home. Nestled at the end of a wooded cul-de-sac on approximately 0.41 Acres. Featuring a distinctive Stucco exterior, Architectural wood beam accents, Custom Stained-glass windows, and Architectural Composition shingles in a warm terracotta roof tone. This Resort style residence provides 2,729 square feet of living space with 4 Spacious bedrooms and 3 bathrooms, and a generously sized laundry room. Combining the architectural charm with modern comfort the Master Bedroom has a unique Mirror design with beautiful wood floors, walk in closet and Bay window. The thoughtfully curated layout features unique elements such as dual stair cases that lead to the upper floor bedrooms, where you are met with a beautiful stain glass window design in one room. Then as you step through the sliding glass windows in the second bedroom your welcomed onto a private Balcony over looking a landscaped backyard Oasis, complete with a tranquil Waterfall Pond, Charming pergola and inviting brick paved court yard. Property Improvements include: Recently installed Electrical system , Recently installed HVAC system providing Central Heating Cooling, a Recently replaced Roof, and Recently installed Plumbing. Tour This Unique Home today!

308 Gateridge Dr, Commerce

3086 County Road 4106, Greenville
$3,900,000
4 Beds ⋅ 5 Baths ⋅ 21430552 MLS
Breathtaking country manor set on 101± picturesque acres—a haven for equestrian enthusiasts, ranchers, or aviation aficionados. This exceptional property includes rolling pastures for cattle or horses & even features your own private airplane hangar & airstrip for the ultimate in convenience & luxury. An extended drive leads you to the stately residence, where a veranda-style covered porch offers panoramic views. Step inside to a grand foyer, framed by an elegant staircase. Designed with impeccable attention to detail, every room exudes warmth & sophistication. Formal dining room is perfect for hosting memorable gatherings, while the versatile living area could double as an exquisite music room. A soaring stone fireplace serves as the dramatic centerpiece of the spacious family room. Chef’s dream kitchen is fully outfitted with commercial-grade appliances, ensuring effortless meal preparation & entertaining. The adjoining breakfast area provides a cozy spot for casual dining. Owner’s suite is a sanctuary unto itself, featuring a sitting area & spa-like ensuite. Upstairs, a sprawling second living area is perfect for game nights. Guests & family members will appreciate the private guest suite & two additional bedrooms, each with ensuite baths. Step outside to the expansive covered patio, complete with a beautiful stone fireplace, ideal for year-round outdoor living. For hobbyists & professionals alike, the massive airplane hangar (50x70x14) is an unmatched feature doubling as a workshop with full insulation, extensive cabinetry, three oversized garage doors, & 220V wiring—providing ample space for aviation storage, equipment, or recreational vehicles. This extraordinary estate is more than a home—it’s a lifestyle. Whether you’re seeking a serene retreat, a cattle ranch, or a private aviation getaway, this property offers unparalleled beauty & function. Don’t miss your chance to experience this one-of-a-kind estate. Wide list of amenities available.

3086 County Road 4106, Greenville

121 Stovall Ln, Caddo Mills
$260,000
3 Beds ⋅ 2 Baths ⋅ 21422768 MLS
Welcome home to this charming 3-bedroom, 2-bath residence nestled in the desirable Caddo Downs community! Designed with comfort and functionality in mind, this home features an inviting open-concept floor plan enhanced by newly upgraded luxury vinyl tile flooring throughout the main living areas. The spacious eat-in kitchen offers granite countertops, a large center island, an upgraded farmhouse sink, and plenty of room to gather. The private primary suite provides a relaxing retreat, complete with an ensuite bath and oversized walk-in closet. Two generously sized secondary bedrooms share a full bathroom, offering flexibility for guests or a home office. Additional features include a generator outlet conveniently installed in the garage. Step outside to a spacious backyard with endless possibilities for outdoor entertaining, gardening, or simply relaxing. Beyond the home, residents enjoy access to fantastic neighborhood amenities, including a community pool and playground, with an elementary school conveniently located at the entrance of the neighborhood. Situated within a highly regarded school district, this home offers the perfect blend of everyday comfort, thoughtful upgrades, and community convenience.

121 Stovall Ln, Caddo Mills

1495 Fm 36 N, Farmersville
$1,200,000
3 Beds ⋅ 3 Baths ⋅ 21420662 MLS
Looking for that little piece of mind not far from City Life and Work? You've found it! 20 acres of trees, pond, creek runs all through back, barn, and the most adorable Farmhouse with a 40X40 Workshop and garage. Attached to the workshop is an full apartment with Living room open to kitchen, full bath and an extra large bedroom. You just can't find this anymore. The farmhouse sits on 1.99 of the 20 acres with huge front porch to watch the sunsets, a big deck on side to enter from Apartment. Kitchen and dining open to living room with Primary bedroom and bath downstairs. Another full bath off utility room. Head on upstairs to another Primary bedroom and bath just updated and then bedroom number 3. No carpet in this home just beautiful vinyl flooring. Home and workshop have Metal roofs and the workshop and garage has two 10' doors. Refrigerator conveys with the house and you will love the wood burning stove for those cold cozy nights. Vegetation with flowers blooming all around and the trees shade just in the right area. There is a fenced area for dogs or a play area for kids. Creek runs along the whole back of 20 acres, there's a pond and barn if you are needing a few animals an it's Agricultural exempt. Don't miss out on this one! It's calling you home.

1495 Fm 36 N, Farmersville

1154 Outlaw Trl, Wolfe City
$565,000
3 Beds ⋅ 2 Baths ⋅ 21421786 MLS
Located at 1154 Outlaw Trail in Wolfe City, Texas, this 20.639-acre Hunt County ranch offers a combination of country living, agricultural acreage, multiple living spaces, and recreational amenities. Offered at $565,000, the property features a 1,404 SF main residence with 3 bedrooms, 2 bathrooms, an open floor plan, and two covered porches. A 60x44 barn includes a 942 SF second-floor apartment with 2 bedrooms and 1 bathroom, providing additional living space suitable for guests, a home office, or other permitted uses. Together, the home and barn with apartment offer approximately 2,346 SF of combined living area. The barn's ground floor provides equipment storage, workspace, and potential room for horse stalls with modifications. The 20.639 acres feature open pasture, perimeter and cross fencing, and a pond, offering opportunities for horses, livestock, grazing, and recreational activities. Additional improvements include a chicken coop with fenced yard, 25x18 covered pavilion, 30-foot-diameter above-ground pool, carport, and existing pistol range. Cooperative water, electricity, and an on-site septic system serve the property. An agricultural exemption is currently in place. Located approximately 20 minutes from Interstate 30, the property provides access to Greenville and the Dallas-Fort Worth Metroplex while maintaining a rural setting. Whether you're seeking a primary residence, weekend retreat, hobby farm, or recreational acreage, this Hunt County property offers flexibility with existing residential and agricultural improvements. Buyers should independently verify square footage, acreage, agricultural exemption status, utilities, septic system, restrictions, and permitted uses.

1154 Outlaw Trl, Wolfe City

2857 Mallard Dr, Greenville
$415,000
4 Beds ⋅ 3 Baths ⋅ 21420096 MLS
Discover the perfect combination of space, privacy, and a low tax rate at 2857 Mallard Drive in Greenville, Texas! Situated on a spacious 0.55-acre lot outside city limits in sought-after Lone Oak ISD, this 4-bedroom, 2.5-bathroom home offers 2,168 square feet of living space with features that make everyday living more enjoyable. A hidden bonus room tucked behind a secret door adds a memorable touch and offers possibilities for a game room, hobby space, private retreat, or additional storage. A large walk-in attic provides convenient access and plenty of room to organize seasonal decorations and belongings. The primary bathroom was beautifully updated in 2025, creating a refreshed space to start and end your day. Step outside to a large backyard overlooking a tree-lined creek, where the natural backdrop creates a peaceful setting for relaxing, entertaining, or enjoying time outdoors. With over half an acre, there is room for backyard gatherings, outdoor games, gardening, and space to bring your own ideas to life. Enjoy morning coffee, dinner outdoors, or a quiet evening taking in the view. The location offers room to spread out while keeping Greenville shopping, dining, and everyday necessities within easy reach. L3Harris, a major Hunt County employer, is also just a short drive away, adding convenience for commuters. A total tax rate of 1.6974% with NO MUD or PID tax adds to the appeal. With its generous lot, hidden bonus room, updated primary bath, and convenient location in Lone Oak ISD, this Greenville home offers a combination worth seeing in person!

2857 Mallard Dr, Greenville

2949 Shoemaker Dr, Royse City
$299,000
4 Beds ⋅ 3 Baths ⋅ 21416808 MLS
Built in 2022, this inviting single-story home in Royse City’s Valor Farms offers 2,092 square feet of thoughtfully designed living space with four bedrooms, three full baths, and a dedicated office. A brick-and-stone exterior and covered front porch create an appealing first impression, while the open floor plan connects the spacious living room, dining area, and kitchen for comfortable everyday living and entertaining. The kitchen features quartz countertops, a large island with breakfast bar seating, built-in cabinetry, and a walk-in pantry. A whole-house reverse osmosis, water softening, and filtration system provides an added upgrade, with alkaline water supplied to the kitchen sink. Luxury vinyl plank flooring adds style to the main living spaces, complemented by tile and carpet throughout the home. The generous primary suite includes an ensuite bath with quartz countertops, a walk-in shower, and a walk-in closet. Three additional bedrooms and two additional full baths provide flexibility for guests and daily routines, while the separate office offers a dedicated space for work or hobbies. Enjoy outdoor relaxation on the covered rear porch overlooking a private, wood-fenced backyard. A separate utility room, tankless water heater, sprinkler system, rain gutters, and attached two-car garage add everyday convenience. Located in Royse City ISD, with neighborhood sidewalks and a greenbelt, this home pairs modern finishes with a versatile layout.

2949 Shoemaker Dr, Royse City

401 Mesa, Lone Oak
$290,000
3 Beds ⋅ 2 Baths ⋅ 21418863 MLS
Step into this beautifully appointed 3-bedroom, 2-bath home, where an open-concept layout and vaulted living room ceiling create a bright, airy feel from the moment you walk in. The living room's built-in arched shelves add distinctive architectural character and the perfect display space for books, décor, and keepsakes. At the heart of the home, the kitchen features a large island that anchors the space. Ideal for casual meals, gathering, and entertaining while staying connected to the main living areas. The spacious primary suite includes a nicely appointed master bath, offering a comfortable private retreat at the end of the day. Outside, the updated, landscaped backyard is a standout. A generous, thoughtfully designed yard provides room for a garden, a dedicated sitting area with a fire pit, and plenty of space to relax or host. It's an outdoor space with real versatility whether you're gardening, entertaining, or simply unwinding. Move-in ready and full of thoughtful details, 401 Mesa is ready to welcome its next owner.

401 Mesa, Lone Oak

1424 Gulin St, Royse City
$302,990
3 Beds ⋅ 2 Baths ⋅ 21408011 MLS
Welcome to a thoughtfully designed living space at 1424 Gulin Street, Royse City, Texas. This new construction single-story home by M-I Homes offers a well-planned floorplan with 3 bedrooms and 2 bathrooms, ideal for comfortable everyday living. Step inside to discover an open-concept living space that creates a seamless flow between the main living areas. The quality of design is evident throughout, with carefully selected finishes and attention to detail in every room. The owner's bedroom features a private en-suite bathroom, providing a relaxing retreat at the end of the day. Outdoors, the covered patio extends your living area beyond the walls of the home, offering a shaded space for relaxing or entertaining guests. Key Features: New construction by M-I Homes 3 bedrooms, 2 bathrooms and a flex space Open-concept living space Owner's bedroom with private en-suite bathroom Covered patio for outdoor enjoyment Quick Move-In This home is situated in a well-established neighborhood with convenient proximity to parks, making it easy to enjoy outdoor recreation and green spaces. The surrounding area offers a welcoming atmosphere with quality homes and well-maintained streets, contributing to a pleasant living experience for all residents. Schedule a visit today!

1424 Gulin St, Royse City

1420 Gulin St, Royse City
$315,990
4 Beds ⋅ 2 Baths ⋅ 21407937 MLS
Built by M-I Homes. Welcome to 1420 Gulin Street, Royse City, Texas — a beautifully designed new construction single-story home built by M-I Homes. This 4-bedroom, 2-bathroom home offers a thoughtfully planned living space, perfect for comfortable everyday living and effortless entertaining. Step inside to discover an open-concept living space that creates a seamless flow between the kitchen, dining, and living areas. The layout is designed with both function and style in mind, delivering a quality of design that stands out from the moment you walk through the door. Key Features: 4 bedrooms and 2 bathrooms New construction by M-I Homes Open-concept living space Spacious owner's bedroom with en-suite bathroom Private Home Office Covered patio for outdoor relaxation Move-in ready with quality finishes throughout The owner's bedroom features a private en-suite bathroom, providing a comfortable retreat at the end of the day. With 2 additional bedrooms and bathrooms, there is plenty of room for family members or guests. The covered patio extends the living space outdoors, offering a great spot to unwind. The surrounding neighborhood provides a welcoming atmosphere with convenient proximity to parks, making it easy to enjoy outdoor activities and green spaces. This home delivers exceptional quality of design in every detail, from the well-proportioned rooms to the cohesive finishes that tie the entire floorplan together. Schedule a visit today!

1420 Gulin St, Royse City

8700 Broken Bow Dr, Greenville
$349,000
3 Beds ⋅ 2 Baths ⋅ 21414919 MLS
Welcome to your Stunning Dream Home on .46 Acre – No HOA! Impeccably maintained and beautifully remodeled, this inviting 3-bedroom, 2-bathroom home is ideally situated at the end of a quiet cul-de-sac. Based on thoughtful updates and over $82,000 in premium interior and exterior renovations, this property sits on the largest lot in the subdivision offering unparalleled space, privacy, and room for all your hobbies. Inside, the open layout features a beautiful chef’s kitchen remodeled with gorgeous Shenandoah Hickory cabinets and high-end Silestone quartz countertops. It comes fully equipped with a newer LG refrigerator (2022), microwave & electric range (2025), plus a new Frigidaire dishwasher (2026). The kitchen flows seamlessly into the main living space, which is highlighted by durable Pergo laminate flooring and a cozy wood-burning fireplace. A versatile bonus room is perfect for a home office, formal dining, play room, or gym. Additional interior updates include a fully renovated guest bathroom and a master bedroom walk-in closet with aromatic cedar wall planks and built-in shelving. Major home systems offer total peace of mind with a newer roof, HVAC, water heater, and a premium thick plank cedar privacy fence engineered to never warp. A Westinghouse portable generator with a hard-wired exterior 50-amp inlet box, along with the washer and dryer, ALL CONVEY with the property. The outdoor oasis is built for entertaining and hobbies. Unwind in the enclosed back patio or walk through the elegant new exterior French doors, & step out onto the expansive split-level Trex decks (9x16 and 12x15). Storage and workspace needs are completely met by a 12x26 insulated workshop with electricity, oak cabinets, and a window AC, plus a big 12x35 RV or boat canopy on a concrete pad with a 50-amp hookup. Extra features include a BBQ canopy, storage shed, in-ground sprinkler system, and two raised garden boxes. Located just minutes from schools, shopping, and dining!

8700 Broken Bow Dr, Greenville

3258 Deckard Dr, Royse City
$310,000
4 Beds ⋅ 2 Baths ⋅ 21402390 MLS
Welcome to DeBerry Reserve, where comfortable living meets an inviting neighborhood lifestyle! Situated on a desirable corner lot, this beautifully designed 4-bedroom, 2-bathroom home offers an open-concept layout perfect for gathering and entertaining. The spacious kitchen features a large center island, pantry, and ample storage, while the private primary suite offers dual sinks, a walk-in shower, and oversized closet. A versatile game room and flexible fourth bedroom provide space to fit your needs. Step outside and enjoy all that DeBerry Reserve has to offer, including a resort-style community pool, playground, scenic walking and jogging trails, catch-and-release fishing pond, and open green spaces. Whether enjoying a relaxing afternoon by the pool, an evening stroll, or time outdoors, this community offers a lifestyle you’ll love coming home to!

3258 Deckard Dr, Royse City

216 Sweetwater Dr, Commerce
$460,000
4 Beds ⋅ 3 Baths ⋅ 21416300 MLS
NEW! NEVER LIVED IN. Estimated completion November 2026. Bloomfield Homes' Bayberry II offers 4 bedrooms, 2 full baths, a powder bath, and a 3-car garage in a two-story design on an interior lot in East Oak Creek. A brick-covered front porch, upgraded 8' front door, and exterior lighting shape the arrival. The study replaces formal dining near the foyer, enclosed by glass French doors. In the family room, a window seat adds built-in seating beside a stone fireplace with gas logs and stone extending to the mantel. Wood flooring brings texture to the interior, with tile and carpet completing the flooring selections. The Deluxe Kitchen opens toward the living area across an island and breakfast bar, pairing quartz counters with a gas cooktop, vent hood, and a walk-in pantry. A trash drawer keeps cleanup tucked into the cabinetry. Breakfast space sits beside the extended covered patio, where a gas stub supports outdoor grilling. The primary suite stays downstairs with its own window seat, a walk-in closet, and a bath featuring dual sinks, quartz counters, a garden tub, and a separate shower. Upstairs, horizontal railing defines the landing near a game room and separate media room. The remaining 3 bedrooms share a full bath with dual sinks, giving the upper level its own sleeping and gathering spaces. The laundry room sits near the garage entry, and the third garage bay adds parking and storage flexibility. Window coverings, gutters, and high-speed internet availability add practical value. Visit Bloomfield Homes at the East Oak Creek model today!

216 Sweetwater Dr, Commerce

2309 Jones St, Greenville
$185,000
3 Beds ⋅ 1 Baths ⋅ 21414058 MLS
WARM, COZY & FULL OF CHARM! Welcome home to this inviting 3-bedroom, 1-bath home that offers the perfect combination of comfort, charm, and convenience! Nestled in a peaceful setting within walking distance of downtown, this home is just steps away from shopping, restaurants, and local attractions. Even better, a beautiful park sits directly across the street, offering the perfect place to enjoy family time, afternoon walks, or simply relaxing outdoors. Step inside and immediately feel the warmth of this charming home! The welcoming living room features tall ceilings that create an open, airy atmosphere while maintaining that cozy feeling of home. The main floor offers a comfortable primary bedroom, a guest bedroom, and a spacious formal dining room that's perfect for gathering around the table for family dinners, holidays, and special occasions. The kitchen features a gas range and convenient access to the utility room and bathroom, making everyday living easy and functional. Upstairs, you'll find the third bedroom, offering additional space for family, guests, or even a home office. Step outside and discover an awesome backyard designed for relaxing and entertaining! Enjoy your morning coffee or unwind in the evenings in the outdoor sitting area, surrounded by a privacy fence. The backyard also provides convenient access to the two-car carport. Whether you're a first-time homebuyer looking for a place to call your own, searching for a cozy retirement retreat, or simply wanting the convenience of small-town living, this home has so much to offer! Charming, comfortable, and conveniently located—come see what makes this house feel like HOME!

2309 Jones St, Greenville

1416 Gulin St, Royse City
$310,990
4 Beds ⋅ 2 Baths ⋅ 21403608 MLS
Welcome to 1416 Gulin Street, Royse City, Texas — a new construction single-story home built by M-I Homes. This Quick Move-In home offers a thoughtfully designed living space, featuring 4 bedrooms and 2 bathrooms. Step inside to discover an open-concept living space that creates a seamless flow throughout the home. The quality of design is evident in every detail, from the well-proportioned rooms to the functional layout that supports everyday living and entertaining alike. The owner's bedroom includes a private en-suite bathroom, providing a comfortable retreat at the end of the day. Outside, a covered patio extends your living area and offers a perfect spot for relaxing or hosting gatherings in any season. Key Features: New construction by M-I Homes 4 bedrooms and 2 bathrooms Open-concept living space Owner's bedroom with private en-suite bathroom Covered patio for outdoor enjoyment Quality design and well-planned layout This home is situated in a welcoming neighborhood with convenient proximity to parks, making it an ideal setting for those who enjoy outdoor activities and green spaces. The surrounding area offers a friendly, well-established environment that complements the quality and care put into building this home. Schedule a visit today!

1416 Gulin St, Royse City

2115 Walworth St, Greenville
$350,000
4 Beds ⋅ 3 Baths ⋅ 21413134 MLS
A rare opportunity to own a piece of Greenville history, beautifully reimagined for modern living! Built in 1915, this fully remodeled Craftsman offers more than 2,800 square feet of thoughtfully designed space while preserving the timeless charm that makes a century-old home truly special. Original architectural details blend seamlessly with extensive improvements, including a replaced roof, an all-new electrical panel and wiring, updated plumbing, a corrected foundation with a transferable warranty, a replaced HVAC system and ductwork, and new windows throughout. The remodeled kitchen and bathrooms deliver today’s style and functionality. The spacious floor plan offers four bedrooms, three full bathrooms, a dedicated office, and a secondary living area, providing exceptional flexibility for working from home, entertaining, or creating a game or media room. A welcoming wraparound porch and classic character complete the experience. Conveniently located near I-30, downtown Greenville, shopping, dining, and local favorites like Prairie Coffee Co. Enjoy being within walking distance of Wright Park and its nine-hole golf course. This is more than a remodeled house, it is a historic home ready for its next chapter.

2115 Walworth St, Greenville

1320 Honeywood Ln, Royse City
$239,990
3 Beds ⋅ 2 Baths ⋅ 21410529 MLS
A spacious backyard deck, inviting fire pit, and access to an array of community amenities make this charming single-story home in Royse City’s Verandah neighborhood stand out. Offering three bedrooms, two full baths, and a two-car garage, the 1,398-square-foot layout blends comfortable living with practical spaces for everyday use. The living room provides plenty of room to relax and flows into a dining area and well-appointed kitchen featuring granite countertops, a center island, breakfast bar, pantry, and ample cabinetry. Luxury vinyl plank flooring in all bedrooms complements the ceramic tile found elsewhere in the home. The primary suite includes a walk-in closet and private bath with a garden tub and separate walk-in shower, while two additional bedrooms offer flexibility for guests or a home office. A dedicated utility room with built-in cabinets adds convenient storage. Outside, the fenced backyard features a large deck ideal for cookouts and gatherings, along with a fire pit for evenings spent making s’mores. Enjoy Verandah’s community pool, clubhouse, playground, soccer field, volleyball court, catch-and-release fishing ponds, picnic areas with grills, and walking and biking paths. Located in Royse City ISD, this home pairs inviting indoor and outdoor spaces with plenty of opportunities to enjoy the neighborhood.

1320 Honeywood Ln, Royse City

220 Sweetwater Dr, Commerce
$472,000
5 Beds ⋅ 4 Baths ⋅ 21411088 MLS
NEW! NEVER LIVED IN. Estimated completion November 2026. A vertical marble picket backsplash gives the Deluxe Kitchen in this Magnolia II a distinct texture, paired with stained maple Shaker cabinets, white quartz counters, and matte black fixtures. Bloomfield Homes' two-story plan offers 5 bedrooms, 4 full baths, and a 2-car garage in East Oak Creek. Gas cooking, an electric oven, built-in microwave, and a trash drawer support the daily routine, while a walk-in pantry keeps supplies close. The breakfast area connects to the covered patio, and formal dining near the foyer gives larger gatherings their own setting. Laminate flooring carries through the first-floor shared spaces, where raised ceilings lift the family room and a direct-vent stone fireplace reaches a cedar mantel. The primary suite stays downstairs with a window seat, walk-in closet, and bath featuring separate quartz-topped vanities, a garden tub, and a separate shower with upgraded tile and a mosaic accent. A front secondary bedroom has a full bath nearby, where an added tiled shower with a semi-frameless door replaces the powder-bath layout. Upstairs, 3 bedrooms and 2 full baths join a game room and separate media room, giving movies and games room beyond the main living area. Outside, brick and stone complement a brick-covered porch, balcony, and upgraded 8' front door with 5 rain-glass panels. First-floor 8' interior doors continue the sense of height inside. The covered patio includes a gas stub, and the interior lot comes landscaped with a sprinkler system and fenced yard. Visit Bloomfield Homes' East Oak Creek model today!

220 Sweetwater Dr, Commerce

703 Private Road 3141, Greenville
$459,000
3 Beds ⋅ 2 Baths ⋅ 21409097 MLS
Nestled beneath a canopy of beautiful mature trees, this meticulously maintained 3-bedroom, 2-bathroom home sits on 4 picturesque acres, offering the perfect blend of peaceful country living and everyday convenience. Lovingly cared for by its original owner, this property reflects pride of ownership throughout. Inside, you'll find a warm and inviting atmosphere, complete with a sunroom that provides the perfect spot to relax and take in the scenic views of the surrounding property. Step outside onto the spacious back deck, ideal for entertaining, enjoying your morning coffee, or simply soaking in the peaceful surroundings. The detached two-car garage and workshop offer plenty of space for parking, storage, hobbies, or projects. With beautiful mature trees, room to roam, and a setting that feels tucked away from the hustle and bustle, this property offers endless possibilities. Conveniently located near Interstate 30, you'll enjoy the tranquility of country living without sacrificing easy access to nearby shopping, dining, and amenities. A rare opportunity to own a well-loved property with acreage, charm, and so much to offer! A note from the seller: For nearly 50 years we have called this place home. From the moment you drive in under the beautiful canopy of trees, you are welcomed by nature. We have really enjoyed the open tree covered area north of the house. It was like our own personal park. We had so many family moments here: bonfires, neighborhood get togethers, swing sets for the kids. It was a magical place to play as a child. We also enjoyed the arched bridge over the little creek. This property is truly something special.

703 Private Road 3141, Greenville

245 Eagle View Ln, Commerce
$280,000
3 Beds ⋅ 2 Baths ⋅ 21408098 MLS
NEW! NEVER LIVED IN. Under construction, est. complete January 2027! The Laurel from Bloomfield Homes is a modern single-story with an open-concept living space, 3 bedrooms, 2 baths, a full 2-car garage - loaded with upgrades that add value buyers look for! Sits on large pie-shaped lot on a street bend. Texas-made brick surrounds the exterior for classic curb appeal, enhanced by full gutters, 8' front door, fully bricked front porch, and a landscaping package that comes with stone-edged flower beds. Two bedrooms sit off the main entry hall off to one side of the home, while your Primary Suite sits on the opposite side of the home and showcases backyard views! A large shower, roomy vanity, and spacious walk-in closet check off all your boxes in the primary ensuite. Granite countertops are found throughout the home, complementing the contemporary flat panel cabinetry that comes with long pulls already installed. Life flows naturally in the main living area, where the Family Room and Dining Nook are joined by an island kitchen. Walls of cabinets and a separate pantry ensure maximum storage, barstools fit perfectly under the island, and the dining nook has a window seat that has multiple uses. Gas stainless steel appliances are included, as well as a matching glass and SS vent hood! In the laundry room, a mud bench provides a quick drop-off spot as you come and go. Also great for busy lives are the large-body tile floors in wet areas (kitchen, dining, laundry baths and foyer) that promise easy maintenance! Soft carpet is underfoot in the family room and bedrooms. Upgrades continue with 2-inch faux wood blinds added, a covered rear patio with a gas drop to connect your grill, and exterior lighting. Don't miss out on this rare offer to buy new at such a great price! Bloomfield Homes at East Oak Creek is open daily to learn more.

245 Eagle View Ln, Commerce

1105 Bell Dr, Greenville
$230,000
4 Beds ⋅ 2 Baths ⋅ 21403059 MLS
Beautifully renovated and move in ready! This charming home features fresh interior and exterior paint, new roof (August 2026), ceramic tile flooring throughout, updated light fixtures, and new bathroom fixtures and toilets. The fully renovated kitchen boasts new cabinetry and electric appliances, offering a fresh modern feel. Additional highlights include an oversized utility room, spacious two car carport and inviting covered porch. Situated on a generously sized lot, the property features a storage shed and mature trees providing plenty of shade for the backyard. The thoughtful floor plan offers comfortable living with plenty of outdoor space. Conveniently located just minutes from shopping, dining and everyday amenities. Whether you're looking for a place to call home or your next investment opportunity, this property is a must see! Motivated seller, bring your offers!

1105 Bell Dr, Greenville

5247 Fm 1569, Farmersville
$519,000
4 Beds ⋅ 3 Baths ⋅ 21407077 MLS
Picturesque 2.6 acre property tucked away in the peaceful countryside of Farmersville, this stunning modern farmhouse seamlessly blends rustic charm with modern elegance. This property is a true retreat offering a perfect balance of open skies, natural beauty, & upscale country living. As you arrive, a long private drive guides you past mature trees & open pasture revealing a beautifully crafted ranch-style home. Crisp white brick contrasting dark accents and a welcoming front porch with wood-beamed details set the tone for sophisticated charm within. Step inside to an open floorplan, where wide-plank floors & natural light beaming in create a warm, airy ambiance. Spacious living area flows effortlessly into the gourmet kitchen—designed for both everyday comfort & effortless entertaining. Two luxurious primary suites offer private sanctuaries on opposite ends of the home—perfect for multi-generational living or long-term guests. Each suite features spa-like bathrooms with dual sinks, oversized walk-in showers, and generous walk-in closets. Secondary bedrooms & a stylish bath add convenience for visitors. Step outside & enjoy the Texas sunsets from your back patio or sit under the stars by the fire pit. This property is thoughtfully equipped with not one, but two detached garages—ideal for a workshop, home gym, or storage. A covered carport offers even more space for parking vehicles, ATVs, or tractors, while a separate shed adds practical utility for gardening or hobbies. Whether you're hosting family, tending to animals, or simply enjoying your morning coffee surrounded by nature, this home delivers the peace & privacy of country life with modern-day comforts. There's plenty of room to add a pool, build a guesthouse, or create the homestead of your dreams. Located just minutes from downtown Farmersville’s quaint shops & local eateries—and a short drive to the city & major highways—you’ll have the best of both worlds: rural tranquility & city accessibility.

5247 Fm 1569, Farmersville

164 Mapleoak Dr, Caddo Mills
$279,900
4 Beds ⋅ 2 Baths ⋅ 21397967 MLS
Discover your dream home in this like new, stunning 4-bedroom, 2-bath residence offering a harmonious blend of modern design & comfortable living. This home exhibits elegance with its captivating brick and stone exterior and promises ample space for both relaxation and entertainment across its well-thought-out layout. Step inside to find an open floor plan that seamlessly connects the living areas, creating an inviting atmosphere perfect for gatherings. The heart of the home is the gourmet kitchen, featuring a large center island that invites culinary creativity and provides a perfect spot for casual dining. Modern finishes, stainless steel appliances, and ample cabinetry ensure that both form and function are perfectly balanced. The property boasts four generously sized bedrooms, offering serene retreats for all. The primary suite provides a private sanctuary, complete with a well-appointed en-suite bath designed for ultimate relaxation. The additional bedrooms are versatile spaces, ideal for guest accommodations or home offices. Moving outdoors, the extended patio serves as a perfect venue for alfresco dining and entertaining, all while overlooking the tranquility of a private backyard that adjoins a picturesque community canal. This outdoor oasis provides a sense of peace and seclusion, a rare find in community living. The two-car garage offers both convenience and additional storage possibilities, completing the functional aspects of this fine home. With its sophisticated charm and thoughtful amenities, this property truly encapsulates the ideal balance of luxury and practicality. A must-see for discerning buyers.

164 Mapleoak Dr, Caddo Mills

224 Sweetwater Dr, Commerce
$484,000
4 Beds ⋅ 4 Baths ⋅ 21402055 MLS
NEW! NEVER LIVED IN. Estimated completion November 2026. Bloomfield Homes’ Rose is a two-story plan with 4 bedrooms, 3 full baths, a powder bath, and a deep 2.5-car garage in East Oak Creek. Extra garage depth and an additional half-bay make storage a highlight from the start. The brick exterior has a covered front porch and an upgraded 8' door with decorative grille detailing and rain glass. Inside, the study closes behind glass French doors, while 8' first-floor doors and wood flooring give the shared spaces a taller, cohesive feel. The Deluxe Kitchen brings a lighter palette into focus with painted cabinets, white quartz countertops, and an upgraded tile backsplash. A large island and breakfast bar create room for prep and conversation beneath 3 pendant lights. The gas cooktop, electric oven, and built-in microwave handle the cooking, and a glass pantry door adds character to the walk-in storage. The breakfast nook overlooks the covered patio and connects to the open family room. A separate downstairs media room gives entertainment its own space. Set at the rear, the primary suite includes dual sinks, quartz counters, a garden tub, a separate shower, and a walk-in closet. Upgraded tile continues through the primary shower and tub surround and the secondary bath surrounds. Upstairs, a generous game room serves 3 secondary bedrooms and 2 full baths. Painted cabinetry throughout, upgraded carpet, and 2'' faux wood blinds carry the selections beyond the main living areas. A mud room adds interior function, while gutters and a patio gas stub handle the exterior. This landscaped interior lot has sprinklers and a large backyard. Visit Bloomfield Homes’ East Oak Creek model to discover this Rose today!

224 Sweetwater Dr, Commerce

399 County Road 4101, Greenville
$699,900
5 Beds ⋅ 3 Baths ⋅ 21398898 MLS
Escape to your own private retreat with this spacious 5-bedroom, 3-bath home situated on 6.86 beautiful acres. Tucked back behind mature trees & completely hidden from the road, this property offers the privacy & peaceful country setting you’ve been looking for while still being conveniently located near I-30 for easy access to surrounding areas, shopping, dining, & everyday conveniences. Step inside to a welcoming floor plan with room for everyone. Updated flooring flows throughout much of the home, while the brick fireplace creates a warm & inviting focal point in the living area-complete with a convenient exterior access door that makes bringing in firewood easy. The spacious primary suite offers a comfortable place to unwind & features an updated shower for a fresh, modern touch. With 5 bedrooms and 3 full bathrooms, there is plenty of flexibility for family, guests, a home office, hobby room, or additional living space. Outside, you’ll find plenty of room to enjoy the outdoors & make the property your own. The 6.86 acres provide space for animals, gardening, recreation, or simply relaxing & enjoying the peaceful surroundings. A 3-car garage offers generous parking & storage, while the additional RV carport with full hookup provides a convenient place for your RV, boat, trailer, or other recreational vehicles. For those wanting even more room to spread out, an additional 7.17 acres is available for purchase, offering the opportunity to own 14 acres total. Enjoy the feeling of being tucked away in the country without giving up easy access to I-30 & nearby amenities. Come experience all the space and possibilities this property has to offer! What the seller loves most about this home is the incredible privacy & the abundance of windows that bring the beauty of the property indoors. One of her favorite spots is the corner kitchen sink, where she keeps her collection of succulents & cacti & can enjoy the peaceful views outside while spending time in the kitchen.

399 County Road 4101, Greenville

Listings provided by North Texas Real Estate Information Systems (NTREIS). Listing data has been deemed reliable but is not guaranteed to be accurate by the MLS.

Last updated:

How much is your home worth?

Get instant property value now!