630 Brown Rd, Leonard, TX 75452
- $599,000
- 4
- BD
- 4
- BA
- 2,910
- SqFt




- List Price
- $599,000
- MLS#
- 21339404
- Status
- ACTIVE
- Type
- Single Family Residential
- Subtype
- Residential
- Style
- Traditional, Detached
- Year Built
- 2024
- Construction Status
- Preowned
- Bedrooms
- 4
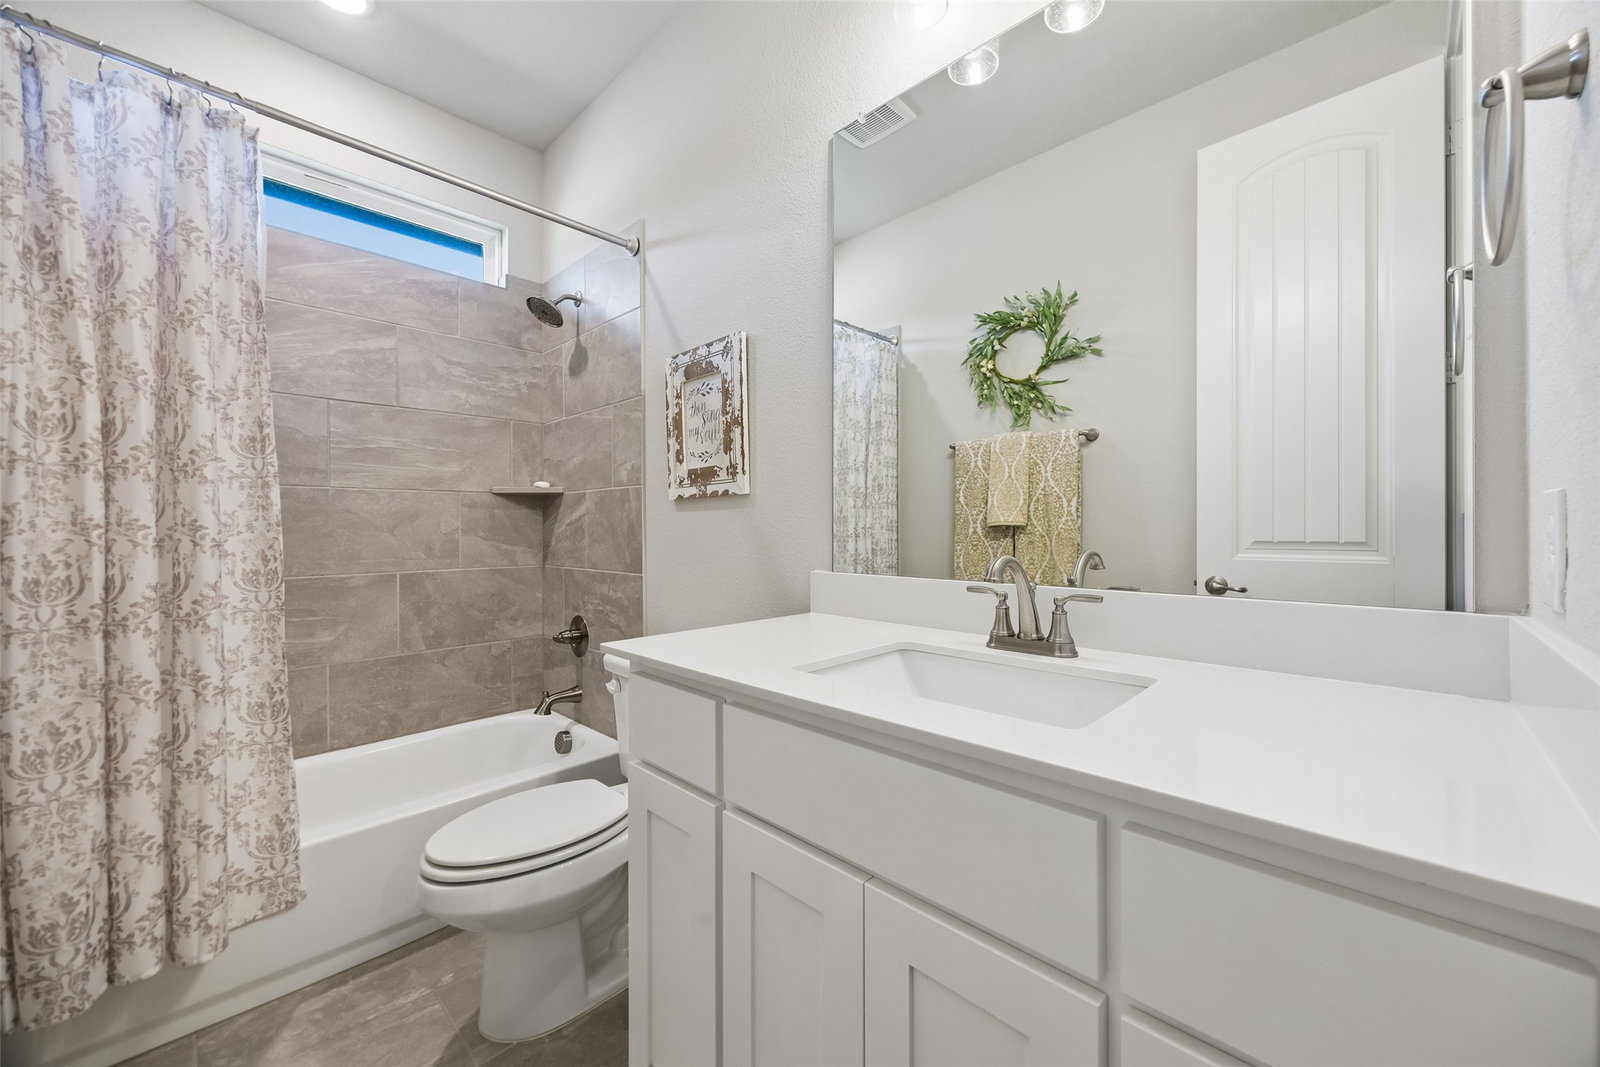
- Full Baths
- 3
- Half Baths
- 1
- Acres
- 1.08
- Living Area
- 2,910
- County
- Fannin
- City
- Leonard
- Subdivision
- Fannin Ranch Estates
- Number of Stories
- 2
- Architecture Style
- Traditional, Detached
Property Description
Experience wide-open spaces and a relaxed country setting with the comfort and finishes of a modern home. Situated on a one-acre premium lot nestled back in a cul-de-sac, this striking four-bedroom residence offers privacy, usable outdoor space, and convenient access to SH-121, Melissa, McKinney, and the greater DFW area. A long, double-wide driveway leads to the three-car garage configuration. Much of the property is enclosed by wrought-iron fencing enhanced with solar lighting, while a separate outdoor building provides convenient storage for lawn equipment, tools, and gardening supplies. Inside, upgrades begin in both garages with Guardian Garage Floors concrete coatings and continue throughout the home. Features include a whole-house water-filtration system, hardwood flooring across the main living areas, granite and quartz countertops, and a private first-floor secondary bedroom suite with an adjoining full bath. Storage is abundant, including a foam-insulated, climate-controlled walk-in attic on the second floor, additional drop-down attic access, and two separate storage rooms—one on each level. The home is already plumbed for a propane connection to the Kitchen, Fireplace & Patio. The open living areas, spacious kitchen, upstairs entertainment space, covered patio, and expansive fenced yard create a property designed for comfortable everyday living and entertaining.
Additional Information
- Unexempt Taxes
- $8,607
- Amenities
- Fireplace
- Lot Size
- 47,044
- Acres
- 1.08
- Lot Description
- Cul-De-Sac
- Interior Features
- High Speed Internet, Kitchen Island, Open Floor Plan, Wired Audio
- Flooring
- Carpet, Tile, Wood
- Foundation
- Slab
- Roof
- Composition
- Stories
- 2
- Pool Features
- None
- Fireplaces
- 1
- Fireplace Type
- Wood Burning
- Garage Spaces
- 3
- Parking Garage
- Driveway, Garage Faces Front
- School District
- Trenton Isd
- Elementary School
- Trenton
- Middle School
- Trenton
- High School
- Trenton
- Possession
- CloseOfEscrow
Mortgage Calculator
Listing courtesy of Bradley Moon from Keller Williams Realty DPR. Contact: 214-912-7841