1662 Secco Way, Mclendon Chisholm, TX 75032
- $661,118
- 5
- BD
- 4
- BA
- 3,435
- SqFt







- List Price
- $661,118
- MLS#
- 21335599
- Status
- ACTIVE
- Type
- Single Family Residential
- Subtype
- Residential
- Style
- Traditional, Detached
- Year Built
- 2026
- Construction Status
- New Construction - Incomplete
- Bedrooms
- 5
- Full Baths
- 4
- Acres
- 0.17
- Living Area
- 3,435
- County
- Rockwall
- City
- Mclendon Chisholm
- Subdivision
- Sonoma Verde
- Number of Stories
- 2
- Architecture Style
- Traditional, Detached
Property Description
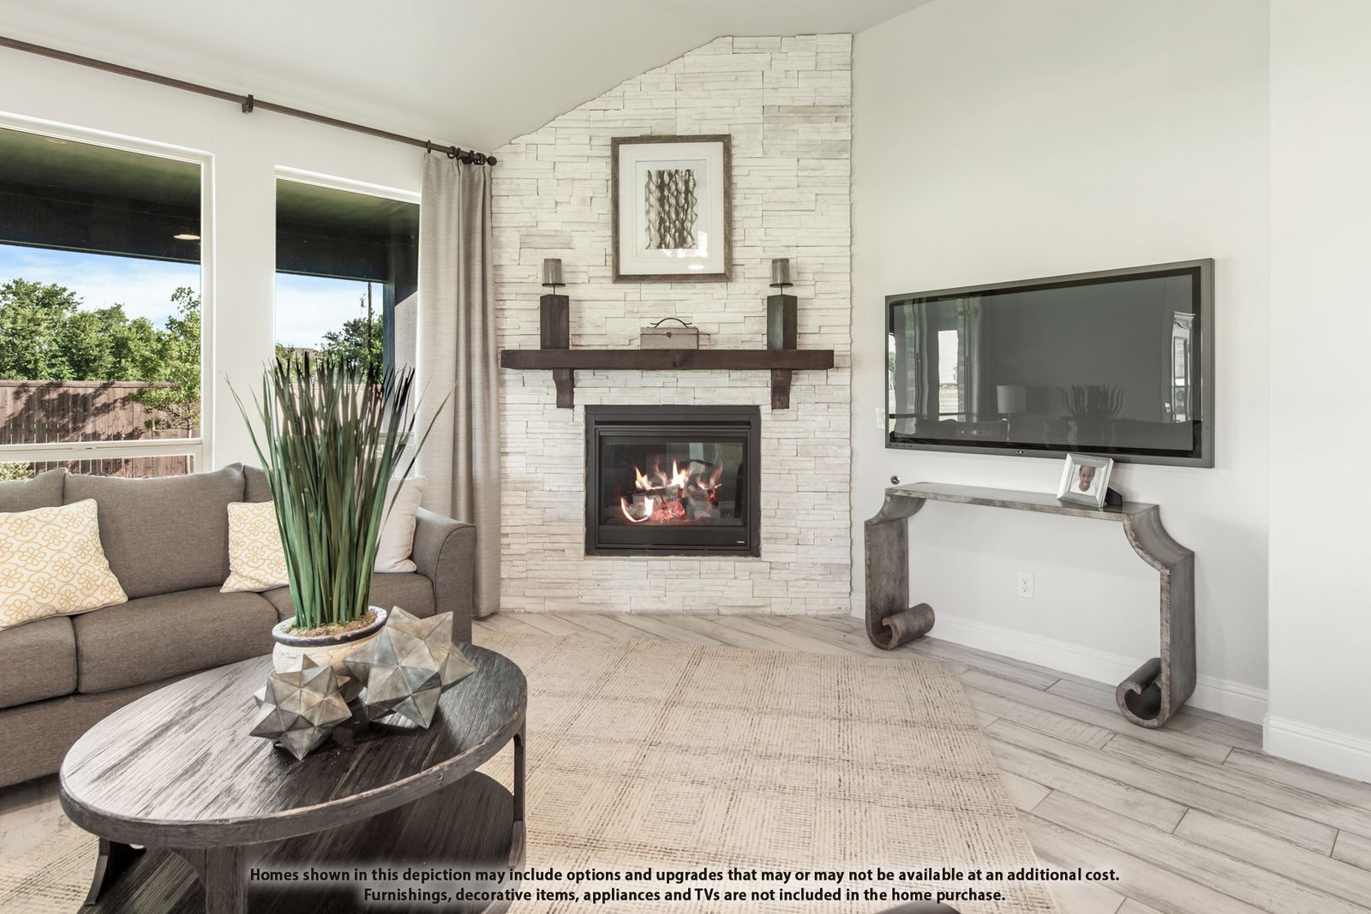
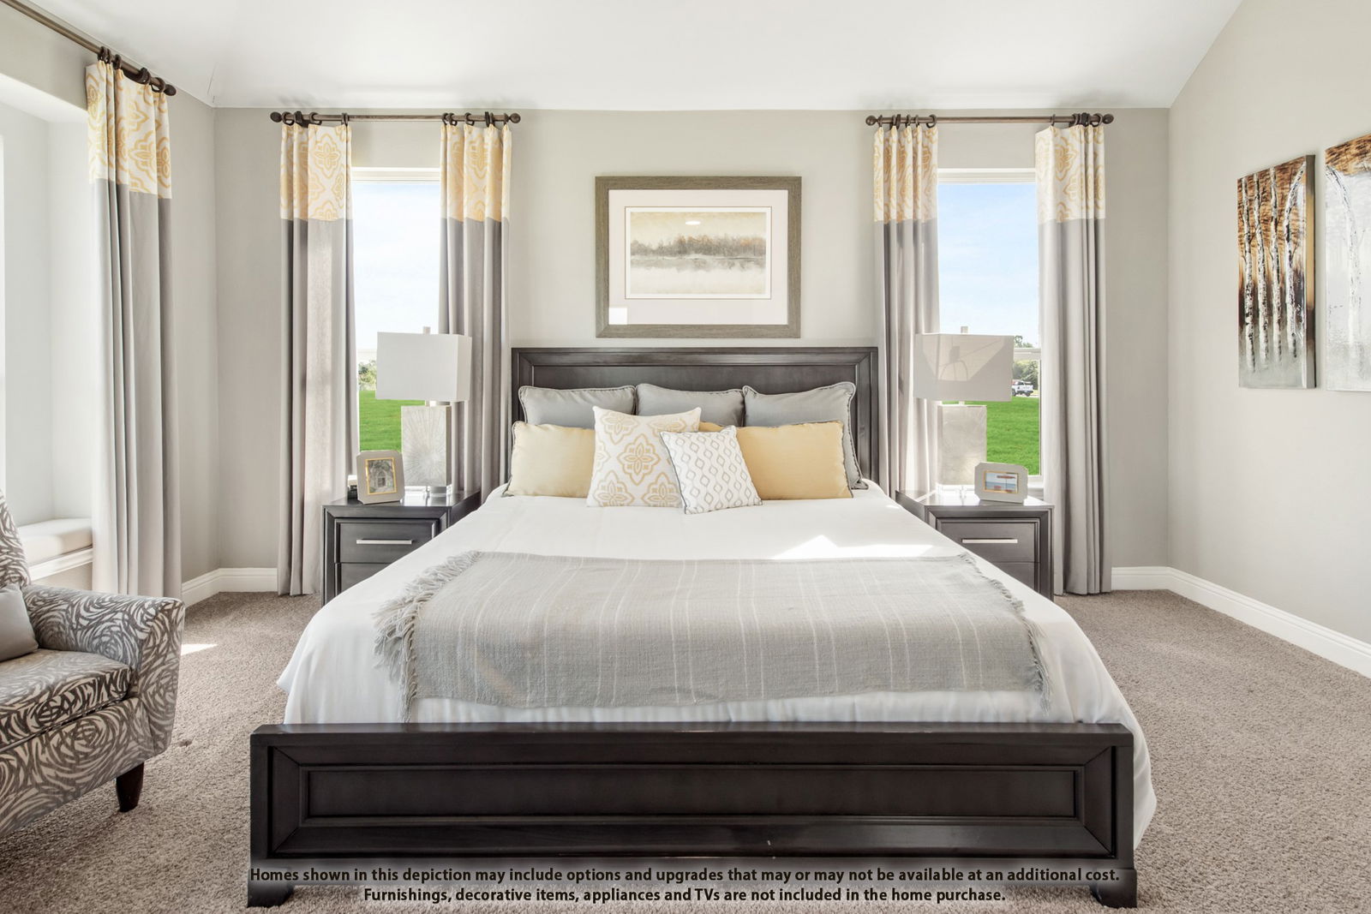
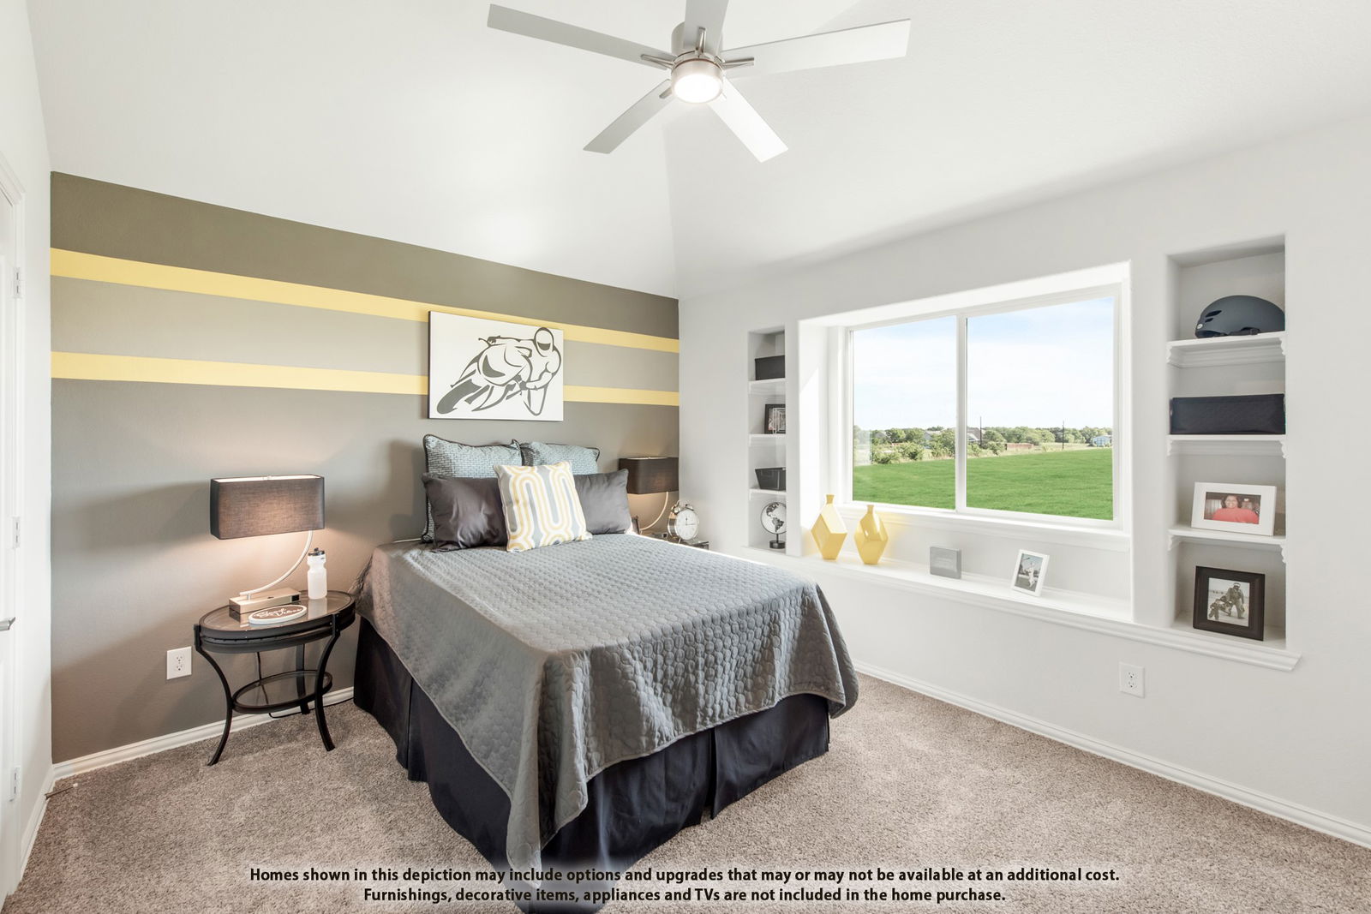
NEW! NEVER LIVED IN. Bloomfield Homes has built the Magnolia II, a two-story plan with 5 bedrooms, 4 baths, and a 2-car garage. The home backs to a greenbelt, so there's open space behind you instead of another house, with a flood light covering the rear elevation. A custom 8' front door opens the entry. The family room centers on a floor-to-ceiling fireplace with gas logs, a gas starter, and a cedar mantel. The Deluxe Kitchen has upgraded quartz counters, painted cabinets, an upgraded wrap on the island, under-cabinet lighting, a single-bowl sink, and a pull-out trash cabinet, with upgraded granite carrying through the baths. Upgraded wood-block flooring runs through the main areas. Three bedrooms are upstairs, including one with its own ensuite bath, along with a game room and a separate media room. Out back, an extended covered patio gives you more room under cover than the standard, with a gas stub for the grill. Add gutters and the energy-efficient package that comes in every build, and there's a lot of home here for the price. See the Magnolia II in person at the Bloomfield Homes model in Sonoma Verde.
Additional Information
- HOA Fees
- $249
- HOA Freq
- Quarterly
- Amenities
- Fireplace
- Lot Size
- 7,500
- Acres
- 0.17
- Lot Description
- Greenbelt, Landscaped, Subdivision, Sprinkler System-Yard, Few Trees
- Interior Features
- Decorative Designer Lighting Fixtures, Double Vanity, Eat-In Kitchen, High Speed Internet, Kitchen Island, Open Floor Plan, Pantry, Cable TV, Walk-In Closet(s)
- Flooring
- Carpet, Tile
- Foundation
- Slab
- Roof
- Composition
- Stories
- 2
- Pool Features
- None, Community
- Fireplaces
- 1
- Fireplace Type
- Family Room, Gas Log, Gas Starter
- Exterior
- Private Yard, Rain Gutters
- Garage Spaces
- 2
- Parking Garage
- Aggregate, Covered, Direct Access, Driveway, Enclosed, Garage, Garage Door Opener, Garage Faces Side
- School District
- Rockwall Isd
- Elementary School
- Sharon Shannon
- Middle School
- Cain
- High School
- Heath
- Possession
- CloseOfEscrow
- Community Features
- Laundry Facilities, Playground, Park, Pool, Near Trails/Greenway, Curbs
Mortgage Calculator
Listing courtesy of Marsha Ashlock from Visions Realty & Investments. Contact: 817-288-5510