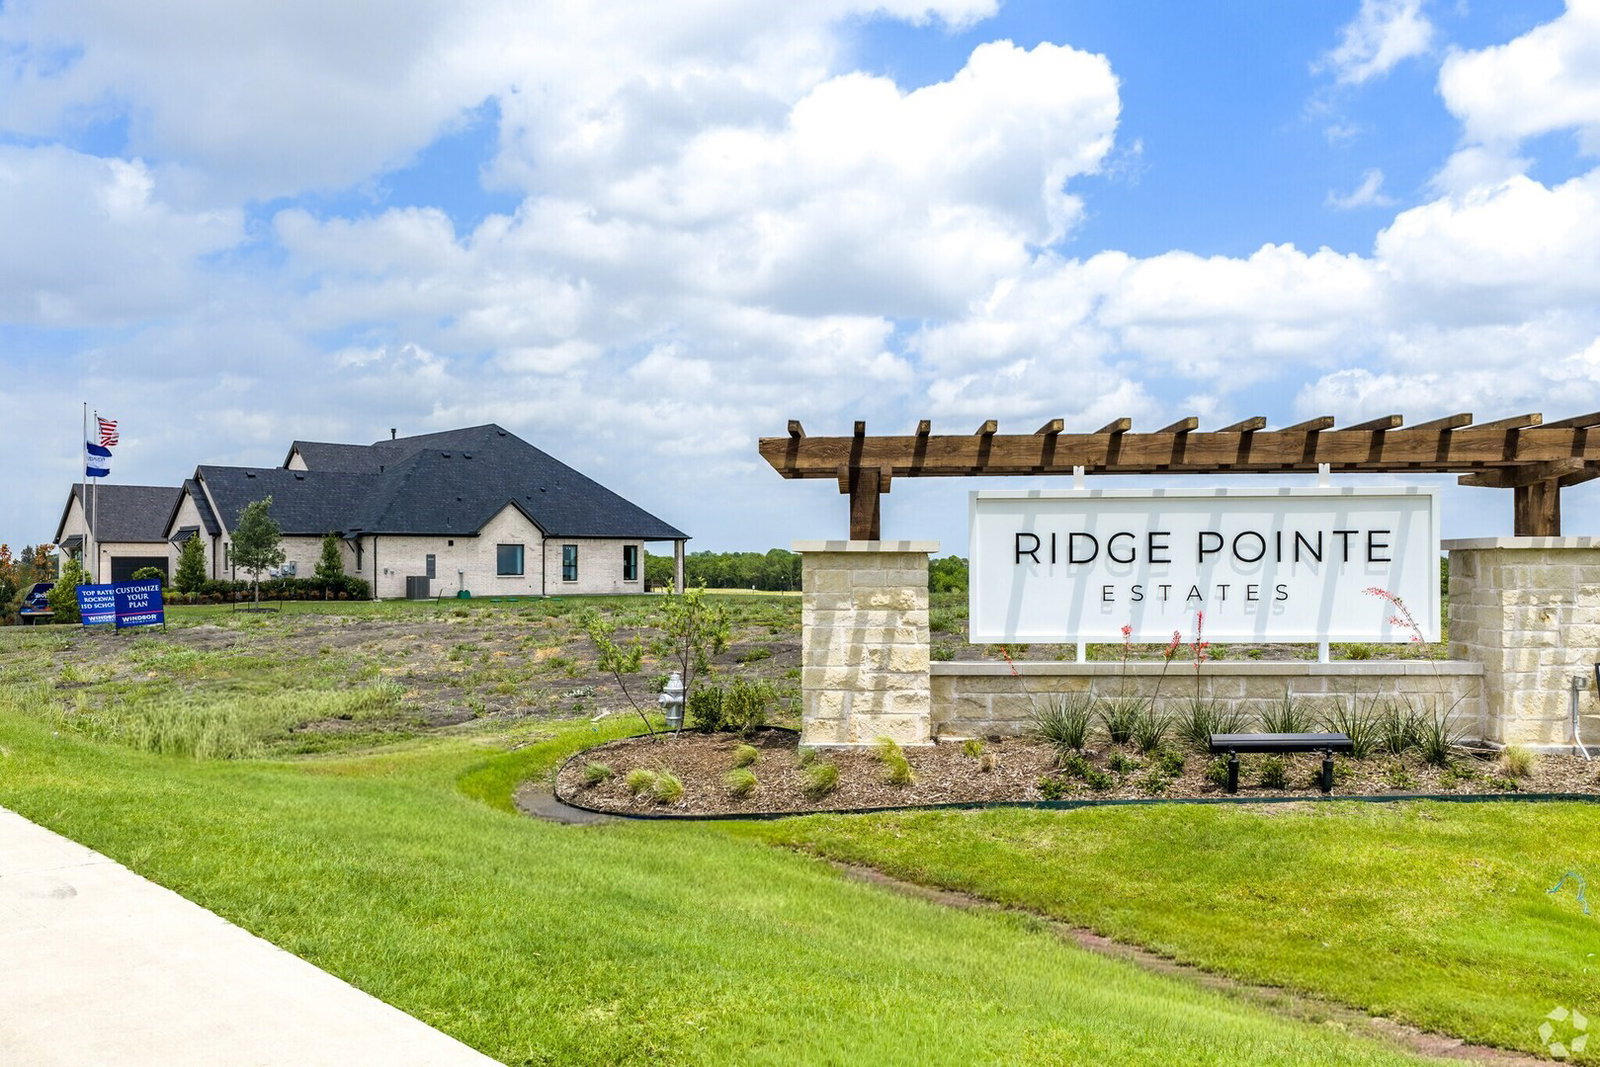
609 Bridgeway Ln, Mclendon Chisholm, TX 75032
- $1,236,004
- 4
- BD
- 6
- BA
- 4,274
- SqFt




- List Price
- $1,236,004
- MLS#
- 21331342
- Status
- ACTIVE
- Type
- Single Family Residential
- Subtype
- Residential
- Style
- Detached
- Year Built
- 2026
- Construction Status
- New Construction - Incomplete
- Bedrooms
- 4
- Full Baths
- 5
- Half Baths
- 1
- Acres
- 1
- Living Area
- 4,274
- County
- Rockwall
- City
- Mclendon Chisholm
- Subdivision
- Ridge Pointe Estates
- Number of Stories
- 1
- Architecture Style
- Detached
Property Description
MLS# 21331342 - Built by Windsor Homes - Sep 2026 completion! ~ This beautiful home sits on a picturesque one-acre homesite with trees lining the back of the property. The open-concept floorplan features grand double front doors, soaring 18-foot vaulted ceilings, wooden beams, and high level finishes throughout. The chefs kitchen is a showpiece with premium appliances, abundant cabinetry with 2nd row upper cabinets, upgraded quartz countertops, and two oversized islands. A dramatic 12-foot sliding door connects the spacious family room to the covered patio, creating seamless indoor-outdoor living with peaceful backyard views. The luxurious primary suite offers a spa-like retreat, while all 4 additional bedrooms feature their own private baths for ultimate comfort and privacy. Complete with two covered patios, indoor and outdoor fireplaces, a media room, a 4-car garage, and access to highly acclaimed Rockwall ISD, this home is a perfect blend of comfort and modern amenities.
Additional Information
- HOA Fees
- $1,200
- HOA Freq
- Annually
- Amenities
- Fireplace
- Lot Size
- 43,560
- Acres
- 1
- Lot Description
- Landscaped, Subdivision, Few Trees
- Interior Features
- Decorative Designer Lighting Fixtures, Double Vanity, High Speed Internet, Kitchen Island, Open Floor Plan, Pantry, Smart Home, Cable TV, Vaulted/Cathedral Ceilings, Wired for Data, Walk-In Closet(s), Wired Audio
- Flooring
- Carpet, Hardwood, Tile
- Foundation
- Slab
- Roof
- Composition, Shingle
- Stories
- 1
- Pool Features
- None
- Fireplaces
- 2
- Fireplace Type
- Family Room, Gas, Gas Log, Outside
- Exterior
- Rain Gutters
- Garage Spaces
- 4
- Parking Garage
- Driveway, Garage, Garage Door Opener
- School District
- Rockwall Isd
- Elementary School
- Dorothy Smith Pullen
- Middle School
- Cain
- High School
- Rockwall-Heath
- Possession
- CloseOfEscrow
Mortgage Calculator
Listing courtesy of Ben Caballero from HomesUSA.com. Contact: 888-872-6006

Listing provided by North Texas Real Estate Information Systems (NTREIS). Listing data has been deemed reliable but is not guaranteed to be accurate by the MLS.
Last updated: