201 Joplin Dr, McKinney, TX 75071
- $819,900
- 4
- BD
- 4
- BA
- 3,344
- SqFt




- List Price
- $819,900
- Price Change
- ▼ $10,000 1785153375
- MLS#
- 21295997
- Status
- ACTIVE
- Type
- Single Family Residential
- Subtype
- Residential
- Style
- Traditional, Detached
- Year Built
- 2006
- Construction Status
- Preowned
- Bedrooms
- 4
- Full Baths
- 3
- Half Baths
- 1
- Acres
- 0.38
- Living Area
- 3,344
- County
- Collin
- City
- McKinney
- Subdivision
- Cambridge Ph 1a
- Number of Stories
- 2
- Architecture Style
- Traditional, Detached
Property Description
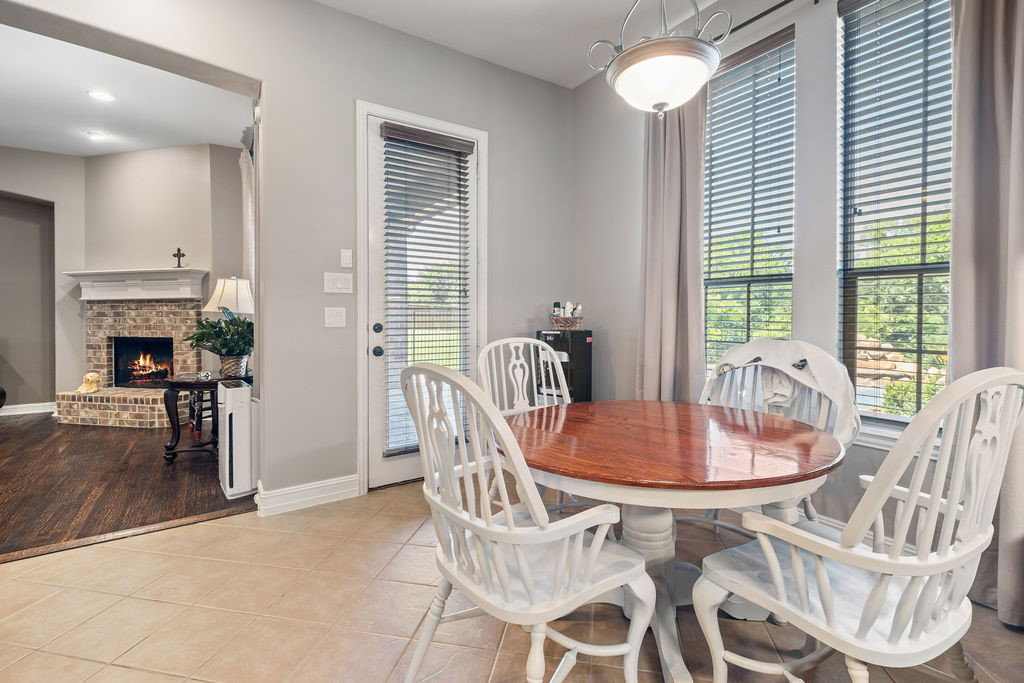
Welcome to this stunningly beautiful home located in the heart of McKinney, Texas! Imagine overlooking rolling hills, tall trees, this home sits handsomely on nearly a 4th acre facing a luscious green belt and features exceptional outdoor living spaces that include a sparkling pool, hot tub, both have been completely resurfaced with top of the line Pebble Tec, a custom long lasting, durable pool surface that includes refreshed sandstone coping, new Pentair pool pump, wireless controls to run all pool features thru your devices! Multiple covered areas that include outdoor kitchen with an arbor, newly installed gas grill, and multiple flagstone patios perfect for relaxation in your private back yard perfect for entertaining. Upon entry you step inside to a grand circular staircase that leads you into a massive family room that features beautiful hardwood floors and picturesque views of the pool, every inch of the home has been freshly repainted too. The well-appointed first floor features a luxurious primary suite, massive en suite, formal dining room, and a private study with elegant French doors. Upstairs you'll discover a spacious game room complete with a mini kitchen and an adjacent media room that has all new premium vinyl flooring installed thru out too. Sellers have installed a new Lennox HVAC unit downstairs. Two new Hot water heaters, upgraded the surround sound, security system, sprinkler system, plus added a drip line to the foundation, this seller has spared no expense! This former model home is thoughtfully designed with two Jack-and-Jill bedrooms plus an additional third bedroom, and a three-car tandem garage with epoxy finished floors. Located in the heart of McKinney, down the street from the popular Adriatica Village, country clubs, local golfing, parks, shopping, and the historical downtown square. This is a truly an exceptional home, perfect for those seeking a luxurious lifestyle with all the comforts and amenities of a modern family home.
Additional Information
- Unexempt Taxes
- $12,499
- HOA Fees
- $195
- HOA Freq
- Quarterly
- Amenities
- Fireplace, Pool
- Lot Size
- 16,552
- Acres
- 0.38
- Lot Description
- Back Yard, Greenbelt, Irregular Lot, Lawn, Landscaped, Sloped, Subdivision, Sprinkler System-Yard, Few Trees
- Interior Features
- Chandelier, Decorative Designer Lighting Fixtures, Double Vanity, Eat-In Kitchen, Granite Counters, High Speed Internet, Kitchen Island, Open Floor Plan, Cable TV, Walk-In Closet(s), Wired Audio
- Flooring
- Carpet, Tile, Hardwood
- Foundation
- Slab
- Roof
- Composition
- Stories
- 2
- Pool
- Yes
- Pool Features
- Fenced, Gunite, Heated, In Ground, Pool, Salt Water, Waterfall
- Fireplaces
- 1
- Fireplace Type
- Decorative, Gas, Gas Log, Gas Starter, Masonry
- Exterior
- Awnings, Barbecue, Barbecue, Lighting, Outdoor Grill, Outdoor Living Area, Rain Gutters
- Garage Spaces
- 3
- Parking Garage
- Epoxy Flooring, Garage Faces Front, Garage, Golf Cart Garage, Garage Door Opener, Tandem
- School District
- Mckinney Isd
- Elementary School
- Minshew
- Middle School
- Dr Jack Cockrill
- High School
- Mckinney Boyd
- Possession
- ClosePlus30To60Days, Negotiable
- Community Features
- Playground, Park, Near Trails/Greenway, Sidewalks
Mortgage Calculator
Listing courtesy of Dianna Jones from Jeanette Anderson Real Estate. Contact: