1120 Twin Oaks Dr, Prosper, TX 75078
- $1,200,000
- 4
- BD
- 3
- BA
- 3,670
- SqFt




- List Price
- $1,200,000
- Price Change
- ▼ $50,000 1783408721
- MLS#
- 21219939
- Status
- ACTIVE
- Type
- Single Family Residential
- Subtype
- Residential
- Style
- Traditional, Detached
- Year Built
- 2006
- Construction Status
- Preowned
- Bedrooms
- 4
- Full Baths
- 3
- Acres
- 0.52
- Living Area
- 3,670
- County
- Collin
- City
- Prosper
- Subdivision
- Lakes of La Cima Ph 2
- Number of Stories
- 1
- Architecture Style
- Traditional, Detached
Property Description
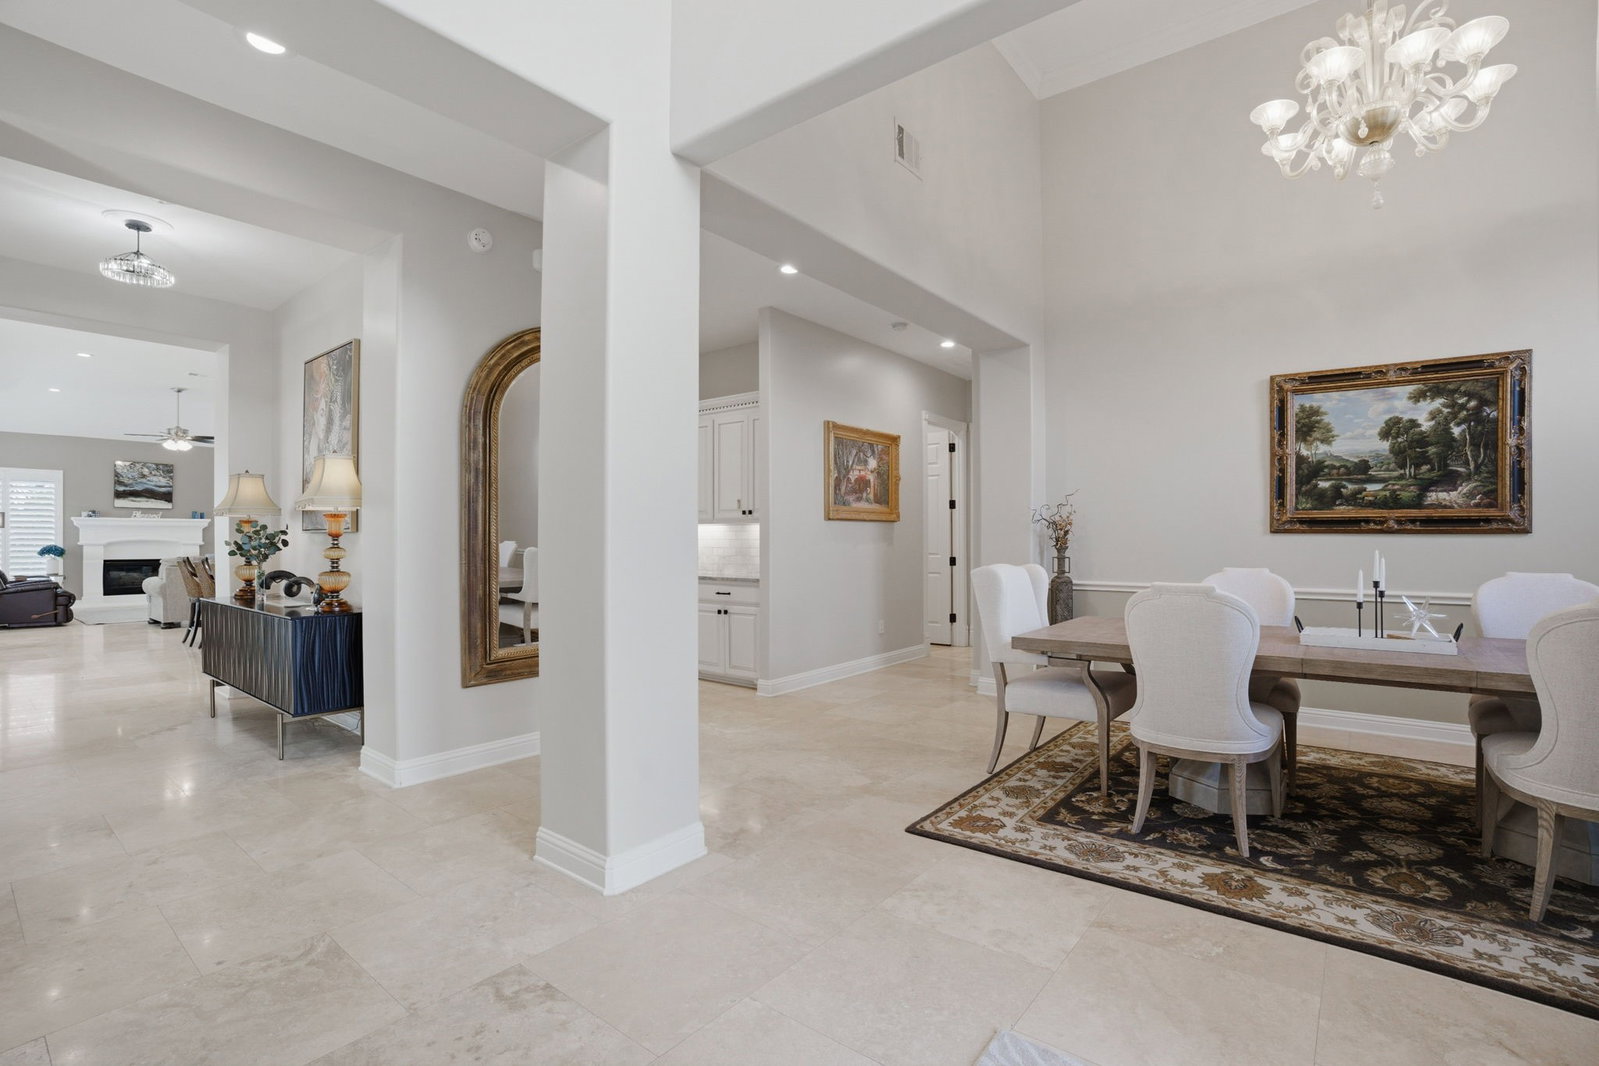
Summer Steal in Prosper, $95k total price improvement! Elevated Interior. Exceptional Outdoors. Prime Address = Perfection in La Cima of Prosper! A stunning 1-story home with $180k in recent upgrades is the ultimate blend of luxury & comfort, designed for relaxation or entertaining inside & out + scenic views from its corner lot. The backyard paradise features a saltwater swimming pool with open decking for lounging chairs & sunbathing or shaded seating to gather with family & friends. The .52 acre lot offers multiple grass areas, abundant mature trees that create privacy & beautiful landscaping that enhances the home's curb appeal. Impressive from the moment you enter, you'll see expansive Travertine floors, high ceilings + windows galore offering natural light that pours into the open-concept living & dining spaces. Special features you'll love: 2 stunning Murano glass-blown chandeliers, double wrought iron front doors, plantation shutters with hidden tilt rods, upgraded hardware & fixtures. The renovated kitchen boasts high-end Fusion Quartzite countertops, designer pendants over the massive island & a complimentary light fixture over the breakfast table, 6-burner Viking cooktop, double ovens, built-in refrigerator, butler pantry & more! The primary suite & sitting room offer a private retreat with a remodeled spa-inspired bath showcasing a Jetta Jacuzzi hydro jet tub, extra-large shower & Fusion Quartzite counters. The family room feels like a natural extension of the kitchen, open yet intimate, where the gas log fireplace serves as the anchor. Three split bedrooms can also be used as an office. The wide side driveway leads to the oversized 3-car garage. Nearby community amenities include 2 swimming pools & playgrounds, lots of greenspace & a big pond. This home is designed for indoor & outdoor living, makes it an oasis for both relaxation & lively gatherings. No MUD or PID! An outstanding lot, great location + luxury appointments make this home an absolute gem!
Additional Information
- HOA Fees
- $200
- HOA Freq
- Quarterly
- Amenities
- Fireplace, Pool
- Lot Size
- 22,651
- Acres
- 0.52
- Lot Description
- Back Yard, Corner Lot, Backs To Greenbelt Park, Irregular Lot, Irregular Lot, Lawn, Landscaped, Trees, Subdivision, Sprinkler System-Yard
- Interior Features
- Chandelier, Decorative Designer Lighting Fixtures, Eat-In Kitchen, Granite Counters, High Speed Internet, Kitchen Island, Pantry, Cable TV, Walk-In Closet(s), Wired Audio
- Flooring
- Carpet, Tile, Travertine
- Foundation
- Slab
- Roof
- Composition
- Stories
- 1
- Pool
- Yes
- Pool Features
- In Ground, Pool, Private, Pool Sweep, Salt Water, Waterfall, Community
- Fireplaces
- 1
- Fireplace Type
- Gas Log, Gas Starter, Living Room
- Exterior
- Lighting, Rain Gutters
- Garage Spaces
- 3
- Parking Garage
- Driveway, Garage Faces Side
- School District
- Prosper Isd
- Elementary School
- R Steve Folsom
- Middle School
- Lorene Rogers
- High School
- Walnut Grove
- Possession
- CloseOfEscrow
- Community Features
- Club House, Fishing, Lake, Playground, Park, Pool, Near Trails/Greenway, Curbs, Sidewalks
Mortgage Calculator
Listing courtesy of Katherine Niesman from Ebby Halliday Realtors. Contact: 972-562-3969