804 Lexington Ln, Nevada, TX 75173
- $735,000
- 4
- BD
- 3
- BA
- 2,607
- SqFt




- List Price
- $735,000
- Price Change
- ▼ $20,000 1785809589
- MLS#
- 21151703
- Status
- ACTIVE
- Type
- Single Family Residential
- Subtype
- Residential
- Style
- A-Frame, Farmhouse, Modernist, Detached
- Year Built
- 2023
- Bedrooms
- 4
- Full Baths
- 2
- Half Baths
- 1
- Acres
- 1.08
- Living Area
- 2,607
- County
- Collin
- City
- Nevada
- Subdivision
- Lexington Heights
- Number of Stories
- 1
- Architecture Style
- A-Frame, Farmhouse, Modernist, Detached
Property Description
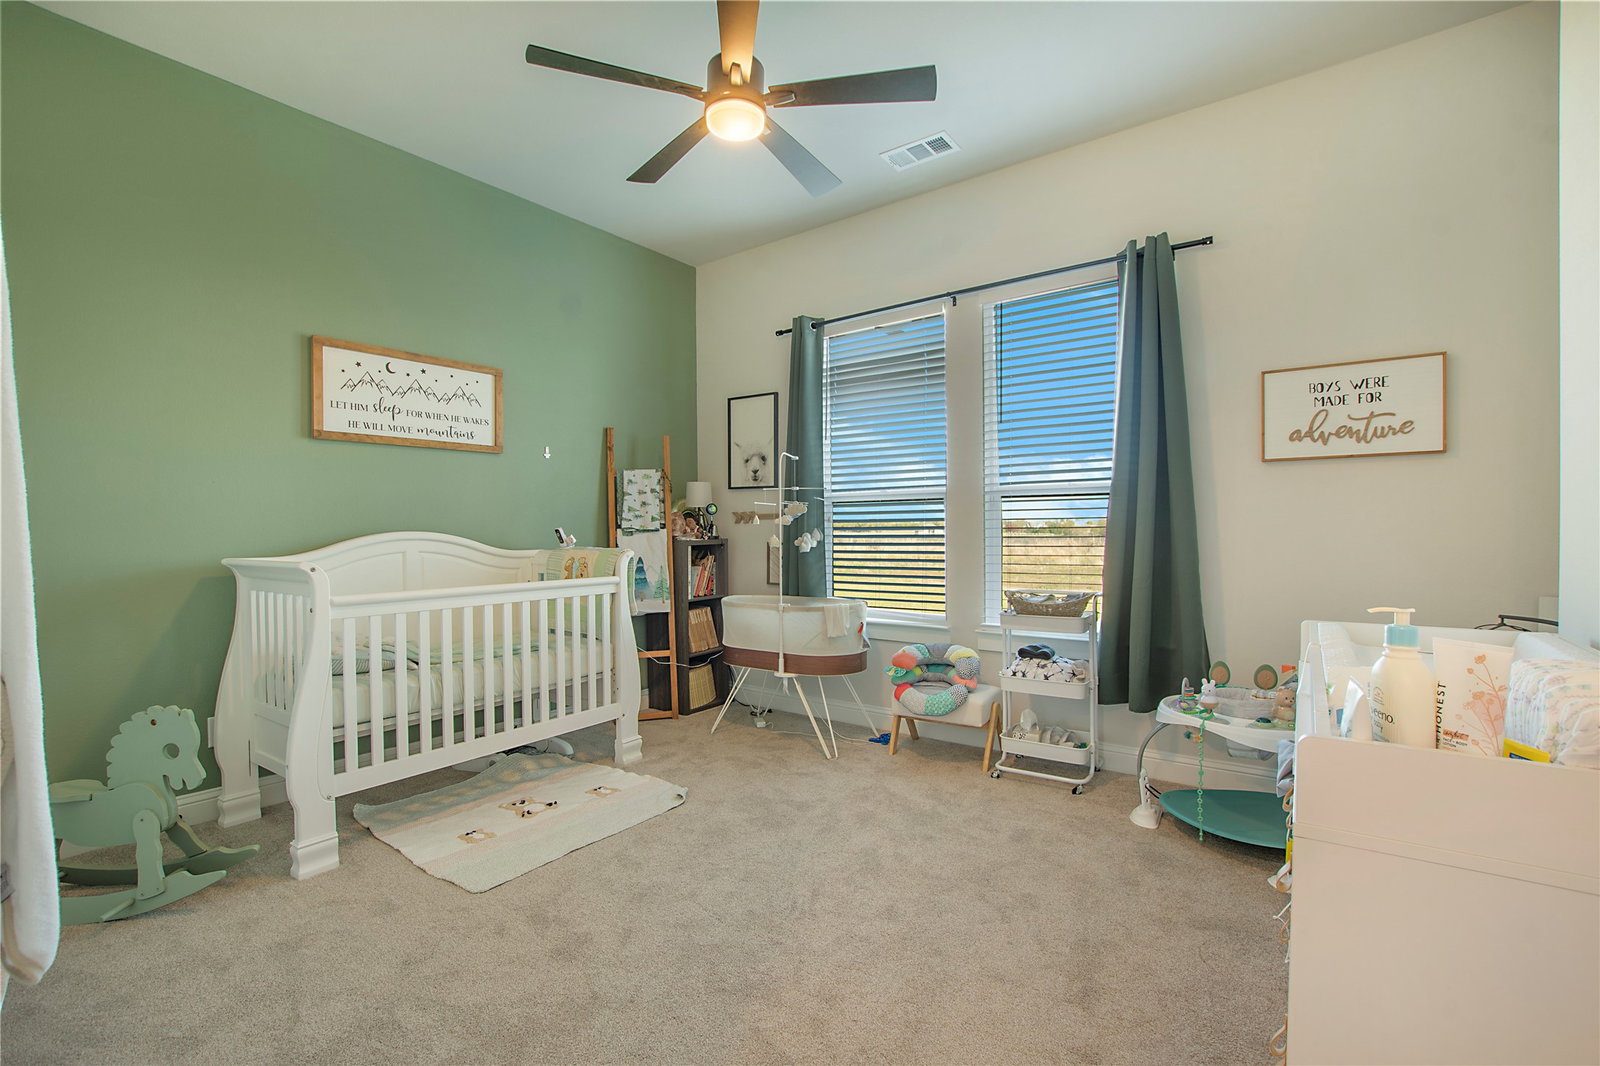
Welcome to your dream home in the sought-after Lexington Heights community of Nevada, Texas! This stunning modern farmhouse by Cope Homes is perfectly situated on over an acre, offering a serene lifestyle without the restrictions of an HOA. The thoughtfully designed layout features a first-floor primary suite, a true retreat with a luxurious ensuite bath. Relax in the free-standing tub, enjoy the dual shower heads in the spacious walk-in shower, and appreciate the convenience of a walk-in closet that connects directly to the laundry room. On the opposite side of the home, you'll find two additional bedrooms, and an office perfect for remote work. The office is counted as the 4th bedroom. It is spacious and can build out a closet if needed. The heart of the home is an open-concept living space, enhanced by modern finishes and sliding glass doors that lead to the outdoor covered patio. The patio is an entertainer's dream, complete with a wood-burning fireplace featuring a gas starter—perfect for cozy evenings or hosting gatherings year-round. With updated features throughout, premium craftsmanship, and no pesky HOA, this modern farmhouse offers both style and freedom in a peaceful community. Don't miss your chance to call this beautiful property home! Refrigerator, washer and dryer incldued.
Additional Information
- Amenities
- Fireplace
- Lot Size
- 46,870
- Acres
- 1.08
- Interior Features
- Decorative Designer Lighting Fixtures
- Stories
- 1
- Pool Features
- None
- Fireplaces
- 2
- Fireplace Type
- Family Room
- Garage Spaces
- 2
- Parking Garage
- Garage
- School District
- Community Isd
- Elementary School
- Mcclendon
- Middle School
- Leland Edge
- High School
- Community
- Possession
- CloseOfEscrow
- Community Features
- Curbs
Mortgage Calculator
Listing courtesy of Emily White from The Agency Rockwall. Contact: 972-951-6213

Listing provided by North Texas Real Estate Information Systems (NTREIS). Listing data has been deemed reliable but is not guaranteed to be accurate by the MLS.
Last updated: