7005 Gleneagles Dr, Tyler, TX 75703
- $1,445,000
- 5
- BD
- 6
- BA
- 6,221
- SqFt




- List Price
- $1,445,000
- Price Change
- ▼ $54,995 1783625311
- MLS#
- 21143632
- Status
- ACTIVE
- Type
- Single Family Residential
- Subtype
- Residential
- Style
- Colonial, Detached
- Year Built
- 1993
- Bedrooms
- 5
- Full Baths
- 4
- Half Baths
- 2
- Acres
- 0.59
- Living Area
- 6,221
- County
- Smith
- City
- Tyler
- Subdivision
- Hollytree
- Number of Stories
- 2
- Architecture Style
- Colonial, Detached
Property Description
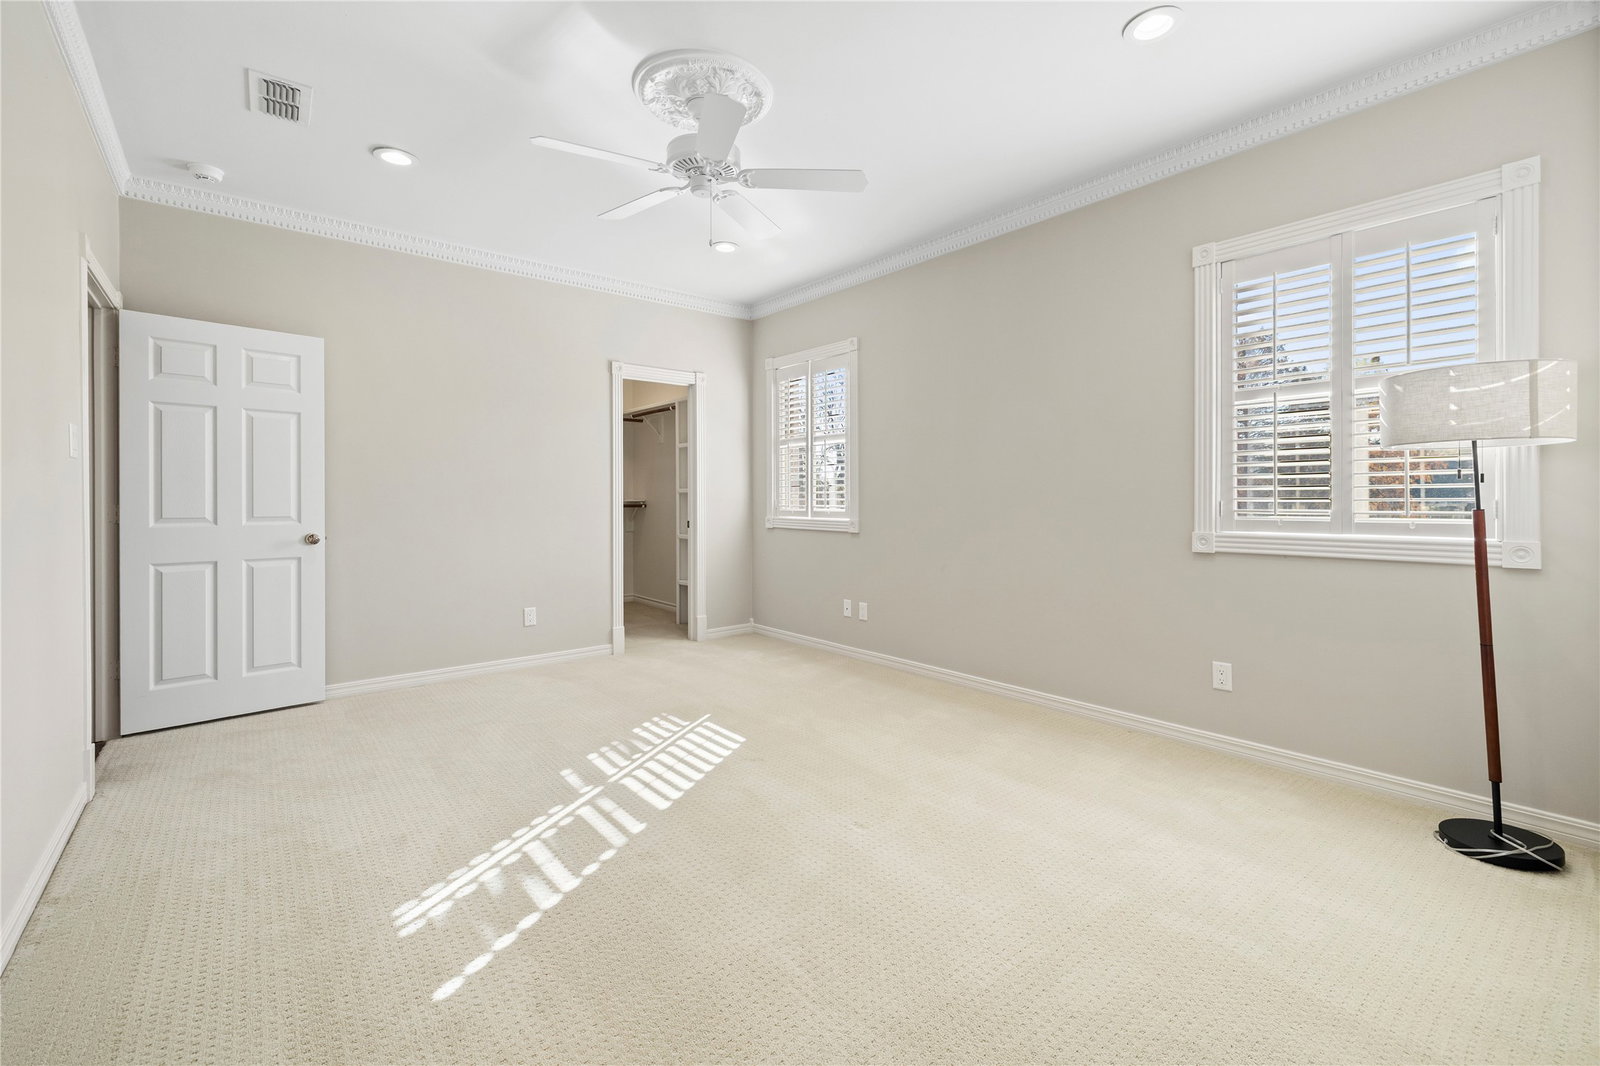
Experience the pinnacle of refined living in this meticulously curated estate, where timeless elegance meets modern sophistication. Upon entering the grand foyer, anchored by a bespoke mahogany dual-door entry and soaring ceilings, you are welcomed by a restored 1900s chandelier that sets a tone of historic grandeur. The home features 5 expansive bedrooms, including a sumptuous primary suite that captures breathtaking, panoramic views of the manicured golf course. The primary bath serves as a private sanctuary, boasting a lavish soaking tub, a multi-head steam shower, and a grand walk-in closet with a bespoke cedar-lined vault. The gourmet kitchen is a culinary masterpiece, equipped with top-tier professional appliances, a gas range, and a generous island designed for effortless entertaining. Every detail has been elevated: from the marble-encased living room fireplace to the sophisticated wallpaper and trim work throughout. Notable recent enhancements include new windows with custom plantation shutters, updated electrical, and designer lighting fixtures throughout. Host private screenings in the state-of-the-art theater room, where plush, motion-activated seating synchronizes with the surround sound for a cinematic experience. The estate further caters to a wellness-focused lifestyle with a private home gym and a dedicated office featuring a stunning fireplace. A versatile ground-floor mother-in-law suite ensures privacy for guests, while the remodeled upstairs bathrooms offer spa-like finishes with premium plumbing and tile. Outdoor living is equally impressive, featuring a covered patio overlooking lush fairways and an integrated grill for seamless alfresco dining. With a 3 car garage, four full baths, and two powder rooms, this home is a masterclass in comfort. Offered at a compelling new price, the seller is providing a generous pool allowance, inviting you to customize your private outdoor oasis. This is more than a residence; it is a statement of success.
Additional Information
- Unexempt Taxes
- $14,787
- HOA Fees
- $924
- HOA Freq
- Annually
- Other Equipment
- Home Theater
- Amenities
- Fireplace
- Lot Size
- 25,569
- Acres
- 0.59
- Lot Description
- Landscaped, Golf, Subdivision, Sprinkler System-Yard
- Interior Features
- Cedar Closets, Chandelier, Double Vanity, Eat-In Kitchen, Granite Counters, High Speed Internet, In-Law Arrangement, Kitchen Island, Cable TV, Vaulted/Cathedral Ceilings, Natural Woodwork, Walk-In Closet(s), Wired Audio
- Flooring
- Carpet, Tile, Wood
- Foundation
- Slab
- Roof
- Composition
- Stories
- 2
- Pool Features
- None
- Fireplaces
- 5
- Fireplace Type
- Bedroom, Den, Double Sided, Family Room, Gas Log, Living Room, Master Bedroom
- Exterior
- Awnings, Barbecue, Courtyard, Lighting, Outdoor Grill, Rain Gutters
- Garage Spaces
- 3
- Parking Garage
- Electric Gate, Garage, Golf Cart Garage, Garage Door Opener, Kitchen Level, Garage Faces Side
- School District
- Tyler Isd
- Elementary School
- Dr. Bryan Jack
- Middle School
- Three Lakes
- High School
- Tyler Legacy
- Possession
- CloseOfEscrow
Mortgage Calculator
Listing courtesy of Jena Waldron from Keller Williams Realty-Tyler. Contact: 903-736-8311