Hunt Homes with Gas Grill Exterior features

Hunt Homes with Gas Grill Exterior features

Welcome to Hunt County, Texas – a hidden gem that beautifully combines the charm of small-town living with the allure of natural beauty. Nestled in the heart of East Texas, Hunt County boasts a rich tapestry of history, vibrant communities, and stunning landscapes. Whether you’re drawn to its picturesque lakes, lush forests, or welcoming neighborhoods, this county has something for everyone.

One of the standout features of homes in Hunt County is their delightful outdoor spaces, often equipped with gas grills that invite you to embrace the Texan lifestyle. Imagine hosting summer barbecues with friends and family, where the aroma of grilled steaks and veggies fills the air, all while surrounded by the serene beauty of your backyard. These homes are designed for entertaining, providing ample space for gatherings, relaxation, and enjoying the great outdoors.

In addition to the fantastic outdoor features, Hunt County offers a variety of housing options to suit diverse tastes and budgets. From charming cottages to modern family homes, each property reflects the unique character of the region. With a strong sense of community, excellent schools, and a range of recreational activities, Hunt County is an ideal place to settle down.

Explore the possibilities of living in Hunt County, where your dream home awaits. With gas grills ready for your culinary adventures and a vibrant community at your doorstep, you’ll find that life here is not just about living; it’s about enjoying every moment. Come discover why Hunt County is the perfect place to call home!

Newest Hunt Homes with Gas Grill Exterior features

$1,199,000
4 Beds 4 Baths 21281050 MLS
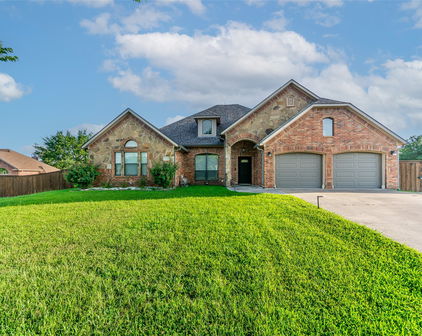
4 wooded acres • Heated infinity-edge pool and spa • 1,500 SF workshop with multiple garage doors • RV and boat storage • 3-car garage • No HOA Tucked away at the end of a quiet cul-de-sac, this custom-built retreat by S. Clements Custom Homes offers privacy, luxury, and functionality on 4 secluded wooded acres in Quinlan, Texas. The single-story home features 4 bedrooms, 3.5 bathrooms, and approximately 3,018 square feet of thoughtfully designed living space. Hardwood floors, crown molding, oversized bedrooms, oak cabinetry, granite countertops, two tankless water heaters, and a chef's kitchen with KitchenAid appliances, double ovens, and a built-in ice maker complement the spacious living area with gas fireplace and views of the backyard oasis. Outdoor living is designed for year-round enjoyment with a heated infinity-edge pool and spa, extended covered patio with outdoor gas fireplace, powered greenhouse, powered playhouse, and a 20x20 gazebo pad with electrical service. A true standout is the approximately 1,500-square-foot brick and stone workshop featuring multiple overhead garage doors, pull-through access, a half bath, and extensive upstairs storage. Ideal for RVs, boats, classic cars, motorcycles, ATVs, jet skis, trailers, equipment, hobbies, or a home-based business. Additional features include a 3-car attached garage with storage above, co-op water, aerobic septic system, and abundant parking for guests and recreational vehicles. Located near Lake Tawakoni with convenient access to Rockwall, Greenville, and Dallas, this property offers a rare combination of acreage, wooded privacy, resort-style amenities, extensive storage, and freedom from HOA restrictions. Rarely do you find a property that combines a custom home, resort-style pool, substantial workshop, RV and boat storage, and 4 private acres in one package. Your Place. Your Pace.

7475 Sandy Lake Rd, Quinlan

$2,375,000
8 Beds 9 Baths 21255800 MLS
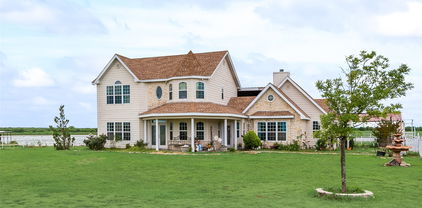
Poetry Estate situated on 20+ acres. Endless potential and income opportunities with multiple residences, shops and more! An entertainer or entrepreneur's dream! Main home features reclaimed wood, stone, and tin for a foundational lodge feel and the turquoise accents bring a distinctive Southwestern touch. Double arched door with glass panels that are aesthetically pleasing while enhancing the functionality and access. Open floor plan with captivating stone wall and fireplace. Beautiful kitchen compliments the rustic design with luxury quartz countertops and hammered copper sink. ONE OF A KIND property with undeniable character and charm. 4 BR with two primary suites featuring ensuite baths and dual vanities. The main suite is a retreat with a generous walk-in closet, morning bar, mosaic pedestal soaking tub and spa-like shower system for ultimate comfort. Attached Gentlemen's Cigar Lounge designed with timeless sophistication, luxury and comfort. Walk in humidor, a focal point with large picture frame windows. Professionally ventilated with dimmable lighting. Bar with commercial set up. Flexible space for storage or pet room connected to dog run, half bath and much more! Unique Silo Bar overlooking pool. Outdoor kitchen and incredible big screen to enjoy all the big events pool side which is the best way in Texas. Saloon with 3 full view bay doors, seamlessly bridging the interior with the exterior. Perfect for the car collector or enthusiast. All spaces ideal for entertaining. Ultimate hospitality and functionality. Saloon includes 2 BR, one with ensuite bath, 2 half baths, as well as fitness center with mirror wall, thick rubber flooring and more! Separate shop with 2BR, 2BA apartment. Secondary Residence perfect for homestead or residential income property. 3BR, 2 BA with covered patio overlooking pond and private dock to enjoy fishing, ducks and Texas views. Large shop with additional storage and space for chickens, etc. See property feature​​‌​​​​‌​‌​​​​‌‌​​‌‌​‌‌​​‌​​​‌​‌ sheet!

10315 County Road 2434, Poetry

$770,000
4 Beds 4 Baths 21202981 MLS
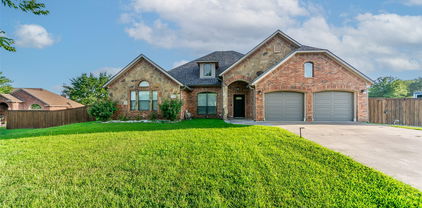
$7,500 IN SELLER CONCESSIONS! Use it toward closing costs, an interest rate buy-down, or personalize the home to fit your style. If you've been searching for acreage, a resort-style backyard, and an incredible shop, this is the opportunity you've been waiting for. Escape to nearly 2 acres of peaceful country living in desirable Caddo Mills, where privacy, space, and modern comforts come together—all with no HOA and lower taxes. Inside, you'll find over 2,800 square feet of thoughtfully designed living space featuring hand-scraped hardwood floors, plantation shutters, abundant natural light, and a flexible floor plan. Offering 3 bedrooms, 2.5 baths, two dedicated offices, and two dining areas, this home easily accommodates entertaining, working from home, and everyday living. Updated wired data ports throughout provide reliable connectivity for today's lifestyle. The spacious primary suite offers a true retreat with a large walk-in closet and an adjoining flex room perfect for a nursery, sitting area, home gym, media room, or second office. Step outside to your own backyard paradise. The sparkling pool and spa are complemented by a recently added pavilion featuring a fireplace, built-in grill, refrigerator, and automatic electronic shades—creating the perfect setting for relaxing or entertaining year-round. Need space for hobbies, storage, or a business? The impressive 1,200-square-foot shop includes multiple voltage options and a convenient restroom area, making it as functional as it is spacious. Located in highly acclaimed Caddo Mills ISD, this property offers the rare combination of acreage, luxury amenities, and everyday functionality. With $7,500 in seller concessions and a lifestyle that's hard to match at this price, schedule your private tour today and discover why this property stands apart from the rest.

2214 Buck Ct, Caddo Mills

Start Your Search