Quinlan Homes with Ranch Architectural Style

Quinlan Homes with Ranch Architectural Style

Welcome to Quinlan, Texas—a hidden gem nestled in the heart of Hunt County! This charming city offers a unique blend of small-town warmth and vibrant community spirit, making it an ideal destination for those seeking a peaceful yet engaging lifestyle. With its picturesque landscapes and rich history, Quinlan is perfect for families, retirees, and anyone looking to escape the hustle and bustle of city life.

One of the most captivating features of Quinlan is its stunning ranch-style homes. These residences exude a sense of timeless elegance, characterized by their sprawling layouts, open floor plans, and inviting outdoor spaces. Ranch architecture is all about blending comfort with functionality, making it perfect for families who cherish both togetherness and privacy. Picture sprawling backyards, cozy patios, and ample room for your children to play or for you to entertain friends under the Texas sun.

Living in Quinlan means enjoying a slower pace of life while still being just a short drive away from larger cities like Dallas. The local community is rich with amenities, including parks, shopping centers, and delightful dining options. Whether you’re exploring the tranquil waters of Lake Tawakoni or participating in community events, there’s always something to keep you engaged.

If you’re looking for a home that embodies the spirit of ranch-style living in a welcoming community, Quinlan is the perfect place to call home. Experience the charm of Texas living, where every day feels like a retreat. Come discover your dream ranch home in Quinlan today!

Newest Quinlan Homes with Ranch Architectural Style

$499,000
3 Beds 2 Baths 21334507 MLS
Situated on 2.3 private, heavily wooded waterfront acres, this single-story Quinlan home offers exceptional seclusion and direct water access to a quiet lake cove. The property features a private covered boat dock, a long gravel driveway with ample parking, a multi-car attached garage, and a separate detached workshop outbuilding. The back yard is designed for outdoor living, highlighted by an expansive brick-paved patio terrace and multiple tiers of wide wooden decks stepping down from the house. Inside, the expansive open floor plan is defined by durable slate tile flooring and extensive custom oak woodwork, trim, and wainscoting. The massive central family room serves as a spacious hub for gathering, anchored by a large stone-faced fireplace with a raised hearth and flanked by built-in media cabinetry. The room features a full-sized, wrap-around built-in wooden wet bar equipped with an overhead glass rack and dedicated storage. Adjacent to the living area, the dining nook showcases a custom-built, wrap-around wooden booth banquette positioned under large windows overlooking the mature trees. The kitchen is outfitted with solid wood cabinetry, a center prep island with a built-in cooktop, a hanging pot rack, and stainless steel appliances, including a refrigerator and a built-in wall oven and microwave combo. The entire workspace sits beneath a decorative stained-glass ceiling panel element. Tucked away for privacy, the primary bedroom features warm wood flooring and a highly distinct, custom-built elevated wooden platform bed structure with integrated storage drawers and a matching heavy wood canopy overhead, positioned next to deep picture windows facing the scenic property.

2495 Fox Point Cir, Quinlan

$849,900
3 Beds 3 Baths 21254164 MLS
BUYERS CONTINGENCY FELL THROUGH! Welcome to a one of a kind retreat where timeless character meets peaceful country living. This beautifully maintained 3 bedroom, 3 bathroom home offers a rare combination of charm, functionality, and outdoor amenities designed for both relaxation and entertaining. From the moment you arrive through the gated entrance, you’re welcomed by mature trees, manicured grounds, and a setting that feels both private and inviting. The home itself exudes warmth with rich wood finishes, exposed beams, and brick accents, creating a cozy yet refined atmosphere throughout. The heart of the home is the stunning kitchen, featuring quartz countertops, open shelving, custom cabinetry, and not one, but both a walk-in pantry and butler’s pantry — perfect for those who love to cook and entertain. The adjacent living space showcases vaulted ceilings with wood beams and a wood burning stove, offering the perfect place to gather. The primary suite is truly unique, offering his and hers bathrooms including a timeless claw foot tub for ultimate comfort and privacy. Each additional bedroom is spacious and thoughtfully designed to accommodate family or guests. The secondary bathroom is accessible from the main hallway and from one of the bedrooms. Step outside and you’ll find your own private oasis. The beautiful pool is surrounded by lush landscaping, creating a serene backdrop for relaxing summer days. Entertain with ease in the outdoor kitchen and patio area, or unwind on either the charming covered front or back porch overlooking the property. The property also includes a detached 3-car garage workshop, greenhouse, stable, and a pond, making it ideal for hobby farming, animals, or simply enjoying the outdoors. With 20 acres of land, scenic views, and thoughtfully curated features throughout, this property offers endless possibilities - whether you're seeking a private retreat, an entertainer’s dream, or a place to fully embrace country living.

1516 Rancho Rd, Quinlan

$900,000
3 Beds 3 Baths 21030341 MLS
PRIVATE EAST TEXAS RANCHETTE ON 10± ACRES WITH AG EXEMPTION, HORSE BARN, STOCKED POND & NO HOA! Escape to your own private country retreat on 10± beautiful acres of highly desirable sandy loam soil. Perfect for a horse property, homestead, hobby farm, or peaceful ranchette, this turnkey property includes an AG Exemption, providing significant property tax savings while preserving the freedom of country living less than an hour from Dallas. The custom-built home offers 3 bed, 3 bath, a concrete safe room, and an inviting open-concept design filled with natural light from soaring cathedral ceilings and walls of windows. A truly rare highlight is the 2 private primary suites, each with its own fireplace and ensuite bath. The owner’s retreat features double vanities, soaking tub, separate shower, and an oversized walk-in closet, while the second suite provides privacy for multigenerational living, extended family, or guests. The chef’s kitchen features a large island, beautiful knotty alder cabinetry, SS appliances, trash compactor, walk-in pantry, and abundant prep space. Additional upgrades include luxury vinyl plank flooring, 8-foot solid-core doors, vaulted and tray ceilings, custom lighting, an oversized utility room, oversized garage with workshop storage and dog wash station, plus a recently installed Class 3 impact-resistant roof (2023). Outside, the 1,250 SF horse barn with four stalls and two roll-up doors is ready for horses, livestock, 4-H and FFA projects. Fish your private stocked pond filled with bass, crappie, perch, and catfish, enjoy quality pasture, and still have room for an arena, shop, pool, RV parking, gardens, or future expansion. Conveniently located just minutes from recreation, shopping and grocery near Lake Tawakoni, Rockwall, Terrell, and Greenville, and the Dallas-Fort Worth Metroplex, this rare East Texas ranchette offers the perfect balance of peaceful country living and everyday convenience. Virtual tour and video tour available.

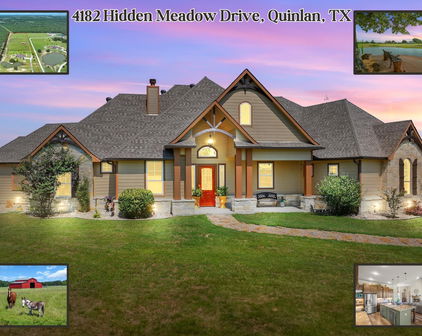
4182 Hidden Meadow Dr, Quinlan

Start Your Search