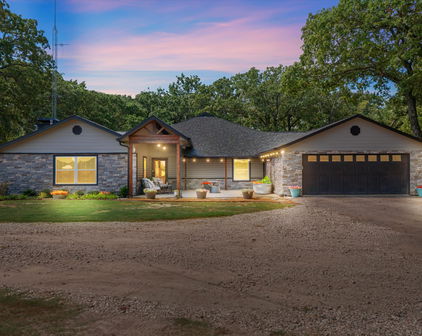
Kemp Homes with Outdoor Living Area Exterior features

Kemp Homes with Outdoor Living Area Exterior features

Welcome to Kemp, Texas – a hidden gem nestled in the heart of Kaufman County! This charming city offers a perfect blend of small-town warmth and modern conveniences, making it an ideal place for families, retirees, and anyone seeking a peaceful lifestyle. With its friendly community, lush landscapes, and proximity to the stunning Cedar Creek Lake, Kemp is a haven for outdoor enthusiasts and nature lovers alike.

Kemp boasts a variety of homes that reflect the city’s inviting spirit, particularly those with outdoor living areas. Imagine stepping out onto your spacious patio, where you can sip your morning coffee while soaking in the serene views of your beautifully landscaped yard. Many homes in Kemp feature expansive decks, cozy fire pits, and inviting swimming pools, perfect for entertaining friends or enjoying tranquil evenings under the stars.

The outdoor living area is more than just an extension of your home; it's a lifestyle. Whether you're hosting summer barbecues, enjoying family game nights, or simply unwinding with a good book, these spaces are designed to enhance your quality of life. The warm Texas sun and gentle breezes make outdoor entertaining a year-round delight.

In Kemp, you’ll find a variety of architectural styles and price points, ensuring that there’s a perfect home for everyone. With its rich community spirit, excellent schools, and easy access to nearby Dallas, Kemp is not just a place to live – it’s a place to thrive. Come discover the charm of Kemp, where your dream home with an exceptional outdoor living area awaits!

Newest Kemp Homes with Outdoor Living Area Exterior features

$1,575,000
5 Beds 4 Baths 21291735 MLS
Welcome to lake living at its finest on Cedar Creek Lake! Located in one of the area’s most sought-after waterfront communities, this beautifully remodeled retreat offers the perfect combination of luxury, comfort, and recreation. Just a short walk from Cedar Creek Country Club, residents enjoy convenient access to golf, tennis, swimming, dining, and a variety of family-friendly amenities. Designed for both entertaining and relaxation, the home features an open-concept floor plan with expansive water views and seamless indoor-outdoor living. The spacious outdoor living area is enhanced with electronic solar screens and three ceiling-mounted infrared radiant patio heaters, creating a comfortable space to enjoy year-round. Whether hosting guests or enjoying a quiet evening overlooking the lake, the outdoor setting is truly exceptional. Positioned directly across from the golf course and country club, this property offers a unique combination of waterfront serenity and golf-course convenience. The beautifully updated interior showcases quality finishes throughout, while the outdoor spaces capture the best of the Cedar Creek Lake lifestyle. Ideal as a full-time residence, luxury vacation home, or income-producing investment property, this turnkey waterfront retreat is ready to be enjoyed. Furnishings are negotiable with an acceptable offer. Experience the best of lakefront living with country club amenities just steps away.

19022 Tennis Court Dr, Kemp

$2,400,000
6 Beds 4 Baths 21259490 MLS
Approximately 528 feet of platted water frontage, a spectacular 1,960 sq ft composite entertaining deck with top-tier outdoor kitchen, new custom boathouse, and extensively remodeled home with guest quarters create an exceptional lake retreat. Offered fully furnished, this fully fenced property with gated entry and ample parking is ready to enjoy! The custom boathouse is a showpiece featuring composite decking, covered lounge areas, aluminum cool decking, signature waterslide, wet bar with full-size fridge and bar seating, one boat slip, and dual PWC lifts. Iron cable railing, tongue-and-groove wood ceilings, and a lighted 6-foot-wide walkway. A detached metal shop plus waterside storage building provide plenty of space for your lake gear. Outdoor living feels resort-like with quartz countertops, built-in Viking grill plus cooktop, Blackstone griddle, two Viking beverage fridges, storage, and bar seating. Multiple dining and lounge areas, mounted TV, heaters, fans, and mosquito misting system create an incredible year-round entertaining space, while the oversized yard offers room for future pool! Inside, the 3,957 sq ft main home offers 5 bedrooms and 2.5 baths. The expansive great room captures open water views and includes two living areas, two dining areas, and a chef’s kitchen equipped with all Viking appliances including an 8-burner gas range with double ovens, two add’tl wall ovens, built-in fridge, two dishwashers, ice maker, prep sink, pantry-style cabinetry, and large wine refrigerator. The waterside primary suite offers direct deck access updated bath with soaking tub, oversized walk-in shower, dual sink vanity plus makeup vanity, and walk-in closet. Upstairs loft space plus two guest bedrooms and full bath with dual sink vanity and walk-in shower. Bunk room adds a third living area plus custom bunks for large groups. Detached 456 sq ft guest quarters serves as a private 6th bedroom with full bath, open water views, fridge, microwave, and coffee station.

1301 Oak Hill Dr, Kemp

$2,800,000
4 Beds 4 Baths 21220365 MLS
This custom-designed architectural showpiece offers 4,100 sq ft of refined interior living, complemented by 1,800 sq ft of outdoor space and a 30-ft Grecian heated saltwater pool with an 8x14 spa. Soaring 23-ft ceilings and a 60-ft gallery-style living space blend clean lines, natural textures, and intentional design. Floor-to-ceiling steel and glass windows flood the home with light, while a dramatic fireplace anchors the great room. The chef’s kitchen features a 10x6 island, floating shelves, and Sub-Zero, Wolf, and Cove appliances—ideal for entertaining and everyday luxury. Outdoors, three gas fire pits, Bromic infrared heaters, a full kitchen, and surround sound across the pool, patios, and home create a seamless, year-round experience. Every detail is curated, including Restoration Hardware chandeliers, museum-smooth walls, and steel-and-glass doors up to 12 ft. Norwegian solid wood barn and pocket doors and custom built-ins replace traditional closets for a clean, modern aesthetic. The primary suite is a private retreat with lake views, a paneled fireplace wall, illuminated built-ins, and herringbone hardwood floors. The spa-like bath offers a steam shower, dual brass vanities, and a chandelier, plus a boutique-style walk-in closet with custom cabinetry and lighting. Additional features include 4 bedrooms, 3.5 baths, dual custom pantries, central vacuum, Sonos sound, smart home controls, gaming bunk stations, and a full-home and pool Generac generator. A dock can be built on this property. The neighborhood Aqua Club offers a private bar, gaming tables, TVs, built-in grill, infinity pool, and pickleball court. Enjoy direct access to Cedar Creek Lake, a floating marina, and a private boat slip—all included with no traditional HOA.

1129 Beacon Shore Rd, Kemp

$789,599
3 Beds 4 Baths 21206179 MLS
Stunning custom home on .72 acres surrounded by beautiful golf course views around the entire property. Located in Cedar Creek Country Club, a prestigious East Texas waterfront community less than an hour from Downtown Dallas. Quality and attention to detail shine from the moment you step onto the covered porch and open the custom wood doors. The open-concept living area features large picture windows, wood floors, vaulted shiplap ceilings with wood beams, and a gas fireplace. The kitchen is a cook’s dream with a walk-in pantry, GE built-in oven and microwave, oven range, warming drawer, and both farmhouse and prep sinks with touch faucets. Quartz countertops, a spacious island, and large dining area make it ideal for gatherings. Great storage throughout. Three en suite bedrooms plus an office-library with built-in shelves and sliding ladder. All baths include walk-in showers with waterfall glass doors and double vanities. The primary suite offers dual shower heads, a clawfoot tub, and a custom walk-in closet with built-ins and pull-down rods. The large utility room doubles as a hobby or craft space with ample cabinetry, counters, and a hidden pull-out sewing table. 9’ doors and 15’+ ceilings give the home an airy, comfortable feel. Upgrades include spray foam insulation in the house, attic, and garage, upgraded Pella windows, and tankless water heater. The home features two fireplaces—one inside and one outdoors. Enjoy the 671 sq ft screened porch with hot tub and outdoor kitchen featuring a built-in Coyote grill, sink, and fridge. Outside, relax by the outdoor gas fireplace, play on the 5-hole putting green, or gather on the large flagstone patio—each with sweeping golf course views. The 1,060 sq ft three-car garage includes golf cart parking and a temperature-controlled storage room, plus an in-ground storm shelter. Community amenities include tennis and pickleball courts, pool, and clubhouse dining. Golf and social memberships available.

18076 Country Club Dr, Kemp

$1,899,895
4 Beds 4 Baths 21045420 MLS
Discover a rare Texas ranch estate designed for modern living, income opportunities, and lifestyle amenities. A commercial-grade gated entrance with pipe fencing and a tree-lined driveway provides privacy and curb appeal from the moment you arrive. The acreage is primarily cleared, cross-fenced for cattle, and currently in hay production. A scenic 5± acre stocked lake with fishing pier and pavilion anchors the property, ideal for recreation, relaxation, and outdoor entertaining. The main residence is a modern ranch-style home offering an open-concept floor plan, enhanced by fresh paint, natural light, and recently installed wood-look laminate flooring. The updated kitchen includes custom cabinetry, quartz countertops, and a large walk-in pantry. The remodeled primary suite features a walk-in shower and custom closet. Additional improvements include a patio and porch lighting, trimmed porches, and a mudroom with built-in storage. A 60’ Wi-Fi tower supplies internet and TV service to the main home. Improvements extend outdoors with the addition of a 2 car garage, two approximately 3,600-sqft shops equipped with electricity and concrete floors, an additional powered shed, and a storage container. The property also includes two additional residences: a 2016 manufactured home with 3 bedrooms and 2 bathrooms (approximately 1,392 sqft), and a 2-bedroom, 1-bath guest home (approximately 1,077 sqft) featuring a garage, shed, covered porch, turfed backyard, granite countertops, and open-concept design. Also included, a basketball court, playground, outdoor pavilion, and a chapel. This versatile estate supports ranch operations, multi-generational living, recreation, and potential rental income. Ideal for buyers seeking a working ranch, private family compound, or acreage property with multiple homes, this offering delivers flexibility, space, and long-term value in one setting.

12260 County Road 4017, Kemp

Start Your Search