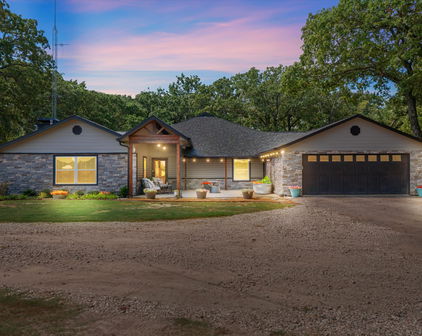
Kemp Homes with Fire Pit Exterior features

Kemp Homes with Fire Pit Exterior features

Welcome to Kemp, Texas – a hidden gem nestled in the heart of East Texas! Known for its friendly community, picturesque landscapes, and vibrant local culture, Kemp offers a delightful blend of small-town charm and modern conveniences. With its serene lakes, lush parks, and a close-knit atmosphere, it’s no wonder that families and retirees alike are drawn to this idyllic city.

One of the standout features of homes in Kemp is the outdoor living experience they provide, particularly with the inclusion of fire pits. Imagine cozy evenings spent under the stars, gathered around a crackling fire with friends and family, sharing stories and making memories. Homes with fire pit exterior features are highly sought after in Kemp, as they enhance the outdoor lifestyle that residents cherish.

These properties often boast spacious backyards, perfect for entertaining or simply enjoying the tranquility of nature. Whether you’re roasting marshmallows on a cool Texas evening or hosting a summer barbecue, a fire pit adds a unique touch to your outdoor space.

Kemp's real estate market offers a variety of options, from charming single-family homes to more expansive estates, all designed to suit a range of lifestyles. With a strong sense of community and a welcoming spirit, Kemp is not just a place to live; it’s a place to thrive. Discover your perfect home with a fire pit and start creating unforgettable moments in this beautiful Texas town!

Newest Kemp Homes with Fire Pit Exterior features

$2,400,000
6 Beds 4 Baths 21259490 MLS
Approximately 528 feet of platted water frontage, a spectacular 1,960 sq ft composite entertaining deck with top-tier outdoor kitchen, new custom boathouse, and extensively remodeled home with guest quarters create an exceptional lake retreat. Offered fully furnished, this fully fenced property with gated entry and ample parking is ready to enjoy! The custom boathouse is a showpiece featuring composite decking, covered lounge areas, aluminum cool decking, signature waterslide, wet bar with full-size fridge and bar seating, one boat slip, and dual PWC lifts. Iron cable railing, tongue-and-groove wood ceilings, and a lighted 6-foot-wide walkway. A detached metal shop plus waterside storage building provide plenty of space for your lake gear. Outdoor living feels resort-like with quartz countertops, built-in Viking grill plus cooktop, Blackstone griddle, two Viking beverage fridges, storage, and bar seating. Multiple dining and lounge areas, mounted TV, heaters, fans, and mosquito misting system create an incredible year-round entertaining space, while the oversized yard offers room for future pool! Inside, the 3,957 sq ft main home offers 5 bedrooms and 2.5 baths. The expansive great room captures open water views and includes two living areas, two dining areas, and a chef’s kitchen equipped with all Viking appliances including an 8-burner gas range with double ovens, two add’tl wall ovens, built-in fridge, two dishwashers, ice maker, prep sink, pantry-style cabinetry, and large wine refrigerator. The waterside primary suite offers direct deck access updated bath with soaking tub, oversized walk-in shower, dual sink vanity plus makeup vanity, and walk-in closet. Upstairs loft space plus two guest bedrooms and full bath with dual sink vanity and walk-in shower. Bunk room adds a third living area plus custom bunks for large groups. Detached 456 sq ft guest quarters serves as a private 6th bedroom with full bath, open water views, fridge, microwave, and coffee station.

1301 Oak Hill Dr, Kemp

$2,800,000
4 Beds 4 Baths 21220365 MLS
This custom-designed architectural showpiece offers 4,100 sq ft of refined interior living, complemented by 1,800 sq ft of outdoor space and a 30-ft Grecian heated saltwater pool with an 8x14 spa. Soaring 23-ft ceilings and a 60-ft gallery-style living space blend clean lines, natural textures, and intentional design. Floor-to-ceiling steel and glass windows flood the home with light, while a dramatic fireplace anchors the great room. The chef’s kitchen features a 10x6 island, floating shelves, and Sub-Zero, Wolf, and Cove appliances—ideal for entertaining and everyday luxury. Outdoors, three gas fire pits, Bromic infrared heaters, a full kitchen, and surround sound across the pool, patios, and home create a seamless, year-round experience. Every detail is curated, including Restoration Hardware chandeliers, museum-smooth walls, and steel-and-glass doors up to 12 ft. Norwegian solid wood barn and pocket doors and custom built-ins replace traditional closets for a clean, modern aesthetic. The primary suite is a private retreat with lake views, a paneled fireplace wall, illuminated built-ins, and herringbone hardwood floors. The spa-like bath offers a steam shower, dual brass vanities, and a chandelier, plus a boutique-style walk-in closet with custom cabinetry and lighting. Additional features include 4 bedrooms, 3.5 baths, dual custom pantries, central vacuum, Sonos sound, smart home controls, gaming bunk stations, and a full-home and pool Generac generator. A dock can be built on this property. The neighborhood Aqua Club offers a private bar, gaming tables, TVs, built-in grill, infinity pool, and pickleball court. Enjoy direct access to Cedar Creek Lake, a floating marina, and a private boat slip—all included with no traditional HOA.

1129 Beacon Shore Rd, Kemp

$1,975,000
4 Beds 5 Baths 21005468 MLS
Stunning Luxury Lakefront Living in Cedar Creek Edge Water. Experience elevated lakefront living in this exceptional 4-bedroom, 5-bathroom single-family home, built in 2022 and designed with sophistication, scale, and comfort in mind. Spanning 3,986 sq ft, this contemporary residence features an open floor plan, soaring ceilings, and expansive rooms that create a seamless flow throughout. The main living area showcases rich wood flooring and decorative lighting that highlights the home’s architectural detail. The chef-inspired kitchen boasts an oversized island, abundant cabinetry, and generous prep space—ideal for everyday living and effortless entertaining. A dedicated on-site laundry room adds convenience. Upstairs, a large loft provides an additional living or entertainment area. The luxury primary suite offers a spacious layout with an ensuite spa bath featuring dual vanities, a garden tub, a separate walk-in shower, and an expansive walk-in closet. Enjoy private access to a covered patio overlooking the lake, creating a serene retreat with exceptional views. The outdoor spaces are equally impressive, designed for hosting and relaxation. With roughly 1,000 square feet of covered area to truly enjoy everything the home has to offer. A large yard, outdoor dining area, and a private two-level boat dock provide endless opportunities for recreation and lakeside enjoyment. Located in the exclusive Cedar Creek Edge Water community, residents enjoy access to scenic walking and hiking trails, community boat docks, and a tranquil lakeside environment along the coveted Cedar Creek Reservoir. This remarkable home combines modern elegance, thoughtful design, and premier waterfront living—an exceptional opportunity in one of the area’s most desirable private communities.

8839 Southern Shore Ct, Kemp

$1,500,000
4 Beds 4 Baths 21101271 MLS
Experience the serenity of country living and open space you crave on this Texas ranch property full of potential. If you have been dreaming of a home where the stars shine brighter, the land stretches wide, and peace comes standard, this retreat might be exactly what you have been searching for. Tucked behind approximately 1,130 feet of highway frontage, this scenic property features open pastures dotted with mature trees. A private drive leads you home and sets the tone for the peaceful retreat that awaits. The residence is spacious and full of charm, thoughtful touches throughout. Wood burning fireplace anchors the living area, while custom built ins add both style and storage. You will find not one but two primary bedrooms, one upstairs and one down, ideal for multi generational living or guest comfort. The downstairs suite is a standout, featuring a spa like bathroom with oversized walk in shower, and generous closet space. The kitchen is a gathering place, complete with double oven, a center island, and ample cabinetry. A formal dining area, dedicated office or flex space, oversized mudroom, dry bar with wine fridge, and attached 2 car garage round out the interior highlights. Step outside and unwind in your backyard oasis with an in ground pool, slide, and hot tub overlooking the Texas sky. Explore the land to find two peaceful ponds and everything you need for horses or livestock, including a 30x40 barn with 5 stalls and a tack room. The property is fenced and cross fenced, currently AG exempt, and perfectly set up for those wanting to live close to nature without sacrificing convenience. It is just 45 minutes from downtown Dallas. With room to roam, the infrastructure is in place, and the potential for future expansion or alternate uses is wide open. The owner is willing to consider owner financing with the right terms. This is more than a home. It is a lifestyle. Come experience the peace, privacy, and potential this Texas retreat offers.

12485 County Road 4037, Kemp

$1,899,895
4 Beds 4 Baths 21045420 MLS
Discover a rare Texas ranch estate designed for modern living, income opportunities, and lifestyle amenities. A commercial-grade gated entrance with pipe fencing and a tree-lined driveway provides privacy and curb appeal from the moment you arrive. The acreage is primarily cleared, cross-fenced for cattle, and currently in hay production. A scenic 5± acre stocked lake with fishing pier and pavilion anchors the property, ideal for recreation, relaxation, and outdoor entertaining. The main residence is a modern ranch-style home offering an open-concept floor plan, enhanced by fresh paint, natural light, and recently installed wood-look laminate flooring. The updated kitchen includes custom cabinetry, quartz countertops, and a large walk-in pantry. The remodeled primary suite features a walk-in shower and custom closet. Additional improvements include a patio and porch lighting, trimmed porches, and a mudroom with built-in storage. A 60’ Wi-Fi tower supplies internet and TV service to the main home. Improvements extend outdoors with the addition of a 2 car garage, two approximately 3,600-sqft shops equipped with electricity and concrete floors, an additional powered shed, and a storage container. The property also includes two additional residences: a 2016 manufactured home with 3 bedrooms and 2 bathrooms (approximately 1,392 sqft), and a 2-bedroom, 1-bath guest home (approximately 1,077 sqft) featuring a garage, shed, covered porch, turfed backyard, granite countertops, and open-concept design. Also included, a basketball court, playground, outdoor pavilion, and a chapel. This versatile estate supports ranch operations, multi-generational living, recreation, and potential rental income. Ideal for buyers seeking a working ranch, private family compound, or acreage property with multiple homes, this offering delivers flexibility, space, and long-term value in one setting.

12260 County Road 4017, Kemp

Start Your Search