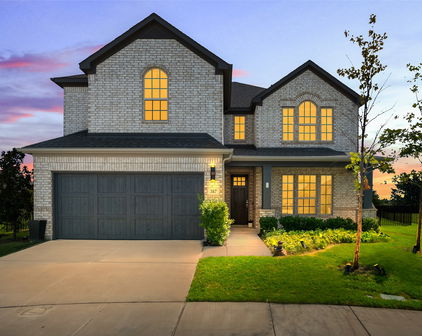
Heath Homes with Greenbelt Lot description

Heath Homes with Greenbelt Lot description

Welcome to Heath, Texas – a hidden gem nestled along the picturesque shores of Lake Ray Hubbard! Just a stone's throw from the bustling city of Dallas, Heath offers the perfect blend of small-town charm and modern convenience. With its lush landscapes, vibrant community, and top-rated schools, it’s no wonder that Heath is becoming a sought-after destination for families and professionals alike.

One of the standout features of homes in Heath is the availability of properties with greenbelt lots. Imagine waking up to serene views of nature, with the tranquility of a greenbelt right in your backyard. These homes not only offer privacy and space but also provide direct access to walking trails and parks, making them ideal for outdoor enthusiasts and families who enjoy spending time in nature. Living in a greenbelt lot means you can relish in the beauty of Texas' natural surroundings while still being close to urban amenities.

In Heath, you’ll find a variety of architectural styles, from charming single-family homes to luxurious estates, all designed to cater to diverse lifestyles. Whether you’re looking for a cozy retreat or a spacious family home, Heath’s real estate market has something for everyone.

With its friendly atmosphere, excellent recreational options, and a strong sense of community, Heath is more than just a place to live – it’s a place to thrive. Come explore the beauty of Heath and discover your dream home with a greenbelt lot today!

Newest Heath Homes with Greenbelt Lot description

$1,200,000
4 Beds 6 Baths 21386576 MLS
Stunning and impeccably maintained one-story estate in Heath Crossing, just moments from Lake Ray Hubbard. This refined residence offers 3,604 sqft of thoughtfully designed living space, built in 2018, and showcases 4 beds, 5.1 baths, an office or flex room & an open-concept layout ideal for sophisticated entertaining. Manicured curb appeal & 3-car garage set a striking first impression. Inside, the home exudes elegance with timeless upgrades throughout, including architectural ceilings, plantation shutters, high-end finishes & designer lighting that enhance the warm, inviting ambiance. A front flex space provides versatility for a dedicated office or gym, accented by a convenient half bath. Living area features a gas fireplace, built-in bar & seamless flow into the kitchen & dining spaces. The chef’s kitchen is tastefully appointed with a center island with seating, double ovens, 6-burner gas cooktop with pot filler, built-in refrigerator & abundant counter space; an exceptional setup for both everyday cooking & hosting. Primary suite offers private backyard access, generous closet space & a spa-inspired bath complete with dual sinks, oversized vanity, a stand alone soaking tub & walk-in shower featuring dual shower heads & bench seating. 2nd primary suite, thoughtfully split from the rest of the bedrooms, provides exceptional privacy for multi-gen living or long-term guests. 2 additional beds each include walk-in closets & ensuite baths. Outdoor living is elevated with a covered patio designed for year-round enjoyment, featuring a built-in grill & sink with ample counter space, a substantial dining area & gas fireplace for cozy evenings. Expansive backyard backs to a greenbelt, offering enhanced privacy & serene views, with space for children & pets & the opportunity to design a future pool. A full bath with outdoor access is already in place for your plans. Heath Crossing also features nature trails throughout, adding to the peaceful lifestyle this home delivers.

505 Shadow Wood Ln, Heath

$799,000
4 Beds 4 Baths 21373964 MLS
Welcome home to your own private retreat in the heart of family-friendly Heath, TX! Perfectly situated between I-30 and 80, this beautifully maintained home offers the best of peaceful living with everyday convenience. Enjoy unmatched privacy with an expansive backyard that backs to a floodplain and a beautifully maintained neighborhood park, creating scenic views with no rear neighbors. Designed with families in mind, all four bedrooms are conveniently located on the main floor, while the upstairs features a spacious game room and dedicated media room, providing the perfect space for movie nights, playtime, or entertaining. Lovingly cared for by its original owner, this home is packed with thoughtful upgrades, including, a covered back patio addition with fireplace and retractable screens for year-round outdoor living, Custom built-in shelving throughout the home and a charming breakfast nook bench, Plantation shutters throughout, Solar screens on every rear-facing window for added comfort and efficiency, Pottery Barn designer lighting in the kitchen, Generac HomeLink generator connection, Leaf guards on the gutters overlooking the park Even your furry family members are covered with a customized doggie den because every member of the family deserves a special place to call their own! Located in the highly sought-after Amy Parks Elementary and Rockwall-Heath High School attendance zones, this move-in-ready home offers the perfect balance of country quiet living while being just minutes from shopping, dining, and entertainment in Rockwall. Come experience the privacy, picturesque views, and exceptional lifestyle this one-of-a-kind home has to offer!

204 Falcon Point Dr, Heath

$695,000
2 Beds 3 Baths 21370455 MLS
SK ABOUT CURRENT BUILDER INCENTIVES! Exquisite Custom Townhome Overlooking Golf Course in a Premier Lakefront Community. Discover unparalleled luxury and modern living in this brand-new, custom-built townhome nestled in a prestigious lakefront community on the shores of Lake Ray Hubbard. Spanning over 2,000 square feet, this meticulously crafted 2-bedroom, 2.5-bath residence offers a perfect blend of elegance, comfort, and sophistication. Step inside to soaring vaulted ceilings and an open-concept floor plan designed to maximize natural light and space. The heart of the home features a stunning cast stone fireplace that adds warmth and grandeur, perfectly complementing the custom cabinetry throughout. Designer lighting enhances the ambiance, while large picture-frame windows frame breathtaking views of a serene golf course putting green, offering a peaceful retreat right outside your door. The gourmet kitchen flows seamlessly into the living and dining areas, creating an ideal space for entertaining. With premium finishes and thoughtful design, every detail reflects luxury and comfort. The two spacious bedrooms offer privacy and relaxation, with spa-inspired bathrooms that feature high-end fixtures and materials. Beyond the home, this exclusive community provides an unmatched lifestyle. Enjoy world-class amenities, including access to golf, tennis courts, swimming, and yachting. The community clubhouse offers a restaurant, fitness center, and gathering spaces, making it easy to connect and unwind. Perfectly situated on Lake Ray Hubbard, residents have direct access to the water for boating and lakeside adventures. Whether you’re enjoying a quiet evening at home, hitting the links, or indulging in the vibrant social scene, this townhome delivers an extraordinary living experience. Don’t miss the opportunity to own this remarkable home—schedule your private tour today and start living the lifestyle you deserve!

1718 Governors Blvd, Heath

$1,450,000
4 Beds 5 Baths 21351561 MLS
Experience luxury living in this stunning custom home located in the desirable Stoneleigh community, featuring breathtaking views of the lake, fountain, and walking trails. The interior is highlighted by designer upgrades, including hardwood flooring, custom lighting, and elegant stone accents that flow from the gourmet kitchen to the open-concept living area. The heart of the home boasts a wood-beam vaulted ceiling, a floor-to-ceiling stone wood-burning fireplace, and a wall of windows that frame the serene outdoor scenery. The chef’s kitchen is fully equipped with an expansive island, custom cabinetry, professional-grade Frigidaire appliances, a Dacor gas cooktop, and two spacious pantries. The primary suite serves as a private retreat with a walk-in stone double shower, soaking tub, and a large custom closet. Secondary bedroom downstairs with private entrance. Additional bedrooms each feature private baths and walk-in closets, while the upper level offers an open game room and a dedicated media room with surround sound. Designed for outdoor entertaining, the backyard is an oasis complete with a full kitchen, a living area with a fireplace, and a custom pool and spa featuring waterfalls and gas fire bowls. 4 Car garage with large turning radius for extended bed trucks! Included is a Generac backup generator. Enjoy unmatched privacy and picturesque sunset views of the greenbelt from your own backyard. Conveniently located to retail, grocery, parks, and schools. This is a MUST SEE!!

104 Brentwood Dr, Heath

$1,899,500
4 Beds 5 Baths 21235443 MLS
Prof'Pics Coming Soon! ONE STORY-6 CAR GARAGE PLUS WK-SHOP. Please, for your sake, pay close attention to the specs & details of this one. In the Fairways of Heath Crossing is this CUSTOM BUILT ONE STORY boasting SIX CAR GARAGE & WORKSHOP. I know, how can this be? IT'S AWESOME! Nearly 4300 SF 1 Story, 4 SPACIOUS BDRM's, 4.5 Baths (all Bdrms have private baths), Two sep Living's, an INSANE Kitchen with double (side by side) islands & a prep kitchen-pantry you'll adore. This single story home has a 12' Plateline (very unusual for single story) which means the ceilings thru out are 12' which makes this home feel and live much differently than most other single storys. Builder thoughtfully designed most rooms with different ceiling treatments so most every room has something special to offer. Builder chose Level #1 White Oak (wideplank) nail down hardwoods thru-out the home except in wet area's that will have marble or natural stone flooring. Other important features are Foam Insulation, 2X6 Exterior Wall, Pella Windows & Sliders thru out, use of wood beam ceiling treatments, Double Dishwashers, Extensive custom White Oak Kitchen Cabinets, tons of indirect lighting on floating shelves & cabinets. The Primary Closet is HUGE and the utility room has a doggie shower too not to mention an extensive outdoor grilling area complete with Blt in Grill, sink etc. The Garage Space is nearly 1500 SF (WOW) & the covered outdoor living & dining is over 750 SF.. if you are looking for a one story in the Rockwall Heath area, and looking for very very high end custom, this one is a must see...for detials on scheduled finish out specs & selections please contact agent. Usually open Daily for you to walk thru.

231 St Andrews Dr, Heath

$629,000
4 Beds 3 Baths 21265268 MLS
Experience the prestige of Heath living without the million-dollar price tag. Nestled in the highly sought-after Heath Crossing community and surrounded by luxury homes, this exceptional residence offers the perfect blend of elegance, comfort, and lifestyle in one of the most desirable areas in Rockwall County.From the moment you arrive, you'll understand why buyers are choosing Heath for its upscale atmosphere, top-rated schools, scenic beauty, and strong sense of community. Backing to a private greenbelt with direct access to miles of walking and biking trails, this home offers a rare connection to nature while remaining just minutes from Lake Ray Hubbard, Rockwall Harbor, premier dining, boutique shopping, and waterfront entertainment.Designed for today's lifestyle, the thoughtfully crafted floor plan features a dedicated home office and a versatile bonus room that can easily serve as a media room, fitness studio, playroom, guest suite, or additional living space. Whether you're working from home, entertaining guests, or creating memories with family, this home adapts effortlessly to your needs.Step outside and discover one of the property's most captivating features—peaceful backyard views, mature fruit trees, and direct trail access that invites evening walks, morning jogs, and weekend bike rides. Imagine ending your day with a sunset stroll and enjoying the tranquility that makes Heath one of the most coveted addresses in North Texas.For buyers searching for luxury living, award-winning Rockwall ISD schools, outdoor recreation, and proximity to million-dollar estates, this home presents an extraordinary opportunity. The value offered here is increasingly difficult to find in Heath, where demand continues to grow and inventory remains limited. This is more than a home—it's a lifestyle defined by luxury, convenience, community, and room to grow.

558 Torrey Pines Cir, Heath

$699,999
5 Beds 3 Baths 21259330 MLS
Welcome to a truly exceptional, fully renovated luxury home in Heath, zoned to top-rated Rockwall-Heath schools. Tucked away on a private culdesac in a quiet, established neighborhood, without the congestion of a master-planned community or high HOA dues—this magazine-worthy residence offers custom, high-end finishes that rival new construction, all within walking distance to Heath Towne Center Park and minutes from Lake Ray Hubbard, shopping, dining, yacht clubs, and equestrian facilities. This completely remodeled, move-in ready home showcases designer-curated upgrades throughout, including wide-plank hardwood flooring, premium quartz countertops, custom inset cabinetry, paneled appliances, a ZLINE gas range, designer lighting, and elegant gold hardware. Every bathroom is luxuriously updated with quartz surfaces, porcelain and travertine tile, and marble accents, while the spa-inspired primary suite features a freestanding soaking tub, oversized walk-in floor-to-ceiling tile shower and double vanity. Designed for both everyday living and entertaining, the light-filled flowing floor plan centers around a stunning chef’s dream kitchen with a 10-foot quartz island, walk-in pantry, and handcrafted zellige tile that adds warmth and texture. The kitchen flows seamlessly into expansive living and dining spaces anchored by a gas fireplace and effortless indoor-outdoor connection. Situated on a rare half-acre lot, the private backyard retreat features a sparkling pool, mature landscaping including a palm tree, an oversized patio, with gas hookup ready for a future outdoor kitchen, ideal for entertaining or relaxing. Additional highlights include a spacious primary suite with vaulted ceilings, elevated finishes, designer touches throughout, a 3-car garage, and a fully fenced yard for privacy. Located within walking distance to elementary and high school campuses, with easy access to trails, parks, this one-of-a-kind custom home delivers luxury, convenience, and lifestyle.

4 Foxborough Ct, Heath

Start Your Search

Listings provided by North Texas Real Estate Information Systems (NTREIS). Listing data has been deemed reliable but is not guaranteed to be accurate by the MLS.

Last updated: