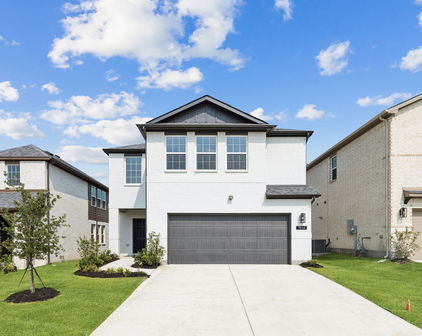
Forney Homes with Sprinkler System-Yard Lot features

Forney Homes with Sprinkler System-Yard Lot features

Welcome to Forney, Texas—a charming city nestled in Kaufman County, just a stone's throw away from the bustling heart of the Dallas-Fort Worth metroplex. Known for its small-town charm and vibrant community spirit, Forney offers residents a perfect blend of suburban tranquility and urban convenience. With a rich history and a bright future, it's no wonder that families and individuals alike are drawn to this welcoming city.

Forney boasts a variety of parks, recreational facilities, and a thriving downtown area filled with unique shops and delightful dining options. The city's strong sense of community is evident in its numerous events, festivals, and local gatherings that bring neighbors together. Forney's excellent schools and family-friendly atmosphere make it an ideal place to put down roots.

When it comes to real estate, Forney has some fantastic options, particularly for those seeking homes with sprinkler systems and beautifully landscaped yards. Many properties in this area feature well-maintained lawns equipped with efficient sprinkler systems, ensuring that your yard remains lush and vibrant year-round. These homes not only enhance curb appeal but also allow for easy maintenance, giving you more time to enjoy the outdoor spaces with family and friends.

Whether you’re looking for a cozy single-family home or a spacious property with room to grow, Forney has something to offer everyone. Embrace the charm of this delightful Texas city and discover the perfect home for you and your loved ones today!

Newest Forney Homes with Sprinkler System-Yard Lot features

$590,000
4 Beds 3 Baths 21339173 MLS
Discover the perfect blend of timeless elegance, thoughtful updates, and peaceful country living in this exceptional 4 bedroom, 3 bath single-story estate. Nestled on a beautifully tree-lined lot behind a gated entrance, this remarkable property welcomes you with a long private driveway and a tranquil setting. Inside, you’ll find an inviting open floor plan enhanced by extensive updates. Rich hand scraped hardwood floors, custom cabinetry, and warm earthy finishes create a sophisticated Tuscan-inspired atmosphere. Designed with entertaining in mind, the stunning chef’s kitchen features a one-of-a-kind wine bar accented by a stacked stone feature wall, granite counter tops and ss appliances, creating the ultimate gathering space. The impressive library is anchored by a cozy wood-burning fireplace and features a rolling library ladder, plantation shutters, and a sliding barn door that creates a quiet retreat for work or reading. The primary suite serves as a private sanctuary with direct access to the expansive covered patio, allowing you to enjoy peaceful mornings. The primary bath features marble finishes, dual vanities, a relaxing tub, and generous space to unwind. Every bedroom offers oversized walk-in closets, providing exceptional storage throughout the home. One of this home’s most desirable features is its thoughtfully designed floor plan, offering a private retreat that’s ideal for multigenerational living, long-term guests, or an in-law suite. Whether you’re accommodating extended family, creating a private guest retreat, or simply enjoying the added versatility, this unique floor plan is designed to meet your needs. Step outside to experience outdoor living at its finest. The expansive covered patio overlooks picturesque pond views, creating the perfect backdrop for entertaining, relaxing, or simply enjoying the peaceful surroundings. This property combines luxury, comfort, and country charm in a setting that’s truly difficult to find.

14412 Stanley Ln, Forney

$469,000
4 Beds 5 Baths 21337122 MLS
** Visit a Megatel Homes Community and Buyers Receive a $500 Model Home Tour Bonus. Schedule Your Appointment Today! Limited Time Only. Terms and Conditions Apply. 2.99% FIXED RATE for a 30-Year Mortgage (3.75% APR) on Select Homes, Plus $5,000 in Closing Costs Through the End of the Month When Using MCI Mortgage ** Brand New Construction by Megatel Homes! Experience lagoon living in Forney ISD at Bellagio, a vibrant master planned community featuring highly rated schools, scenic parks, and a welcoming small-town atmosphere rich in history as the Antique Capital of Texas. Enjoy resort-style amenities including a lagoon, fitness and wellness spaces, a full-service restaurant and bar, plus entertainment and relaxation for all ages. Move-in ready and never occupied! Megatel Homes Normandy plan is a 2-story 3,505 square foot home featuring 4 bedrooms, 4.5 bathrooms, a grand entry foyer, a study, formal dining & breakfast, a utility & mud room, a game room, a covered patio, and 2 car garage. Luxurious layout filled with natural light and stylish flooring throughout the main living areas. The kitchen is a true standout, offering generous storage, a nicely sized center island, a butler's pantry, and seamless flow into the living and dining spaces, perfect for everyday living or entertaining. The Primary suite is located on the first floor and offers a relaxing escape with dual sinks, a luxurious soaking tub, with a separate standing shower, and a massive walk-in closet. On the second floor, you’ll find three generously sized bedrooms, each with its own walk-in closet, a full bathroom, and a spacious game room offering the perfect hangout space for movie nights, games, or just unwinding. This home is available with elevation A on a 50ft lot.

1205 Caprese Dr, Forney

$399,900
4 Beds 3 Baths 21334928 MLS
Stunning Highland Homes design meets effortless one-story living in this beautifully appointed home, thoughtfully designed for both everyday comfort and easy entertaining. From the moment you step inside, you'll appreciate the open, flowing floorplan and versatile layout. The stylish kitchen takes center stage with quartz countertops, a breakfast bar open to the living room, gas cooktop, built-in microwave and oven, subway tile backsplash, and plenty of workspace. A cozy breakfast nook complements the formal dining area, offering multiple options for gatherings and entertaining. The private primary suite is thoughtfully split from the secondary bedrooms and features dual sinks, a garden tub, separate shower, and walk-in closet. Two secondary bedrooms share a full bath, while an additional bedroom enjoys its own ensuite bath—perfect for guests or added flexibility. A dedicated study with double doors welcomes you at the front of the home and offers an ideal workspace or flex area. The media room is ready for movie nights, game days, and countless memorable moments. Luxury vinyl plank flooring flows throughout the main living areas, with carpet in the bedrooms, study, and media room and ceramic tile in the bathrooms. A spacious storage closet near the utility room adds even more everyday convenience. Ideally located near shopping, restaurants, and major highways, this is one of those homes you truly need to see to appreciate the thoughtful design, versatility, and ease of having everything on one level!

1737 Sheldon Dr, Forney

Start Your Search